Highly Desirable Eastport Peninsula!
Experience the best of the Eastport lifestyle in this charming home, ideally located in the heart of the peninsula. Relax on the inviting front porch and watch the world go by, or step out your door and walk to Eastport’s renowned restaurants, lively bars, boutique shopping, marinas, yacht clubs, and the water taxi to historic downtown Annapolis.
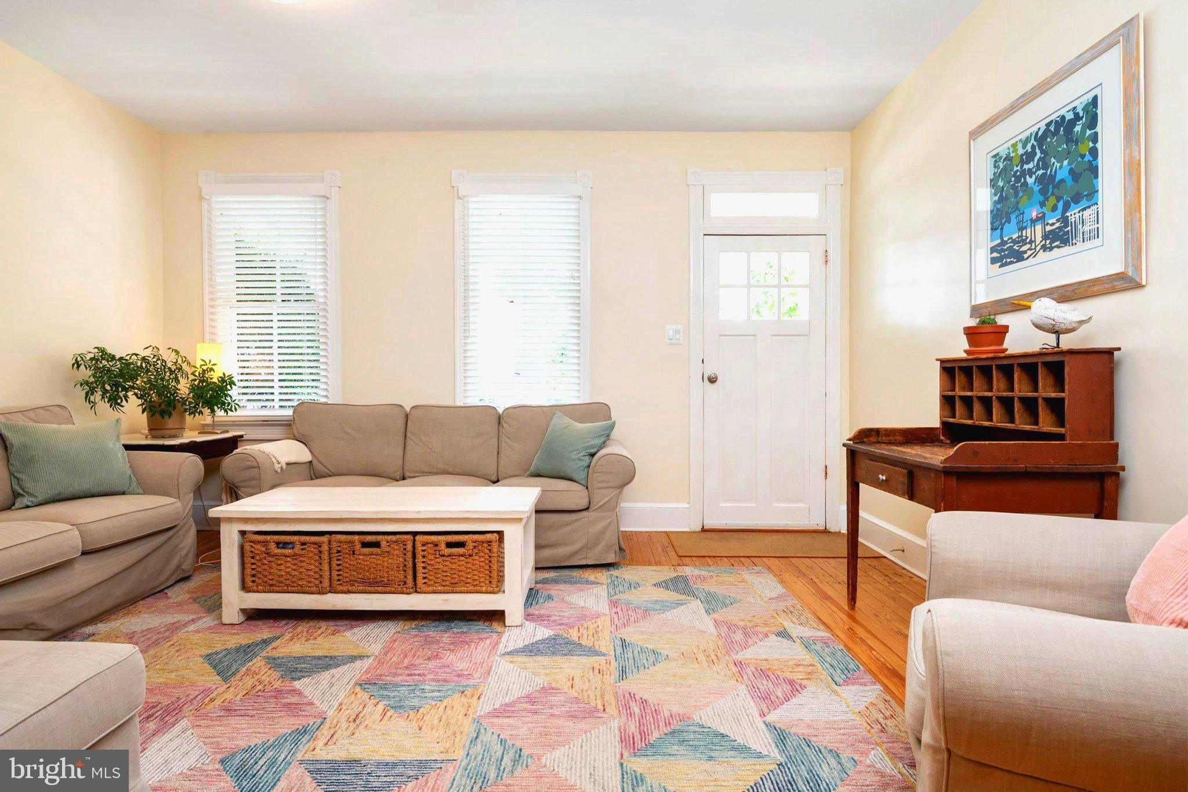
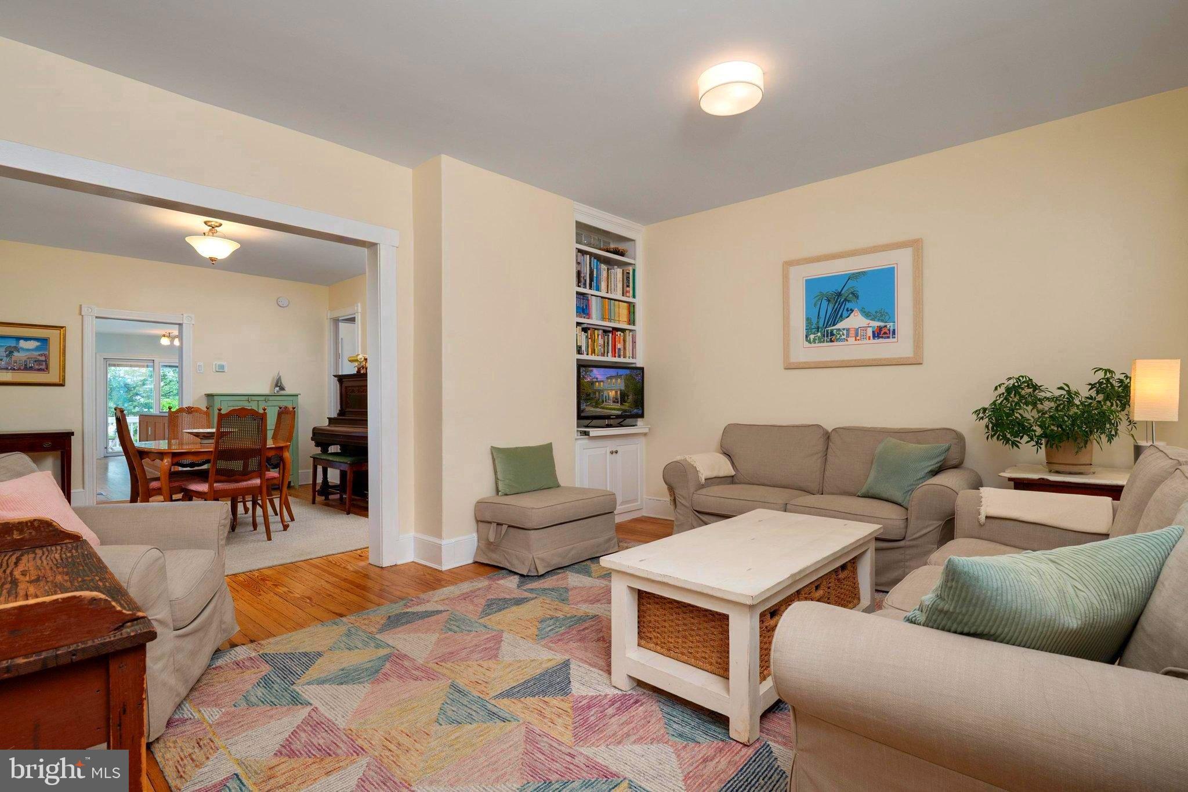
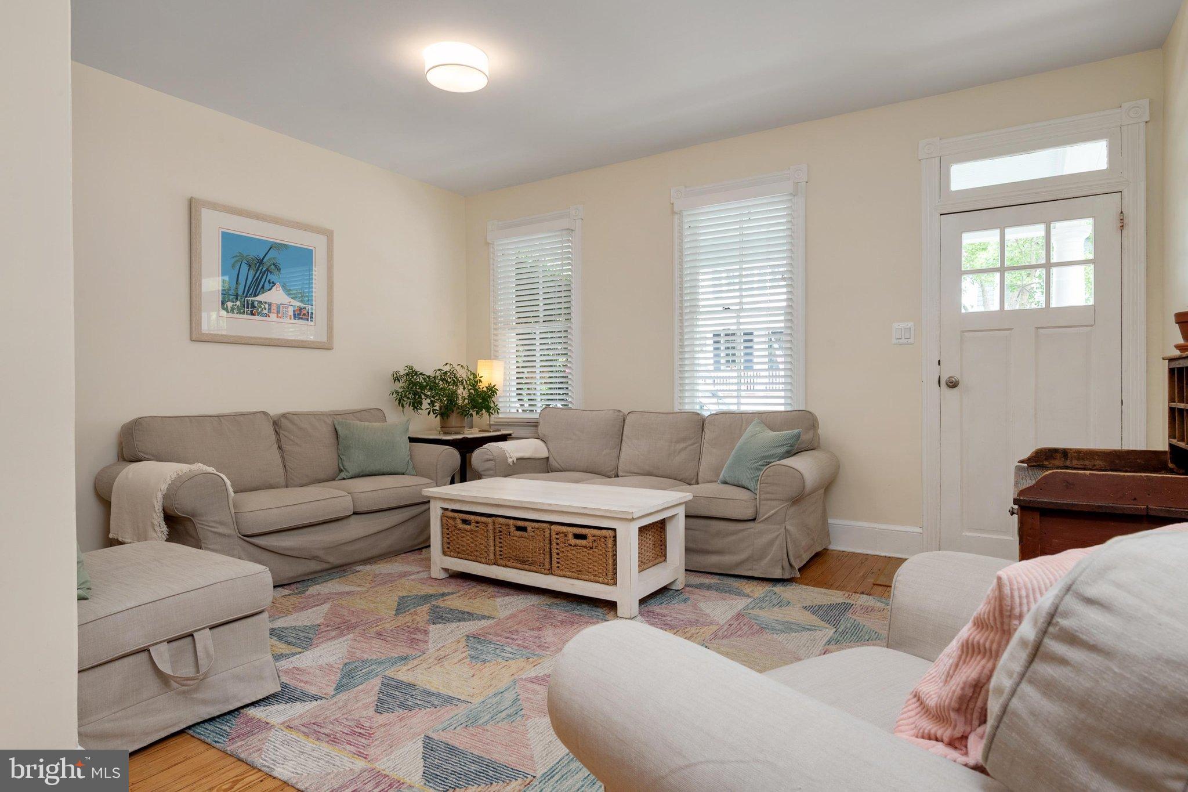
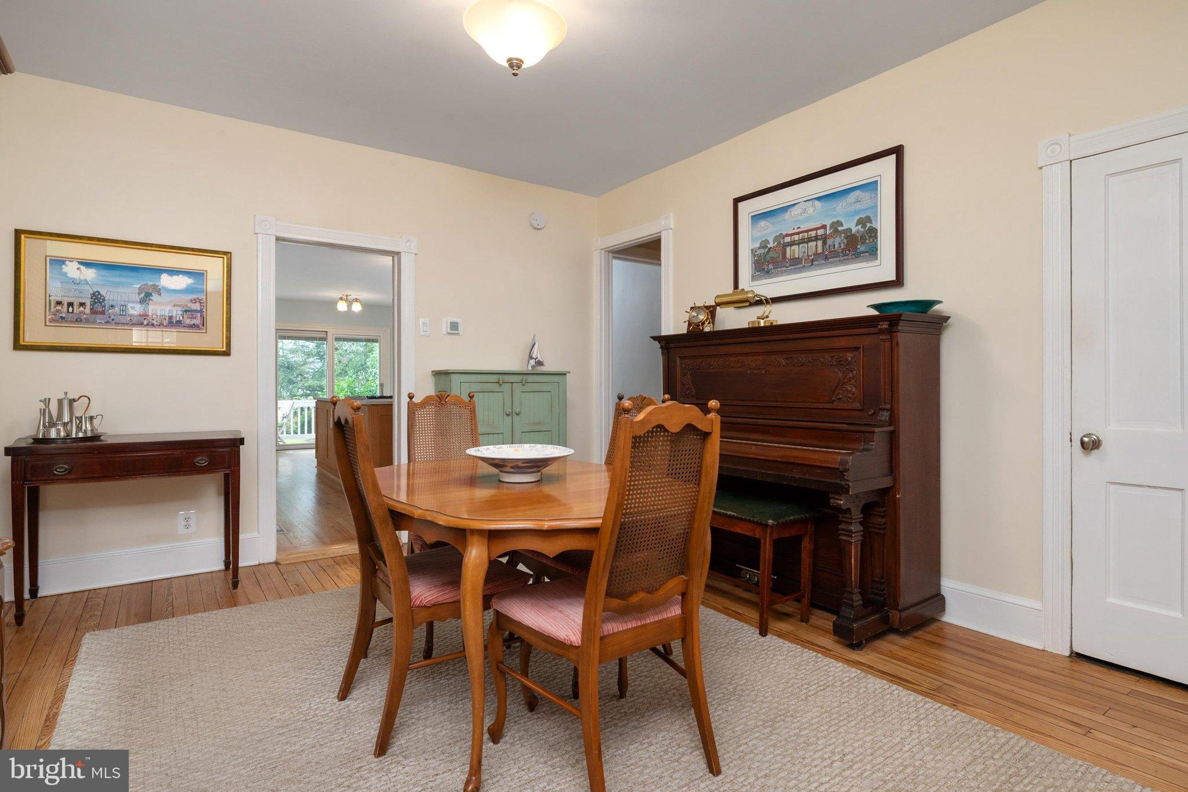
Inside, beautiful heart pine floors add warmth and character. The spacious rear yard is a rare find in Eastport and offers plenty of room for entertaining, gardening, pets, or simply enjoying your own private outdoor retreat.
The chef’s kitchen features Viking refrigerator and stainless steel appliances, creating a wonderful space for both everyday cooking and entertaining. Thoughtful improvements and major updates throughout the years make this home truly move-in ready while still offering the opportunity to add your own personal touches.
Notable improvements include:
* Pella rear sliding glass door — 2025
* Carrier first-floor HVAC — 2025
* Washer & dryer — 2024
* Viking refrigerator — 2024
* New roof — 2023
* First-floor bathroom remodeled — 2018
* Front porch replaced and metal roof added — 2018
* First-floor floors and stairs refinished by Beers — 2017
* Rinnai tankless water heater — 2016
* Upstairs bathroom and closet remodeled by Gate One Builders — 2011
* HardiePlank siding — 2009
* Fence — 2005
* Brick foundation repointed — 2004
* Shed — 2003
* Renovation and rear addition — 1998
A wonderful opportunity to own a piece of Eastport—move right in, enjoy the lifestyle, and make it your own.
Save
Ask
Tour
Hide
Share
Listing Snapshot
Price
$995,000
Days On Site
44 Days
Bedrooms
2
Inside Area (SqFt)
1,416 sqft
Total Baths
2
Full Baths
2
Partial Baths
N/A
Lot Size
0.11 Acres
Year Built
1926
MLS Number
MDAA2155302
Status
Active
Property Tax
$10,386
HOA/Condo/Coop Fees
N/A
Sq Ft Source
Assessor
Friends & Family
React
Invite
Recent Activity
4 days ago
Listing updated with changes from the MLS
a month ago
Price changed to $995,000
a month ago
Listing first seen on site
General Features
Acres
0.11
Levels
Two
Parking
On Street
Property Sub Type
Single Family Residence
Sewer
Public Sewer
Special Circumstances
Standard
SqFt Above
1416
SqFt Total
1416
Style
Other
Water Source
Public
Zoning
R2NC
Interior Features
Appliances
Gas RangeGas OvenGas Water HeaterDishwasherDryerExhaust FanRefrigeratorWasherInstant Hot Water
Basement
Crawl Space
Cooling
OtherZonedElectric
Heating
Exhaust FanNatural GasForced AirZoned
Interior
Open Floorplan
Laundry Features
Laundry Room
Window Features
Double Pane Windows
Attic
Bathroom 1
Bedroom 1
Dimensions - 15 X 15
Bedroom 2
Dimensions - 10 X 12
Dining Room
Dimensions - 15 X 14Level - Main
Family Room
Dimensions - 11 X 13Level - Main
Kitchen
Level - Main
Laundry
Living Room
Level - Main
Primary Bedroom
Dimensions - 14 X 16Level - Main
Save
Ask
Tour
Hide
Share
Exterior Features
Construction Details
Frame
Patio And Porch
PatioPorch
Pool Features
None
Roof
Asphalt
View
City
Waterview
City
Windows/Doors
Double Pane Windows
Community Features
School District
ANNE ARUNDEL COUNTY PUBLIC SCHOOLS
Schools
School District
ANNE ARUNDEL COUNTY PUBLIC SCHOOLS
Elementary School
Unknown
Middle School
Unknown
High School
Unknown
Listing courtesy of Keller Williams Select Realtors of Annapolis