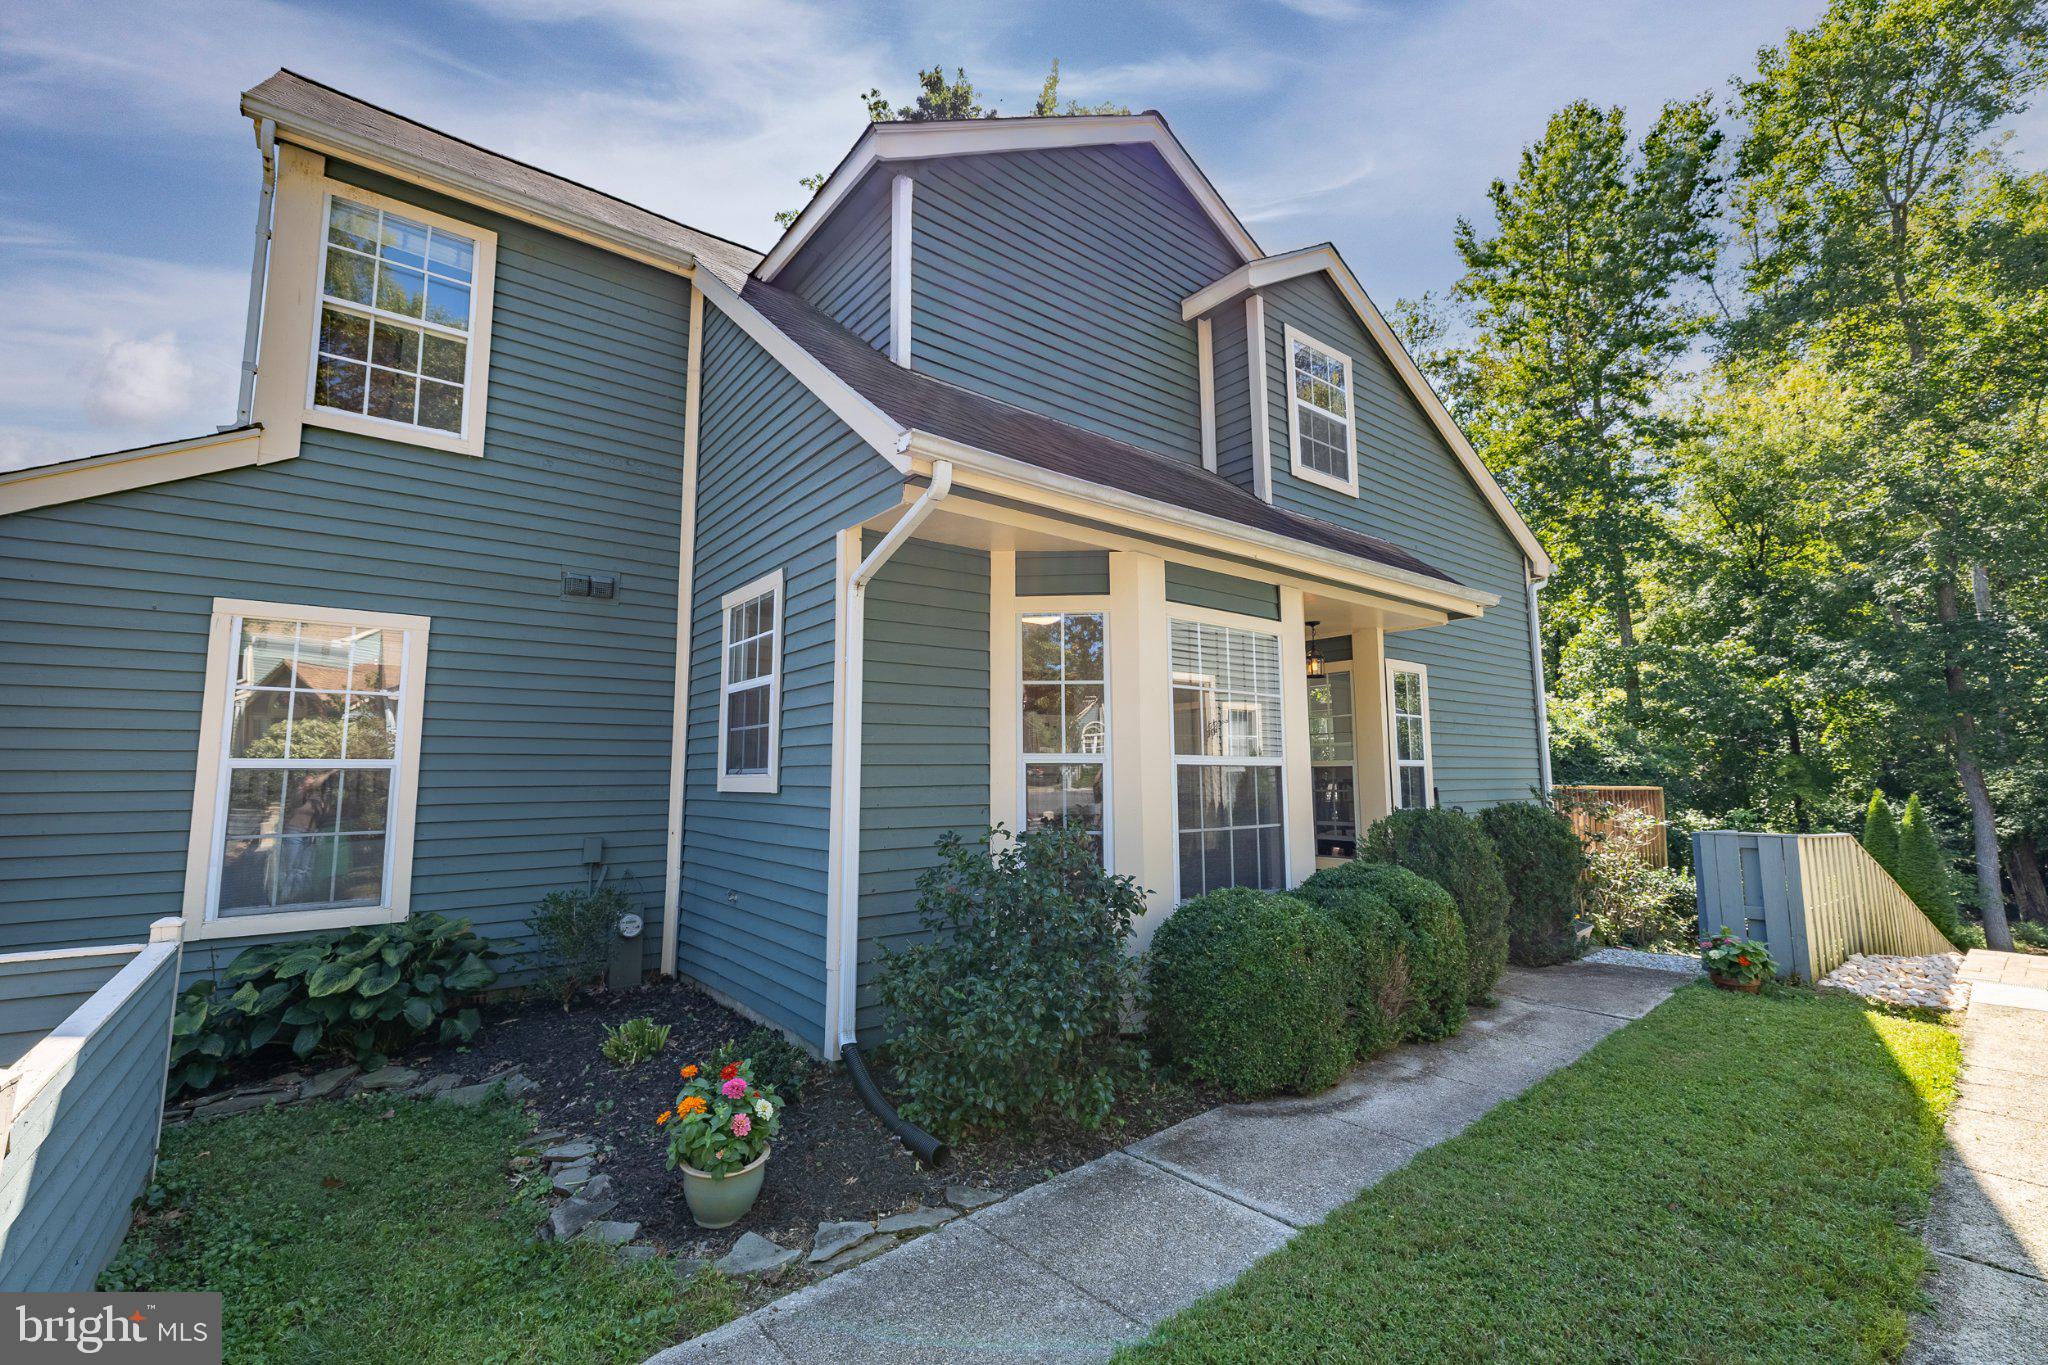
Welcome to 952 Yachtsman Way — an Annapolis home with space, character, and the opportunity to make it your own in the sought-after Mariners Point community.
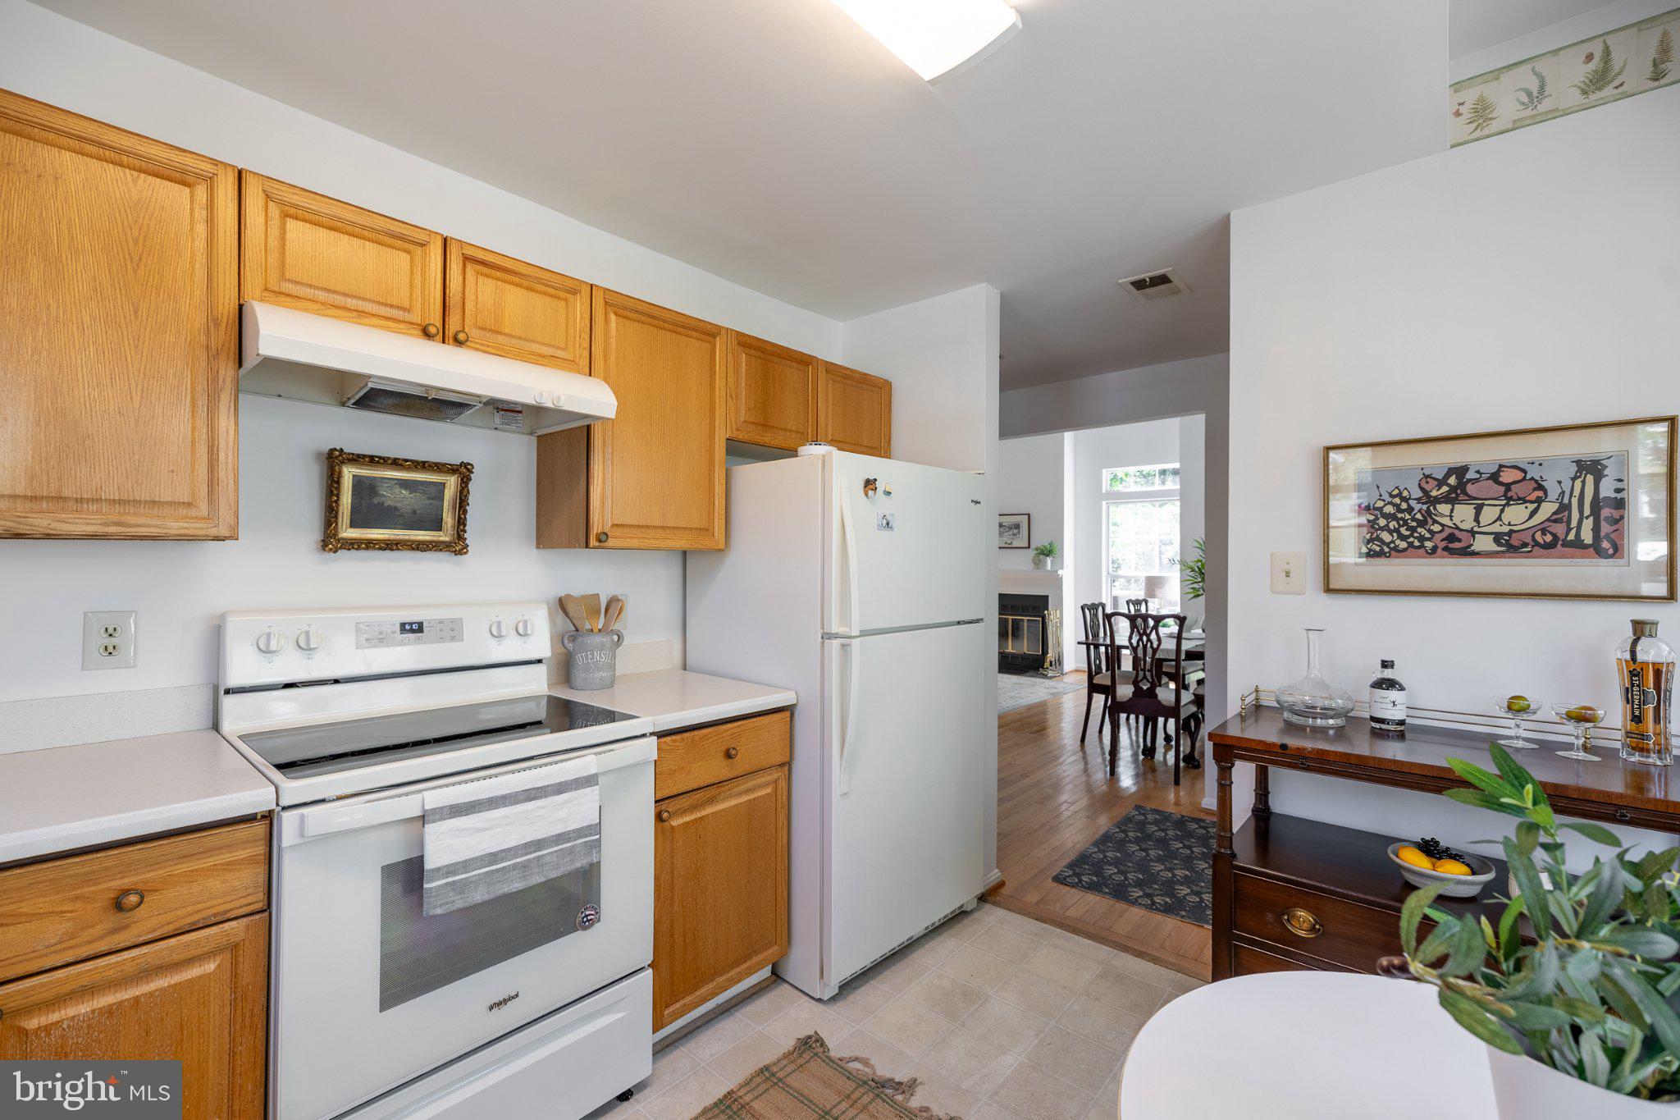
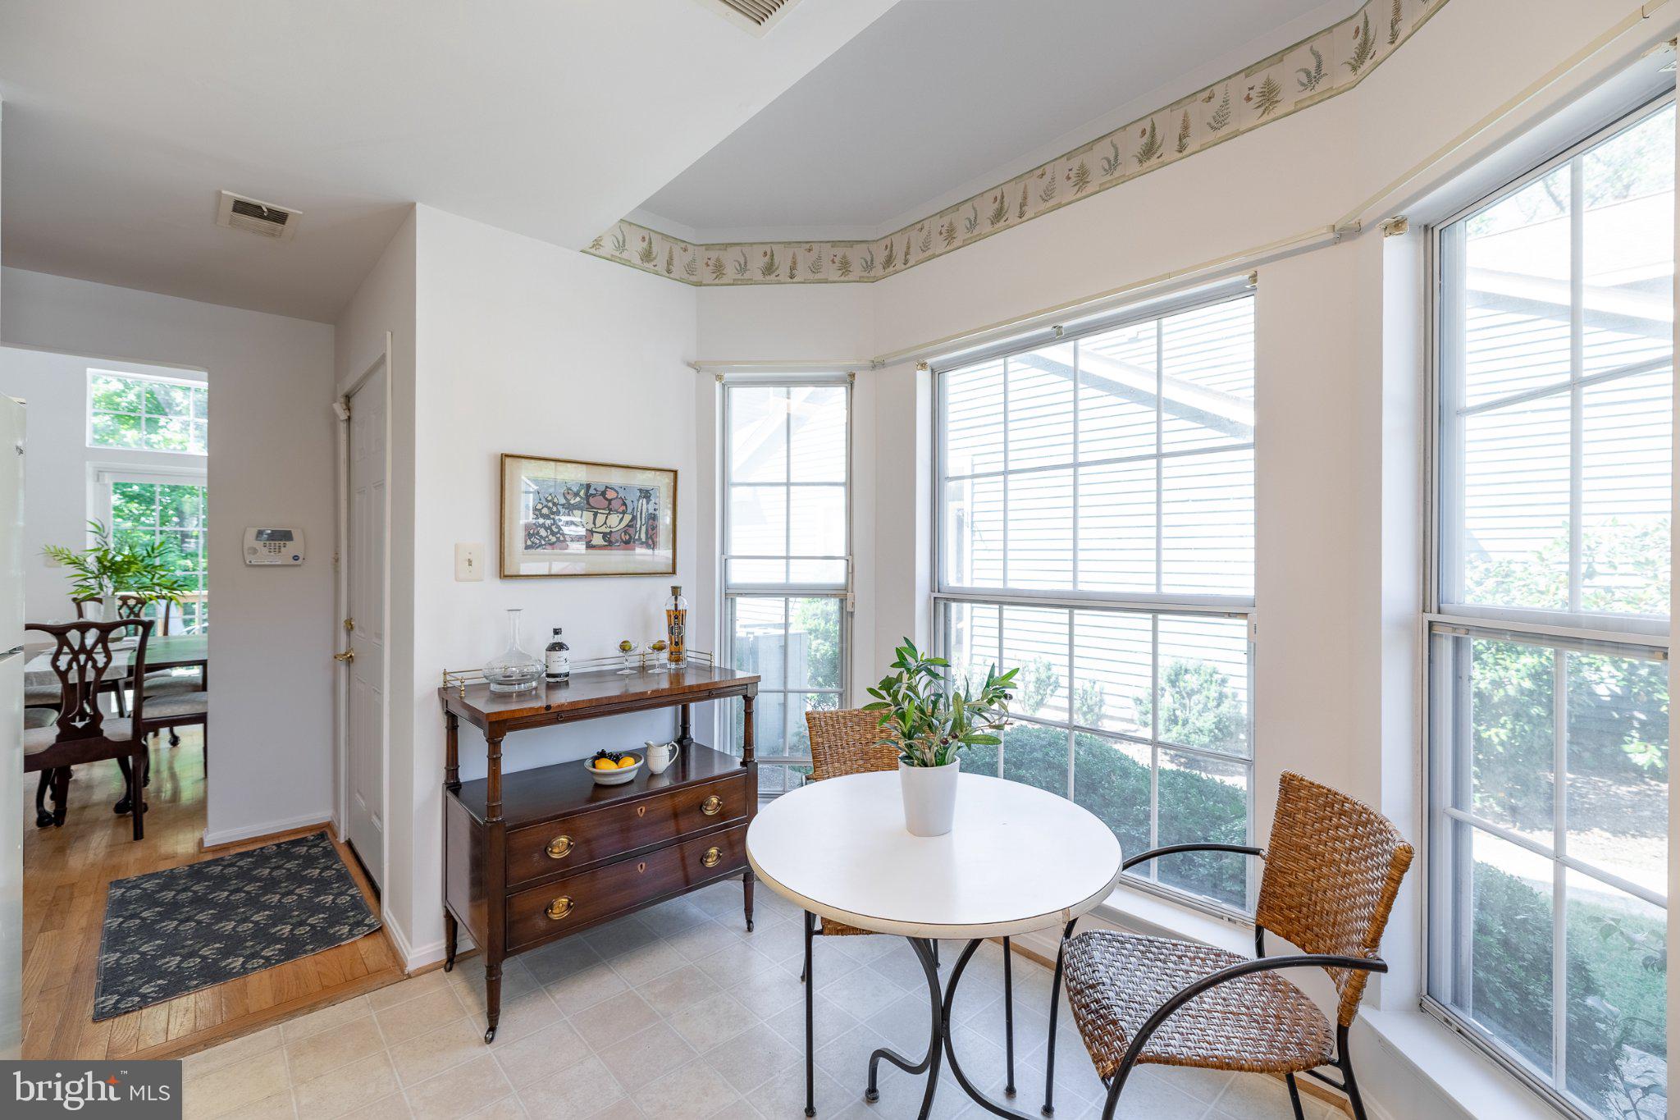
This 2-bedroom, 2-bath home features a bright, open layout with vaulted ceilings, abundant natural light, and a wood-burning fireplace that anchors the main living space. The dining area opens to a rear deck and backyard, creating an easy flow for everyday living, grilling, entertaining, or simply enjoying the outdoors.
The main level offers a bedroom and full bath, while the upper level includes a second bedroom plus flexible loft-style space that can serve as a home office, reading nook, or additional living area.
Recently refreshed with interior paint, the home also offers off-street parking, outdoor storage, and access to Mariners Point community amenities including the pool and clubhouse.
Located just minutes from downtown Annapolis, Eastport, Quiet Waters Park, shopping, dining, marinas, and major commuter routes, 952 Yachtsman offers a chance to get into Annapolis at an approachable price point and update the home over time to fit your style
Save
Ask
Tour
Hide
Share
Listing Snapshot
Price
$395,000
Days On Site
37 Days
Bedrooms
2
Inside Area (SqFt)
1,354 sqft
Total Baths
2
Full Baths
2
Partial Baths
N/A
Lot Size
0.1 Acres
Year Built
1987
MLS Number
MDAA2155382
Status
Active Under Contract
Property Tax
$5,018
HOA/Condo/Coop Fees
$125.49 monthly
Sq Ft Source
Assessor
Friends & Family
React
Invite
Recent Activity
3 weeks ago
Listing updated with changes from the MLS
a month ago
Status changed to Active Under Contract
a month ago
Listing first seen on site
General Features
Acres
0.1
Foundation
Slab
Levels
Two
Parking
ConcreteOff StreetOn StreetDriveway
Parking Spaces
1
Property Sub Type
Townhouse
Sewer
Public Sewer
Special Circumstances
Standard
SqFt Above
1354
SqFt Total
1354
Style
Contemporary
Utilities
Cable Available
Water Source
Public
Zoning
R
Interior Features
Appliances
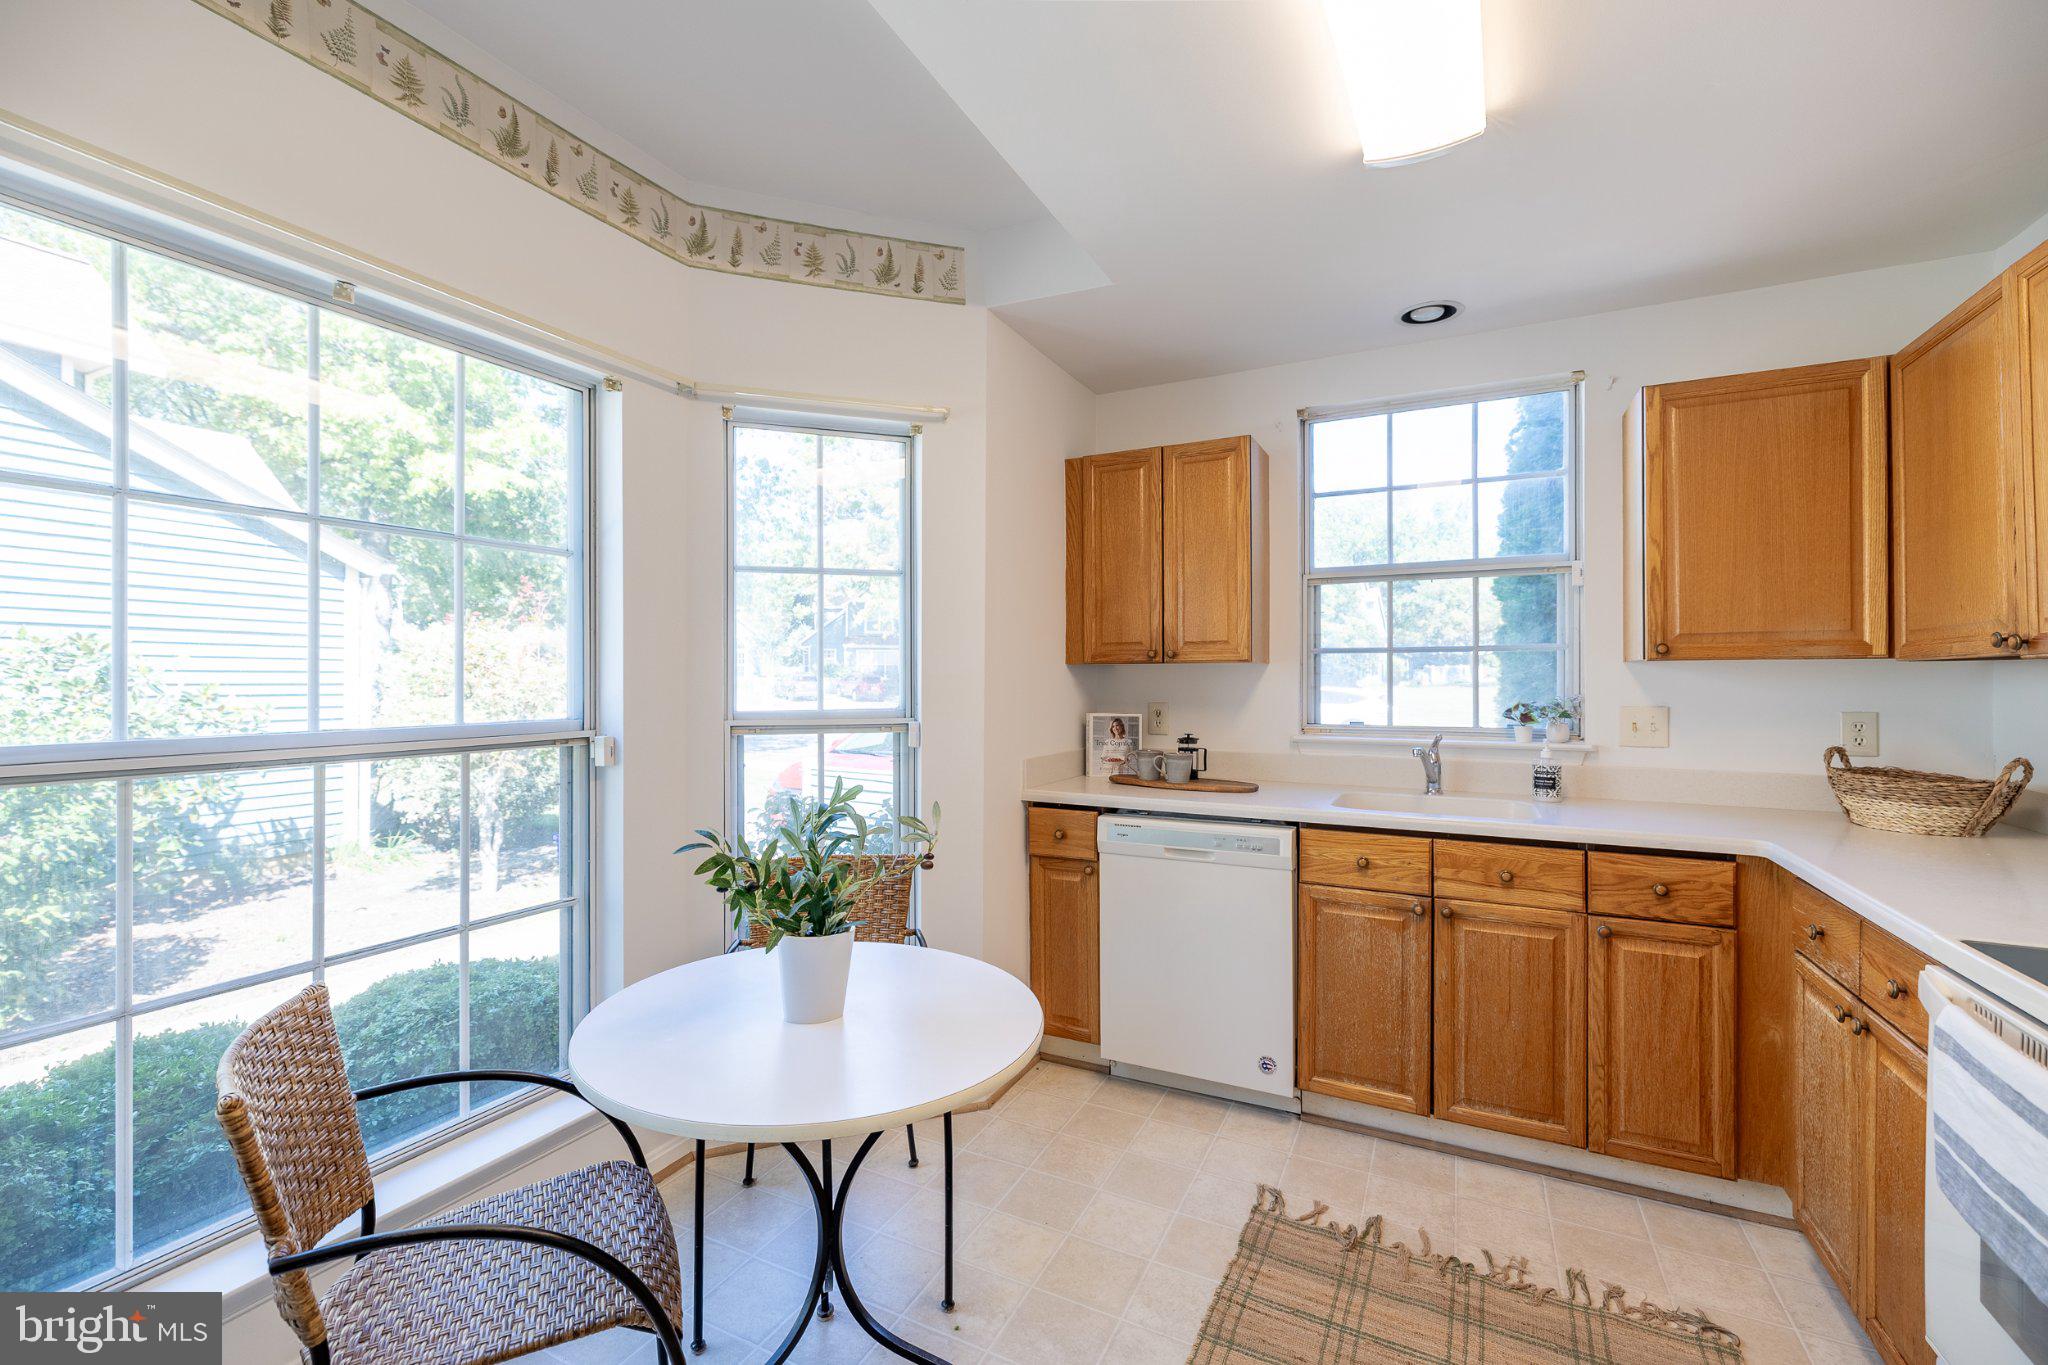
Electric RangeElectric OvenCooktopElectric Water HeaterDishwasherDisposalDryerExhaust FanRefrigeratorWasherWater Heater
Cooling
Central AirElectric
Fireplace
Yes
Fireplace Features
Glass Doors
Fireplaces
1
Flooring
WoodCarpetHardwood
Furnished
Unfurnished
Heating
Exhaust FanElectricHeat Pump
Interior
Cathedral Ceiling(s)
Laundry Features
Main Level
Main Level Bedrooms
1
Window Features
Window CoveringsBay Window(s)Window Treatments
Bathroom 1
Level - Main
Bedroom 2
Level - Main
Foyer
Level - Main
Kitchen
Level - Main
Living Room
Level - Main
Loft
Primary Bathroom
Primary Bedroom
Save
Ask
Tour
Hide
Share
Exterior Features
Construction Details
Frame
Lot Features
Cul-De-Sac
Patio And Porch
Deck
Pool Features
Community
Windows/Doors
Window CoveringsBay Window(s)Window Treatments
Community Features
Association Amenities
Party RoomClubhouse
Association Fee
$125.49
Association Fee Frequency
Monthly
Community Features
PoolSidewalks
School District
ANNE ARUNDEL COUNTY PUBLIC SCHOOLS
Schools
School District
ANNE ARUNDEL COUNTY PUBLIC SCHOOLS
Elementary School
Unknown
Middle School
Unknown
High School
Unknown
Listing courtesy of Berkshire Hathaway HomeServices PenFed Realty