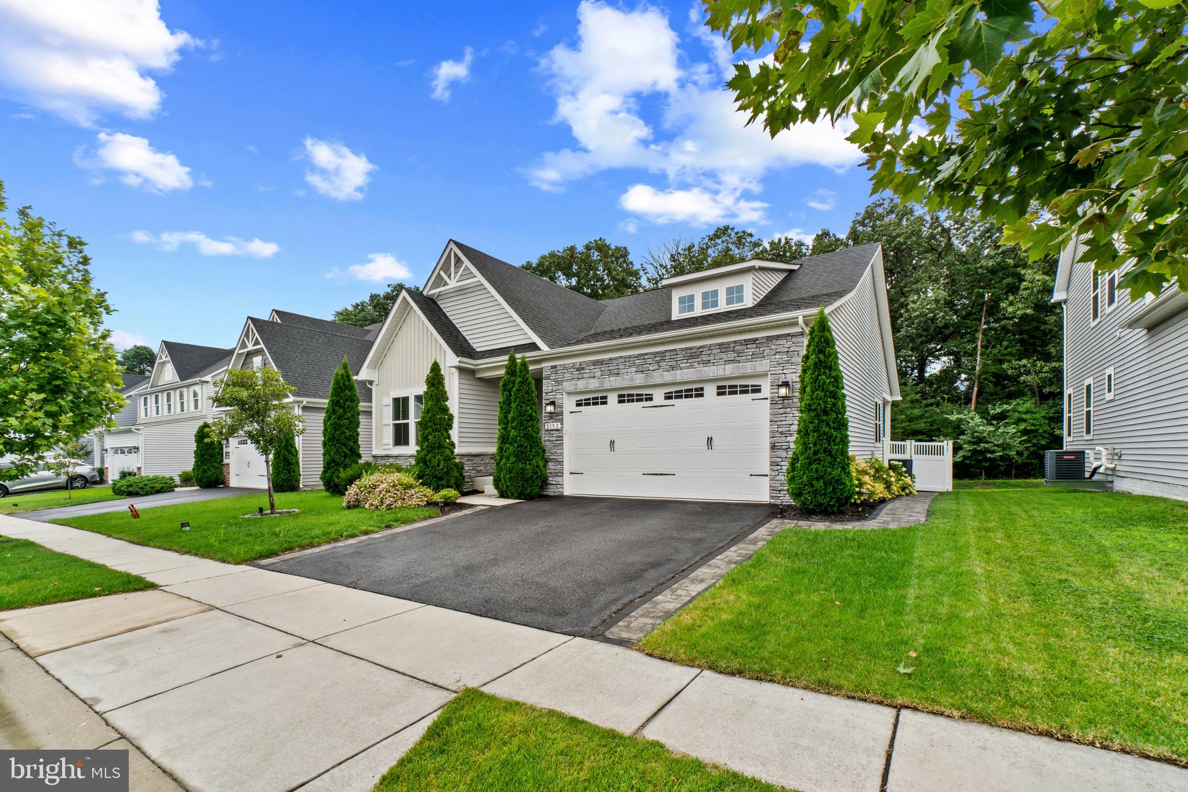
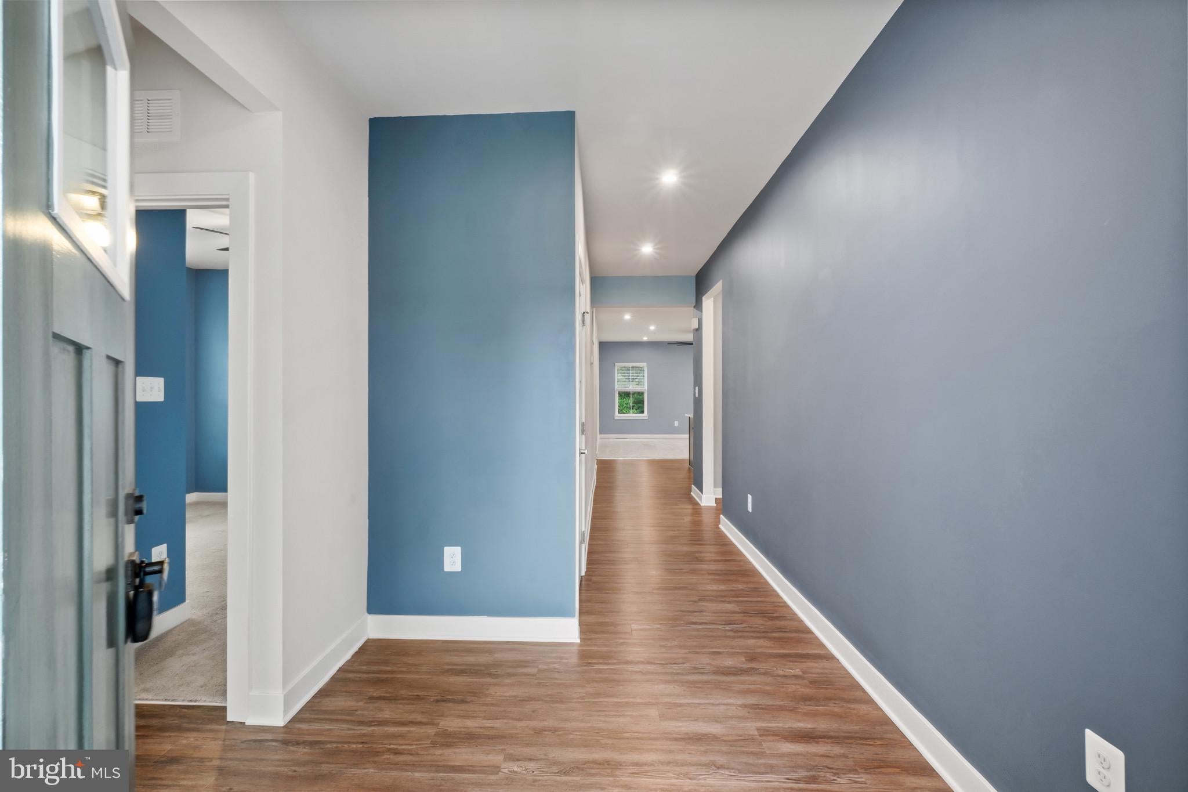
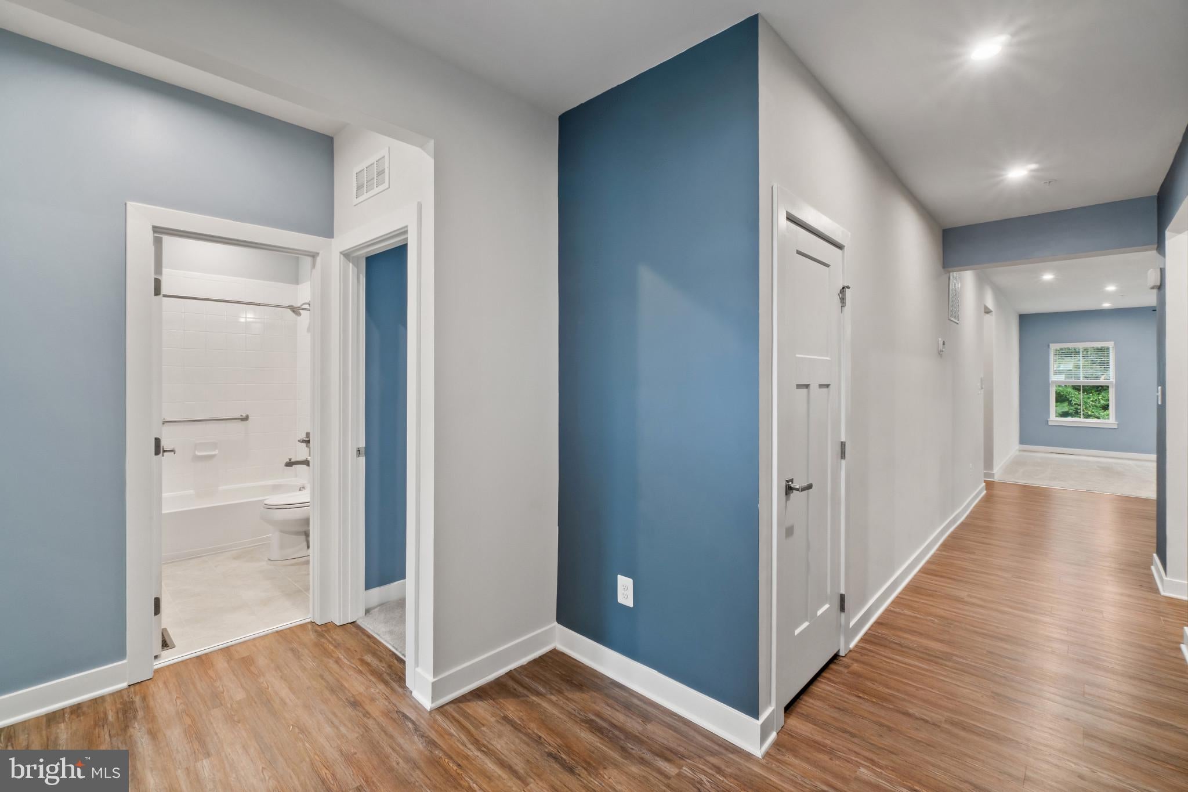
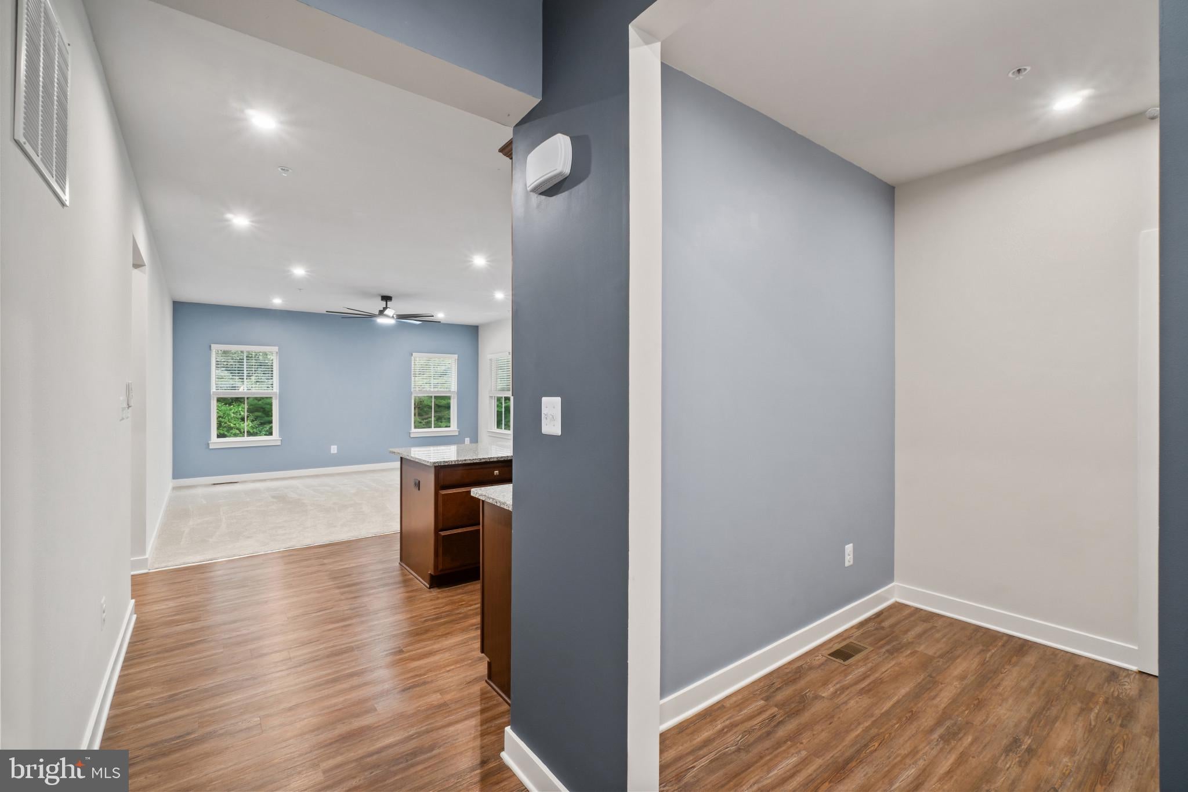
Welcome home to a beautifully appointed Craftsman-style residence where comfort, elegance, and modern convenience come together in all the right ways. Nestled within the highly sought-after Shipley Homestead community, this stunning home offer s an inviting blend of spacious living areas, stylish finishes, exceptional amenities, and the kind of indoor-outdoor lifestyle that makes coming home something to look forward to every day. Imagine starting your mornings on the charming back porch with a cup of coffee, enjoying the peaceful surroundings before beginning your day. Step inside and you’re greeted by a bright, open layout designed to make the home feel spacious, connected, and effortlessly comfortable. The heart of the home is the impressive gourmet kitchen, thoughtfully designed for both everyday living and entertaining. Upgraded countertops provide generous preparation space, while stainless-steel appliances add a sleek, contemporary touch. Abundant cabinetry offers plenty of storage, and the open design allows the kitchen to flow naturally into the dining and family room areas. Whether you're preparing a quick weekday breakfast, hosting a dinner party, or gathering with friends over appetizers and conversation, this is a space where everyone can comfortably come together. The adjoining family room creates the perfect place to relax and unwind. Large windows fill the space with natural light, creating a warm and inviting atmosphere throughout the day. Convenience is built into the home’s thoughtful design, including a main-level laundry area that makes everyday chores simple and accessible. There is also plenty of space throughout the residence for working from home, welcoming overnight guests, creating a dedicated hobby area, or simply spreading out and enjoying the extra room that a well-designed home provides. At the end of the day, retreat to the spacious primary suite a private sanctuary designed for rest and relaxation. The generous bedroom provides plenty of room for a comfortable sitting area or additional furnishings, while the luxurious en-suite bathroom creates a spa-like escape. The beautifully appointed bath features a walk-in shower, offering a refreshing start to your morning or a relaxing way to wind down in the evening. And then there’s the outdoor space one of the true highlights of this exceptional home. This is where everyday living can extend beyond your walls. Host summer cookouts, enjoy dinner outdoors, sip wine while watching the sunset, or gather around with friends for an evening of conversation. The spacious rear yard provides room to relax, play, garden, or simply enjoy having your own private outdoor retreat. When you’re ready to venture beyond your backyard, Shipley Homestead offers an impressive collection of community amenities designed to make life more enjoyable. Take a refreshing dip in the outdoor swimming pool on warm summer afternoons, maintain your fitness routine in the community fitness center, or take advantage of the clubhouse as a place to gather and connect with neighbors. It’s the kind of community that gives you more than just a house it gives you a lifestyle. The finished basement adds another entire level of versatile living space. Create your own entertainment lounge, home theater, game room, workout space, office, guest area, or simply use it as an expansive bonus area for whatever your lifestyle requires. The possibilities are virtually endless. A convenient two-car garage provides secure parking while also giving you additional room for storage, bikes, outdoor equipment, and everyday essentials. Energy-efficient features throughout the home provide added peace of mind and help create a comfortable environment in every season. This isn’t simply a house to rent, it’s a place you’ll be excited to call home.
Save
Ask
Tour
Hide
Share
Listing Snapshot
Price
$4,500
Days On Site
17 Days
Bedrooms
3
Inside Area (SqFt)
3,052 sqft
Total Baths
3
Full Baths
3
Partial Baths
N/A
Lot Size
0.11 Acres
Year Built
2018
MLS® Number
MDAA2155594
Status
Active
Property Tax
N/A
HOA/Condo/Coop Fees
N/A
Sq Ft Source
Assessor
Friends & Family
React
Comment
Invite
No Comments Yet
Did you know? You can invite friends and family to your search. They can join your search, rate and discuss listings with you.
Recent Activity
2 weeks ago
Listing updated with changes from the MLS®
3 weeks ago
Listing first seen on site
General Features
Acres
0.11
Attached Garage
Yes
Available on
2026-09-01
Foundation
Block
Garage
Yes
Garage Spaces
2
Levels
Two
Parking
Garage Door OpenerGarageDrivewayAttached
Parking Spaces
4
Pets
Breed RestrictionsNumber LimitYes
Property Sub Type
Single Family Residence
Sewer
Septic TankPublic Sewer
SqFt Above
1696
SqFt Below
1356
SqFt Total
3392
Style
Ranch/Rambler
Water Source
Public
Zoning
R5
Interior Features
Appliances
Gas RangeGas OvenGas Water HeaterDishwasherDisposalDryerExhaust FanMicrowaveRange HoodRefrigeratorStainless Steel Appliance(s)WasherWater HeaterTankless Water Heater



Did you know? You can invite friends and family to your search. They can join your search, rate and discuss listings with you.