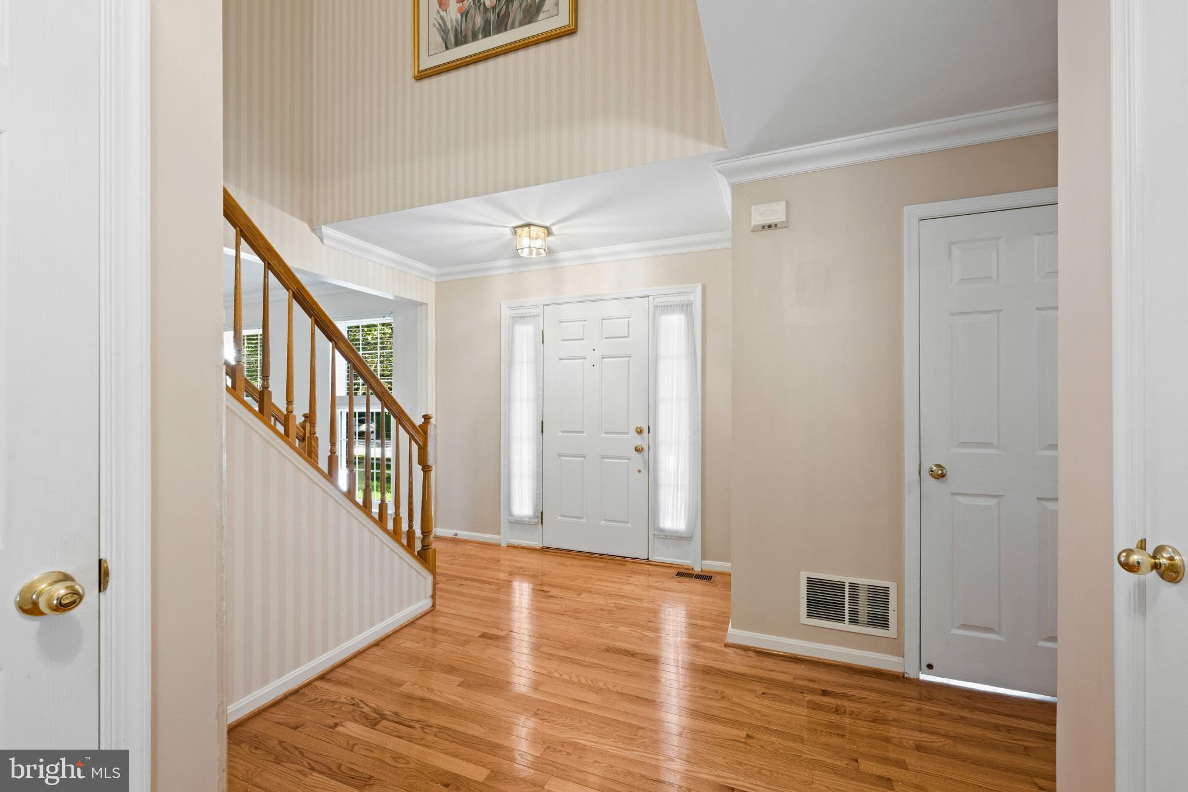
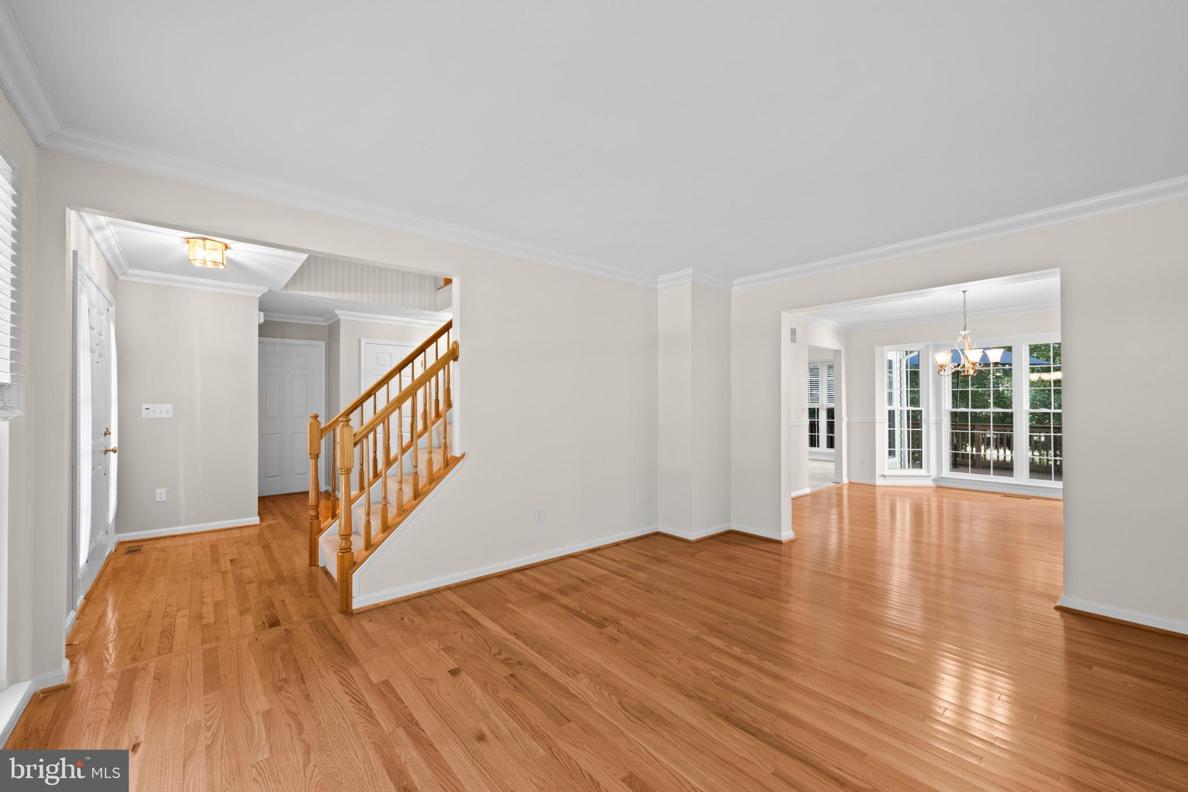
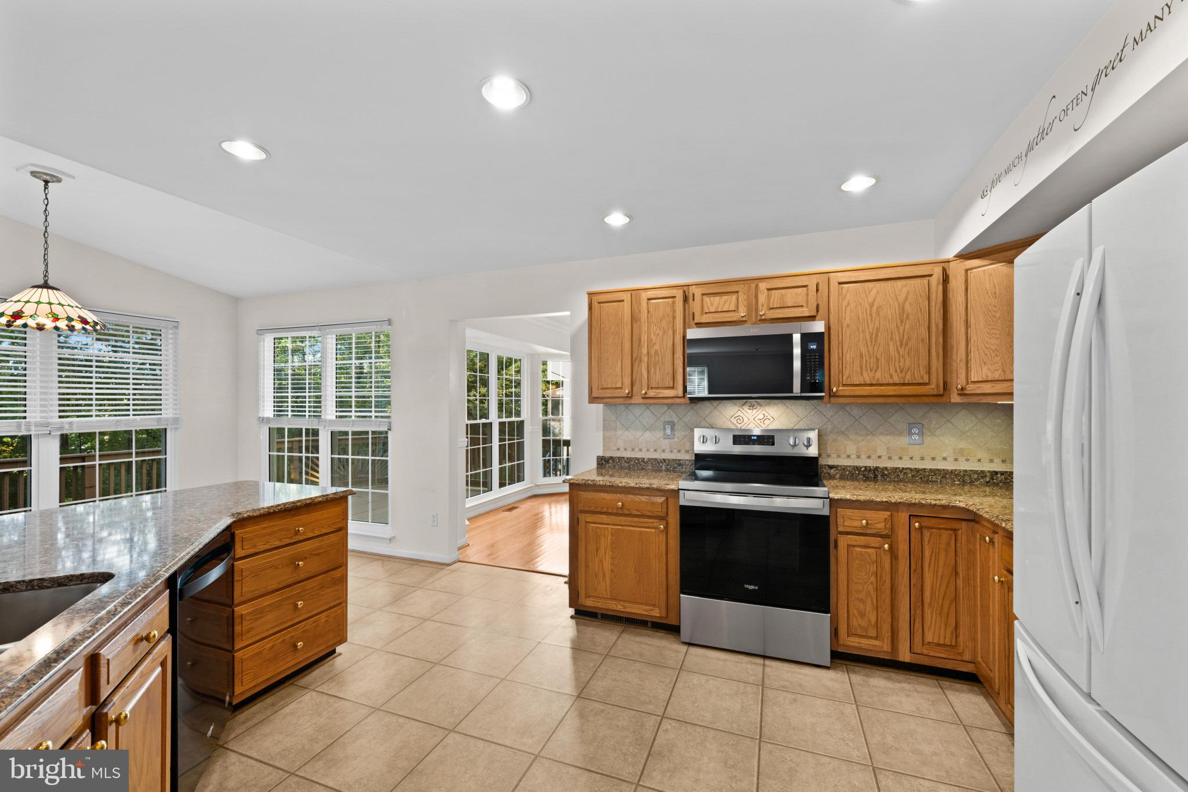
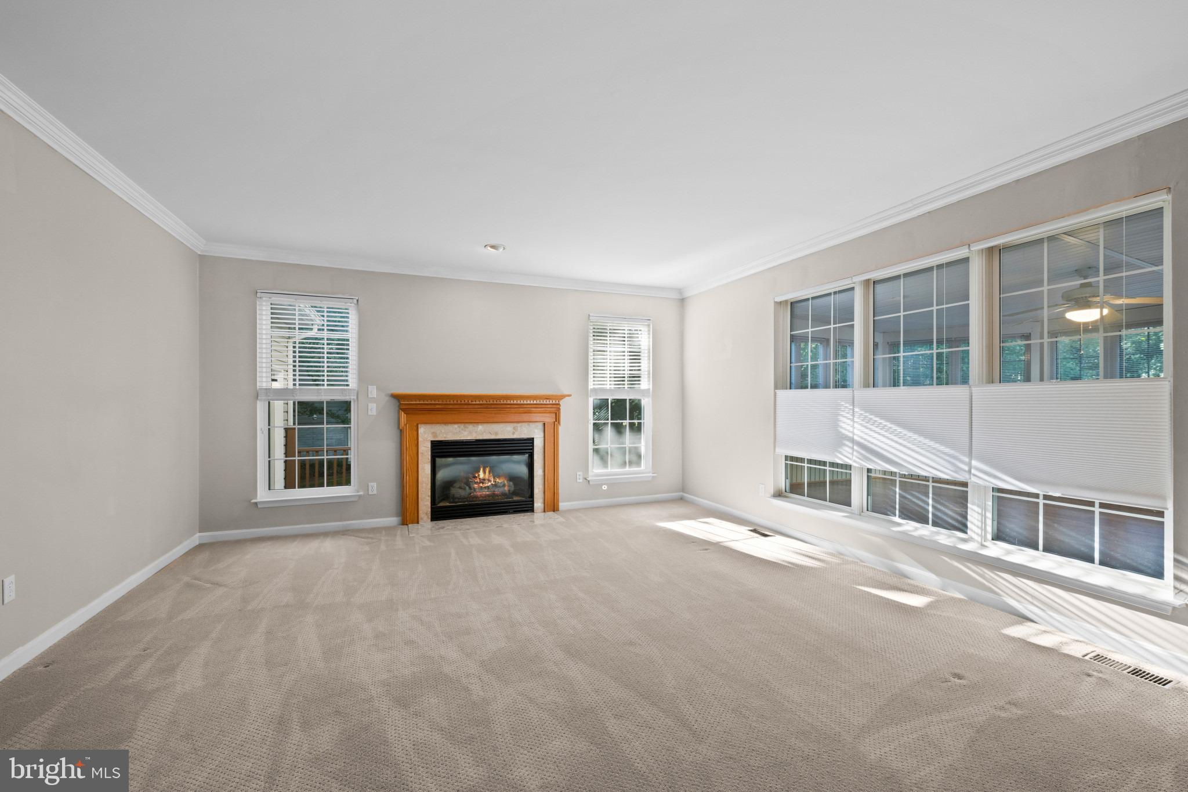
Charming brick front colonial in the private community of Bridlewood at Sappington Hill with a beautiful, light-filled sunroom addition nestled on a .34 acre lot backing to wooded privacy! This exquisite 5-bedroom, 3.5 bath residence offer the perfect blend of traditional elegance and modern comfort! Numerous upgrades! Lovely landscaping! Architectural roof! Paved walkway to front door! Maintenance-free exterior! Gutter guards! Custom moldings! Updated lighting! Updates in baths! Ceiling fans! Gas furnace! New A/C and hot water heater! Large living room with floor to ceiling windows! Spacious, separate dining room with bay window! The gourmet kitchen features quartz counters, huge island, recessed lighting, all appliances and tile backsplash! The breakfast room with cathedral ceilings opens to the sunroom addition! Custom deck! Huge laundry room on main level! Enjoy the primary suite with a spa-like bathroom, walk-in shower, soaking tub and walk-in closet! The three additional bedrooms are generously sized providing comfort and privacy! Skylight in full bath upstairs! The lower level offers a finished walk-out basement with oversized recreation room, game room, additional bedroom, full bath, cedar storage closet, utility room and workshop! Relax on the deck or patio to enjoy the serene views! Easy access to Fort Meade, NSA, major highways, public transportation, shopping, restaurants, DC, Annapolis and Baltimore! A 10+++
Save
Ask
Tour
Hide
Share
Listing Snapshot
Price
$790,000
Days On Site
53 Days
Bedrooms
5
Inside Area (SqFt)
2,232 sqft
Total Baths
4
Full Baths
3
Partial Baths
1
Lot Size
0.34 Acres
Year Built
1995
MLS Number
MDAA2155640
Status
Active
Property Tax
$6,637
HOA/Condo/Coop Fees
$24.17 monthly
Sq Ft Source
Assessor
Friends & Family
React
Comment
Invite
No Comments Yet
Did you know? You can invite friends and family to your search. They can join your search, rate and discuss listings with you.
Recent Activity
2 days ago
Listing updated with changes from the MLS
3 days ago
Status changed to Active
2 months ago
Listing first seen on site
General Features
Acres
0.34
Attached Garage
Yes
Foundation
Concrete Perimeter
Garage
Yes
Garage Spaces
2
Levels
Three Or More
Parking
Garage Door OpenerAsphaltGarageAttached
Parking Spaces
2
Property Sub Type
Single Family Residence
Sewer
Public Sewer
Special Circumstances
Standard
SqFt Above
2232
SqFt Total
3468
Style
ColonialTraditional
Water Source
Public
Zoning
RESIDENTIAL
Interior Features
Appliances
OvenElectric RangeElectric OvenGas Water HeaterDishwasherDisposalDryerExhaust FanHumidifierIce MakerRefrigeratorWasherWater HeaterMicrowave
Basement
FullSump PumpOther
Cooling
Central AirCeiling Fan(s)Electric
Flooring
CarpetWoodCeramic TileHardwood
Heating
Exhaust FanNatural GasForced Air
Interior
Eat-in KitchenCedar Closet(s)Ceiling Fan(s)Kitchen IslandPantryRecessed LightingWalk-In Closet(s)OtherCrown MoldingOpen FloorplanSoaking Tub



Did you know? You can invite friends and family to your search. They can join your search, rate and discuss listings with you.