VA ASSUMABLE 3.125% Welcome home to this beautiful, updated 4-bedroom, 2.5-bathroom home featuring a 1-car garage with a built-in workshop table! Perfectly positioned close to the local elementary school, this move-in-ready home boasts newer flooring on the main level and lower level, and brand-new carpeting throughout the upper floor.
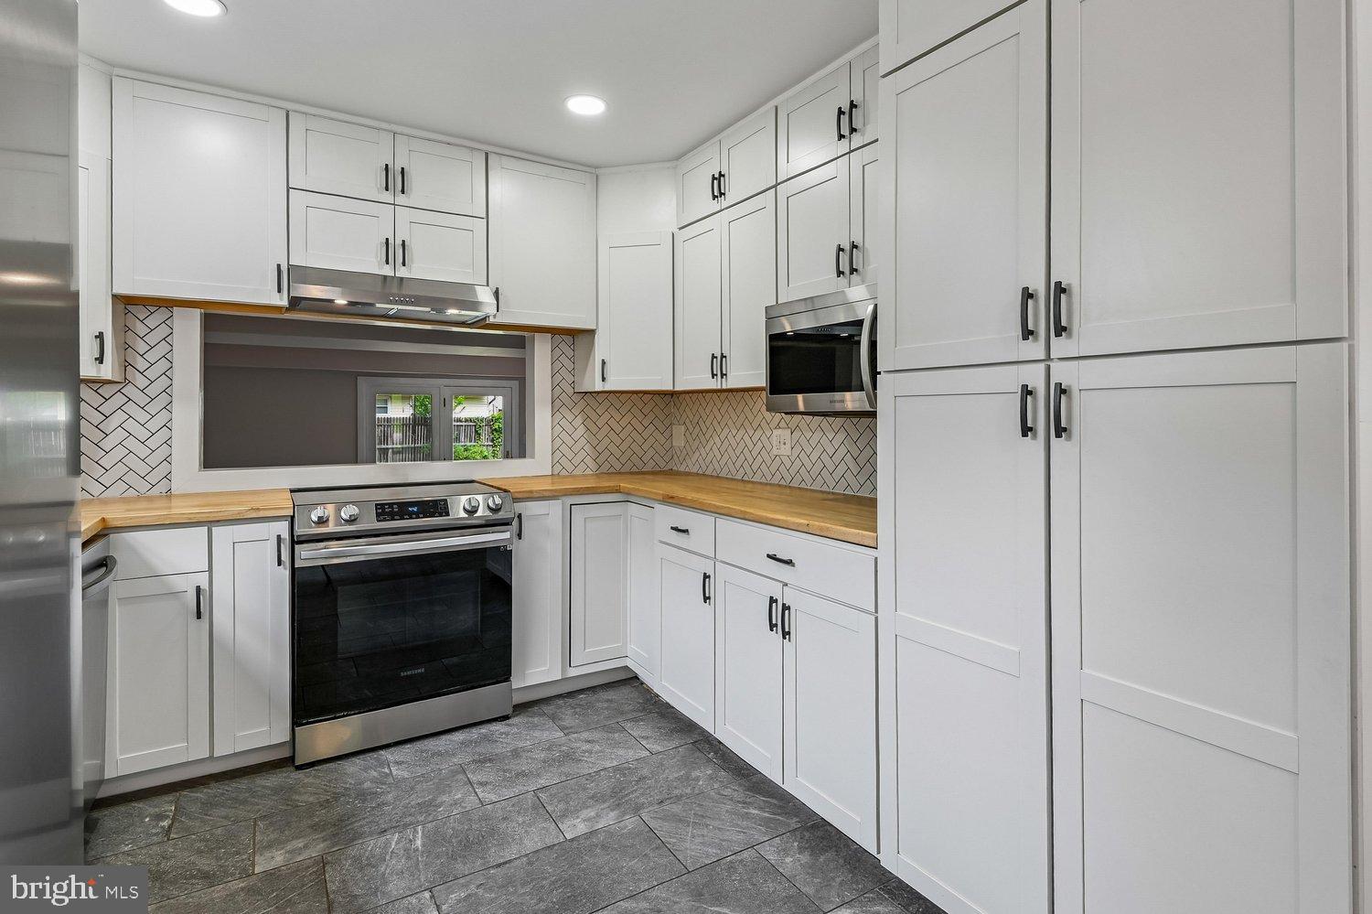
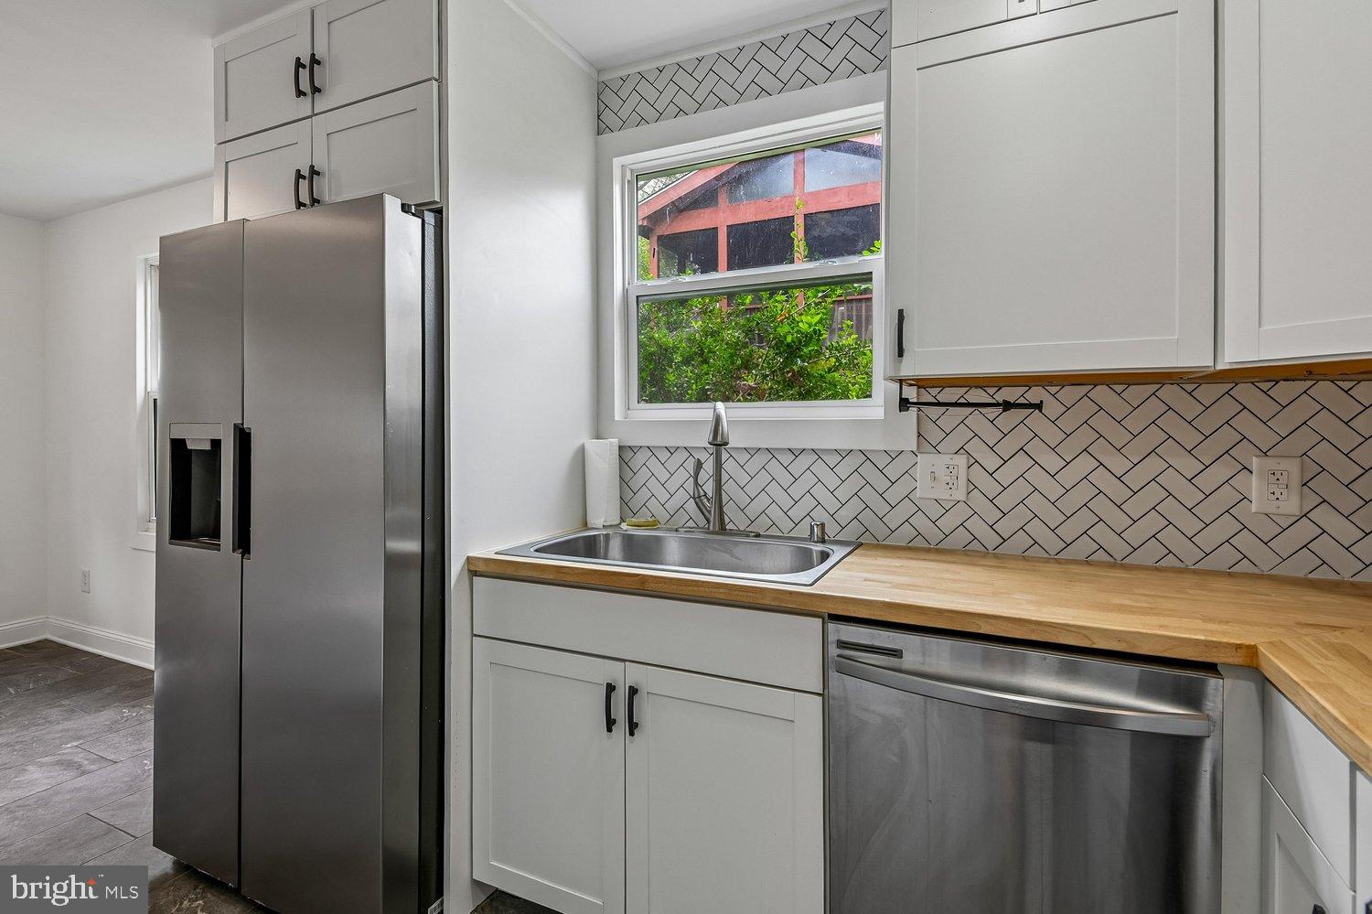
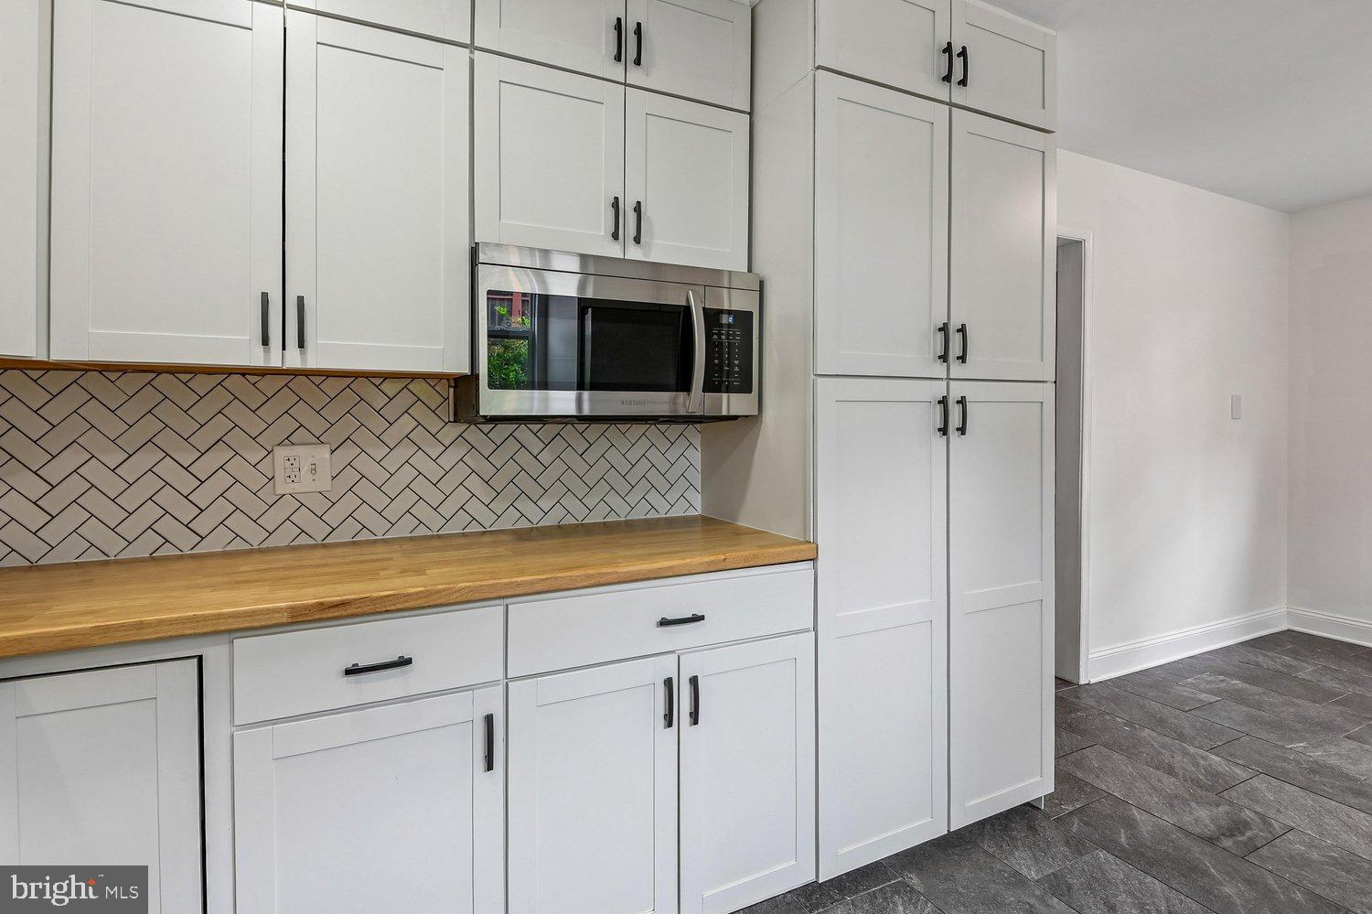
Step inside to a bright, airy living room accented by dramatic vaulted ceilings. The redesigned, updated eat-in kitchen features crisp white cabinetry and a convenient pass-through window into the adjacent family room—ideal for seamless entertaining and everyday living.
Upstairs, you'll find three spacious bedrooms, including a stunning primary suite. The primary bedroom showcases a generous closet equipped with custom built-ins, plus a hidden extra storage room located right behind it! The renovated primary bathroom offers dual sinks and a custom walk-in shower.
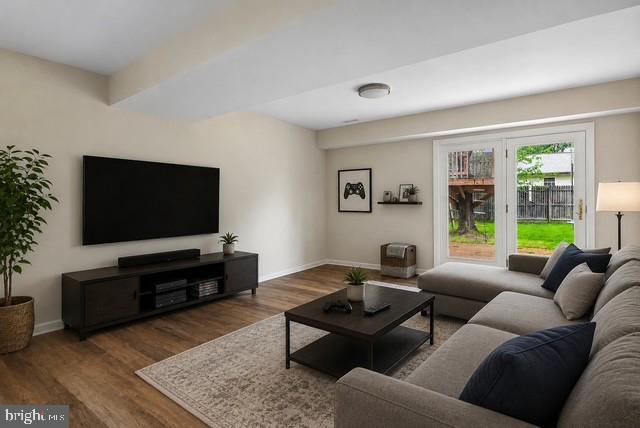
The lower level offers versatile living options with a family room that flows straight out to the backyard. It also includes a flexible 4th bedroom or dedicated home office, complete with a space-saving Murphy bed and custom built-in shelving.
Out back, the yard is built for both relaxation and fun! Kids will fall in love with the custom tree fort, while adults will appreciate the dedicated storage shed for tools and garden gear. Convenient to all major highways!
Save
Ask
Tour
Hide
Share
Listing Snapshot
Price
$459,900
Days On Site
55 Days
Bedrooms
4
Inside Area (SqFt)
1,534 sqft
Total Baths
3
Full Baths
2
Partial Baths
1
Lot Size
0.16 Acres
Year Built
1983
MLS Number
MDAA2155646
Status
Active Under Contract
Property Tax
$4,058
HOA/Condo/Coop Fees
$8.33 monthly
Sq Ft Source
Assessor
Friends & Family
React
Comment
Invite
No Comments Yet
Did you know? You can invite friends and family to your search. They can join your search, rate and discuss listings with you.
Recent Activity
a week ago
Status changed to Active Under Contract
a week ago
Listing updated with changes from the MLS
3 weeks ago
Price changed to $459,900
2 months ago
Listing first seen on site
General Features
Acres
0.16
Attached Garage
Yes
Foundation
Slab
Garage
Yes
Garage Spaces
1
Levels
Three Or More
Parking
Garage Door OpenerGarageDrivewayOtherInside EntranceAttached
Parking Spaces
2
Property Sub Type
Single Family Residence
Sewer
Public Sewer
Special Circumstances
Standard
SqFt Above
1534
SqFt Total
1534
Style
Split Level
Water Source
Public
Zoning
R5
Interior Features
Appliances
Electric Water HeaterDishwasherDisposalRefrigeratorWasherDryerMicrowave
Cooling
Ceiling Fan(s)OtherElectric
Flooring
LaminateCarpetCeramic Tile
Heating
ElectricHeat Pump
Interior
Eat-in KitchenCeiling Fan(s)PantryRecessed LightingVaulted Ceiling(s)Built-in Features



Did you know? You can invite friends and family to your search. They can join your search, rate and discuss listings with you.