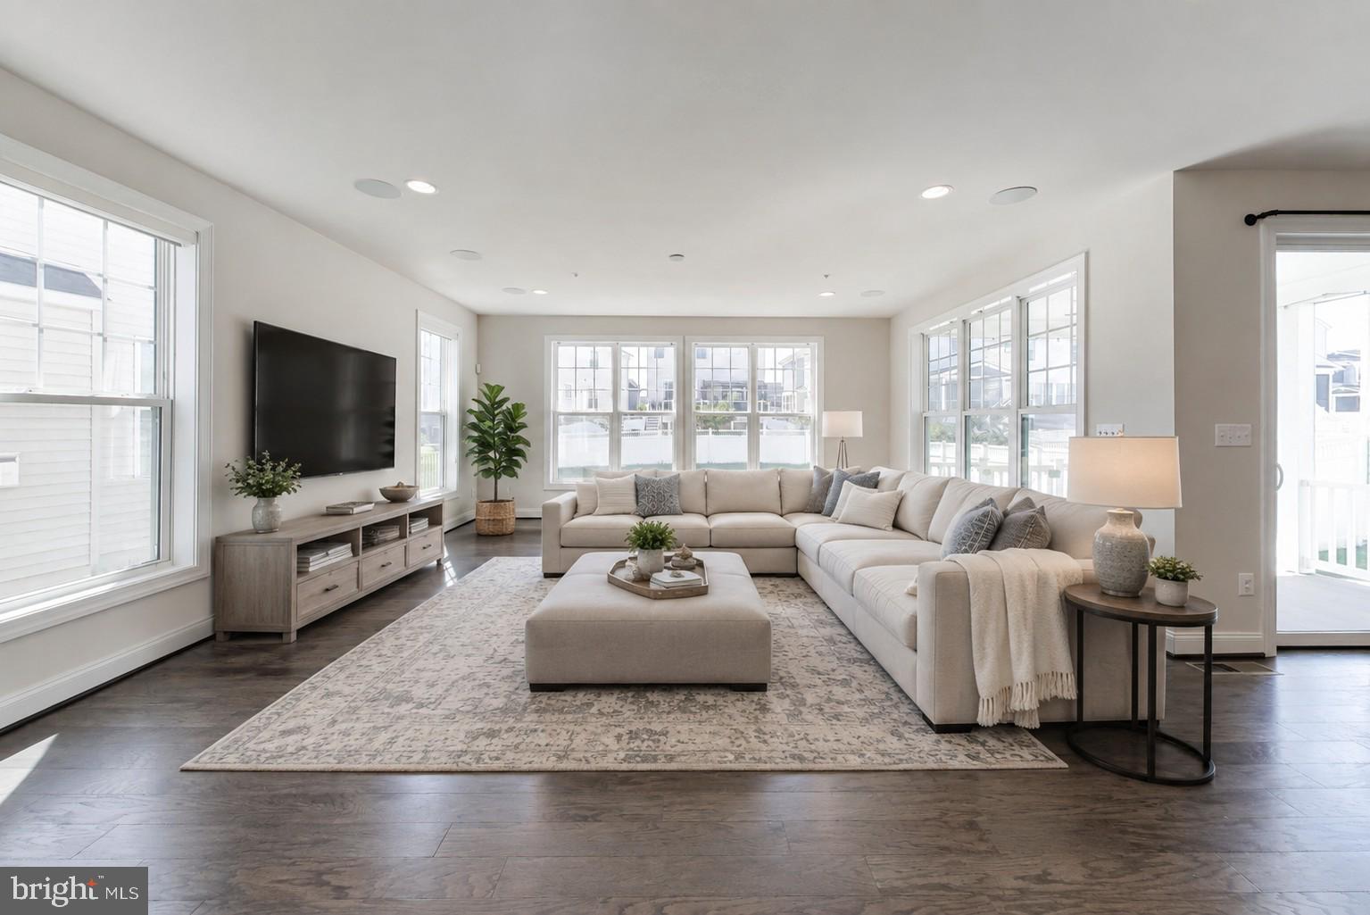
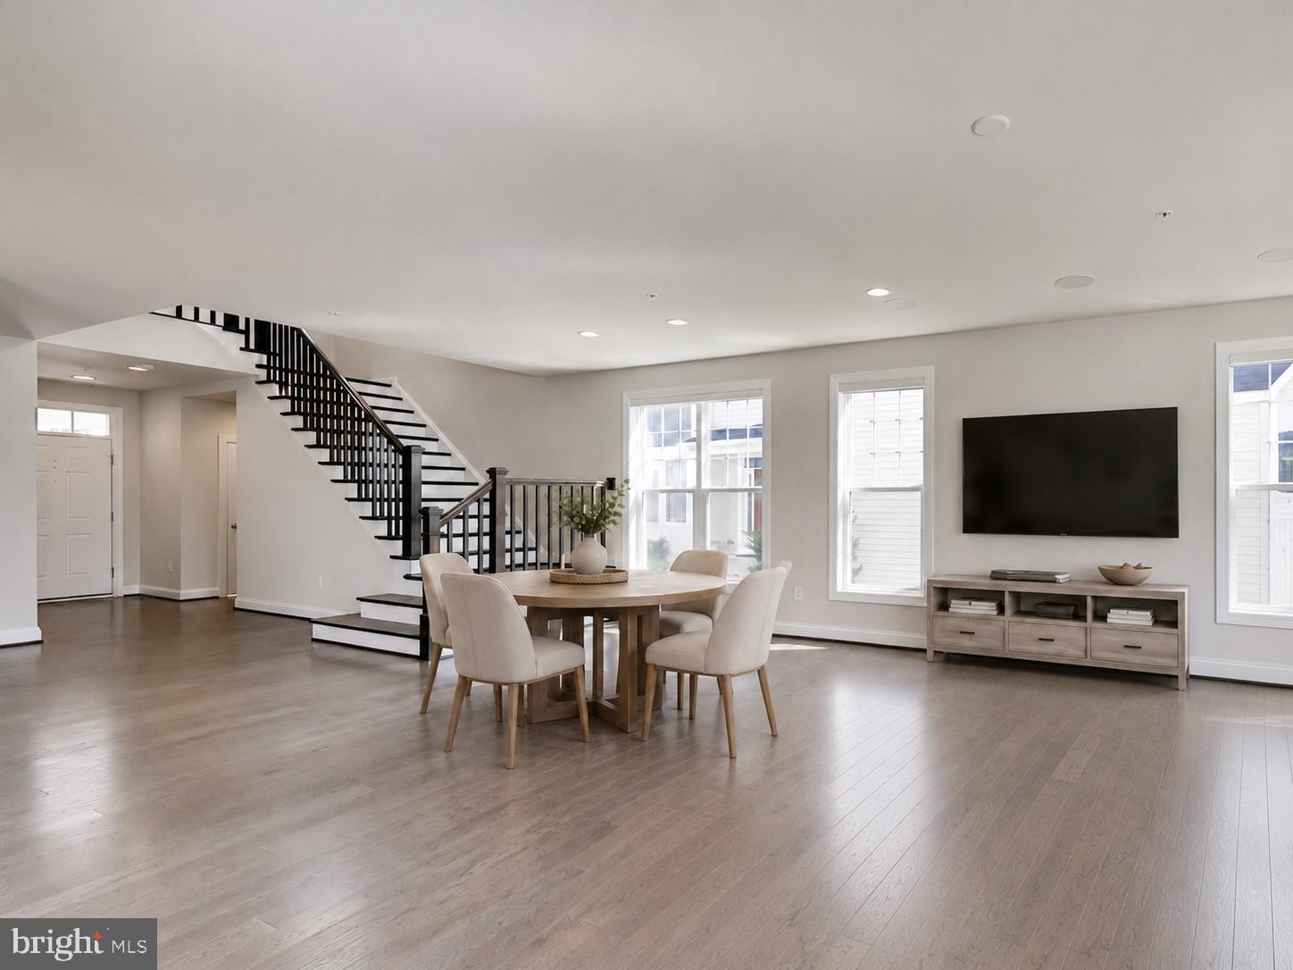
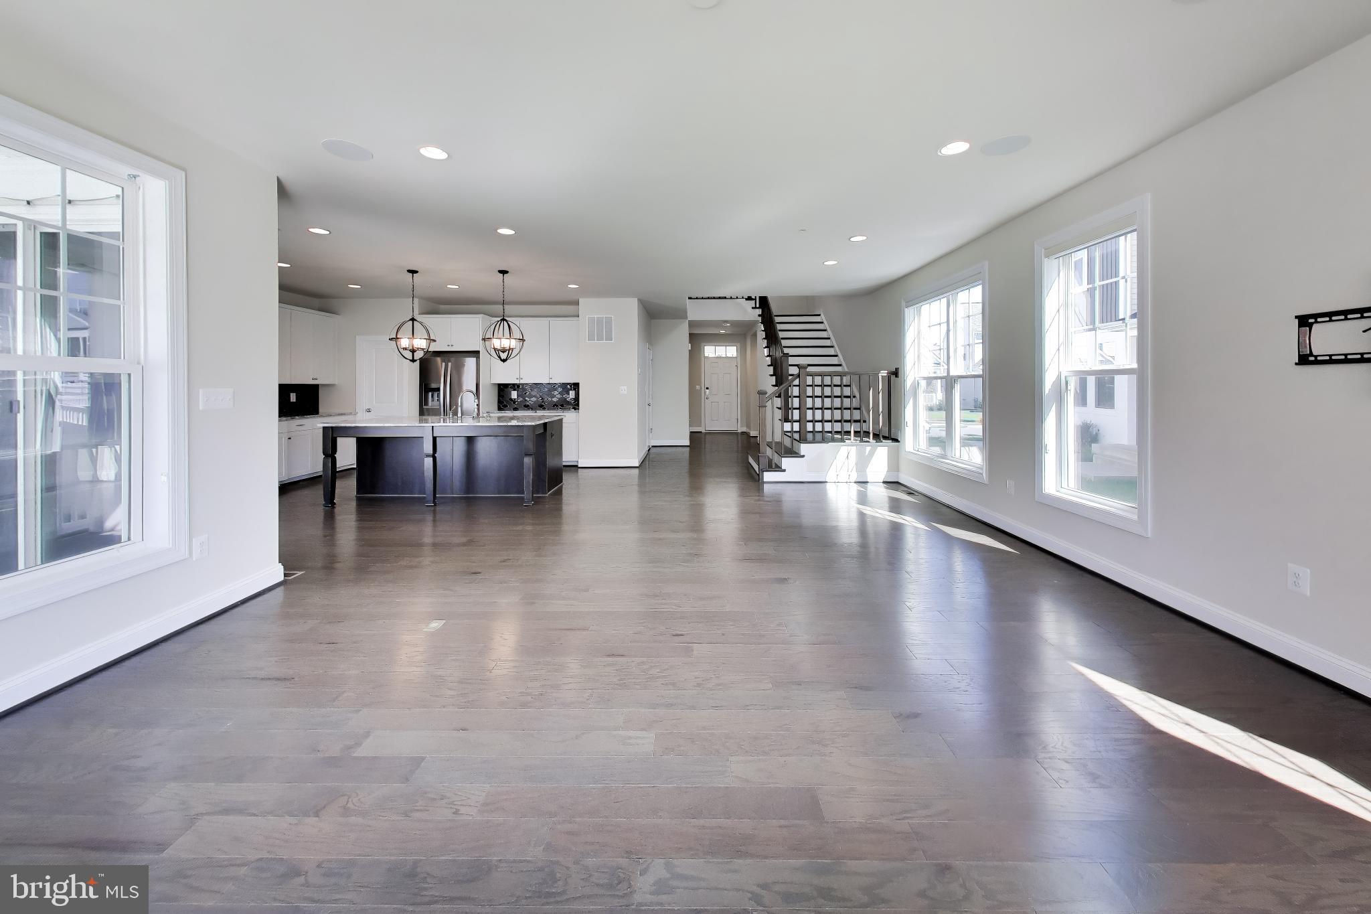
This impressive single-family home offers spacious living areas, numerous upgrades, and three finished levels. A welcoming foyer opens to beautiful hardwood flooring that continues throughout the main level.
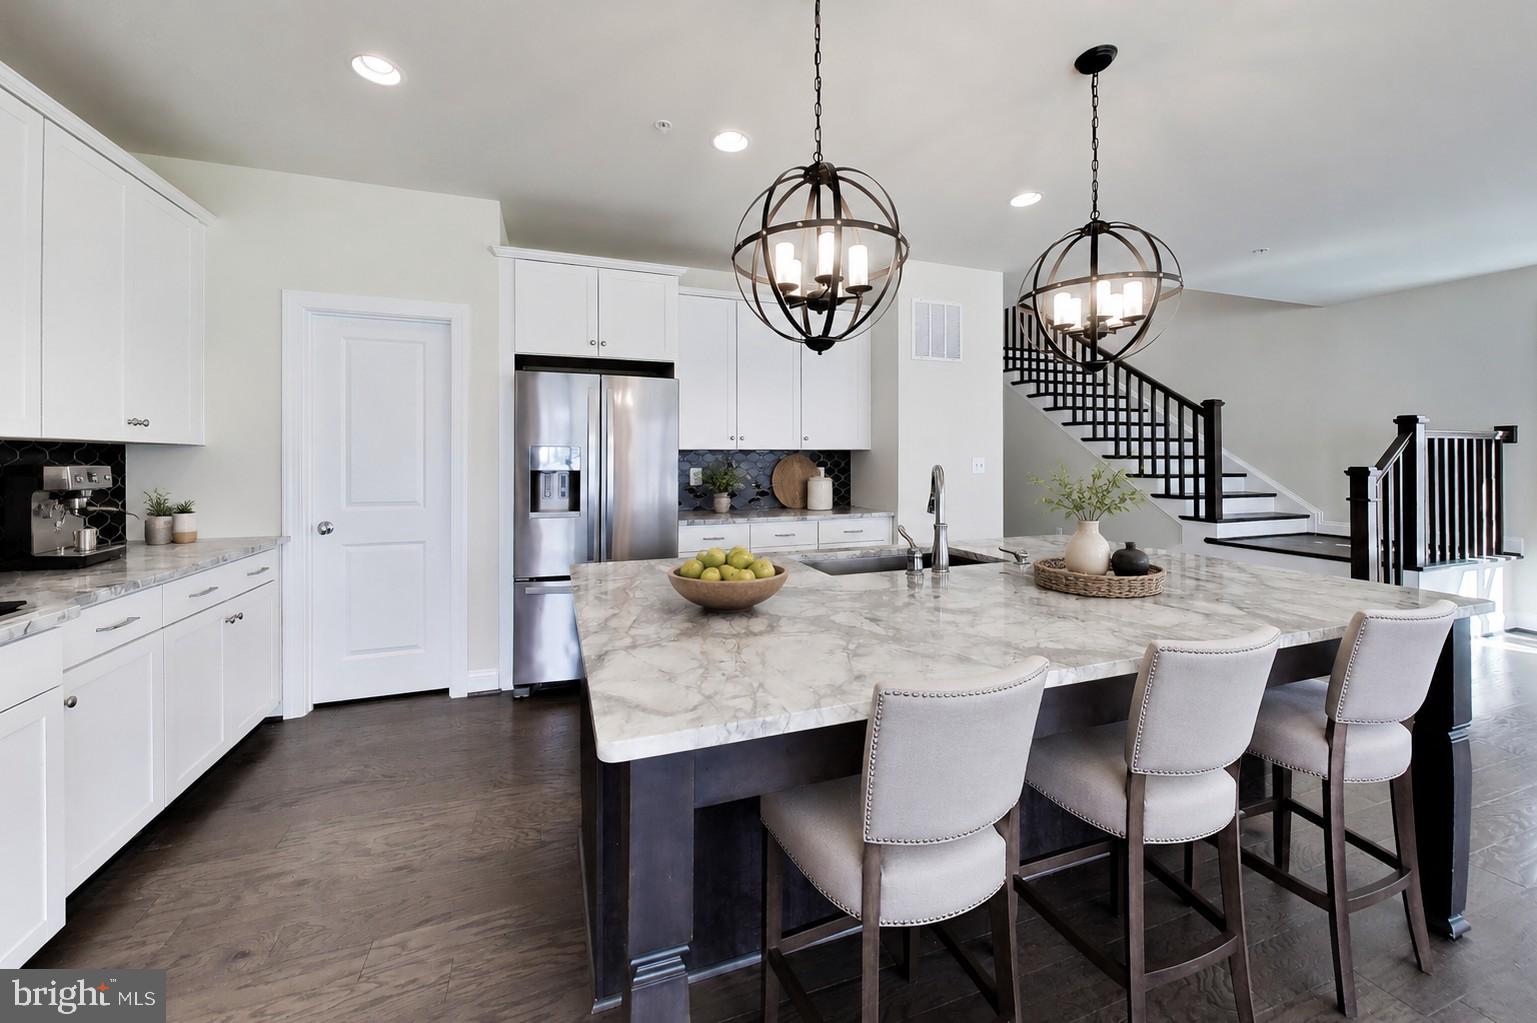
The bright and spacious living room features recessed lighting, built-in surround-sound speakers, and plenty of room for a dining area. Just off the living space, the gourmet kitchen includes Granite countertops, 42-inch cabinetry, Stainless Steel appliances, an oversized center island with breakfast bar, five-burner gas cooktop, and a large walk-in pantry. A powder room and mudroom with built-in bench and coat closet complete the main level.
Upstairs, hardwood flooring continues through the open hallway. The primary suite features a dual-sided walk-in closet and private bathroom with a soaking tub, glass-enclosed shower, and Granite dual-sink vanity. Three additional bedrooms, including one with a private full bathroom, an additional full bath, and an upstairs laundry room complete this level.
The finished lower level offers a large recreation room, fifth bedroom, full bathroom, and separate storage room, providing plenty of flexible living space.
Outside, enjoy a covered front porch, covered rear deck, spacious backyard, and attached two-car garage. With five bedrooms, multiple full bathrooms, and thoughtfully designed living spaces throughout, this home combines comfort, functionality, and style. As a resident of Two Rivers, you will have access to outstanding community amenities including a clubhouse with a fitness center, basketball courts, outdoor pool, tennis and pickleball courts, playgrounds, volleyball, a dog park, and scenic walking trails surrounding a beautiful lake. This home is also just minutes from shopping, dining, entertainment, and the Odenton MARC Station, with easy access to major commuter routes, Fort Meade & NSA! You can purchase this home with confidence; a one-year First American Home Warranty is also offered!
Save
Ask
Tour
Hide
Share
Listing Snapshot
Price
$875,000
Days On Site
32 Days
Bedrooms
5
Inside Area (SqFt)
4,009 sqft
Total Baths
5
Full Baths
4
Partial Baths
1
Lot Size
0.13 Acres
Year Built
2018
MLS® Number
MDAA2155650
Status
Active
Property Tax
$8,093
HOA/Condo/Coop Fees
$205 monthly
Sq Ft Source
Estimated
Friends & Family
React
Invite
Recent Activity
4 weeks ago
Listing updated with changes from the MLS®
a month ago
Status changed to Active
a month ago
Listing first seen on site
General Features
Acres
0.13
Attached Garage
Yes
Foundation
Other
Garage
Yes
Garage Spaces
2
Levels
Three Or More
Parking
Garage Door OpenerGarageInside EntranceAttached
Parking Spaces
2
Pets
Dogs OKCats OKYes
Property Sub Type
Single Family Residence
Sewer
Public Sewer
Special Circumstances
Standard
SqFt Above
2808
SqFt Below
1201
SqFt Total
4009
Style
Colonial
Water Source
Public
Zoning
R2
Interior Features
Appliances
OvenElectric Water HeaterWasherCooktopDishwasherDisposalDryerExhaust FanIce MakerRefrigeratorStainless Steel Appliance(s)Water HeaterMicrowave
Basement
Finished
Cooling
Central AirCeiling Fan(s)Electric
Flooring
CarpetWoodHardwood
Furnished
Unfurnished
Heating
Exhaust FanElectricHeat Pump
Interior
Ceiling Fan(s)Kitchen IslandPantryRecessed LightingWalk-In Closet(s)OtherHigh CeilingsSoaking Tub
Laundry Features
Upper Level
Bedroom 2
Bedroom 4
Features - Ceiling Fan(s)
Foyer
Level - Main
Kitchen
Level - MainFeatures - Pantry
Living Room
Level - Main
Primary Bedroom
Features - Walk-In Closet(s)
Recreation Room
Save
Ask
Tour
Hide
Share
Exterior Features
Construction Details
Vinyl Siding
Patio And Porch
DeckPorch
Pool Features
Community
Waterfront Features
Lake
Community Features
Association Amenities
Dog ParkTennis Court(s)OtherBasketball CourtJogging PathPlaygroundSport Court