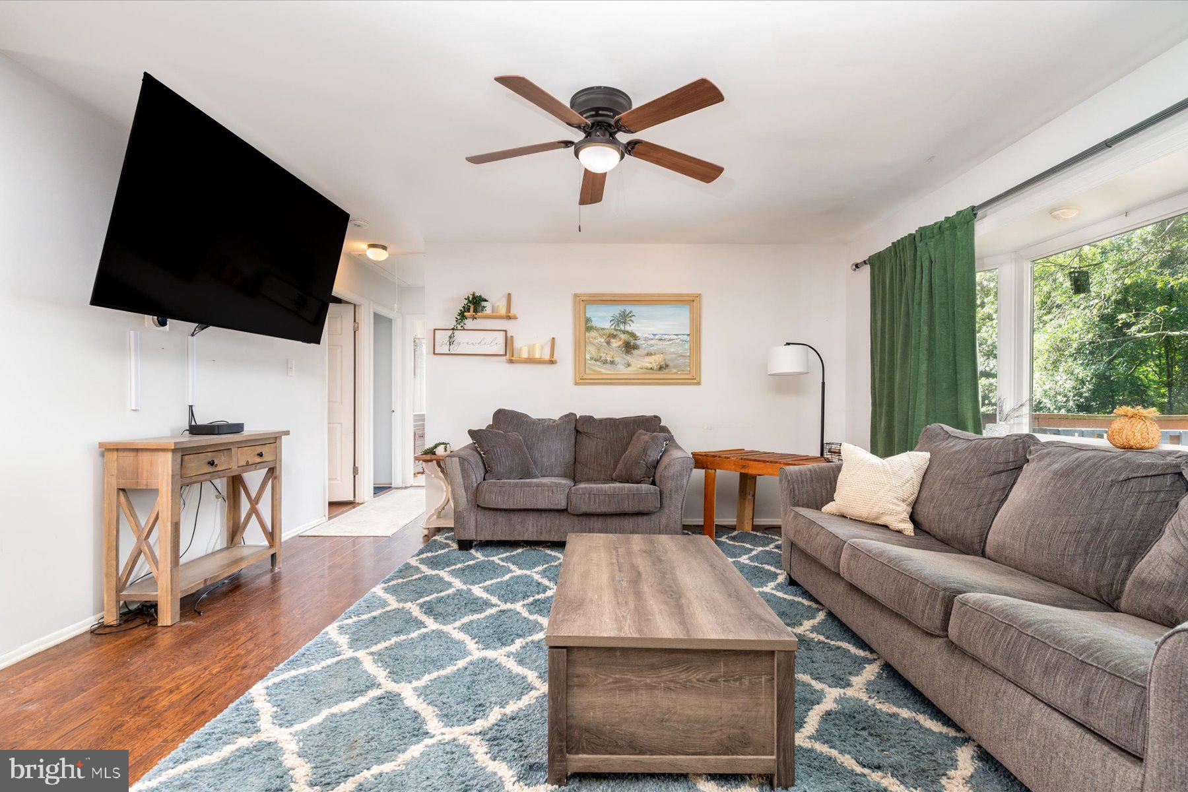
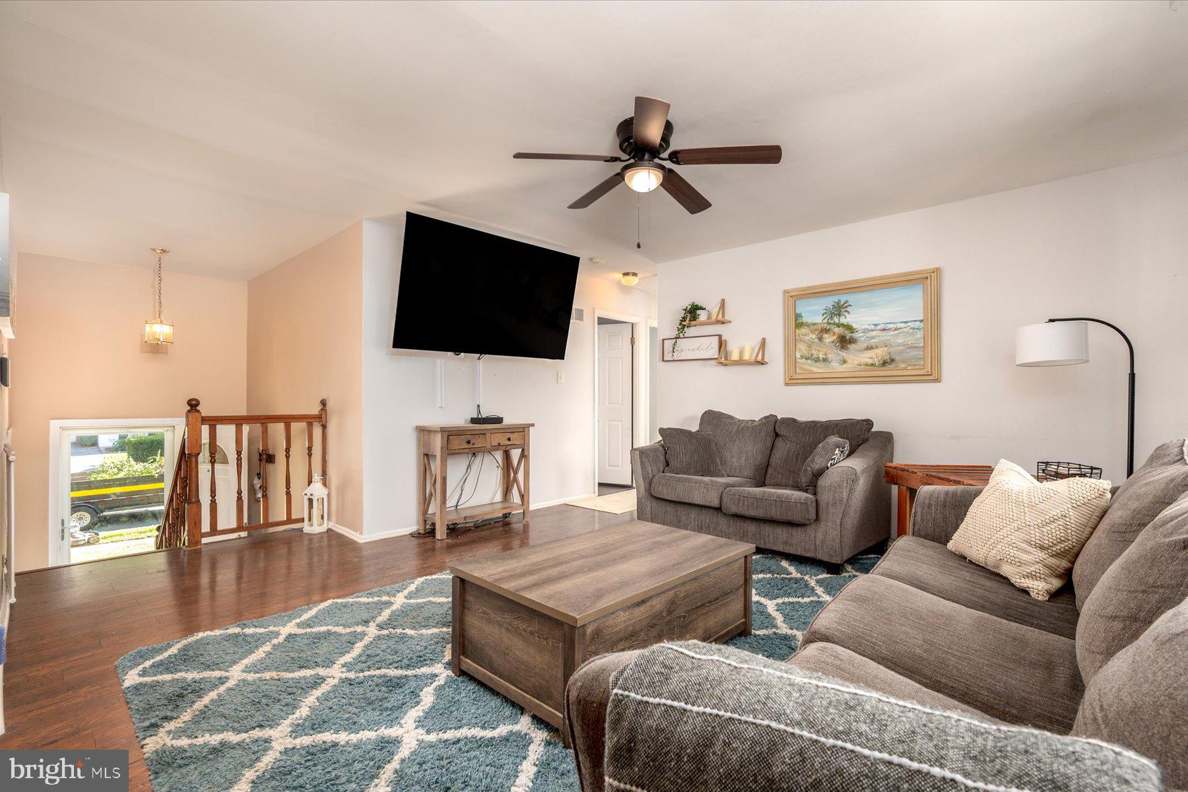
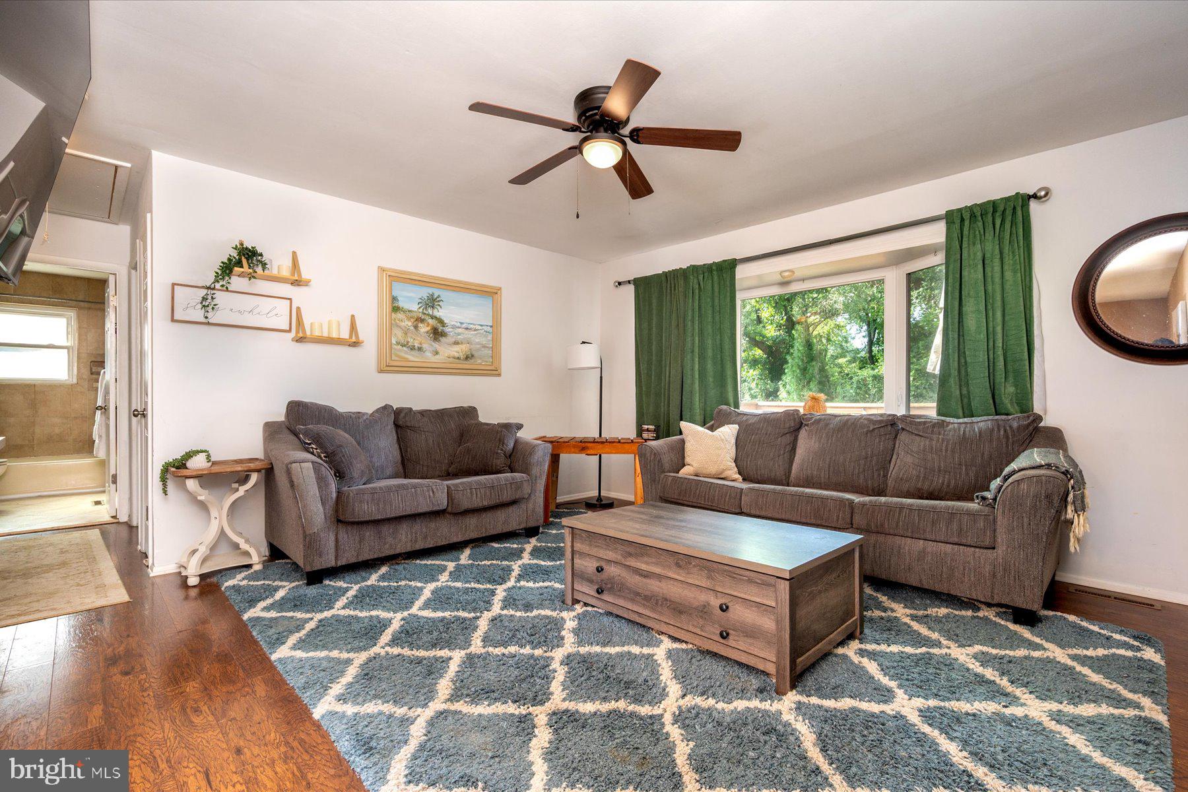
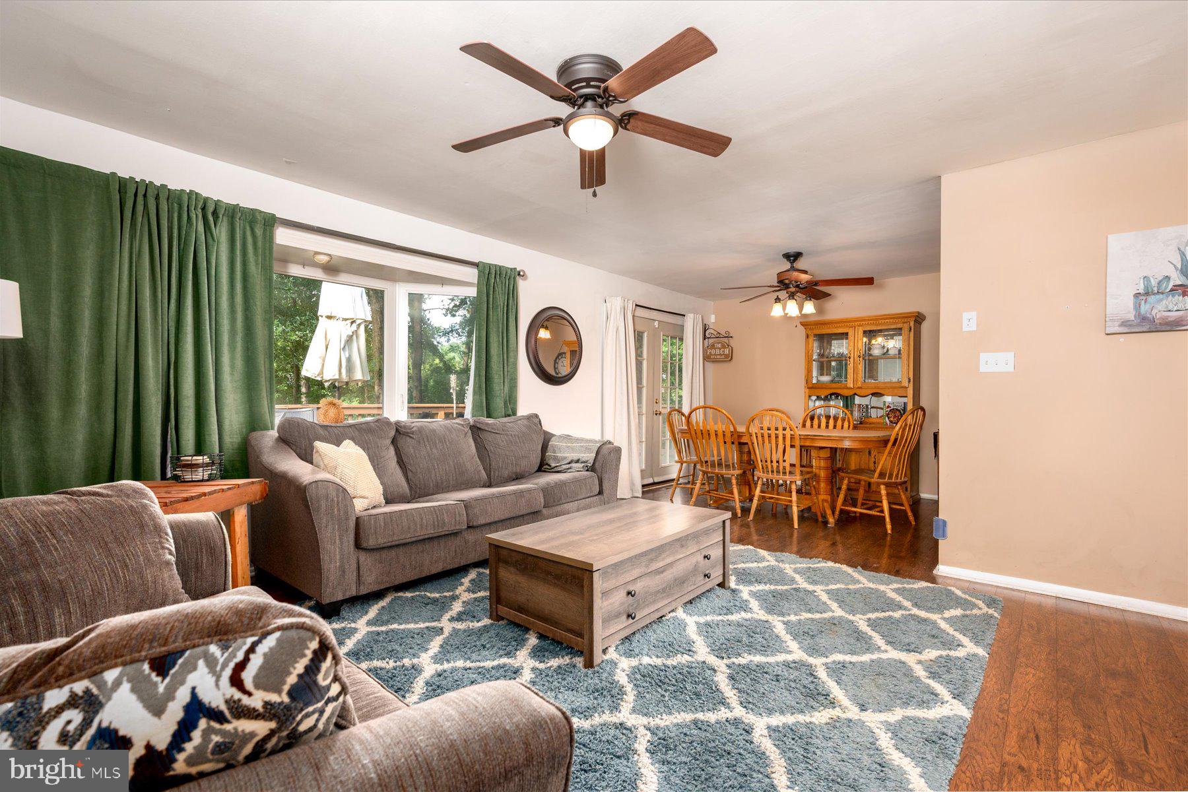
Currently overlooking a tree-filled backdrop, this Millersville home offers four bedrooms, two full bathrooms, multiple living spaces, and a flexible layout across two finished levels, this Millersville home provides plenty of room to spread out. The main level features three bedrooms, a full bathroom, living room, dining area, and kitchen, with two access points leading to the back deck for easy indoor-outdoor living. Downstairs, a large family room provides additional space to gather, along with a bonus room ideal for a home office, gym, playroom, or guest space. A second full bathroom, spacious laundry room with newer washer and dryer, and a generous storage area complete the lower level. Recent improvements include an enhanced HVAC system and fresh landscaping. Outside, the back deck and yard offer space for grilling, entertaining, gardening, or simply enjoying time at home. Conveniently located near everyday shopping, dining, parks, and commuter routes, the property offers a practical combination of space, flexibility, and accessibility.
Save
Ask
Tour
Hide
Share
Listing Snapshot
Price
$465,000
Days On Site
56 Days
Bedrooms
4
Inside Area (SqFt)
1,904 sqft
Total Baths
2
Full Baths
2
Partial Baths
N/A
Lot Size
0.15 Acres
Year Built
1969
MLS Number
MDAA2155654
Status
Active
Property Tax
$4,276
HOA/Condo/Coop Fees
N/A
Sq Ft Source
Assessor
Friends & Family
React
Comment
Invite
No Comments Yet
Did you know? You can invite friends and family to your search. They can join your search, rate and discuss listings with you.
Recent Activity
3 days ago
Listing updated with changes from the MLS
2 months ago
Listing first seen on site
General Features
Acres
0.15
Foundation
Other
Levels
Two
Parking
Off StreetDriveway
Pets
Yes
Property Sub Type
Single Family Residence
Sewer
Public Sewer
Special Circumstances
Standard
SqFt Above
1088
SqFt Below
816
SqFt Total
1904
Style
Split Foyer
Water Source
Public
Zoning
R5
Interior Features
Appliances
Electric RangeElectric OvenGas Water HeaterDishwasherDryerMicrowaveRefrigeratorWasher
Basement
Walk-Out AccessFull
Cooling
Central AirElectric
Heating
Natural GasForced Air
Laundry Features
Lower Level
Main Level Bedrooms
3
Save
Ask
Tour
Hide
Share
Exterior Features
Patio And Porch
Deck
Pool Features
None
Roof
Other
View
Trees/Woods
Waterview
Trees/Woods
Community Features
School District
ANNE ARUNDEL COUNTY PUBLIC SCHOOLS
Schools
School District
ANNE ARUNDEL COUNTY PUBLIC SCHOOLS
Elementary School
Unknown
Middle School
Unknown
High School
Unknown
Listing courtesy of TTR Sotheby's International Realty



Did you know? You can invite friends and family to your search. They can join your search, rate and discuss listings with you.