Coastal Elegance Meets Luxury Living ***
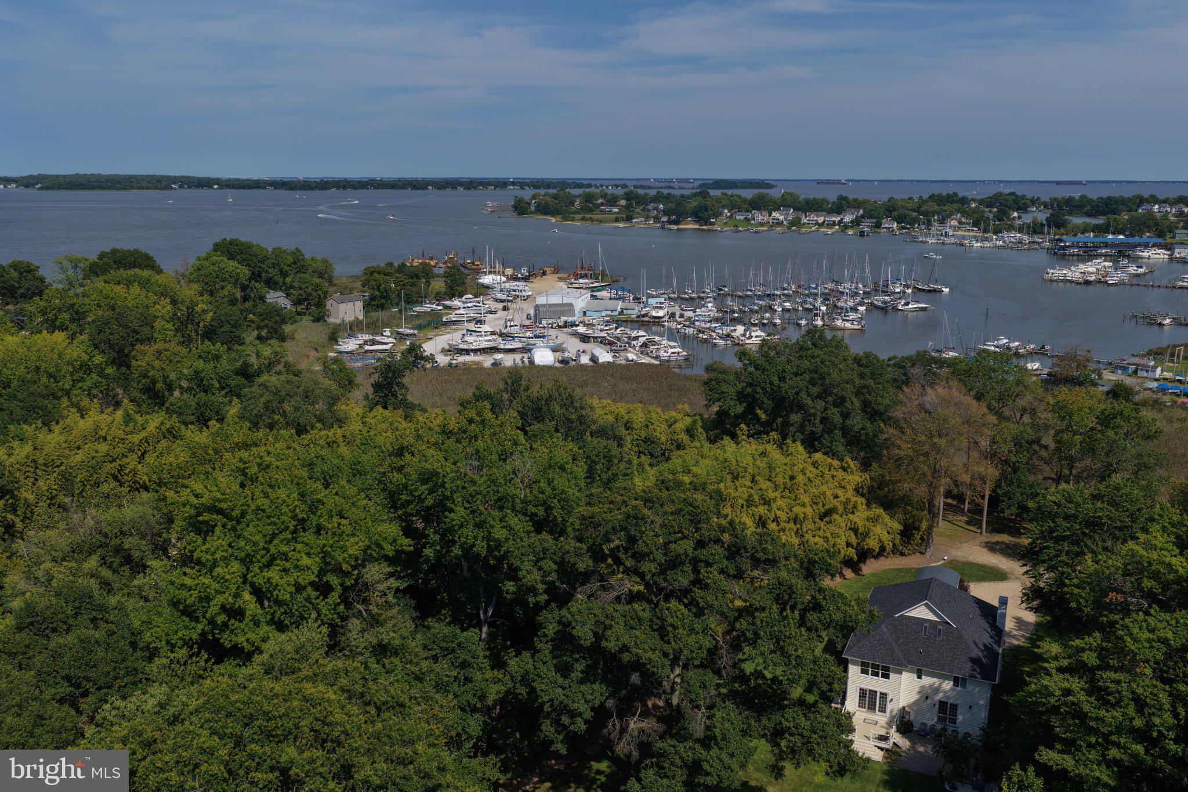
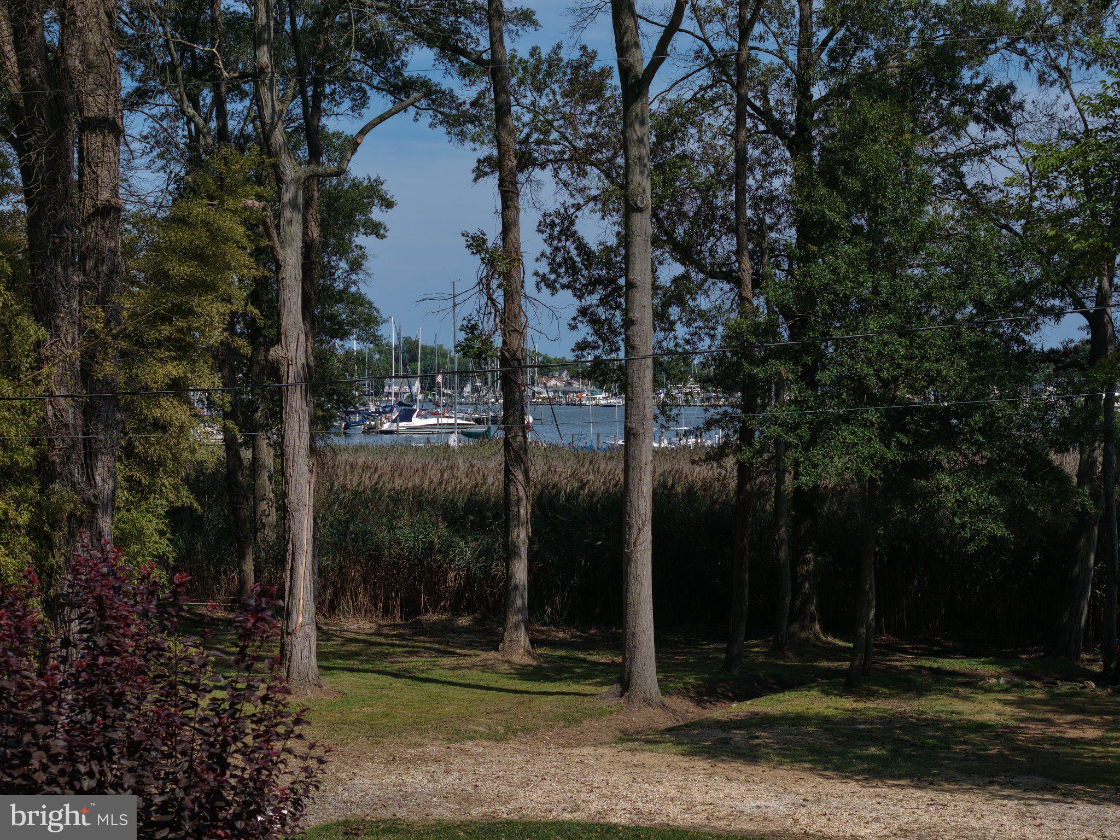
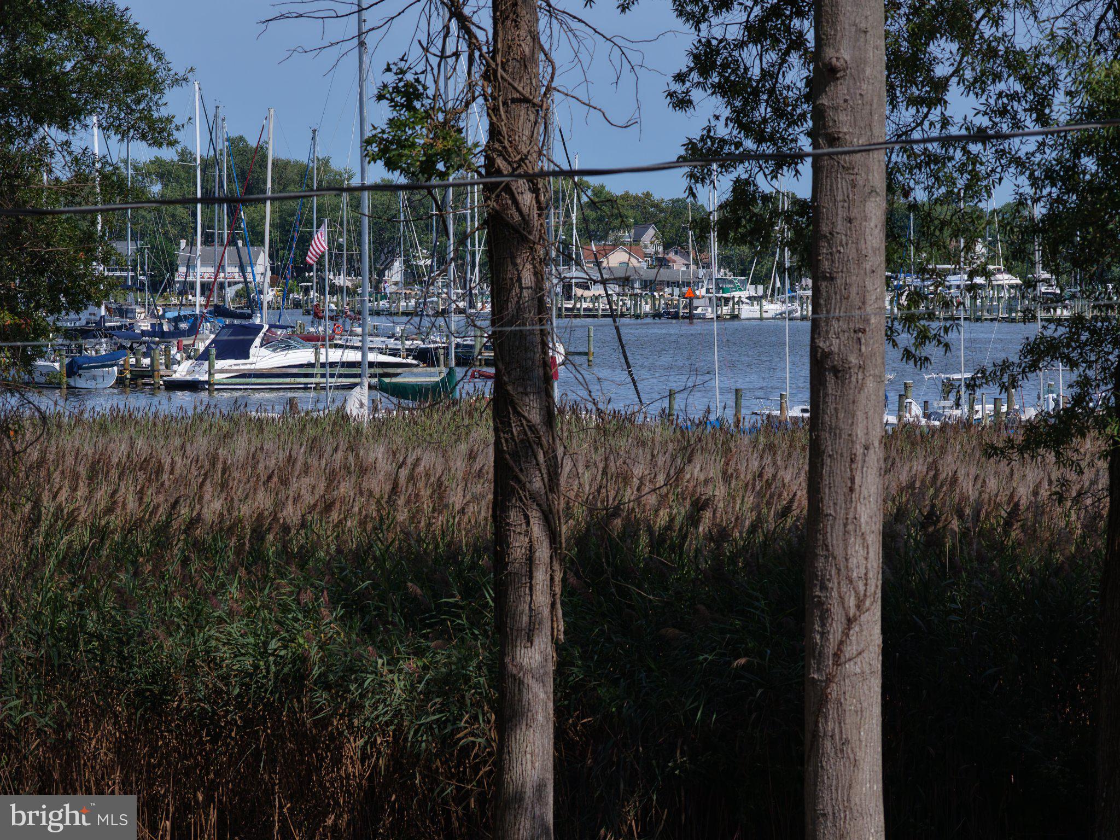
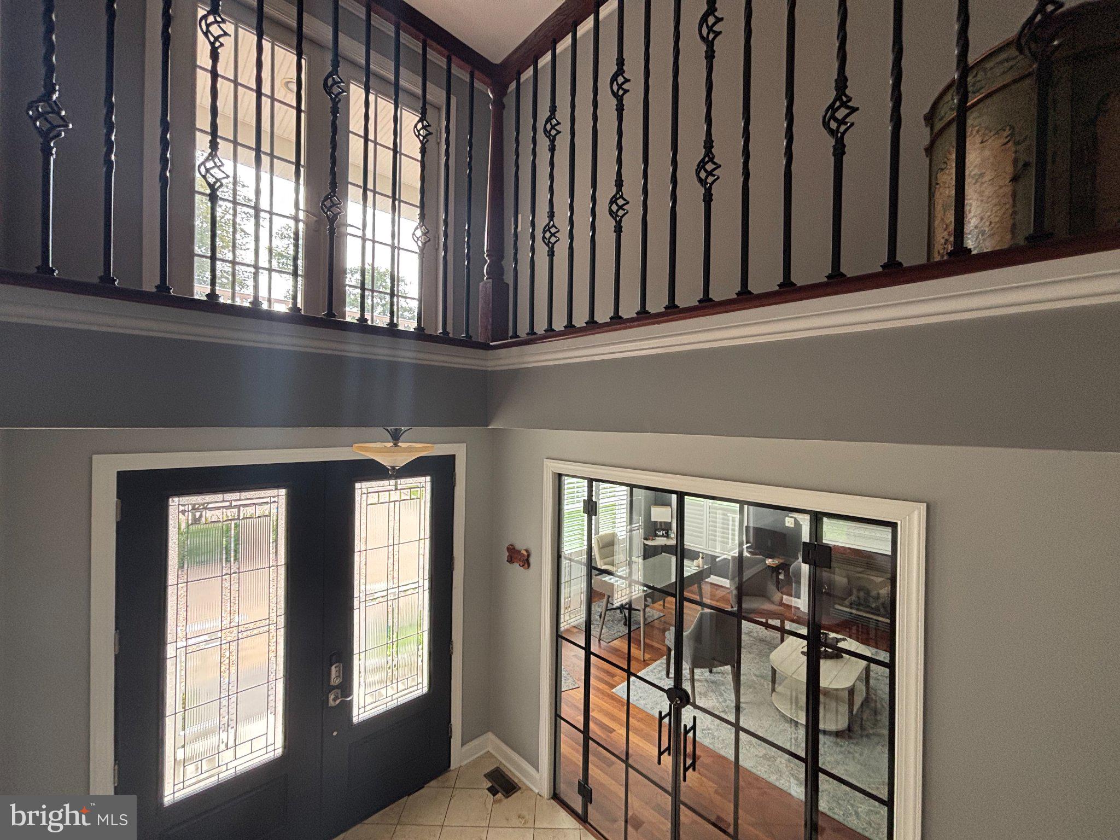
Nestled in a secluded setting between two beach communities, this exceptional Georgian-style residence offers stunning water views, timeless architecture, and modern conveniences throughout. From the grand marble foyer and rich Brazilian cherry hardwood floors to the thoughtfully designed living spaces, every detail exudes sophistication.
Designed for both entertaining and everyday living, the home features a welcoming living room with a gas fireplace, a soundproof media room with a professionally hardwired whole-home sound system, and a spacious kitchen that flows seamlessly to expansive outdoor living areas. Guests can gather on the oversized deck, enjoy evenings around the custom paver patio and built-in fire pit, or relax in the beautifully landscaped yard.
A private main-level office with separate exterior access provides the perfect work-from-home solution while maintaining privacy from the rest of the home.
The luxurious owner's suite is a true retreat, featuring a gas fireplace, private balcony with sweeping water views, an oversized walk-in closet, and a spa-inspired bath. Each additional bedroom offers its own full bath and generous closet space. The uppermost level includes a fourth bedroom, another full bath, abundant storage, and access to a balcony showcasing breathtaking views of Selby Bay.
Constructed with energy-efficient 2x6 framing and enhanced insulation, this meticulously maintained home is offered turnkey, including existing furnishings and gym equipment.
Whether you're searching for an extraordinary primary residence, a vacation retreat, or a lucrative short-term rental opportunity, this remarkable water view property is one you won't want to miss.
Save
Ask
Tour
Hide
Share
Listing Snapshot
Price
$1,222,000
Days On Site
57 Days
Bedrooms
4
Inside Area (SqFt)
3,776 sqft
Total Baths
5
Full Baths
4
Partial Baths
1
Lot Size
0.76 Acres
Year Built
2007
MLS Number
MDAA2155708
Status
Active
Property Tax
$7,629
HOA/Condo/Coop Fees
N/A
Sq Ft Source
Assessor
Friends & Family
React
Comment
Invite
No Comments Yet
Did you know? You can invite friends and family to your search. They can join your search, rate and discuss listings with you.
Recent Activity
a month ago
Listing updated with changes from the MLS
2 months ago
Listing first seen on site
General Features
Acres
0.76
Levels
Three Or More
Parking
Circular DrivewayDriveway
Property Sub Type
Single Family Residence
Sewer
Septic Tank
Special Circumstances
Standard
SqFt Above
3776
SqFt Total
3776
Style
Colonial
Water Source
Well
Zoning
R2
Interior Features
Appliances
Electric Water Heater
Basement
Crawl Space
Cooling
Central AirElectric
Fireplace
Yes
Fireplace Features
Gas
Fireplaces
3
Furnished
Furnished
Heating
ElectricPropaneHeat Pump
Laundry Features
Laundry RoomUpper Level
Bathroom 2
Bathroom 3
Bedroom 2
Features - Ceiling Fan(s), Walk-In Closet(s)
Bedroom 3
Features - Ceiling Fan(s), Walk-In Closet(s)
Bedroom 4
Features - Walk-In Closet(s)
Dining Room
Level - Main
Foyer
Level - Main
Full Bath
Kitchen
Level - Main
Laundry
Living Room
Level - Main
Media Room
Level - Main
Office
Level - Main
Primary Bathroom
Primary Bedroom
Features - Walk-In Closet(s), Ceiling Fan(s)
Storage Room
Save
Ask
Tour
Hide
Share
Exterior Features
Construction Details
Vinyl Siding
Patio And Porch
PatioPorchDeck
Pool Features
None
Roof
Shingle
View
Water
Waterfront Features
Selby Bay
Waterview
Water
Community Features
School District
ANNE ARUNDEL COUNTY PUBLIC SCHOOLS
Schools
School District
ANNE ARUNDEL COUNTY PUBLIC SCHOOLS
Elementary School
CENTRAL
Middle School
CENTRAL
High School
SOUTH RIVER
Listing courtesy of Long & Foster Real Estate, Inc.



Did you know? You can invite friends and family to your search. They can join your search, rate and discuss listings with you.