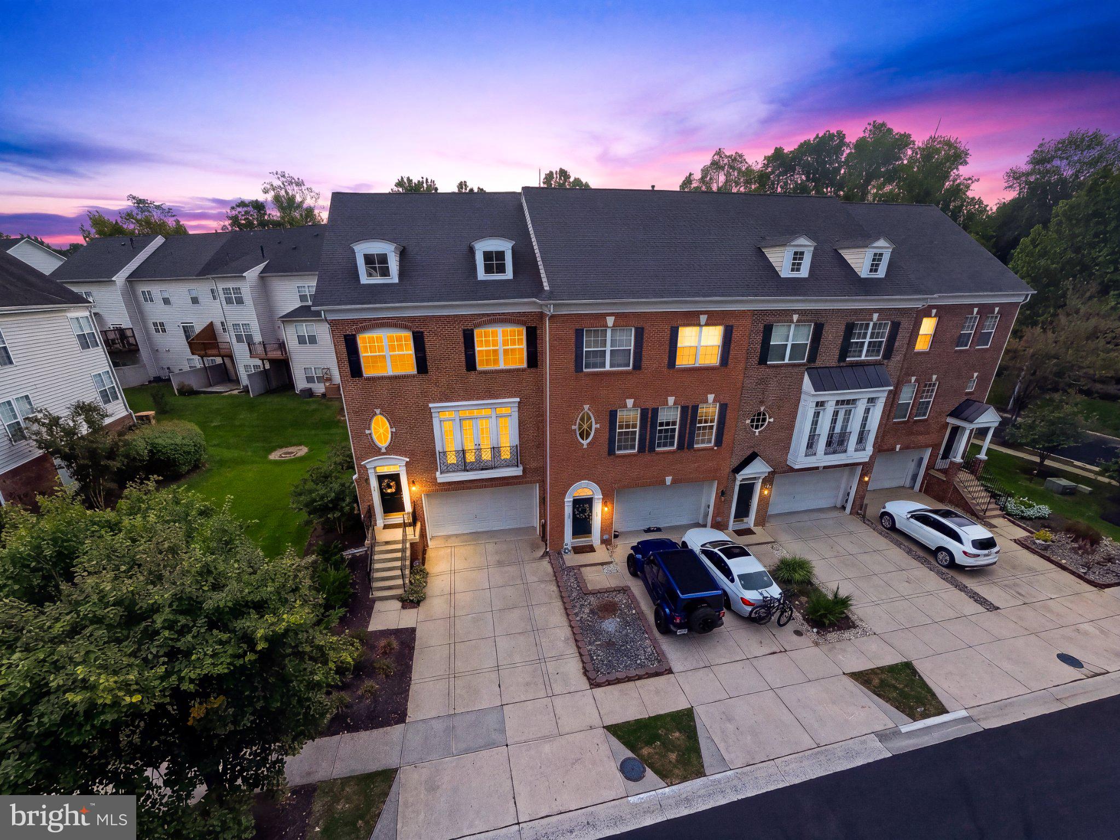
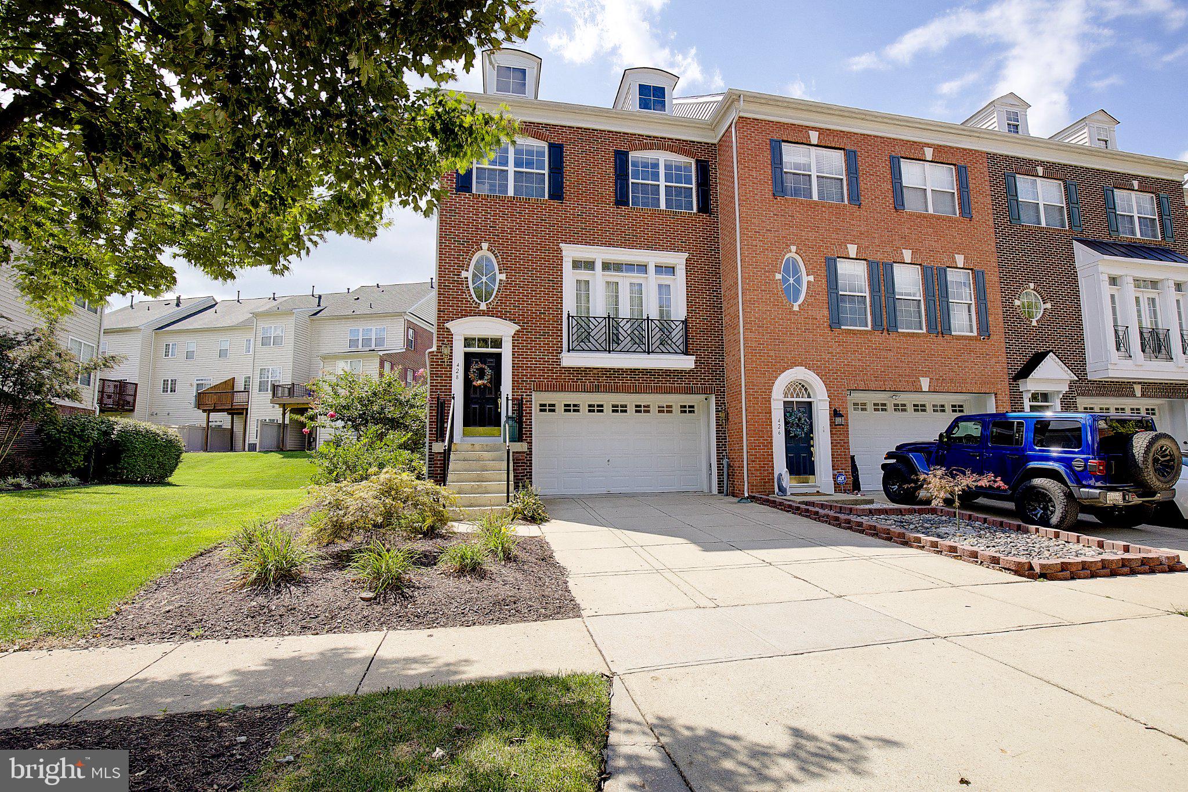
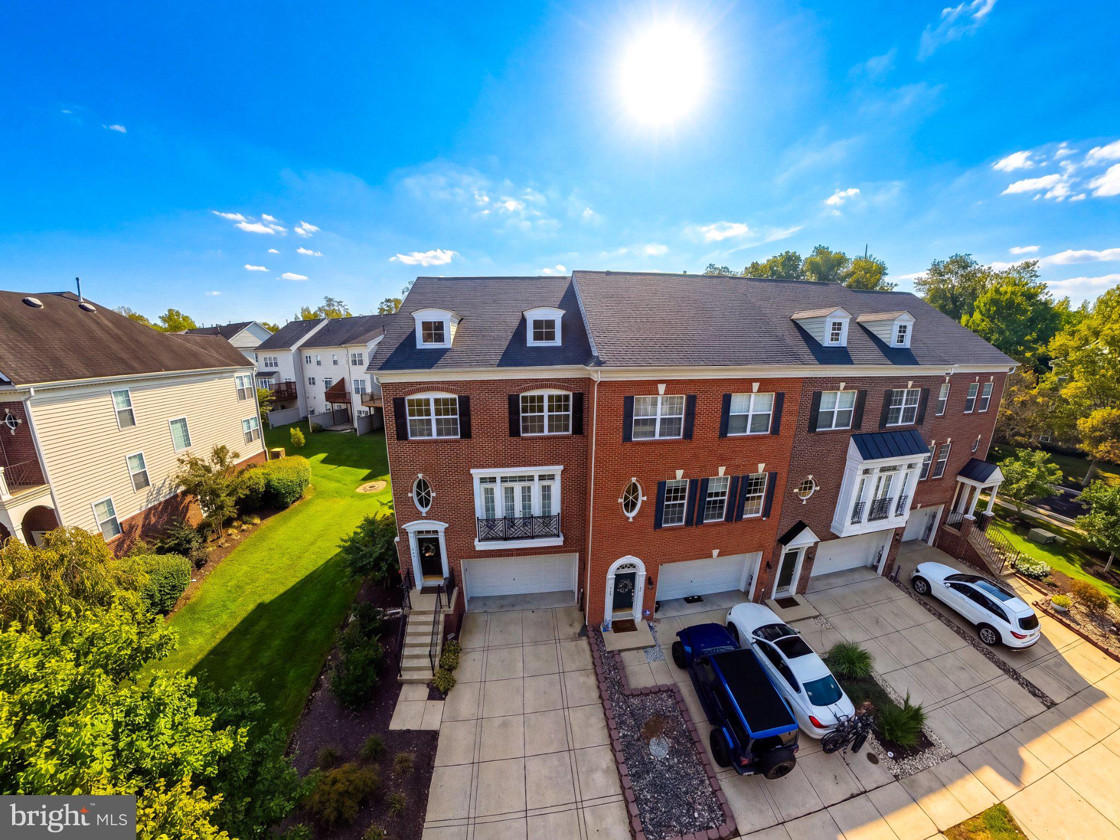
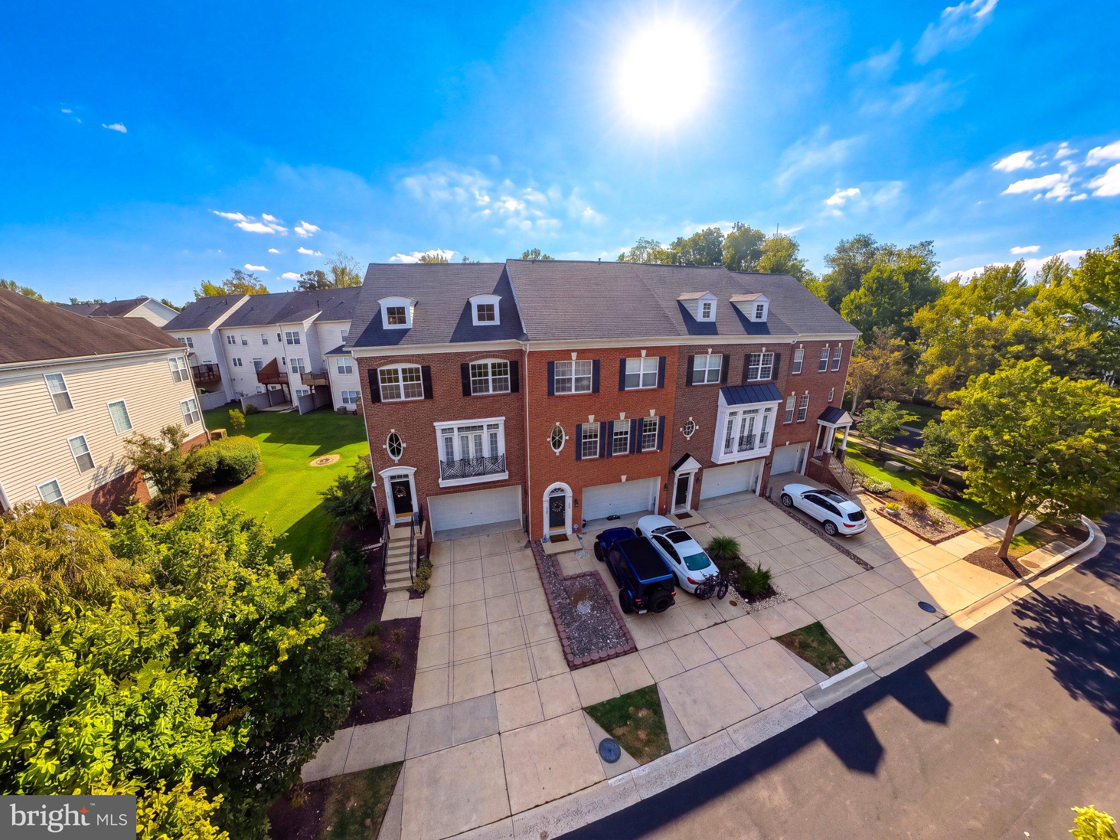
Welcome to 428 Penwood Drive, a beautifully maintained end-unit townhome ideally situated on a private homesite in the highly sought-after South River Colony community of Edgewater. With approximately 2,500 square feet of finished living space across three levels, this spacious three-bedroom, two-and-a-half-bath home combines comfort, style, and functionality with the added privacy and natural light of an end-unit location.
The main level welcomes you with an inviting foyer and a bright, open floor plan featuring new luxury vinyl plank flooring and new carpeting. The spacious living and dining areas offer plenty of room for everyday living and entertaining, while the well-appointed kitchen provides abundant cabinetry and generous workspace. A cozy gas fireplace creates a warm and inviting focal point, and the large rear deck extends the living space outdoors, providing the perfect setting for morning coffee, outdoor dining, entertaining, or simply relaxing while enjoying the peaceful landscaped surroundings.
Upstairs, the generously sized primary suite offers a comfortable private retreat, accompanied by two additional bedrooms and a full hall bath. The finished lower level provides even more versatile living space and can easily accommodate a family room, recreation area, home office, fitness room, or guest space. There’s also a three-piece rough-in ready for a future full bathroom. Convenient interior access to the two-car garage adds to the home's everyday functionality.
As an end unit, 428 Penwood Drive enjoys additional privacy, natural light, and a beautifully landscaped setting while offering all the benefits of living in South River Colony. Residents enjoy an impressive array of community amenities, including outdoor swimming pools, tennis, pickleball, and basketball courts, walking and jogging paths, playgrounds, common areas, and nearby golf opportunities. Ideally located in Edgewater, the community offers convenient access to Annapolis as well as major commuter routes to Washington, D.C., and Baltimore. With its spacious floor plan, three finished levels, two-car garage, numerous updates, and desirable location, 428 Penwood Drive is a wonderful opportunity to enjoy comfortable living in one of the area's most established and sought-after communities.
Save
Ask
Tour
Hide
Share
Listing Snapshot
Price
$650,000
Days On Site
41 Days
Bedrooms
3
Inside Area (SqFt)
2,508 sqft
Total Baths
3
Full Baths
2
Partial Baths
1
Lot Size
0.06 Acres
Year Built
2003
MLS Number
MDAA2155754
Status
Active
Property Tax
$5,592
HOA/Condo/Coop Fees
$225 monthly
Sq Ft Source
Assessor
Friends & Family
React
Comment
Invite
No Comments Yet
Did you know? You can invite friends and family to your search. They can join your search, rate and discuss listings with you.
Recent Activity
5 days ago
Listing updated with changes from the MLS
a month ago
Status changed to Active
a month ago
Price changed to $650,000
a month ago
Listing first seen on site
General Features
Acres
0.06
Attached Garage
Yes
Foundation
Concrete Perimeter
Garage
Yes
Garage Spaces
2
Levels
Three Or More
Parking
Garage Door OpenerConcreteOff StreetOn StreetPrivateGarageDrivewayAttached
Parking Spaces
4
Pets
Yes
Property Sub Type
Townhouse
Sewer
Public Sewer
Special Circumstances
Standard
SqFt Above
2508
SqFt Total
2508
Style
Colonial
Water Source
Public
Zoning
R1
Interior Features
Appliances
Gas RangeGas OvenGas Water HeaterWasherDishwasherDisposalDryerExhaust FanIce MakerMicrowaveRange HoodRefrigeratorStainless Steel Appliance(s)Water Heater



Did you know? You can invite friends and family to your search. They can join your search, rate and discuss listings with you.