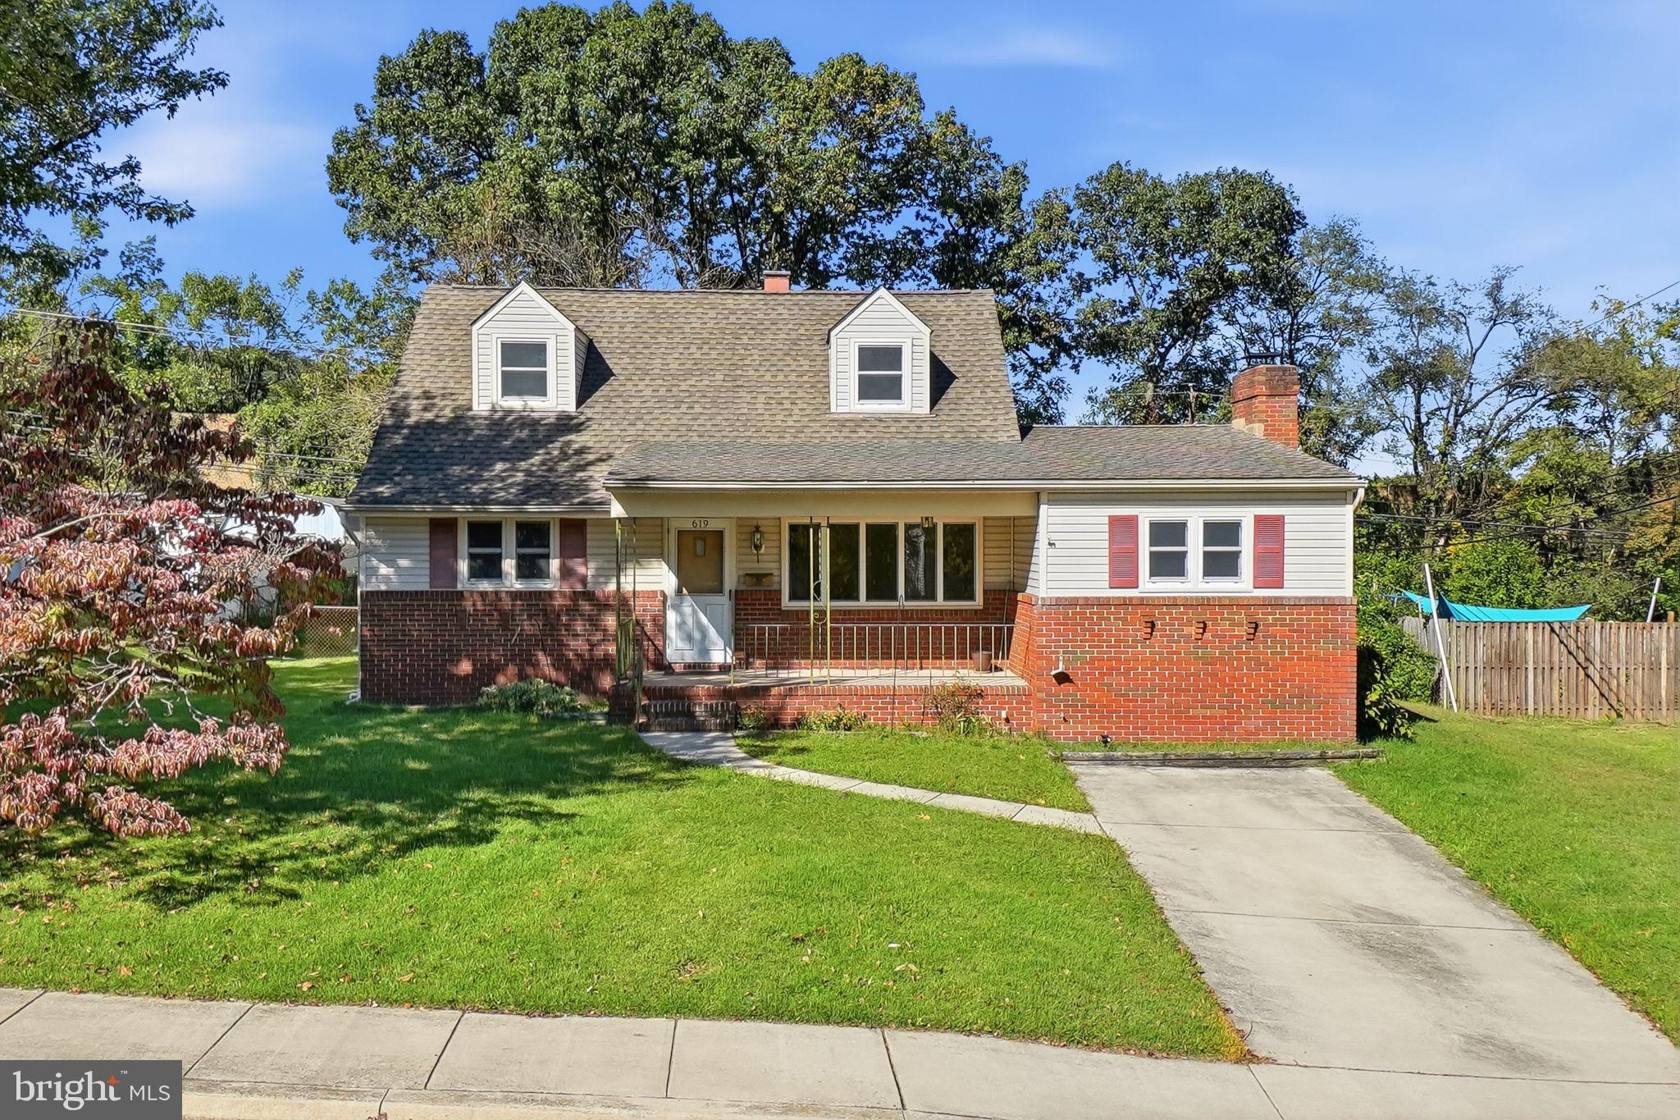
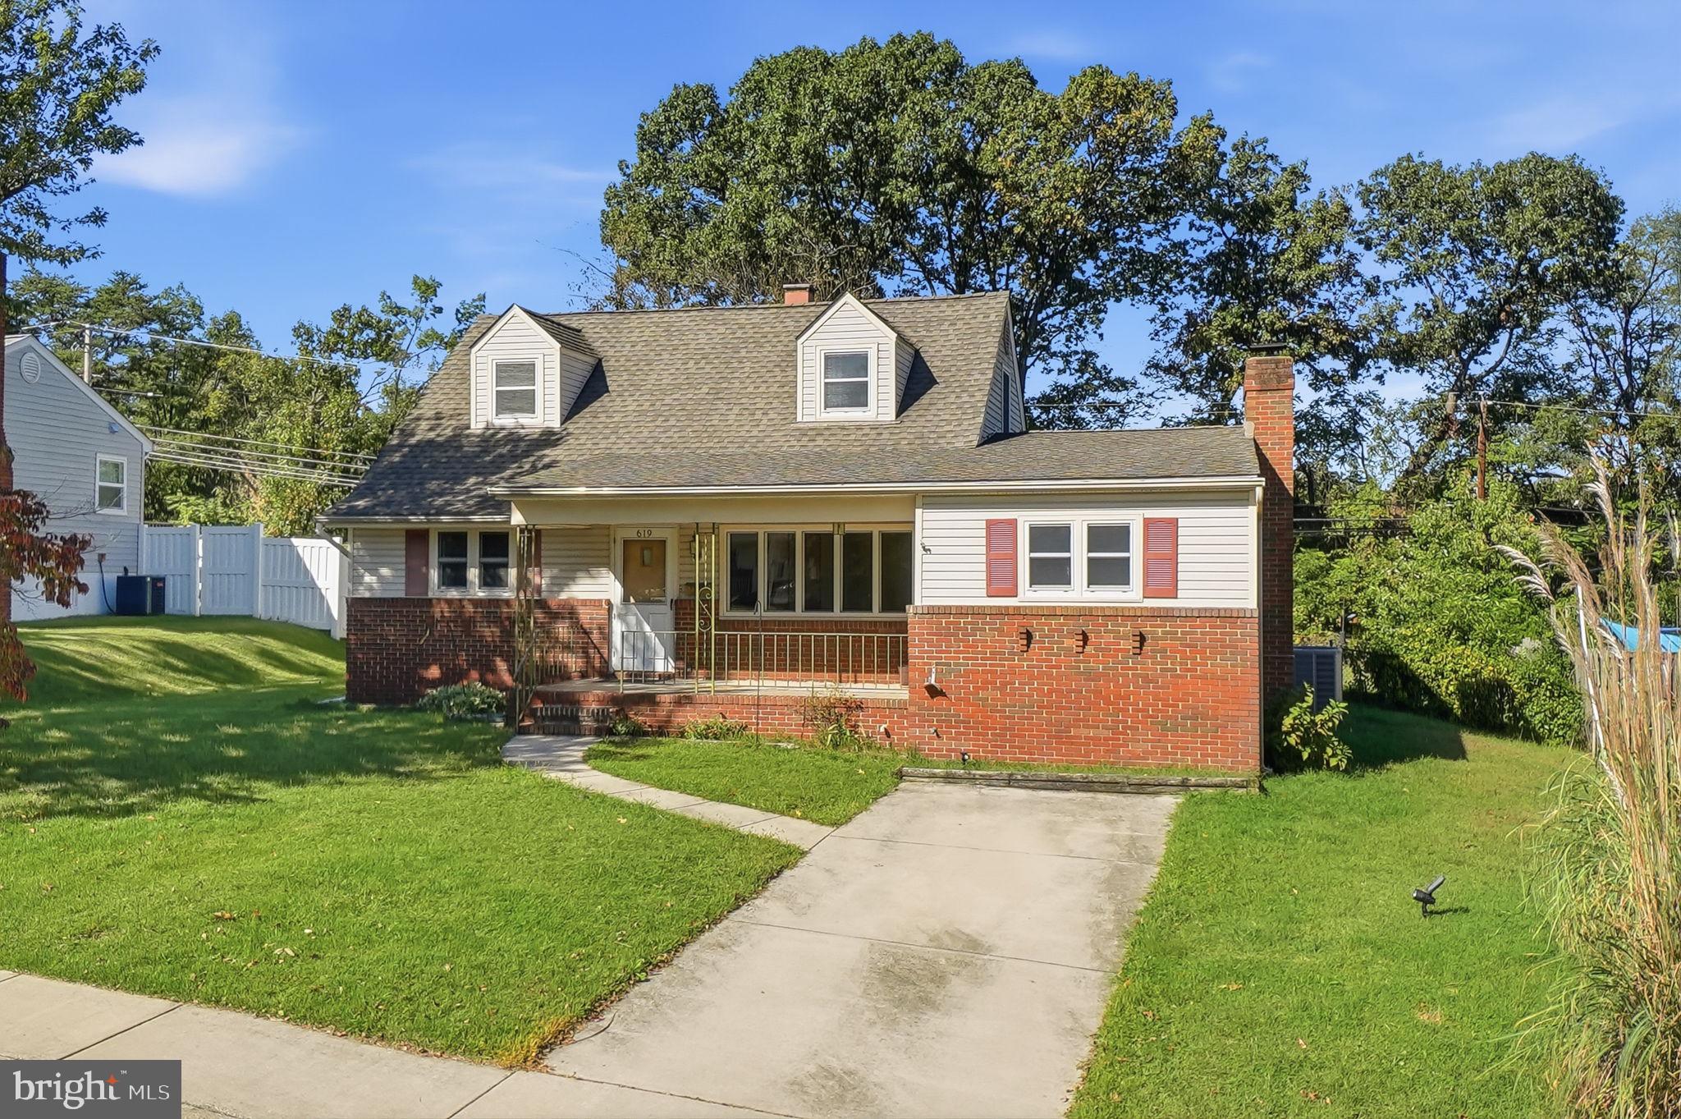
Opportunity awaits in Glen Burnie Park! This 4-bedroom, 2-full-bath Cape Cod offers plenty of space, a flexible floor plan and tons of potential for its next owner. The main level features two bedrooms and a full bath, along with a kitchen, dining room and family room with a wood-burning fireplace. Upstairs you'll find two additional bedrooms, another full bath and plenty of built-in and eave storage.
The full basement offers even more space with laundry, abundant storage and a separate room perfect for a workshop or hobby space. Outside, the home sits on approximately .27 acres with a spacious backyard.
Ready for updating and renovation, this home presents a great opportunity for a buyer to make it their own. The kitchen, bathrooms and flooring are ready for modernization, while portions of the basement will require additional attention. Hardwood flooring is believed to be present beneath portions of the carpeting.
Some of the larger-ticket items have already been addressed, including a roof replaced in 2011 with 50-year shingles and a transferable warranty and an HVAC system replaced in 2017. The home also features a French drain and sump pump with a transferable warranty.
Conveniently located with easy convenience to I-97 and less than 6 miles from BWI Airport, with easy access to shopping, restaurants, parks and more. Bring your ideas and see the potential 619 Baylor Road has to offer!
Save
Ask
Tour
Hide
Share
Listing Snapshot
Price
$399,993
Days On Site
53 Days
Bedrooms
4
Inside Area (SqFt)
1,612 sqft
Total Baths
2
Full Baths
2
Partial Baths
N/A
Lot Size
0.27 Acres
Year Built
1958
MLS Number
MDAA2155798
Status
Active
Property Tax
$3,808
HOA/Condo/Coop Fees
N/A
Sq Ft Source
Assessor
Friends & Family
React
Comment
Invite
No Comments Yet
Did you know? You can invite friends and family to your search. They can join your search, rate and discuss listings with you.
Recent Activity
2 weeks ago
Listing updated with changes from the MLS
2 weeks ago
Status changed to Active
2 months ago
Listing first seen on site
General Features
Acres
0.27
Foundation
Concrete Perimeter
Levels
Two
Parking
Off Street
Property Sub Type
Single Family Residence
Sewer
Public Sewer
Special Circumstances
Standard
SqFt Above
1612
SqFt Total
2392
Style
Cape Cod
Utilities
Cable Available
Water Source
Public
Zoning
R5
Interior Features
Appliances
Electric RangeElectric OvenGas Water HeaterDishwasherDisposalDryerRange HoodRefrigeratorWasher
Basement
FinishedWalk-Out AccessFull
Cooling
Central AirCeiling Fan(s)Electric
Fireplace
Yes
Fireplaces
1
Flooring
Wood
Heating
Natural GasForced AirBaseboard
Interior
Built-in Features
Main Level Bedrooms
2
Dining Room
Level - Main
Family Room
Level - Main
Kitchen
Level - Main
Save
Ask
Tour
Hide
Share
Exterior Features
Construction Details
Brick
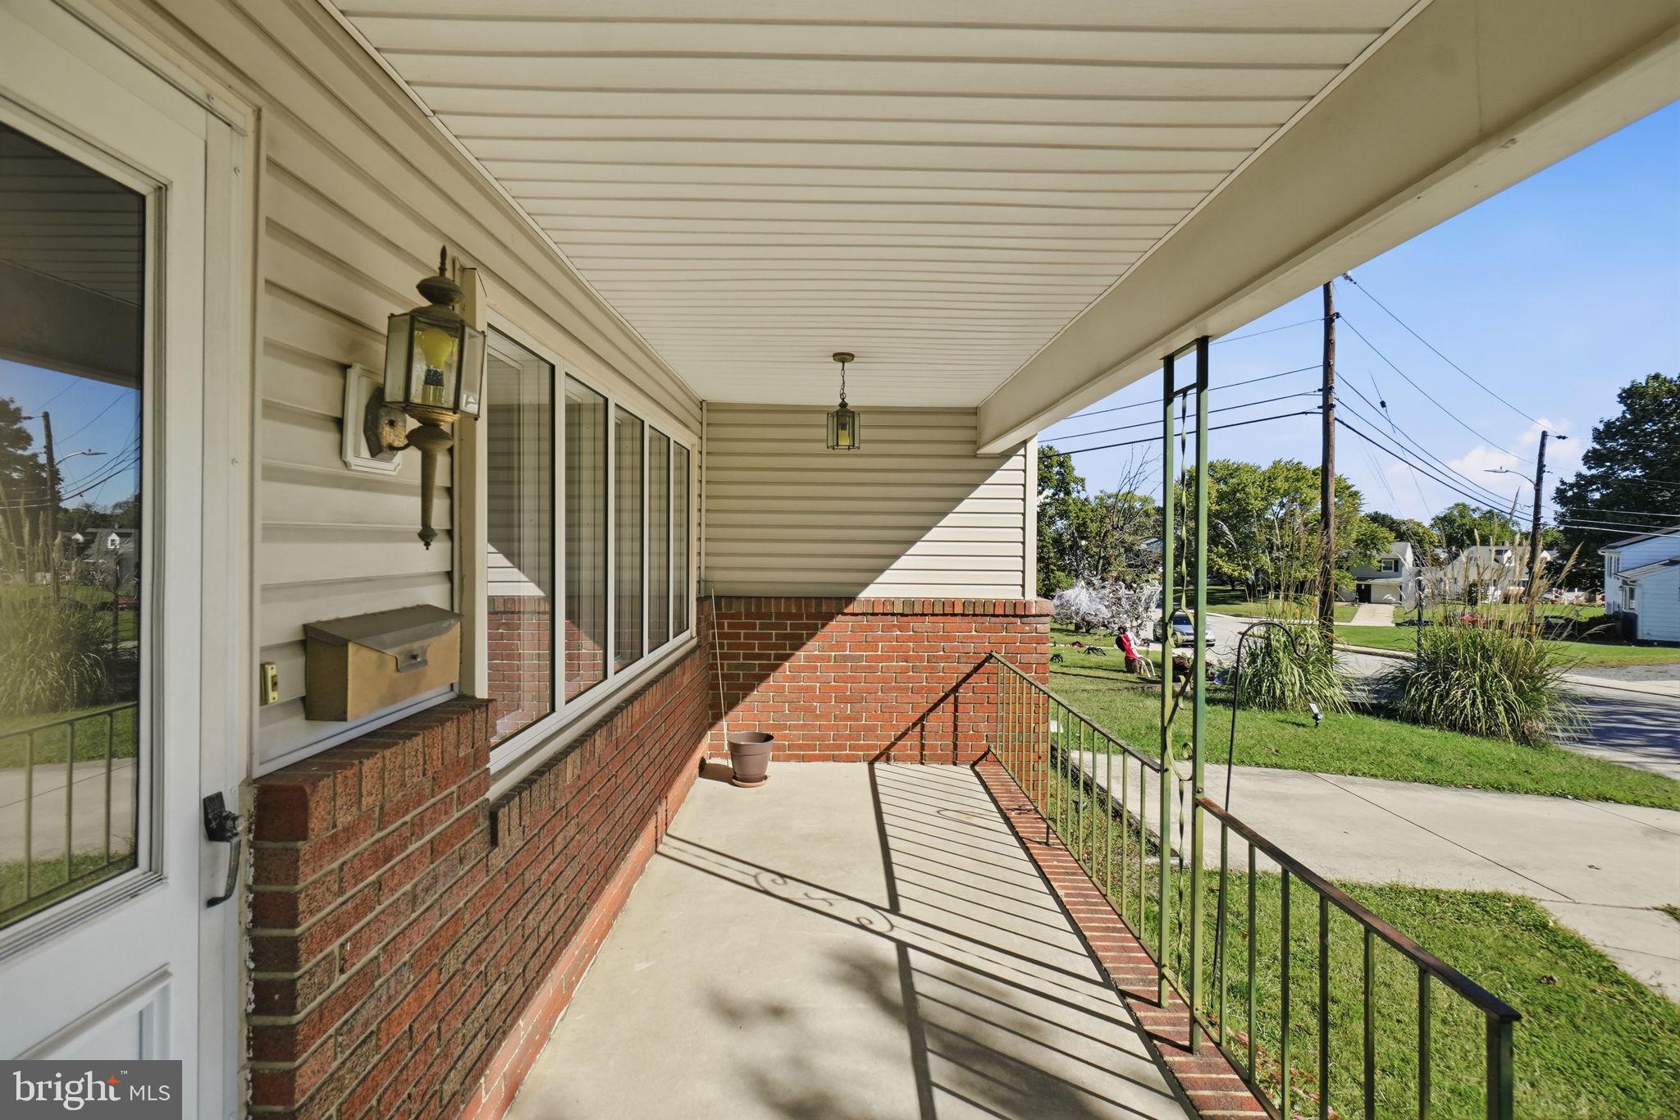
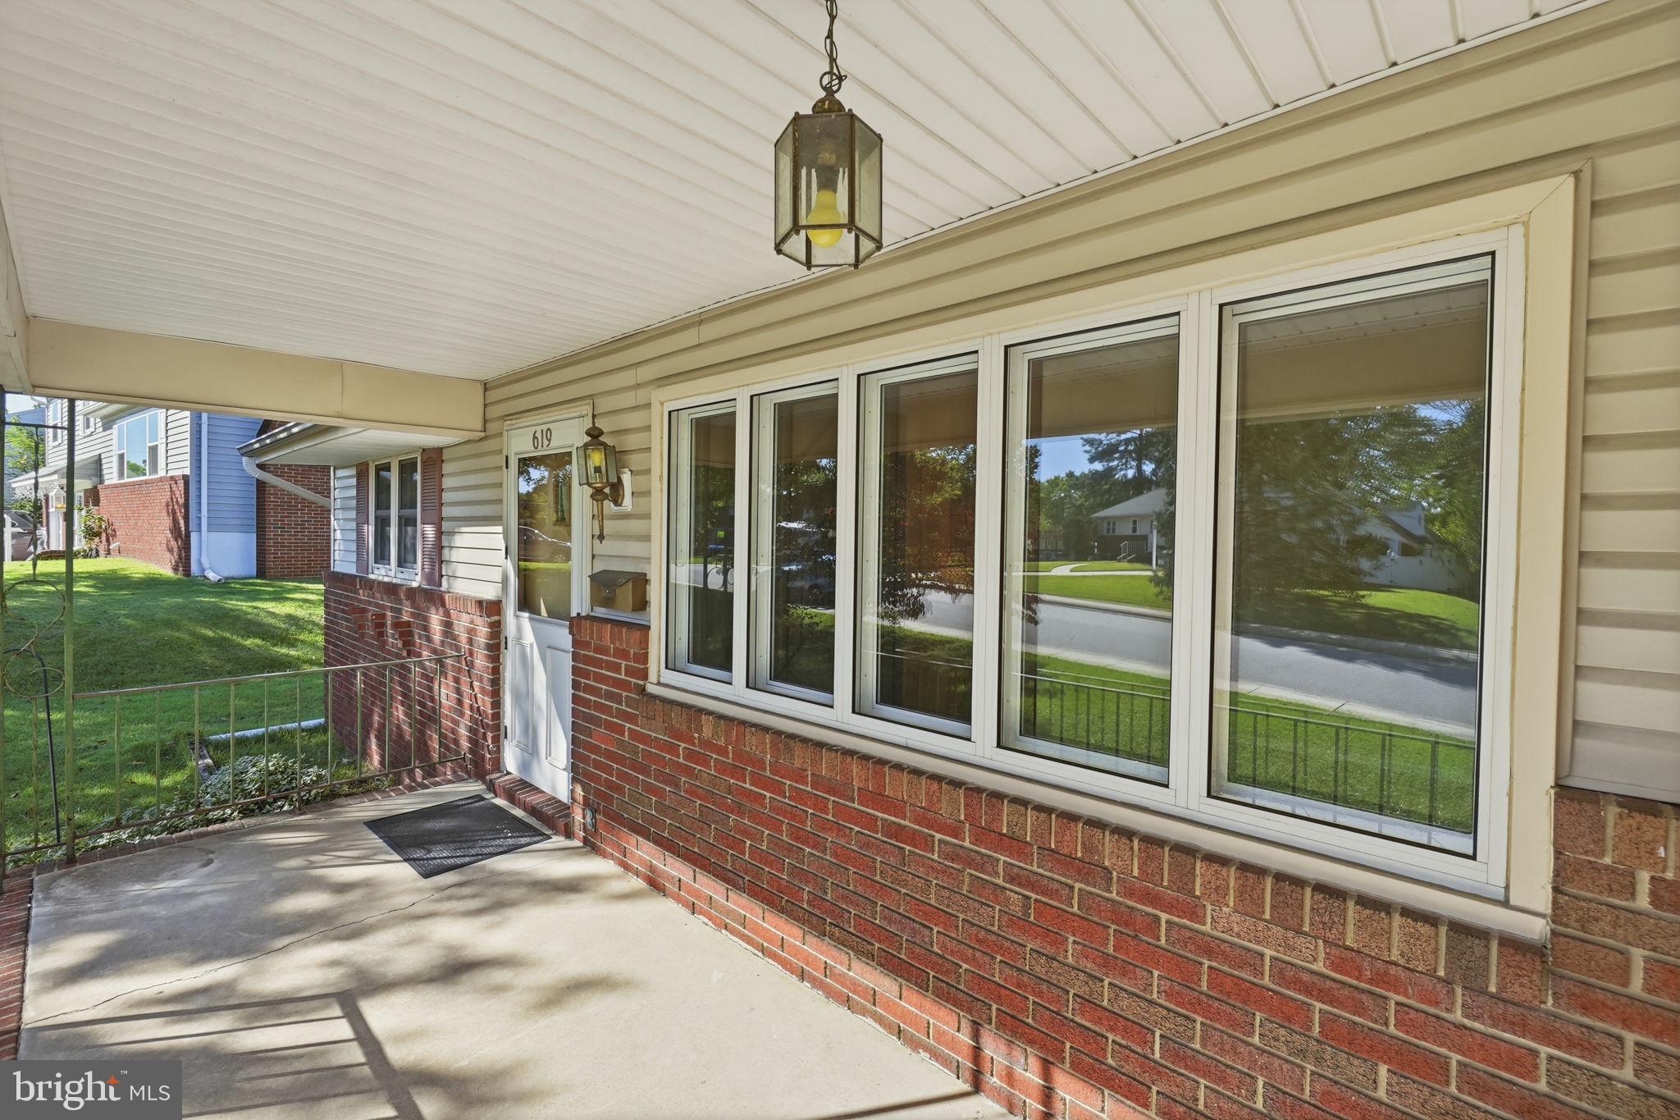
Patio And Porch
DeckPorch
Pool Features
None
Roof
Asphalt
Windows/Doors
Storm Door(s)
Community Features
Community Features
Sidewalks
School District
ANNE ARUNDEL COUNTY PUBLIC SCHOOLS
Schools
School District
ANNE ARUNDEL COUNTY PUBLIC SCHOOLS
Elementary School
Unknown
Middle School
Unknown
High School
Unknown
Listing courtesy of Keller Williams Capital Properties



Did you know? You can invite friends and family to your search. They can join your search, rate and discuss listings with you.