Space, flexibility, and major updates already taken care of. 409 Lily Brook Ct offers the opportunity to move in and enjoy your home without immediately taking on a long list of projects. With four generous bedrooms, multiple living areas, an eat in kitchen with island and table seating, a fireplace, finished lower level, two car garage, refreshed outdoor spaces and numerous major improvements already completed, there’s room here to live, work, gather and grow.
The finished lower level adds even more flexibility. Currently configured with two additional rooms ideal for offices, hobbies, gaming, fitness, guests or additional living space, the basement can also evolve with its next owner. The partition walls are non-structural, allowing the lower level to be reconfigured into a more open layout if desired.
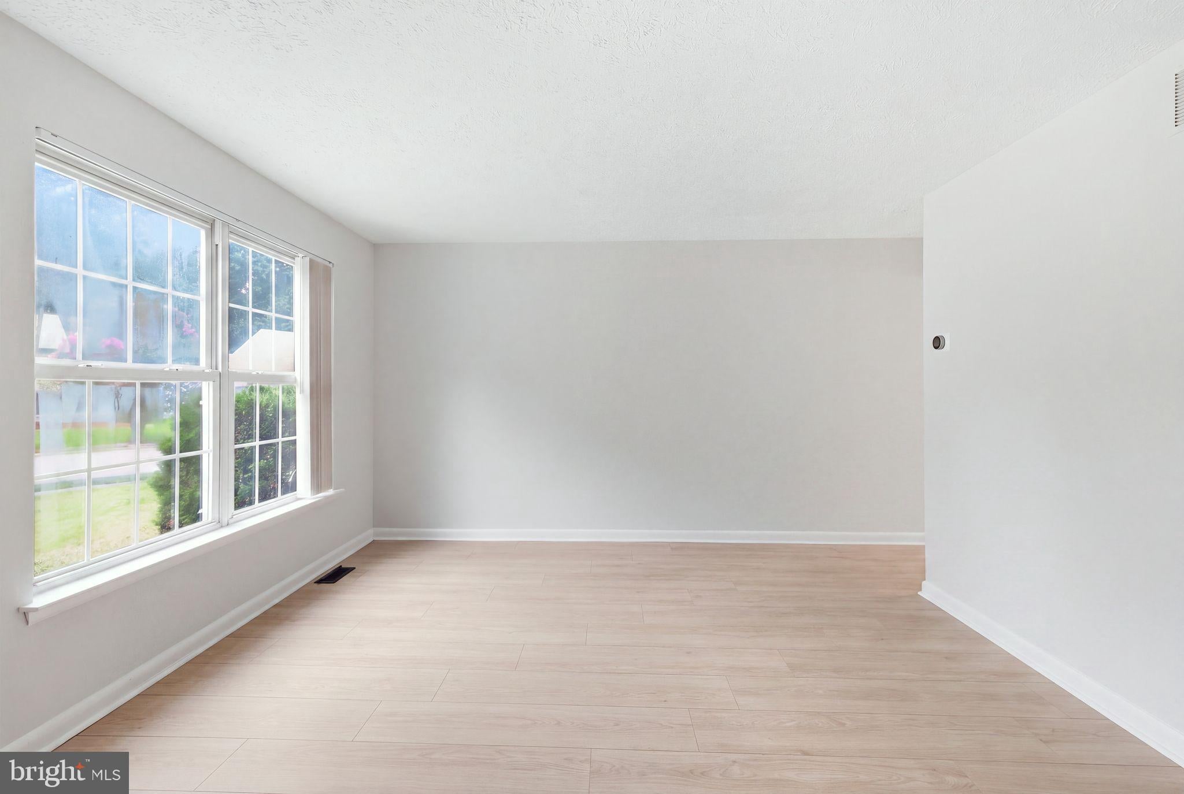
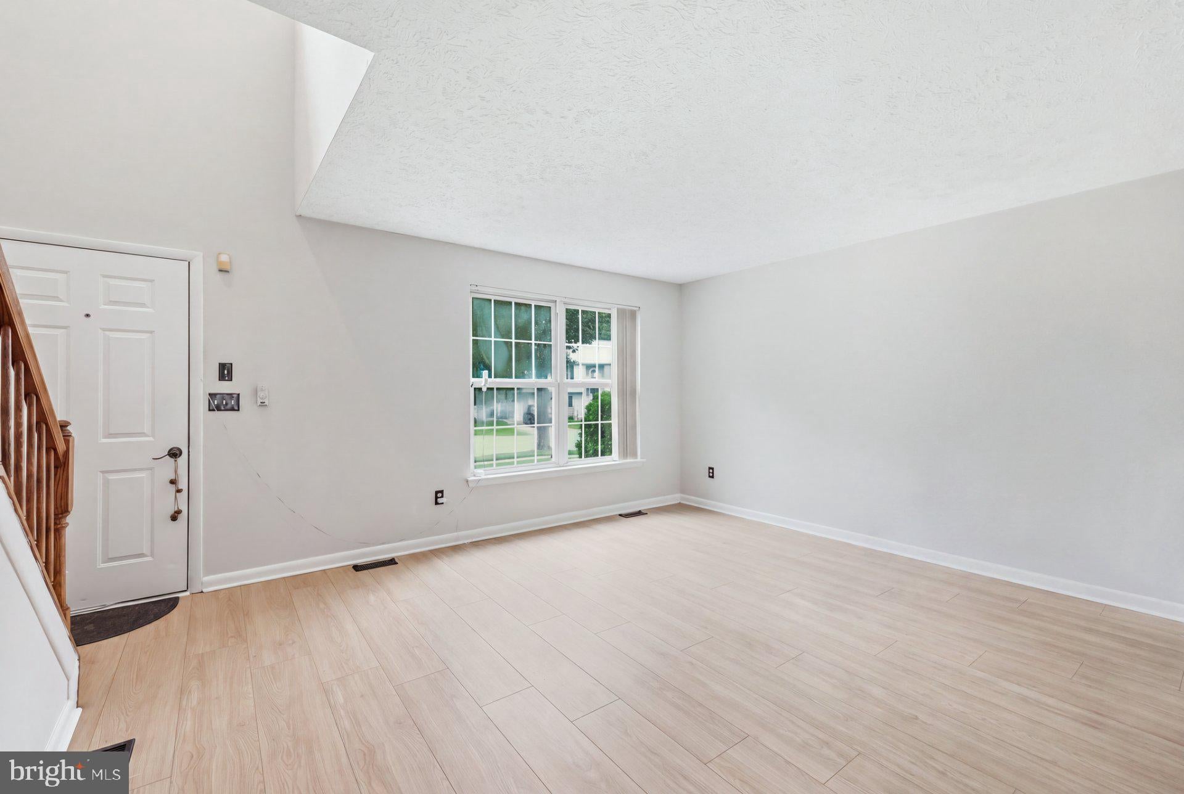
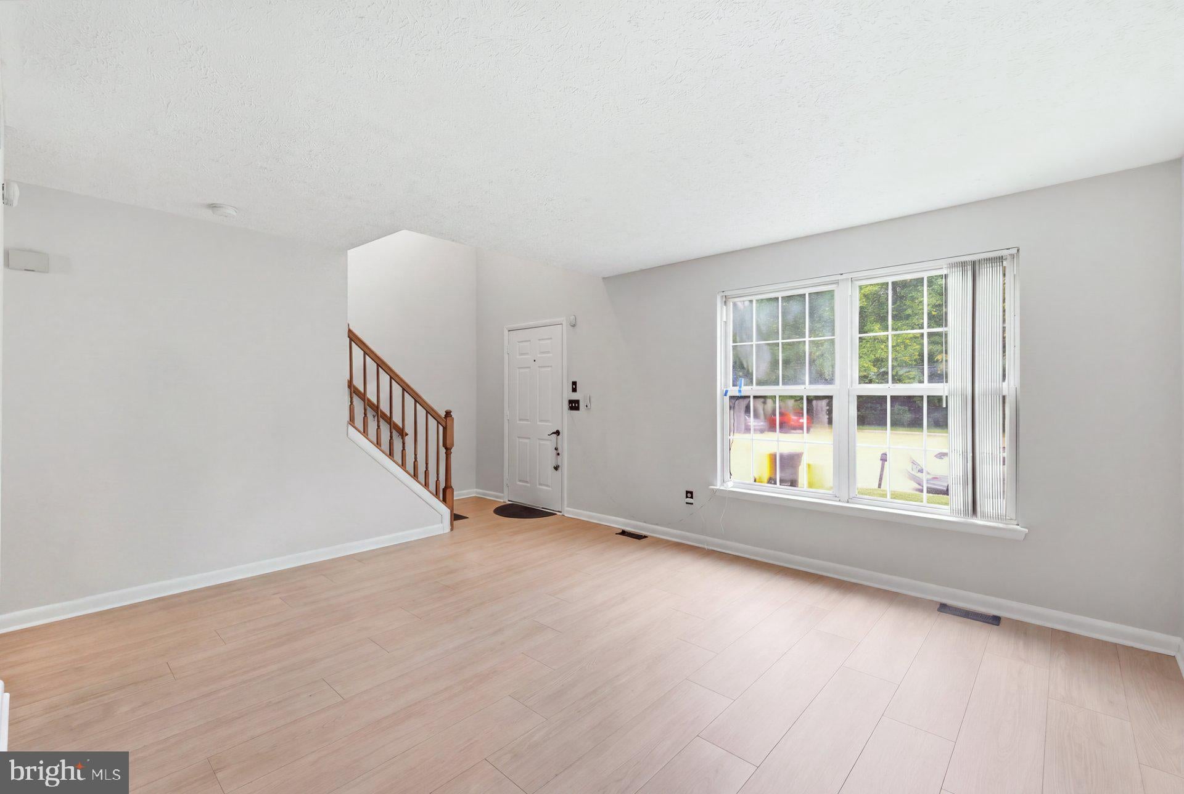
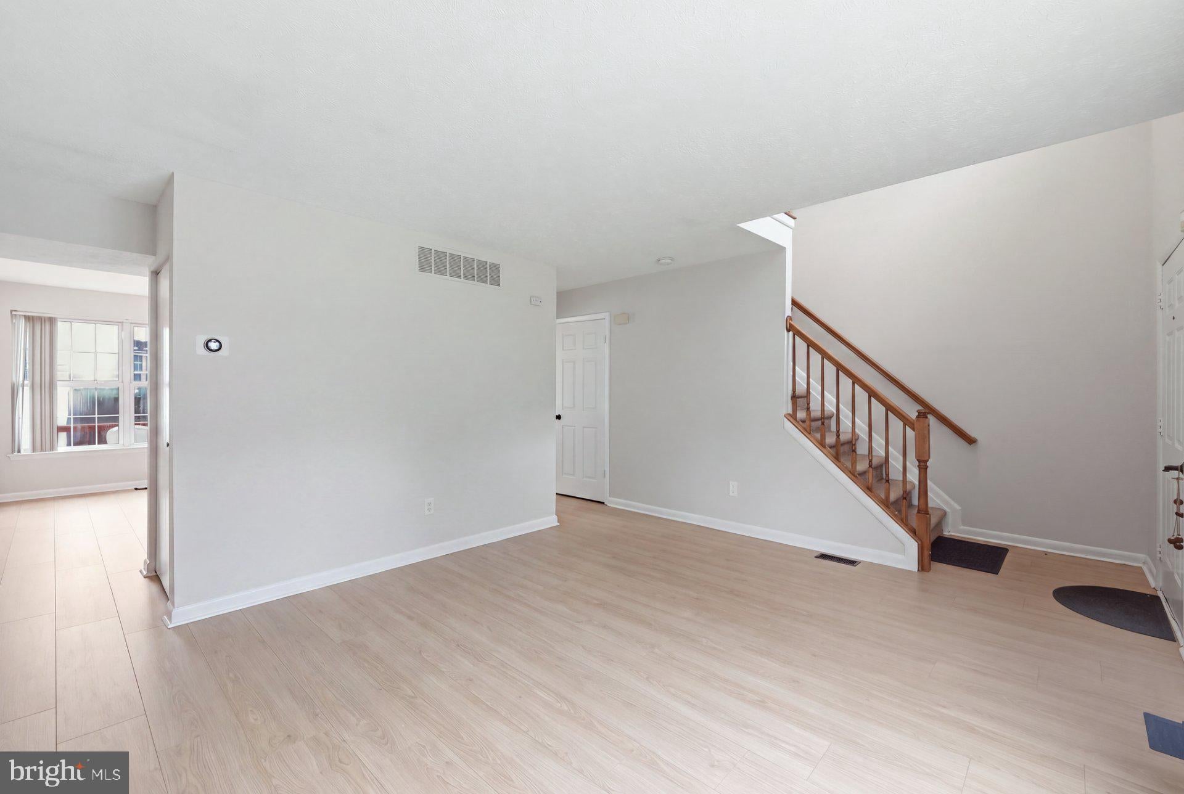
Many of the big ticket projects homeowners worry about inheriting have already been addressed. A new roof and deck were completed in 2026, along with fresh interior and exterior paint, new main-level and basement flooring, refreshed carpeting, updated lighting and ceiling fans, kitchen and bath improvements, and a renewed yard. The A/C was replaced in 2021, with the furnace and water heater replaced in 2019.
The result is more than an updated house, it’s a home offering space today, flexibility for tomorrow, and the peace of mind that comes from knowing many of the major projects have already been done. Come see what 409 Lily Brook Ct has to offer!
NEW ROOF 2026 • A/C REPLACED 2021 • FURNACE REPLACED 2019 • WATER HEATER 2019 • NEW DECK 2026 • YARD TURNED OVER & RESEEDED 2026 • FRESH INTERIOR PAINT THROUGHOUT 2026 • EXTERIOR WASHED & PAINTED 2026 • NEW MAIN-LEVEL & BASEMENT FLOORING 2026 • PRIMARY BEDROOM REFRESHED WITH NEW CARPET 2026 • SECOND-LEVEL CARPET PROFESSIONALLY STRETCHED & CLEANED 2026 • NEW LIGHT FIXTURES/CEILING FANS 2026 • NEW DISHWASHER 2026 • NEW HALF-BATH VANITY 2026 • NEW TOILETS IN HALF BATH & HALL BATH 2026 • NEW RANGE HOOD 2026
Save
Ask
Tour
Hide
Share
Listing Snapshot
Price
$499,999
Days On Site
55 Days
Bedrooms
4
Inside Area (SqFt)
2,700 sqft
Total Baths
3
Full Baths
2
Partial Baths
1
Lot Size
0.16 Acres
Year Built
1995
MLS Number
MDAA2155822
Status
Active Under Contract
Property Tax
$4,423
HOA/Condo/Coop Fees
N/A
Sq Ft Source
Estimated
Friends & Family
React
Comment
Invite
No Comments Yet
Did you know? You can invite friends and family to your search. They can join your search, rate and discuss listings with you.
Recent Activity
3 weeks ago
Status changed to Active Under Contract
3 weeks ago
Listing updated with changes from the MLS
a month ago
Price changed to $499,999
2 months ago
Listing first seen on site
General Features
Acres
0.16
Attached Garage
Yes
Foundation
Concrete Perimeter
Garage
Yes
Garage Spaces
2
Levels
Two
Parking
Garage Door OpenerOff StreetGarageDrivewayAttached
Parking Spaces
4
Property Sub Type
Single Family Residence
Sewer
Septic TankPublic Sewer
Special Circumstances
Standard
SqFt Above
2080
SqFt Below
620
SqFt Total
2700
Style
Colonial
Water Source
Public
Zoning
R5
Interior Features
Appliances
Gas Water Heater
Basement
Finished
Cooling
Central AirElectric
Fireplace
Yes
Fireplaces
1
Heating
Natural GasCentral
Save
Ask
Tour
Hide
Share
Exterior Features
Construction Details
Vinyl Siding
Pool Features
None
Community Features
School District
ANNE ARUNDEL COUNTY PUBLIC SCHOOLS
Schools
School District
ANNE ARUNDEL COUNTY PUBLIC SCHOOLS
Elementary School
Unknown
Middle School
Unknown
High School
Unknown
Listing courtesy of Real Broker, LLC - Gaithersburg



Did you know? You can invite friends and family to your search. They can join your search, rate and discuss listings with you.