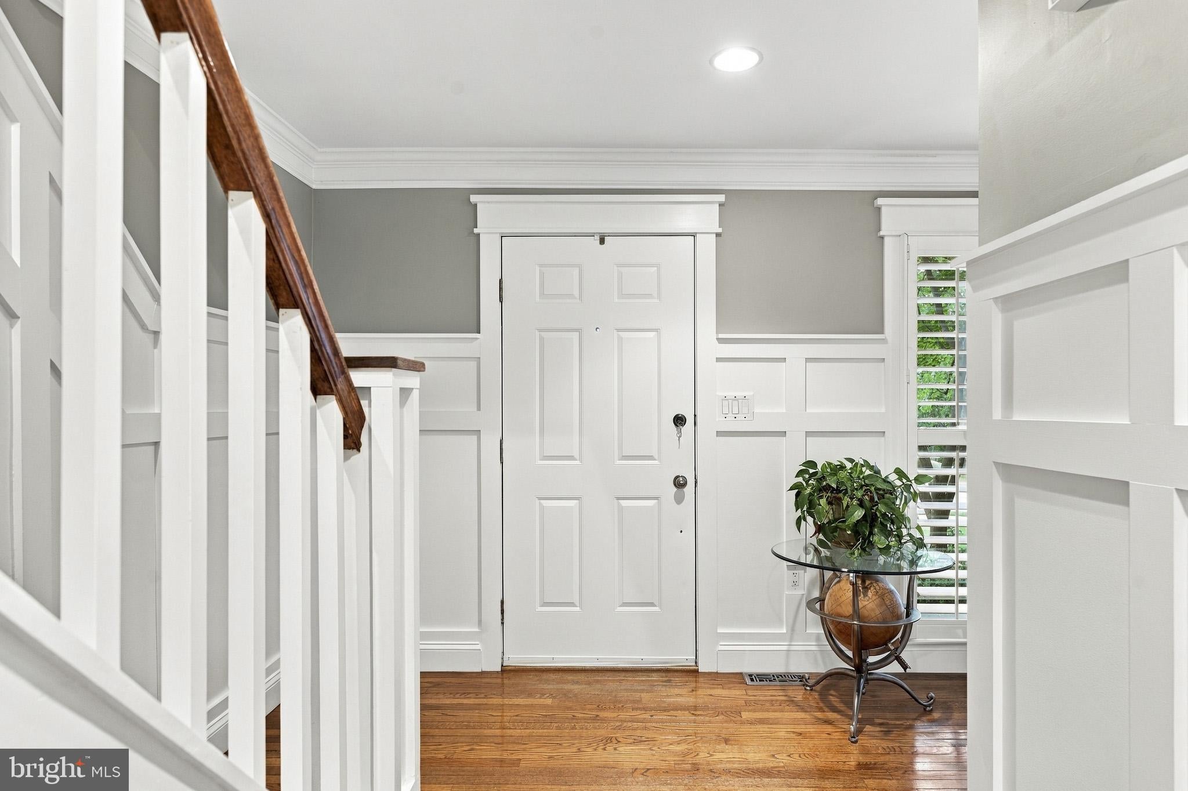
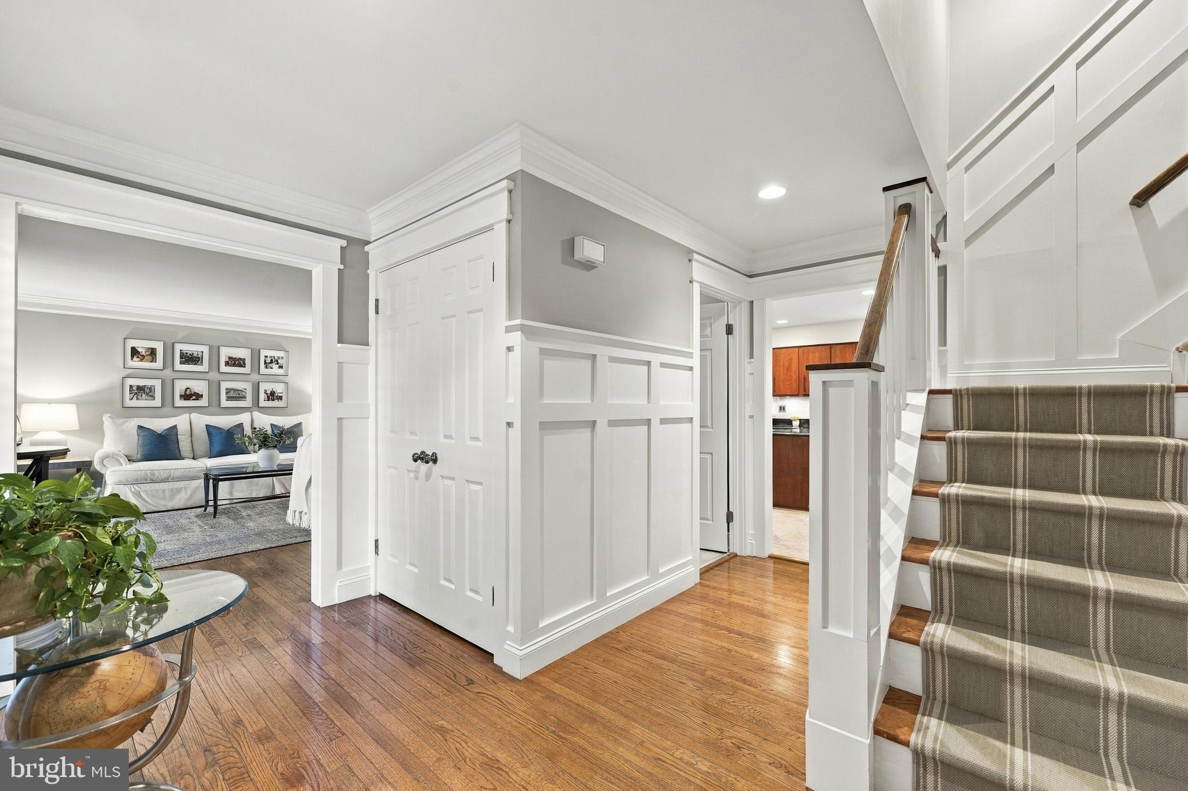
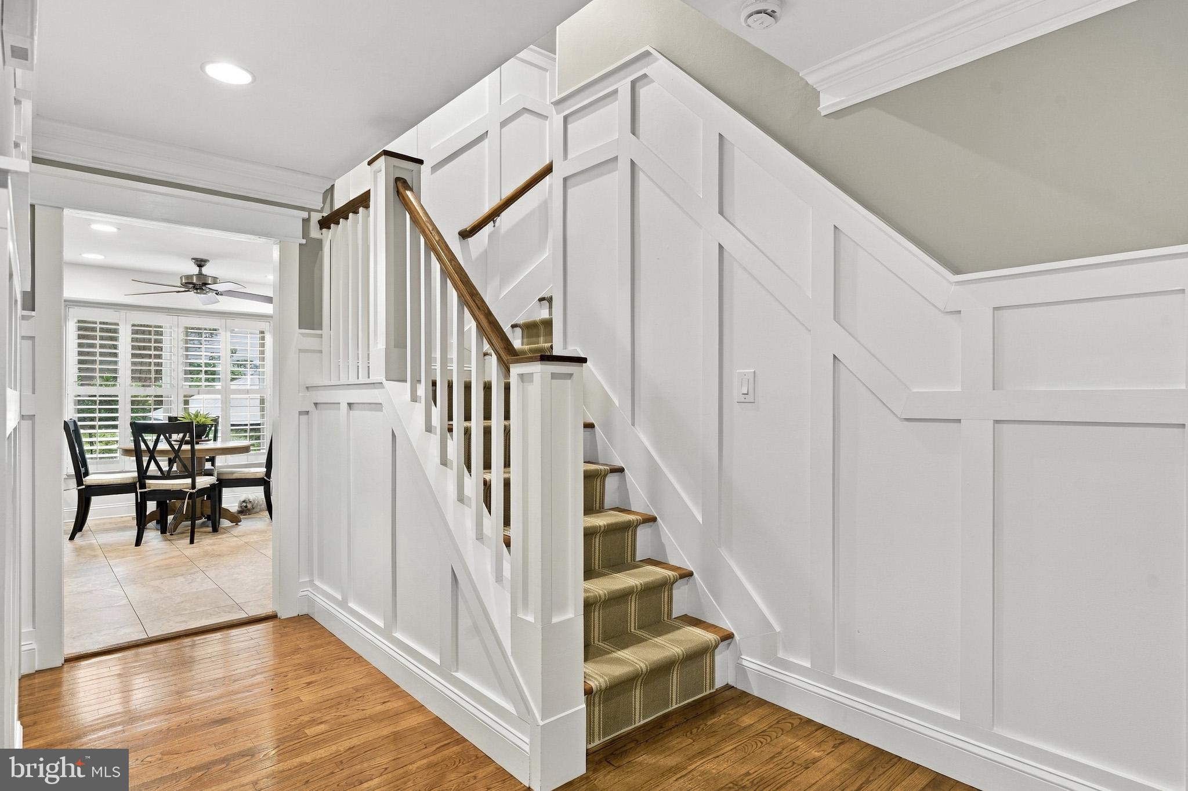
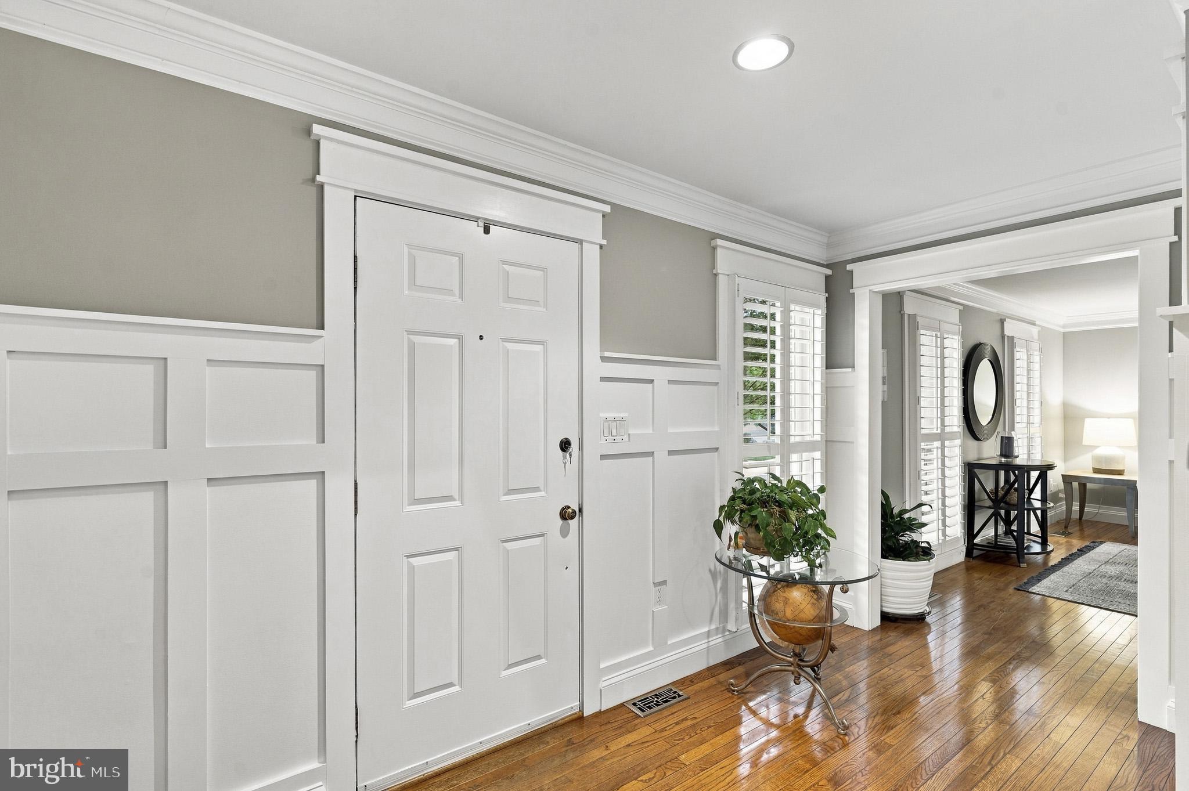
Welcome to 2801 Autumn Chase Circle, Beautifully appointed Annapolis home offering generous living space and timeless style, with an exceptional location ,just a short distance to downtown Annapolis and convenient commute to Washington DC and Baltimore.
This home sits on a corner lot with an extensive paver patio and water fountain feature.
The upper level features a large primary bedroom with hardwood floors and beautiful bath with heated floors ,soaking tub and dream shower, plus two walk in closets. Three additional bedrooms and one full bath complete the upper level. The light filled main level offers a formal living room and dining room an elegant space with board and batten trim, hardwood floors, plantation shutters perfect for entertaining. Just off the kitchen is the main level family room with hardwood floors and gas fireplace ideal for relaxing evenings at home. The finished lower level completes the home with a large additional family room and wet bar. All windows are covered with plantation shutters. This home is meticulously cared for and several major improvements offer added peace of mind, including a new roof in 2020, windows 2020 and new HVAC system in 2021
Save
Ask
Tour
Hide
Share
Listing Snapshot
Price
$899,900
Days On Site
23 Days
Bedrooms
4
Inside Area (SqFt)
3,328 sqft
Total Baths
4
Full Baths
2
Partial Baths
2
Lot Size
0.24 Acres
Year Built
1985
MLS® Number
MDAA2155840
Status
Active
Property Tax
$7,118
HOA/Condo/Coop Fees
$75 monthly
Sq Ft Source
Assessor
Friends & Family
React
Invite
Recent Activity
2 days ago
Listing updated with changes from the MLS®
4 days ago
Status changed to Active
3 weeks ago
Listing first seen on site
General Features
Acres
0.24
Attached Garage
Yes
Foundation
Block
Garage
Yes
Garage Spaces
2
Levels
Three Or More
Parking
ConcreteGarageDrivewayAttached
Parking Spaces
4
Pets
Yes
Property Sub Type
Single Family Residence
Sewer
Public Sewer
Special Circumstances
Standard
SqFt Above
2614
SqFt Below
714
SqFt Total
3328
Style
CraftsmanTraditional
Water Source
Public
Zoning
R5
Interior Features
Appliances
Electric RangeElectric OvenWasherGas Water HeaterDishwasherDryerStainless Steel Appliance(s)Washer/Dryer StackedMicrowave
Basement
Finished
Cooling
Central AirCeiling Fan(s)Electric
Fireplace
Yes
Fireplace Features
MasonryGas
Fireplaces
1
Flooring
CarpetWoodHardwoodCeramic Tile
Furnished
Unfurnished
Heating
Natural GasForced Air
Interior
Ceiling Fan(s)PantryWalk-In Closet(s)Crown MoldingSoaking Tub