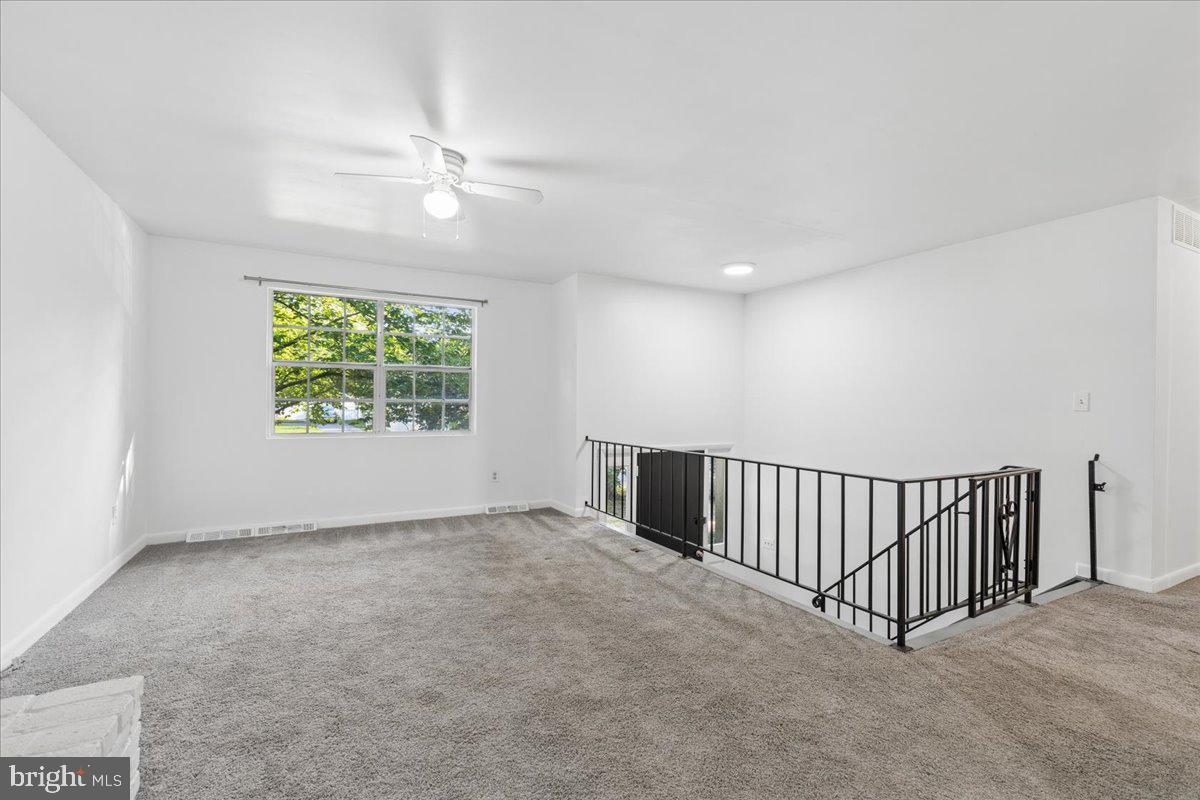
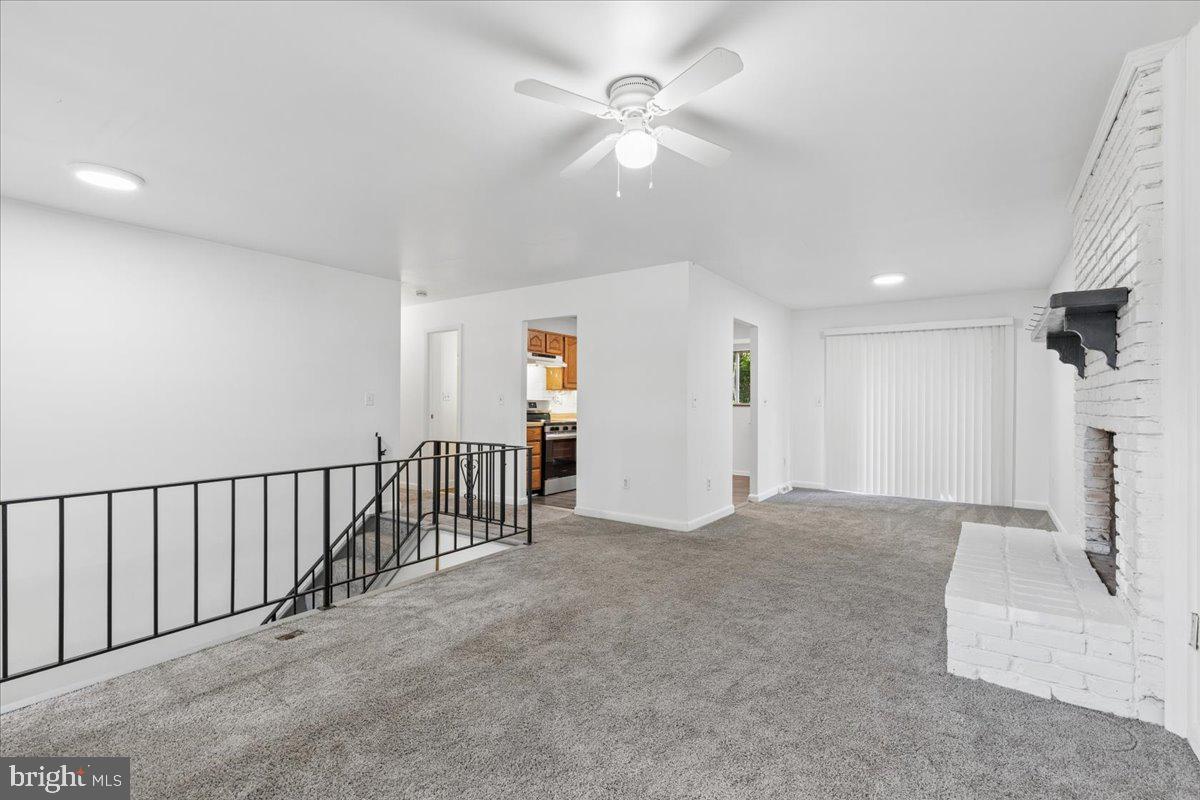
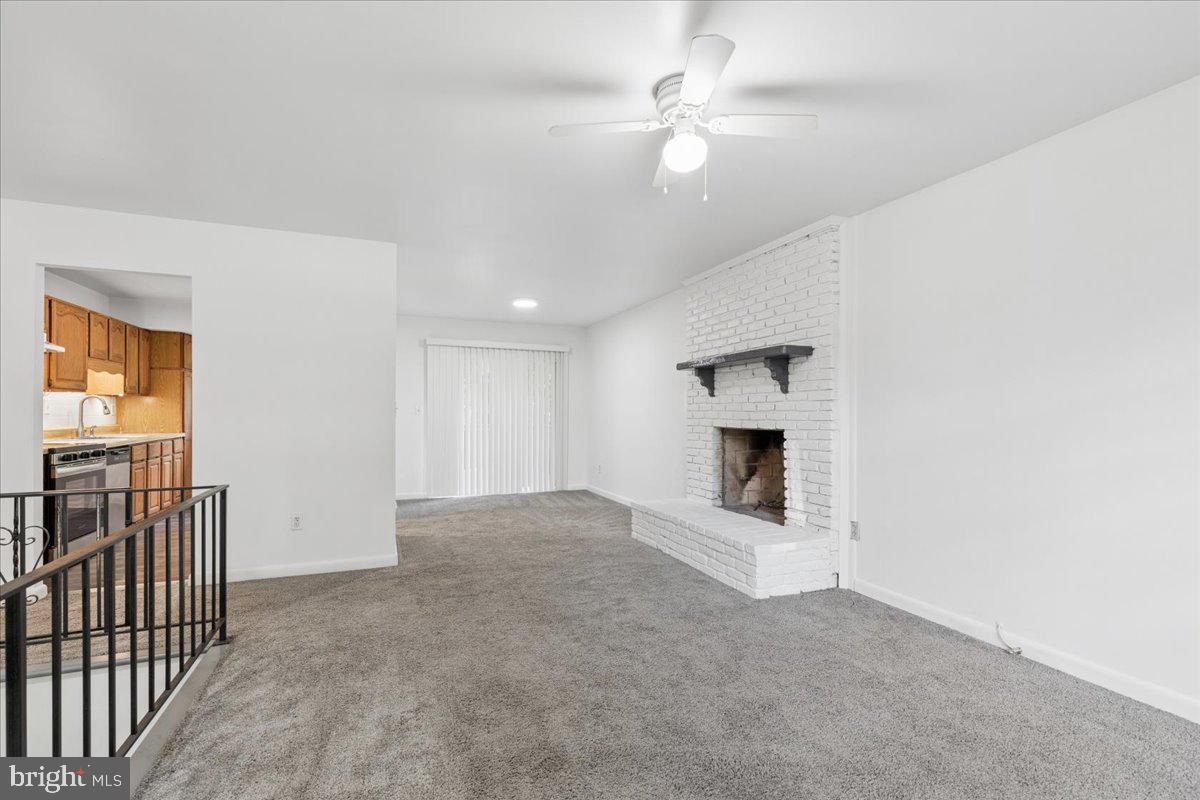
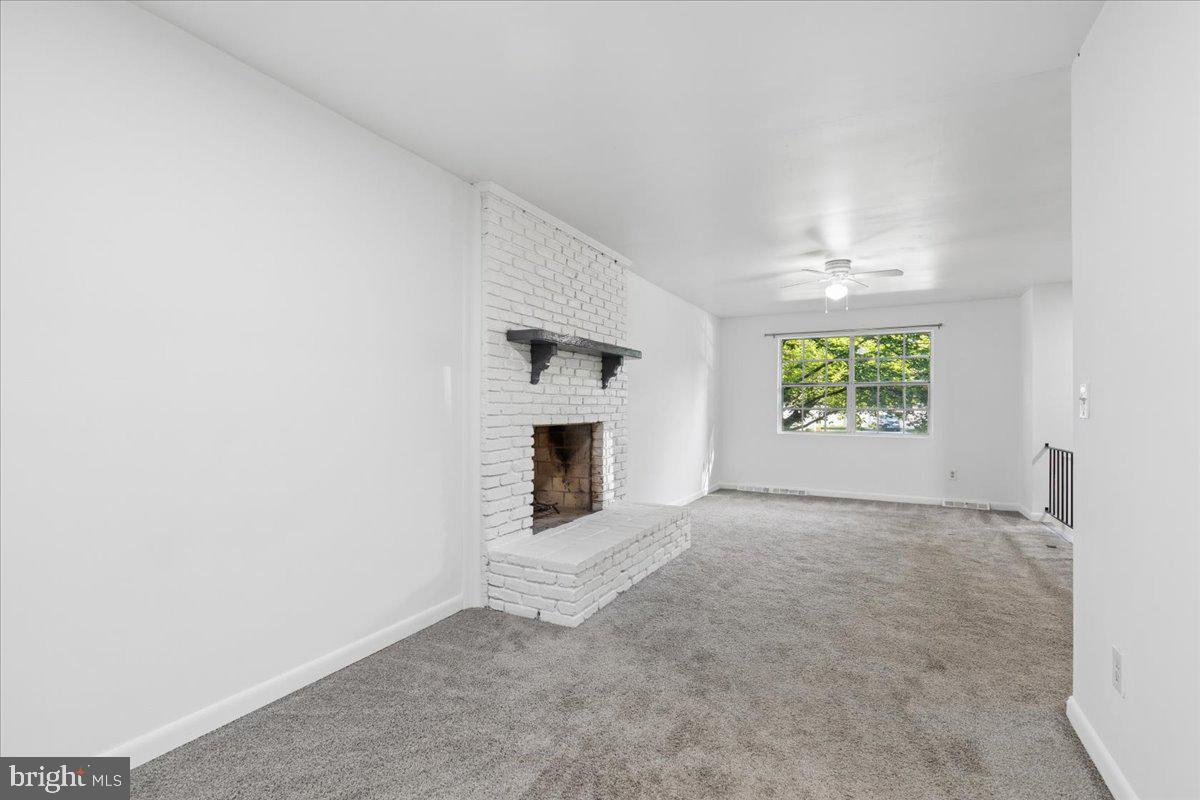
Welcome to 911 Blue Ridge Drive, a freshly painted 4-bedroom, 2-bath split foyer tucked on a private, tree-lined .53-acre lot -noticeably larger than most in the neighborhood - and just a short walk to Broadneck High School. Upstairs, three bedrooms and two full baths include a spacious primary suite, all set off by newer carpet (2024) and a cozy fireplace in the light-filled living room. The eat-in kitchen features oak cabinetry and new stainless steel refrigerator, range, and dishwasher (2025).The updated hall bath offers a clean, modern look with new flooring and fixtures.
The walkout lower level adds even more living space, with a large family room centered around a wood-burning stove, a versatile bonus room ideal for a 4th bedroom, office, or den, and a dedicated laundry/utility room with a new whole-home water filtration/Revers Osmosis system (2025). Major systems are already handled, with a new roof (2024), New water heater (2025), Well Tank (2024), and Well Pump (2025) giving buyers real peace of mind.
Out back, a large deck overlooks the huge, flat, fenced yard — plenty of room to entertain, garden, or let kids and pets roam — with a low-maintenance turf patio tucked underneath. As a Cape St. Claire resident, you'll enjoy access to the community's sought-after amenities, including beaches, boat ramps, a clubhouse, and playgrounds, all just minutes from Route 50, downtown Annapolis, and Sandy Point State Park.
Save
Ask
Tour
Hide
Share
Listing Snapshot
Price
$525,000
Days On Site
5 Days
Bedrooms
4
Inside Area (SqFt)
1,798 sqft
Total Baths
2
Full Baths
2
Partial Baths
N/A
Lot Size
0.53 Acres
Year Built
1973
MLS® Number
MDAA2155878
Status
Active Under Contract
Property Tax
$5,001
HOA/Condo/Coop Fees
$0.83 monthly
Sq Ft Source
Assessor
Friends & Family
React
Invite
Recent Activity
3 days ago
Status changed to Active Under Contract
3 days ago
Listing updated with changes from the MLS®
5 days ago
Listing first seen on site
General Features
Acres
0.53
Foundation
Block
Levels
Two
Parking
ConcreteGravelOff Street
Parking Spaces
6
Property Sub Type
Single Family Residence
Sewer
Public Sewer
Special Circumstances
Standard
SqFt Above
1098
SqFt Below
700
SqFt Total
2198
Style
Split Foyer
Water Source
Private
Zoning
R5
Interior Features
Appliances
Electric RangeElectric OvenElectric Water HeaterDishwasherDisposalExhaust FanMicrowaveRefrigerator