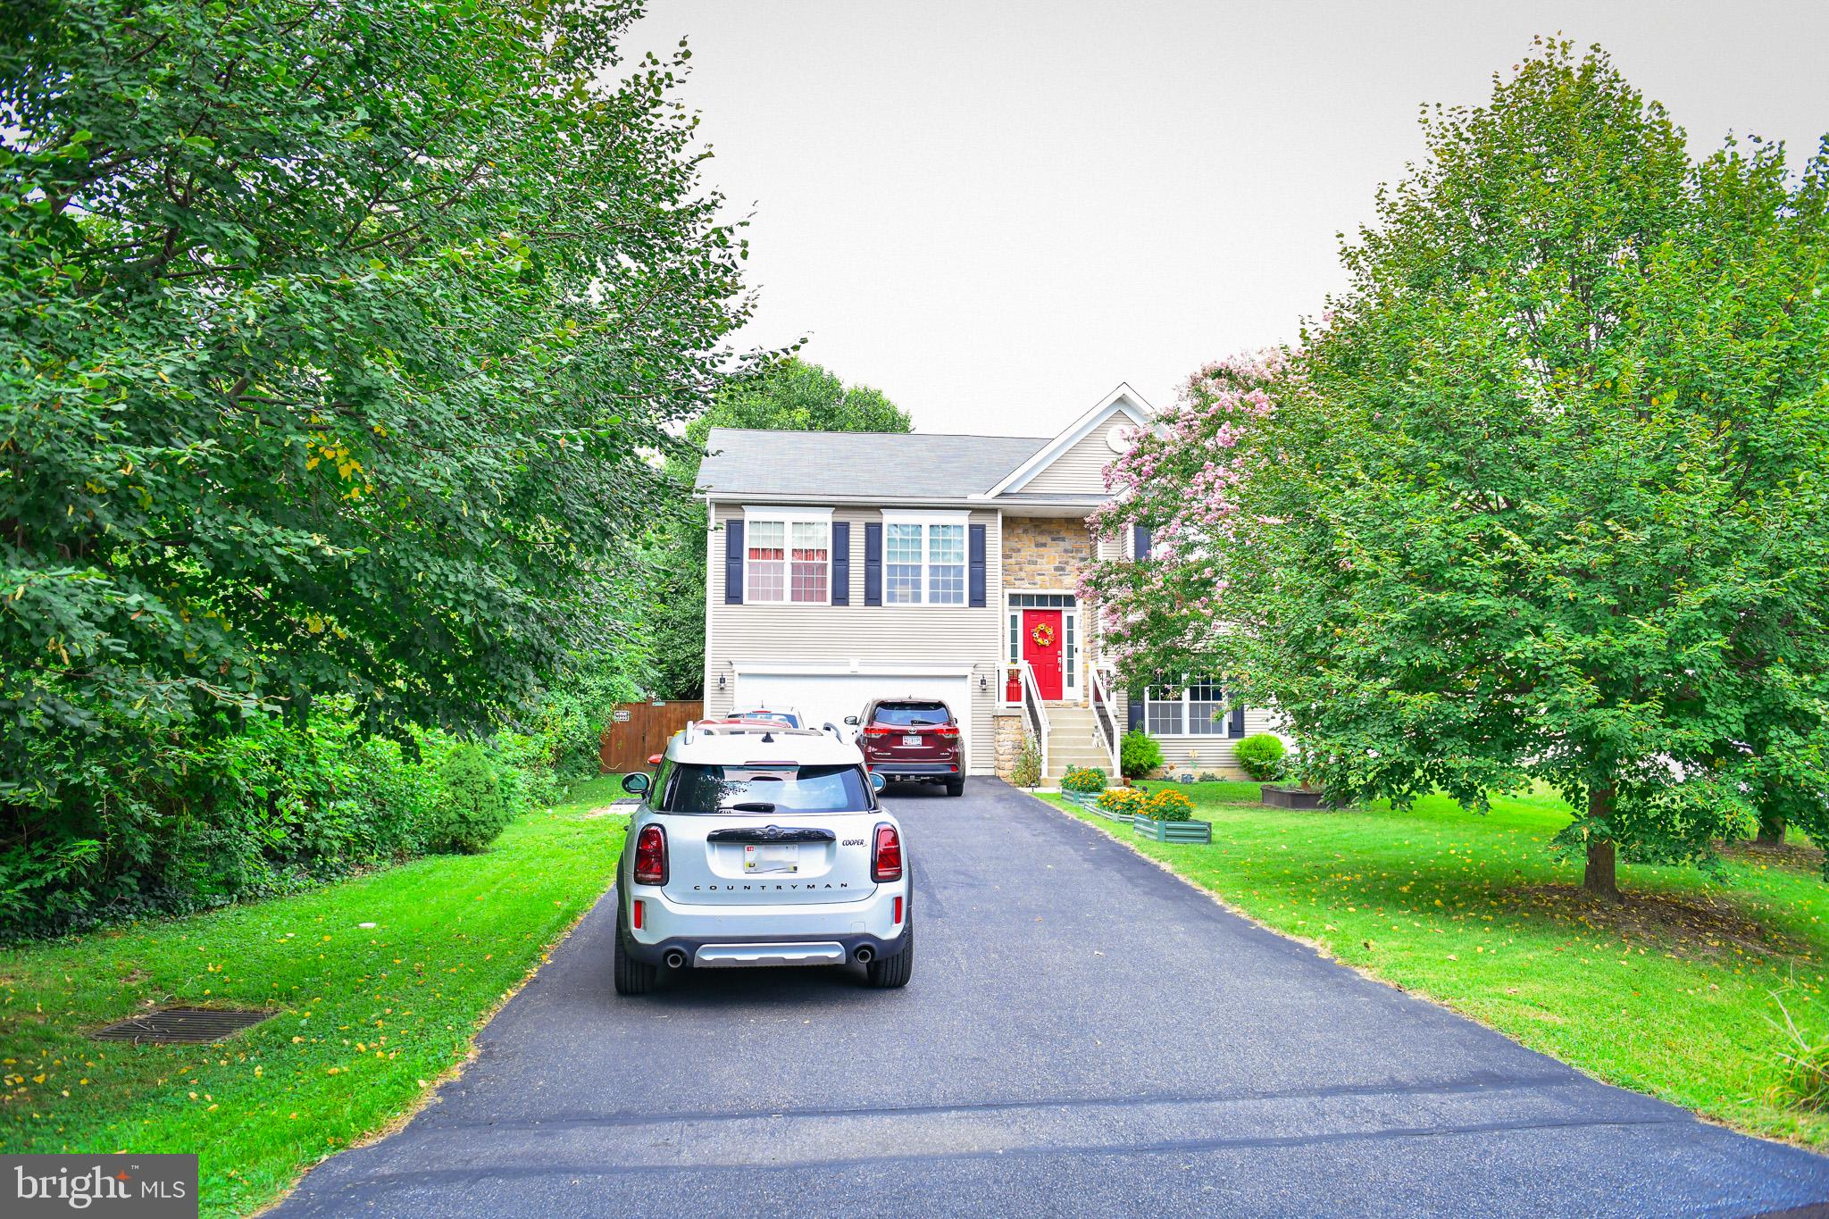
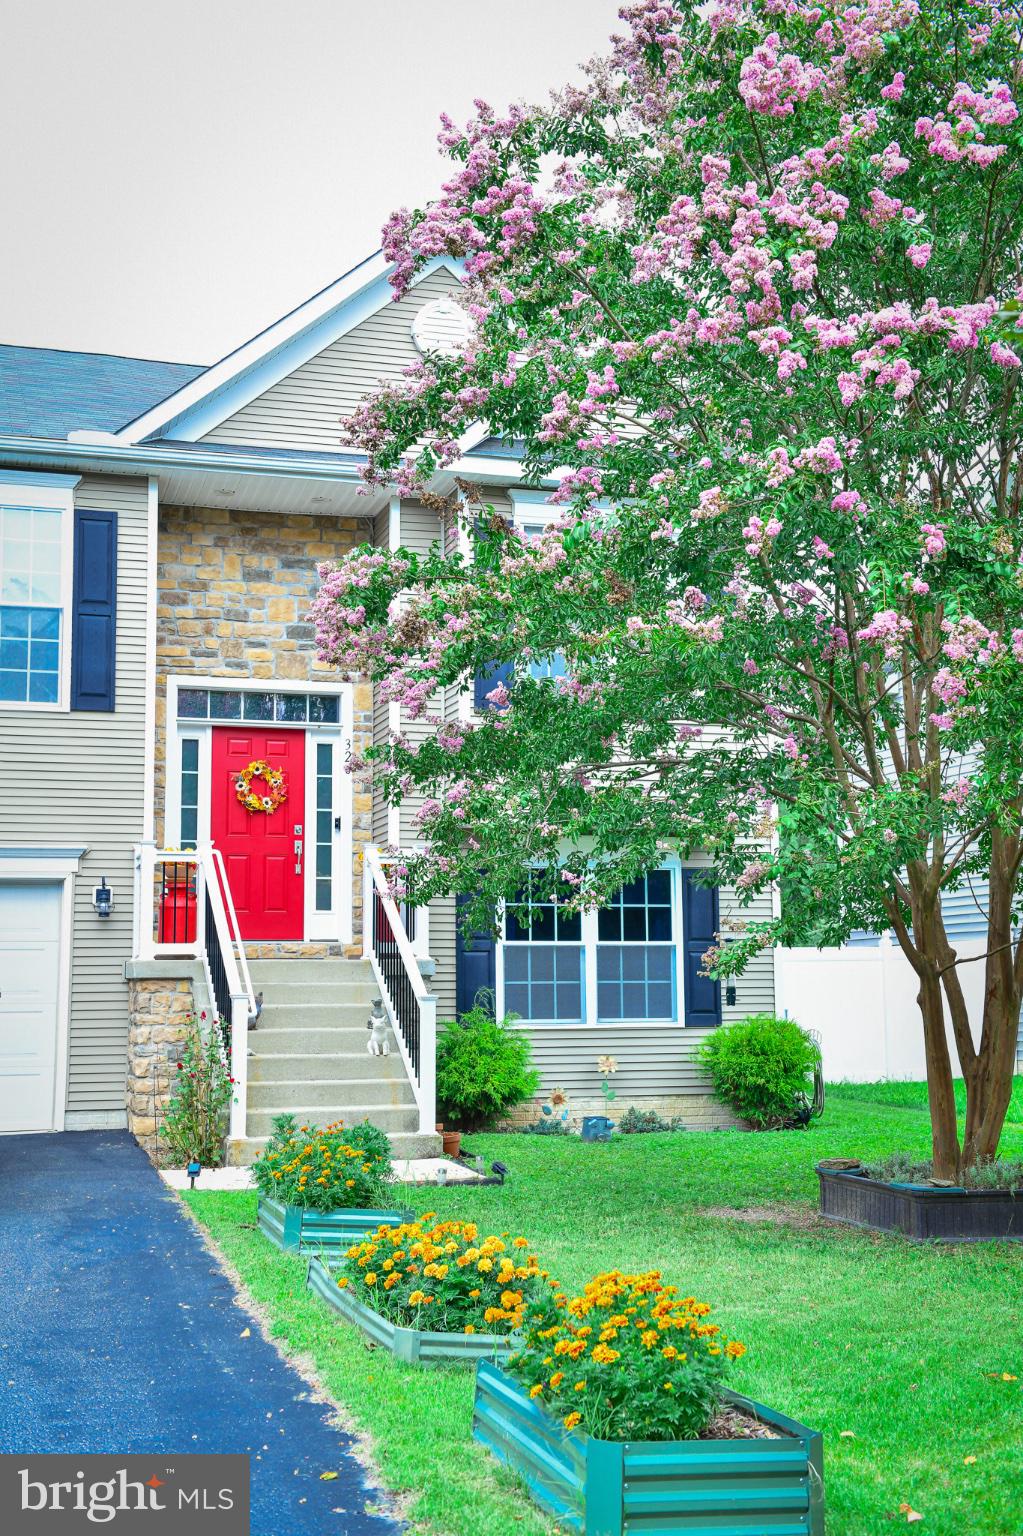
Nestled in the charming Margate Landing community, this beautifully maintained split-foyer home, built in 2013, offers an inviting blend of comfort, space, and functionality. Featuring 4 bedrooms and 3 full bathrooms, this home provides plenty of room for everyday living, entertaining, and more.
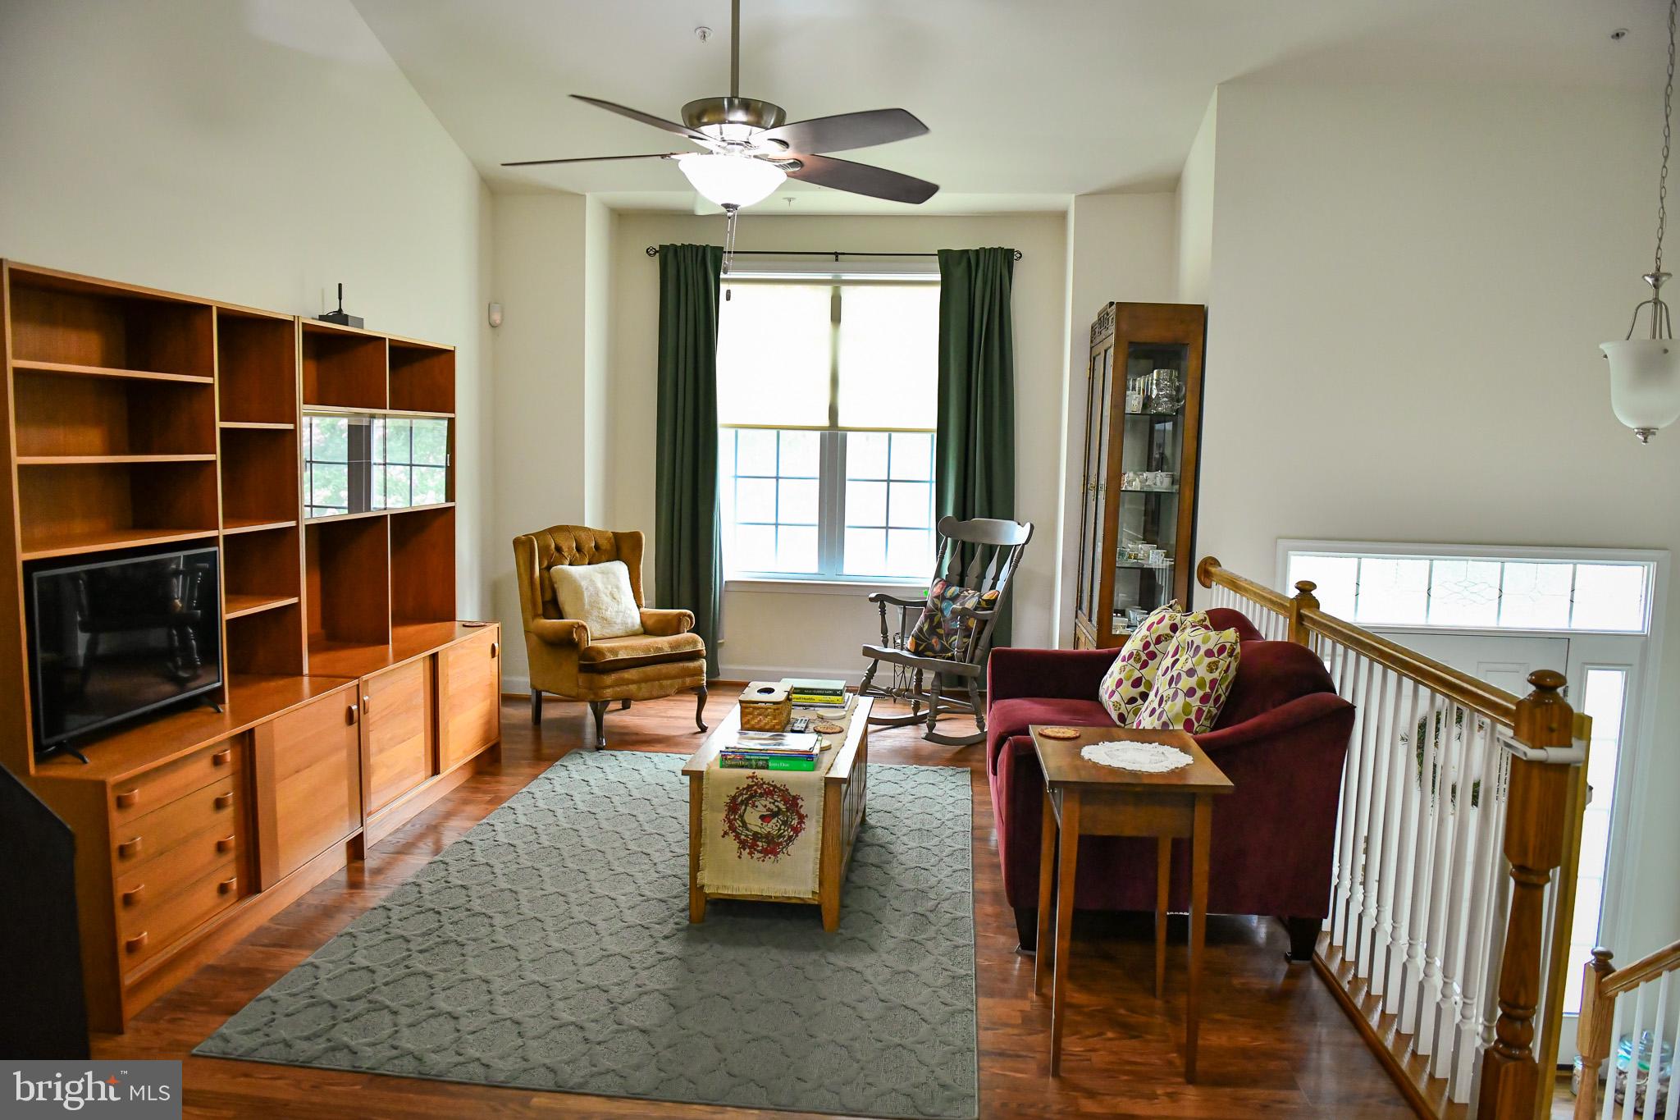
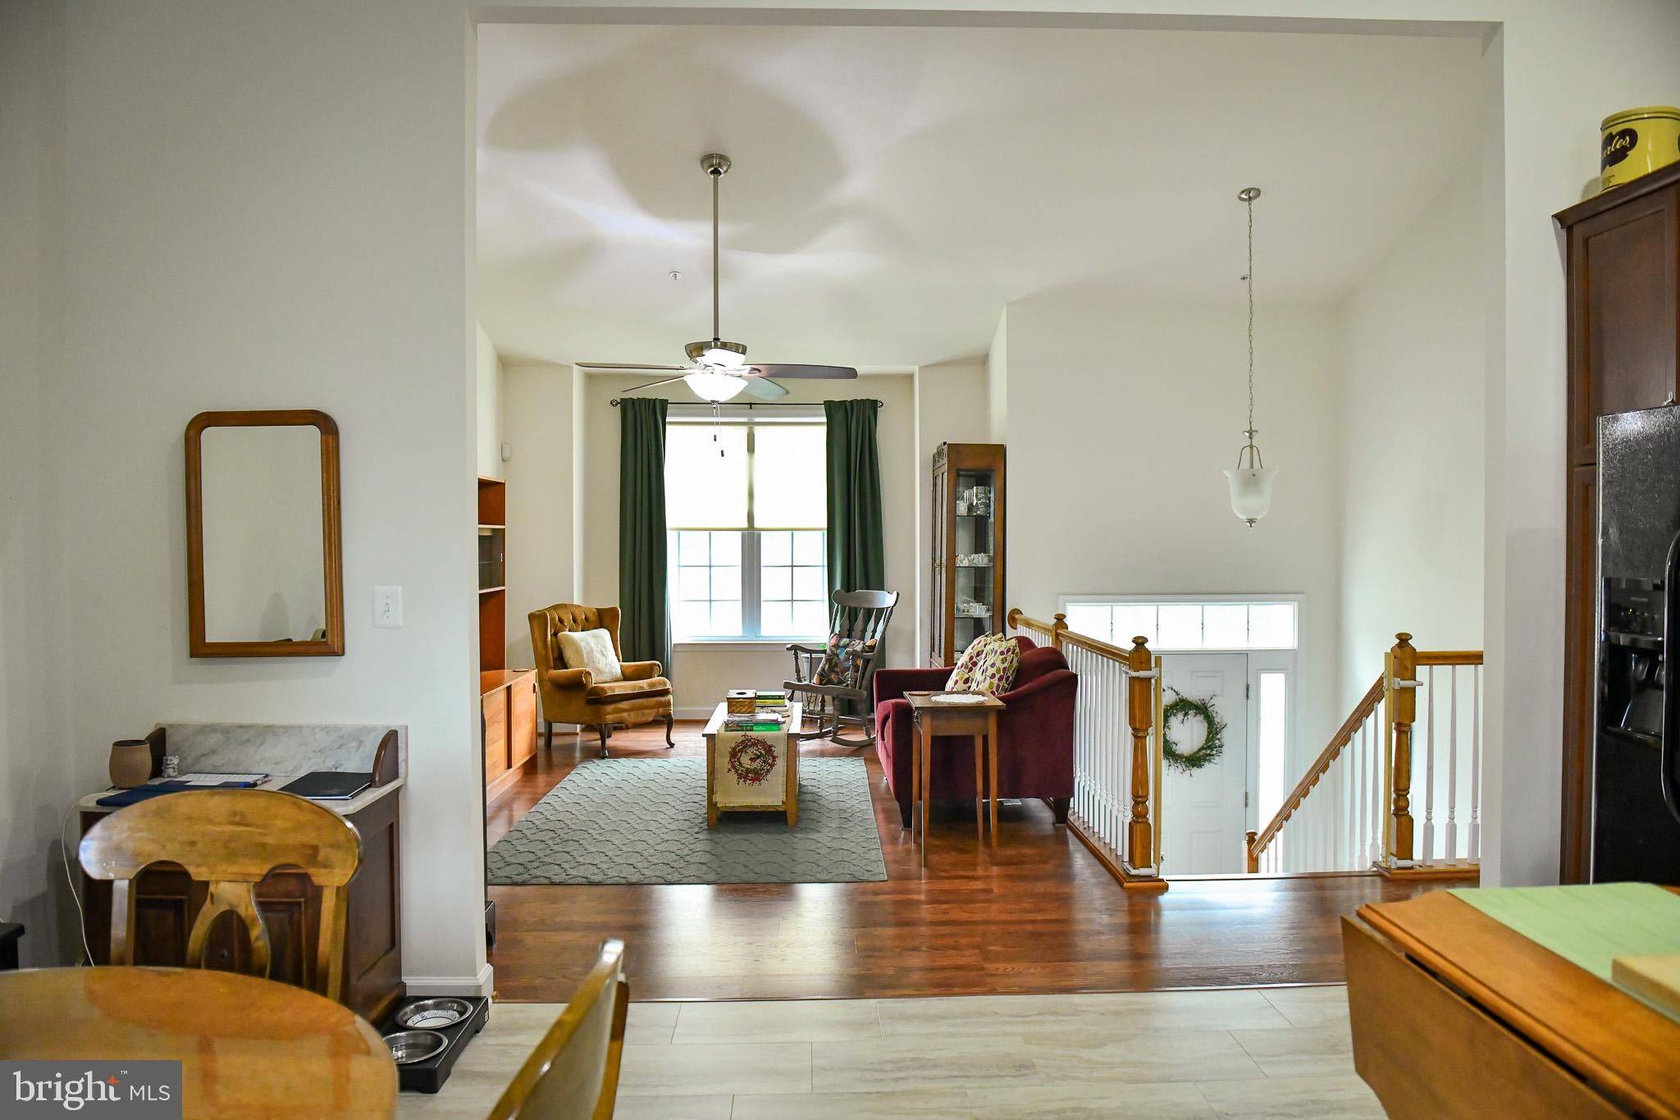
Step inside to a bright and spacious open-concept kitchen and living area enhanced by soaring ceilings and recessed lighting. The well-appointed kitchen offers abundant cabinetry along with thoughtfully designed organizer racks that maximize storage and make everyday organization convenient and efficient. The open layout creates a welcoming atmosphere and makes the kitchen truly feel like the heart of the home.
The primary suite features a private full bath, creating a comfortable retreat. The daylight lower level offers additional versatile living space with plenty of natural light, garage access, and a separate outside entrance—ideal for a recreation room, home office, playroom, guest space, or additional living area.
Outdoor living is another highlight of this property. Situated on approximately 0.35 acres, the spacious backyard features a deck with a pergola, playground area, and storage shed, providing wonderful options for relaxing, entertaining, outdoor activities, and additional storage.
Parking is plentiful with an attached 2-car garage plus a large driveway offering space for up to 6 additional vehicles. Conveniently located near local amenities, schools, transportation, shopping, and major commuter routes, this Margate Landing home combines generous indoor and outdoor space with everyday convenience. Residents also have the option to join the nearby Country Club Estates Recreation Association. Membership is optional and open to residents of the surrounding area, offering an additional opportunity to enjoy local recreational amenities.
From the open living spaces and thoughtful kitchen storage to the expansive backyard and exceptional parking, this home has so much to offer. Don’t miss the opportunity to make your new home! Seller is offering up to $5,000 toward buyer’s closing costs with an acceptable offer! Take advantage of this opportunity and make this beautiful home yours. Schedule your showing today!
Save
Ask
Tour
Hide
Share
Listing Snapshot
Price
$525,000
Days On Site
33 Days
Bedrooms
4
Inside Area (SqFt)
1,710 sqft
Total Baths
3
Full Baths
3
Partial Baths
N/A
Lot Size
0.27 Acres
Year Built
2013
MLS® Number
MDAA2155882
Status
Active Under Contract
Property Tax
$4,930
HOA/Condo/Coop Fees
N/A
Sq Ft Source
Estimated
Friends & Family
React
Comment
Invite
No Comments Yet
Did you know? You can invite friends and family to your search. They can join your search, rate and discuss listings with you.
Recent Activity
16 hours ago
Status changed to Active Under Contract
16 hours ago
Listing updated with changes from the MLS®
2 weeks ago
Price changed to $525,000
a month ago
Listing first seen on site
General Features
Acres
0.27
Attached Garage
Yes
Foundation
Slab
Garage
Yes
Garage Spaces
2
Levels
Two
Parking
AsphaltGarageAttached
Parking Spaces
2
Pets
Yes
Property Sub Type
Single Family Residence
Sewer
Public Sewer
Special Circumstances
Standard
SqFt Above
1290
SqFt Below
420
SqFt Total
1710
Style
Split Foyer
Water Source
Public
Zoning
RESIDENTIAL
Interior Features
Appliances
Electric Water Heater
Basement
Exterior EntryWalk-Out AccessFull
Cooling
Central AirOtherElectric
Heating
ElectricHeat Pump
Interior
Recessed Lighting
Main Level Bedrooms
4
Save
Ask
Tour
Hide
Share
Exterior Features
Construction Details
Vinyl Siding
Pool Features
None
Roof
Asphalt
Community Features
School District
ANNE ARUNDEL COUNTY PUBLIC SCHOOLS
Schools
School District
ANNE ARUNDEL COUNTY PUBLIC SCHOOLS
Elementary School
Unknown
Middle School
Unknown
High School
Unknown
Listing courtesy of Berkshire Hathaway HomeServices Homesale Realty



Did you know? You can invite friends and family to your search. They can join your search, rate and discuss listings with you.