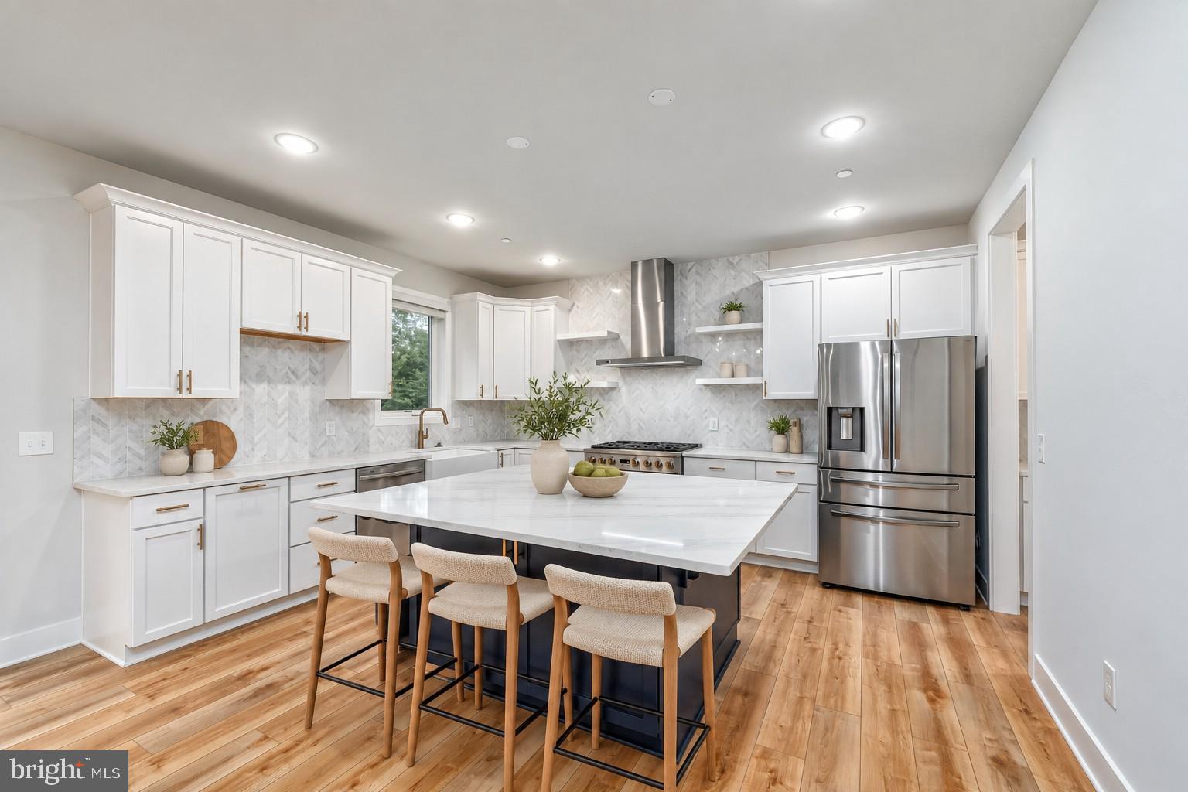
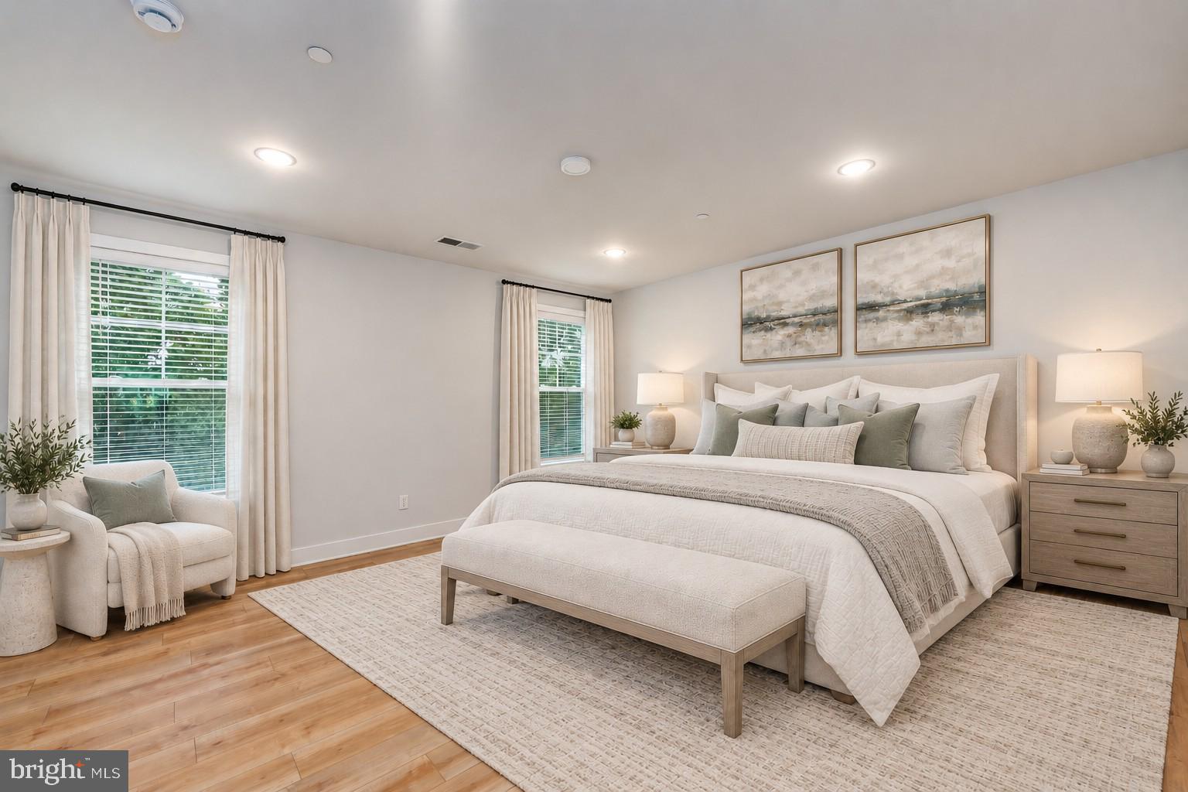
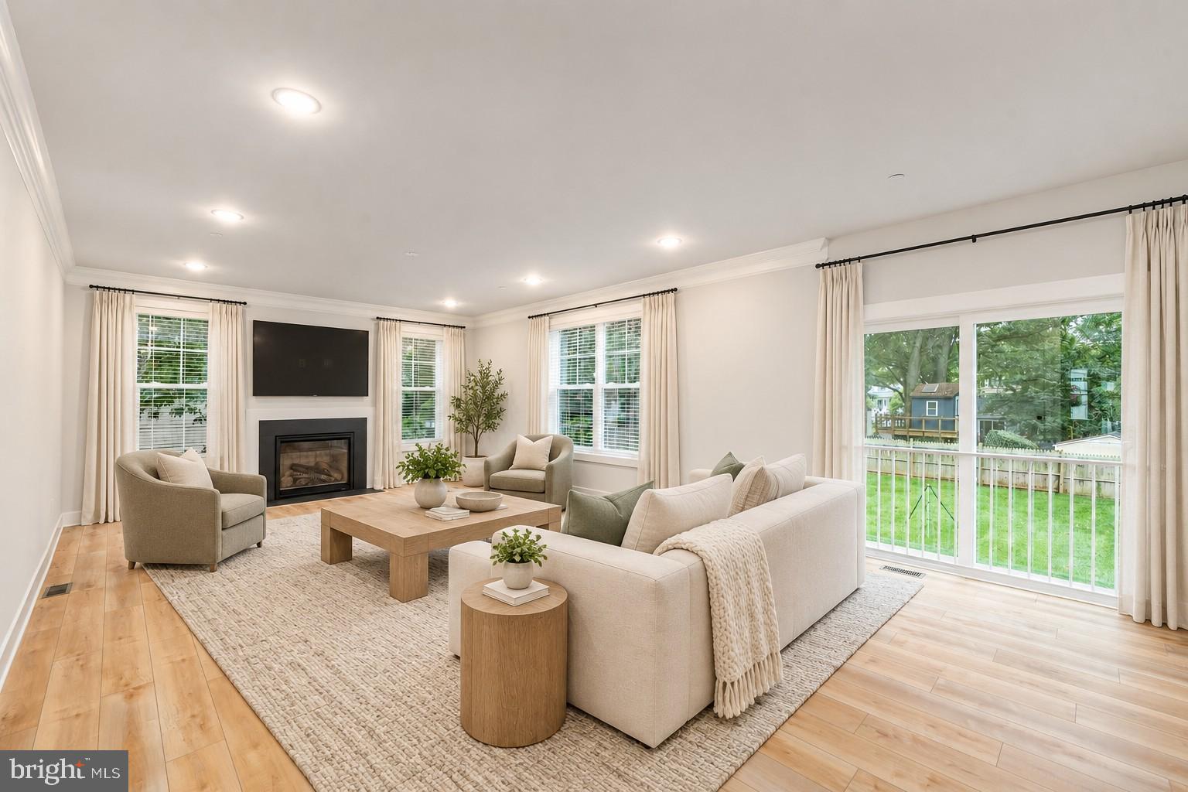
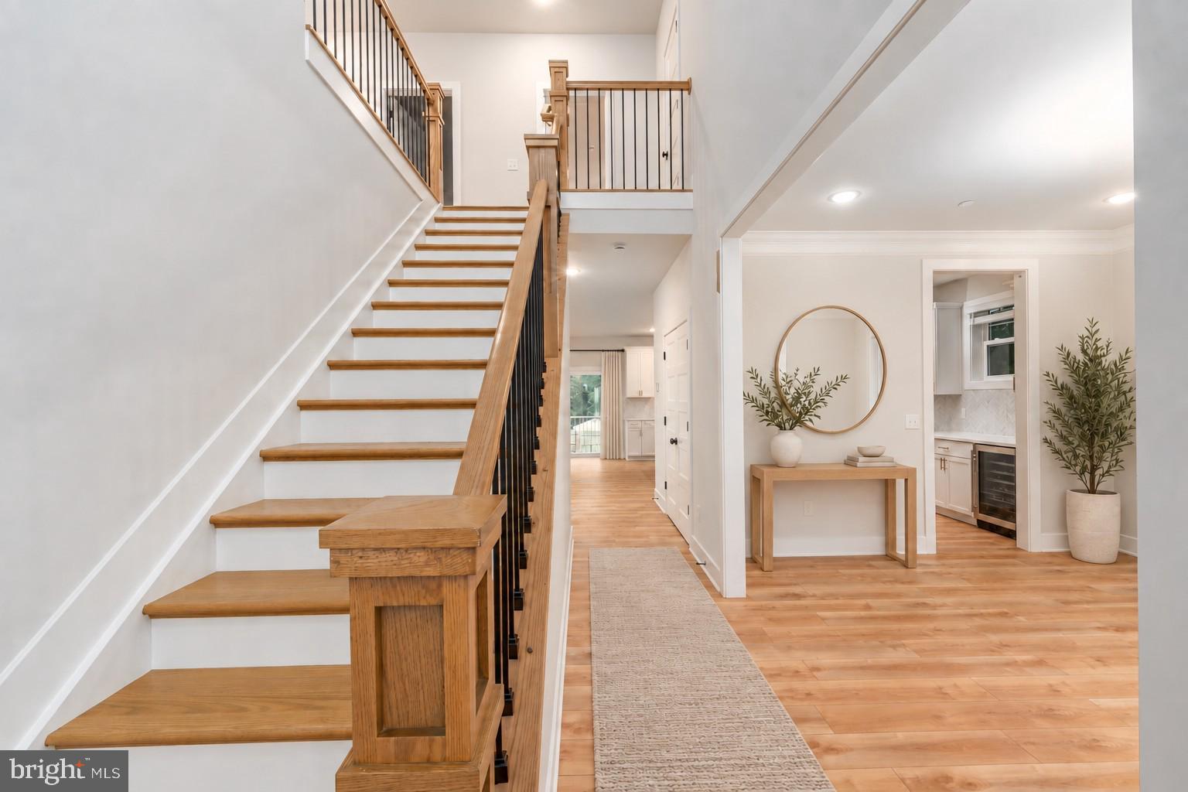
Ameri-Star Homes is proud to offer this exceptional opportunity to build a brand-new Craftsman-style home on a beautiful 9,000-square-foot homesite in the sought-after waterfront community of Cape St. Claire in Annapolis. For A Limited Time - Builder is offering $25,000 towards Financing, Closing Costs or Options, with the use of the builder's approved lender and title company! The exciting Taft model offers approximately 2,581 square feet of above-grade living space and is thoughtfully appointed with the quality features and finishes today's homebuyers desire. Enjoy 9-foot ceilings on the main level, engineered hardwood flooring throughout the entire first floor, granite or quartz kitchen countertops, upgraded cabinetry with soft-close doors and drawers. Additional features include ceramic-clad bathrooms and laundry room, stainless steel kitchen appliances, a washer and dryer package, upgraded Craftsman-style moldings, Craftsman newel posts with oak handrails and black iron pickets, stone exterior accents, architectural roof shingles, a Wi-Fi-enabled garage door opener, a sodded lawn, generous landscaping package, and so much more. All of these exceptional features are included as standard! There is also plenty of opportunity to expand your living space with available options including a finished recreation room, additional basement bedroom, and full bathroom, all available at an additional cost. Come home and enjoy the incredible lifestyle and amenities offered in this water-privileged community. Cape St. Claire offers three community beaches, community docks, a fishing and crabbing pier, picnic areas, boat launches, playgrounds, baseball fields, basketball courts, marinas, boat ramp and slips, a community clubhouse, and an outdoor pool available with membership. Boats, kayaks, canoes, and other watercraft are welcome! Conveniently located with easy access to Annapolis and commuting routes to Baltimore and Washington, D.C., this is a rare opportunity to enjoy new construction in the desirable Cape St. Claire community. A home you will be proud to come home to! Photos and images shown may be representative of the builder's work, craftsmanship, and quality and may include optional features not included in the base price. Prices, terms, conditions, features, and availability are subject to change without prior written notice.
Save
Ask
Tour
Hide
Share
Listing Snapshot
Price
$869,990
Days On Site
34 Days
Bedrooms
4
Inside Area (SqFt)
3,381 sqft
Total Baths
3
Full Baths
2
Partial Baths
1
Lot Size
0.21 Acres
Year Built
N/A
MLS® Number
MDAA2155898
Status
Active
Property Tax
N/A
HOA/Condo/Coop Fees
$0.83 monthly
Sq Ft Source
Estimated
Friends & Family
React
Invite
Recent Activity
7 days ago
Listing updated with changes from the MLS®
a month ago
Listing first seen on site
General Features
Acres
0.21
Attached Garage
Yes
Foundation
Concrete Perimeter
Garage
Yes
Garage Spaces
2
Levels
Three Or More
Parking
AsphaltGarageAttached
Parking Spaces
2
Property Condition
New Construction
Property Sub Type
Single Family Residence
Security
Smoke Detector(s)
Sewer
Public Sewer
Special Circumstances
Standard
SqFt Above
2581
SqFt Below
800
SqFt Total
3381
Style
ColonialCraftsman
Utilities
Cable Available
Water Source
Well
Zoning
RESIDENTIAL
Interior Features
Appliances
OvenElectric RangeElectric OvenElectric Water HeaterDisposalRange HoodWater HeaterStainless Steel Appliance(s)WasherENERGY STAR Qualified RefrigeratorENERGY STAR Qualified Dishwasher
Basement
Cooling
Central AirHeat PumpElectricAttic Fan
Flooring
CarpetWoodCeramic Tile
Heating
ElectricHeat Pump
Interior
Walk-In Closet(s)PantryHigh CeilingsOpen FloorplanSoaking Tub