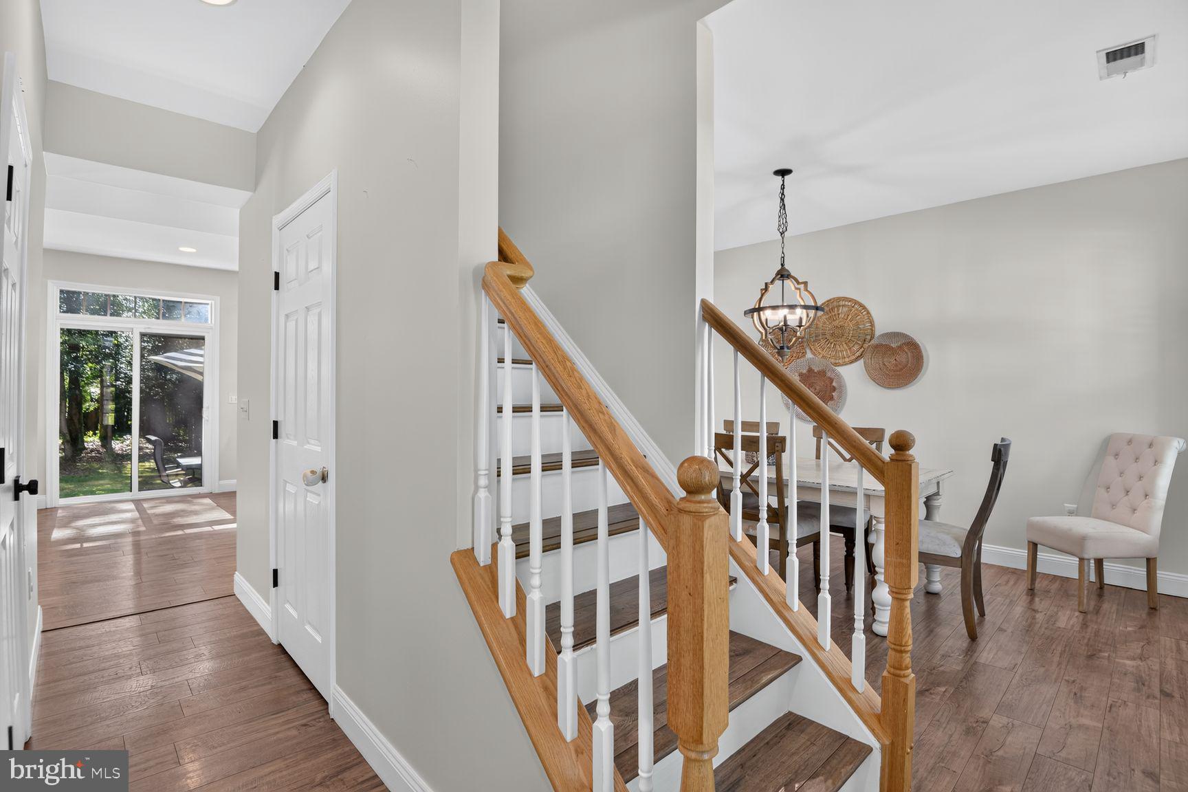
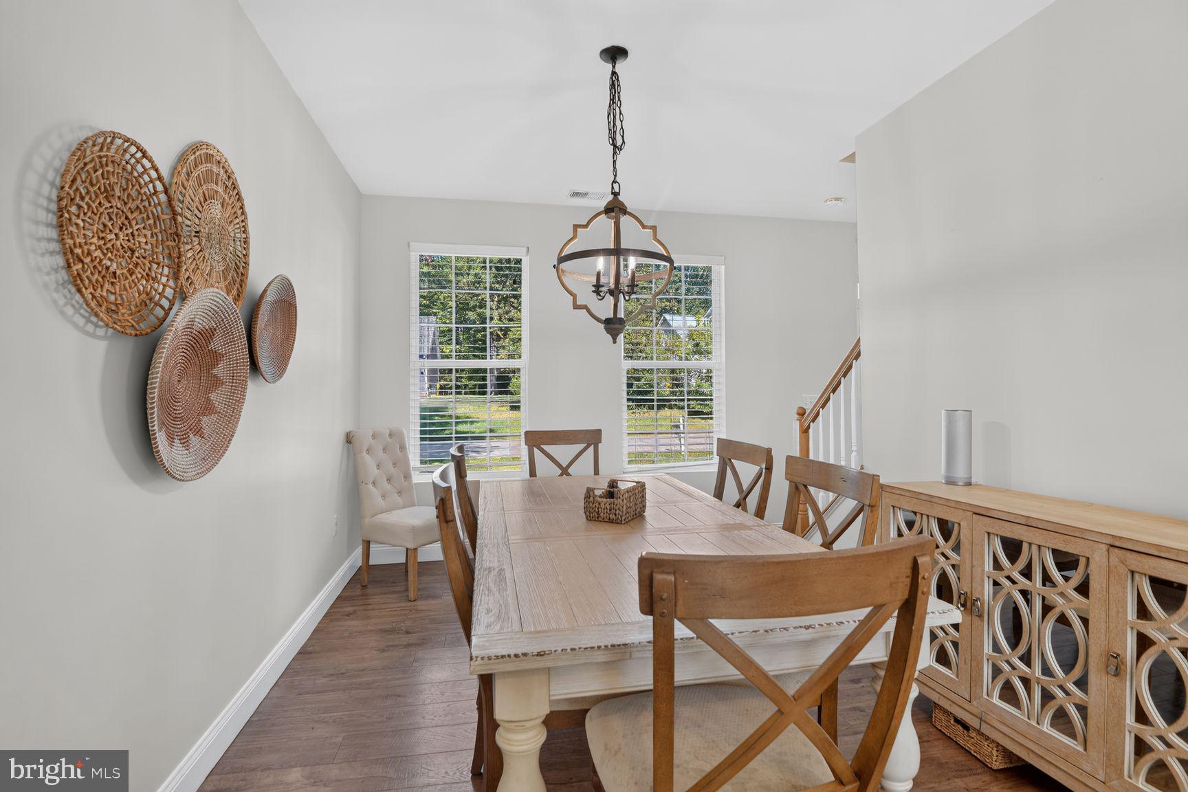
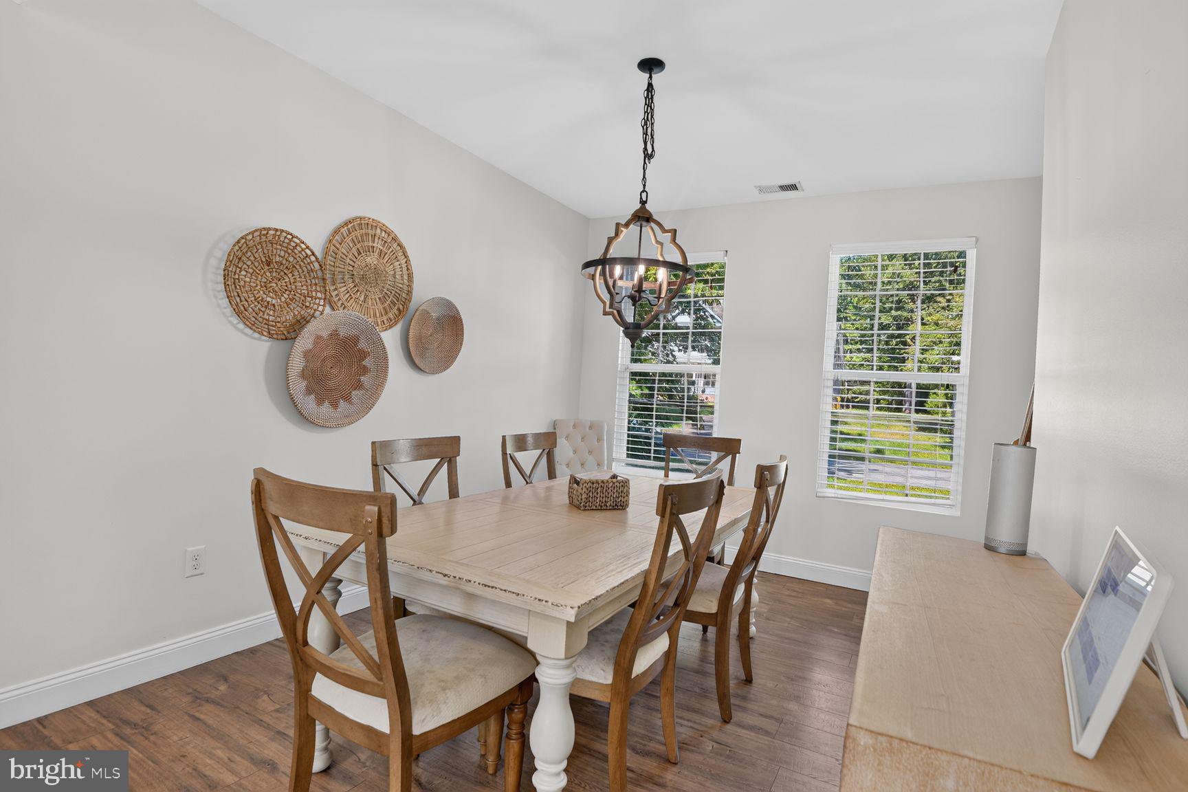
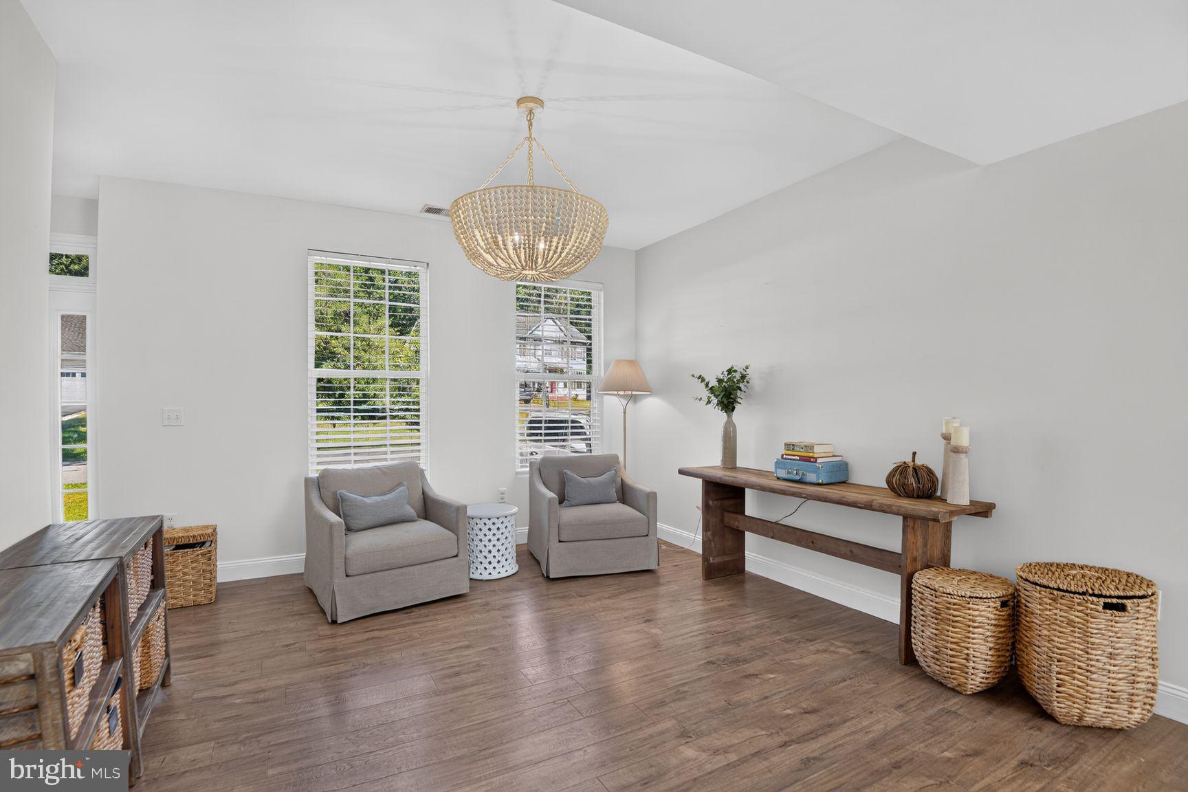
A beautiful colonial on Private and Secluded James Way! This stunning home sits on over half an acre, and has been remodeled head to toe. Freshly Painted in Sept 2026 and boasting new flooring throughout the entire home, this house also features a fully remodeled kitchen with Shaker cabinets, quartz counters, SS appliances, a dual zone wine refrigerator, and an oversized island. The main level also features a fireplace with shiplap surround, a spacious 12x20 trex deck off the back, a 10x10 patio to the side of the deck, and a fully fenced in rear yard! The owners suite boasts a whopping 8ft x 20ft walk in closet, a fully remodeled bathroom with dual vanity and shiplap surround, a large roman shower with two shower heads and 2 body sprayers. The hall bathroom has been renovated to include a dual vanity, board and batten accents, and brand new tile floor. The third floor is fully finished with a large closet, a separate HVAC system, and a full bathroom. A new tankless HWH! This home has it all and wont last long! A must see! No HOA
Save
Ask
Tour
Hide
Share
Listing Snapshot
Price
$799,999
Days On Site
52 Days
Bedrooms
5
Inside Area (SqFt)
2,650 sqft
Total Baths
4
Full Baths
3
Partial Baths
1
Lot Size
0.58 Acres
Year Built
2012
MLS Number
MDAA2155948
Status
Active
Property Tax
$6,305
HOA/Condo/Coop Fees
N/A
Sq Ft Source
Estimated
Friends & Family
React
Comment
Invite
No Comments Yet
Did you know? You can invite friends and family to your search. They can join your search, rate and discuss listings with you.
Recent Activity
6 days ago
Listing updated with changes from the MLS
2 weeks ago
Price changed to $799,999
3 weeks ago
Status changed to Active
2 months ago
Listing first seen on site
General Features
Acres
0.58
Attached Garage
Yes
Garage
Yes
Garage Spaces
2
Levels
Three Or More
Number Of Stories
3
Parking
On StreetGarageDrivewayInside EntranceAttached
Parking Spaces
6
Property Sub Type
Single Family Residence
Sewer
Septic Tank
Special Circumstances
Standard
SqFt Above
2650
SqFt Total
2650
Style
Colonial
Water Source
Well
Zoning
R
Interior Features
Appliances
Gas Water HeaterTankless Water Heater
Basement
Crawl Space
Cooling
Central Air
Fireplace
Yes
Fireplaces
1
Heating
ElectricCentral
Save
Ask
Tour
Hide
Share
Exterior Features
Construction Details
BrickVinyl Siding
Patio And Porch
DeckPatio
Pool Features
None
Community Features
Association Amenities
Playground
School District
ANNE ARUNDEL COUNTY PUBLIC SCHOOLS
Schools
School District
ANNE ARUNDEL COUNTY PUBLIC SCHOOLS
Elementary School
MAYO
Middle School
CENTRAL
High School
SOUTH RIVER
Listing courtesy of Long & Foster Real Estate, Inc.



Did you know? You can invite friends and family to your search. They can join your search, rate and discuss listings with you.