Location! Location! Location! Come see this solid all brick rancher that features many updates throughout. 10 minutes to Baltimore and BWI. 20 Minutes to Annapolis. Recent big ticket updates such as the roof and both full bathrooms in 2024.
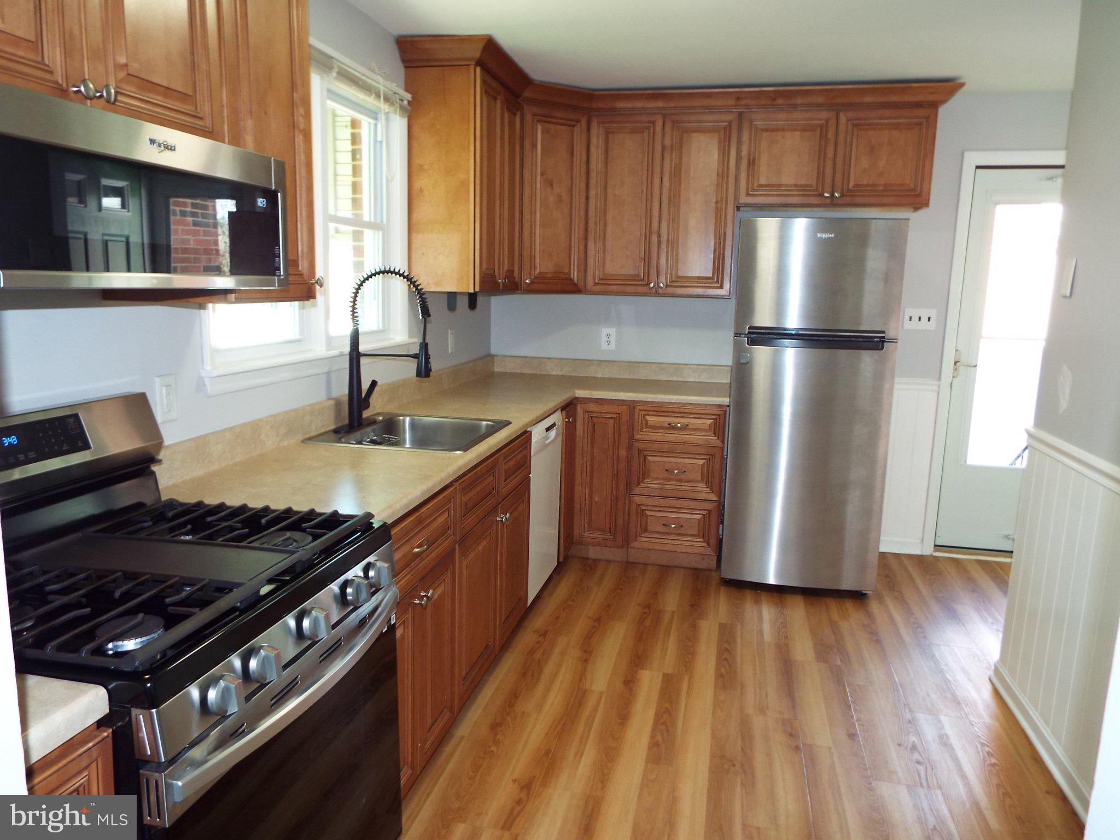
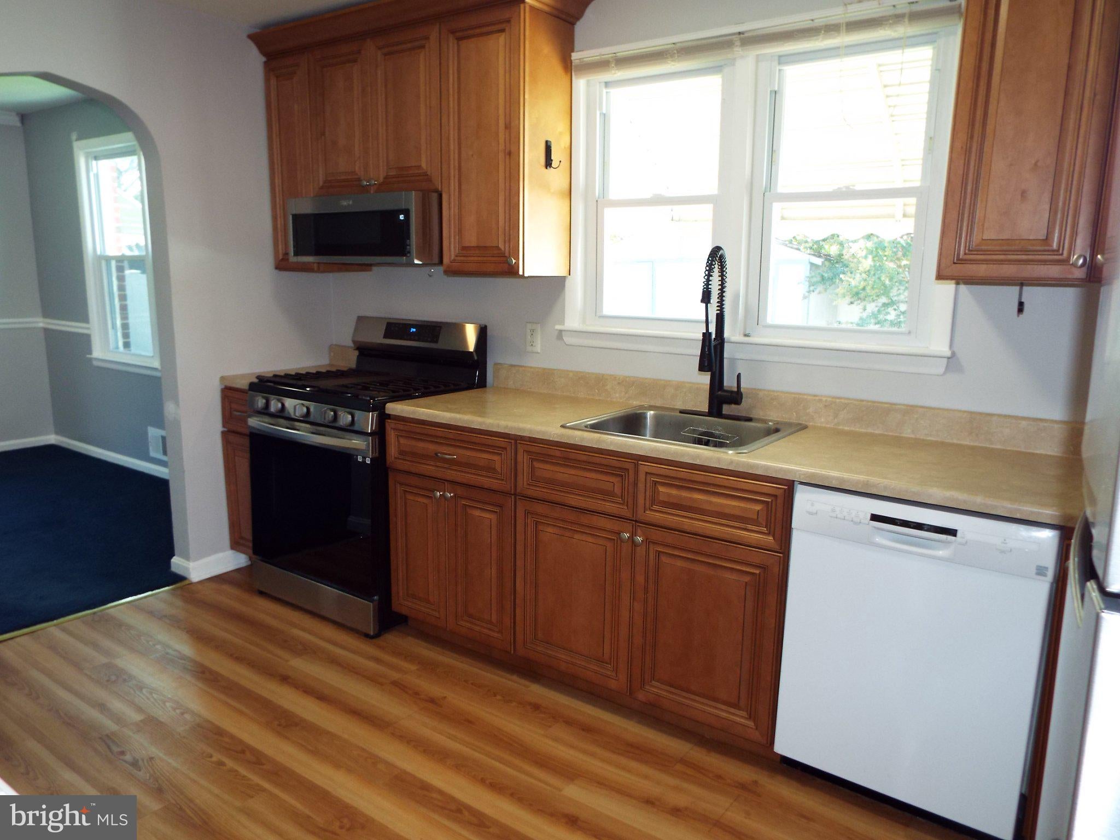
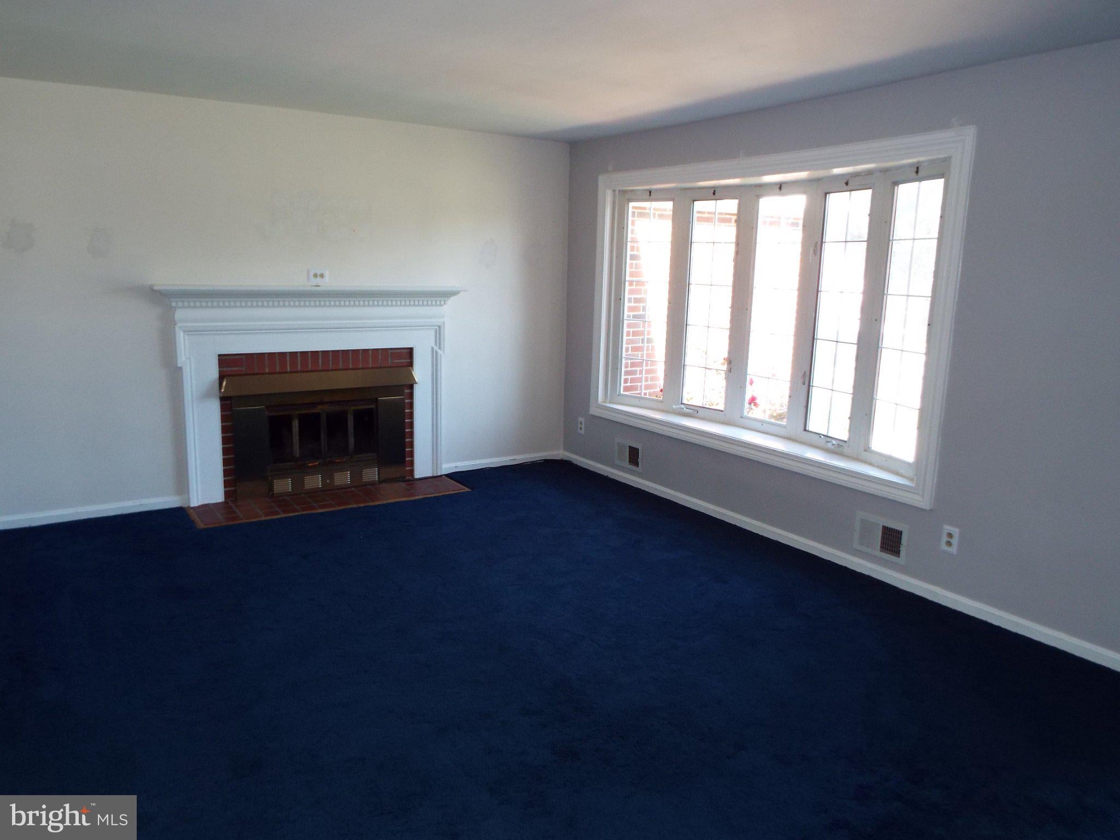
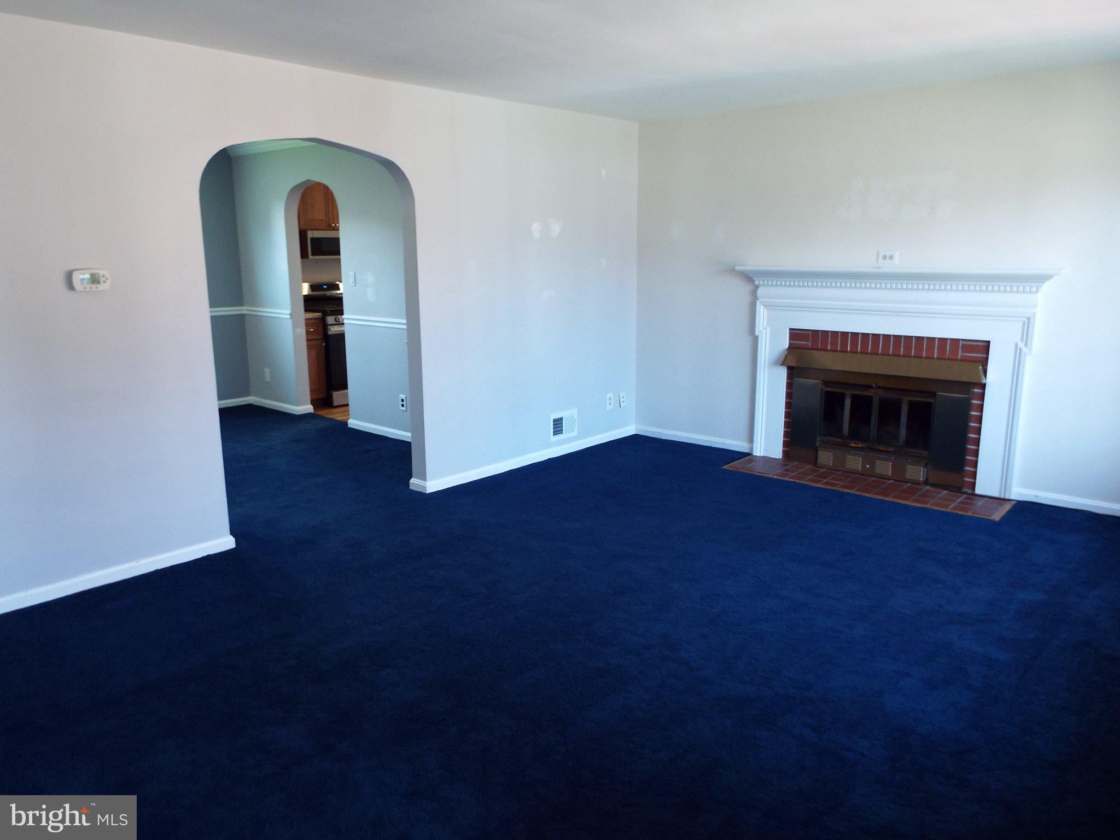
An oversized living room greets you as you enter the front door that features a big bay window for extra natural sunlight. The rooms centerpiece being a real wood burning fireplace offering a brick surround and custom mantle. Enter the formal dining room accented with crown & chair rail moldings. The updated kitchen features 42" spiced maple custom cabinetry, and updated stainless steel appliances. In the main level private quarters it offers a spacious primary bedroom and second bedroom. A lovely accented, updated full bath finishes the main level. The finished lower level is perfect for family fun or entertaining featuring a wet bar/kitchenette, updated full bath and seperate laundry room with private access to the back yard. Also, a potential for a in-law suite or studio apartment potentially. The back yard is level, fenced and has a spacious shed that conveys "as-is". Enjoy private parking in the one car garage with off street parking. Great location and this charming rancher will surely delight the pickest buyer.
Save
Ask
Tour
Hide
Share
Listing Snapshot
Price
$400,000
Days On Site
53 Days
Bedrooms
2
Inside Area (SqFt)
1,952 sqft
Total Baths
2
Full Baths
2
Partial Baths
N/A
Lot Size
0.14 Acres
Year Built
1956
MLS Number
MDAA2155976
Status
Active
Property Tax
$3,576
HOA/Condo/Coop Fees
N/A
Sq Ft Source
Estimated
Friends & Family
React
Comment
Invite
No Comments Yet
Did you know? You can invite friends and family to your search. They can join your search, rate and discuss listings with you.
Recent Activity
2 weeks ago
Price changed to $400,000
2 weeks ago
Listing updated with changes from the MLS
a month ago
Status changed to Active
2 months ago
Listing first seen on site
General Features
Acres
0.14
Attached Garage
Yes
Cross Street
Baltimore Annapolis Blvd.
Foundation
Block
Garage
Yes
Garage Spaces
1
Levels
Two
Parking
Garage Door OpenerOff StreetGarageAttached
Parking Spaces
3
Pets
Yes
Property Sub Type
Single Family Residence
Sewer
Public Sewer
Special Circumstances
Standard
SqFt Above
1072
SqFt Below
880
SqFt Total
1952
Style
Ranch/Rambler
Utilities
Cable Available
Water Source
Public
Zoning
R5
Interior Features
Appliances
Gas RangeGas OvenCooktopGas Water HeaterWasherDishwasherDisposalRefrigeratorWater HeaterStainless Steel Appliance(s)MicrowaveDryer



Did you know? You can invite friends and family to your search. They can join your search, rate and discuss listings with you.