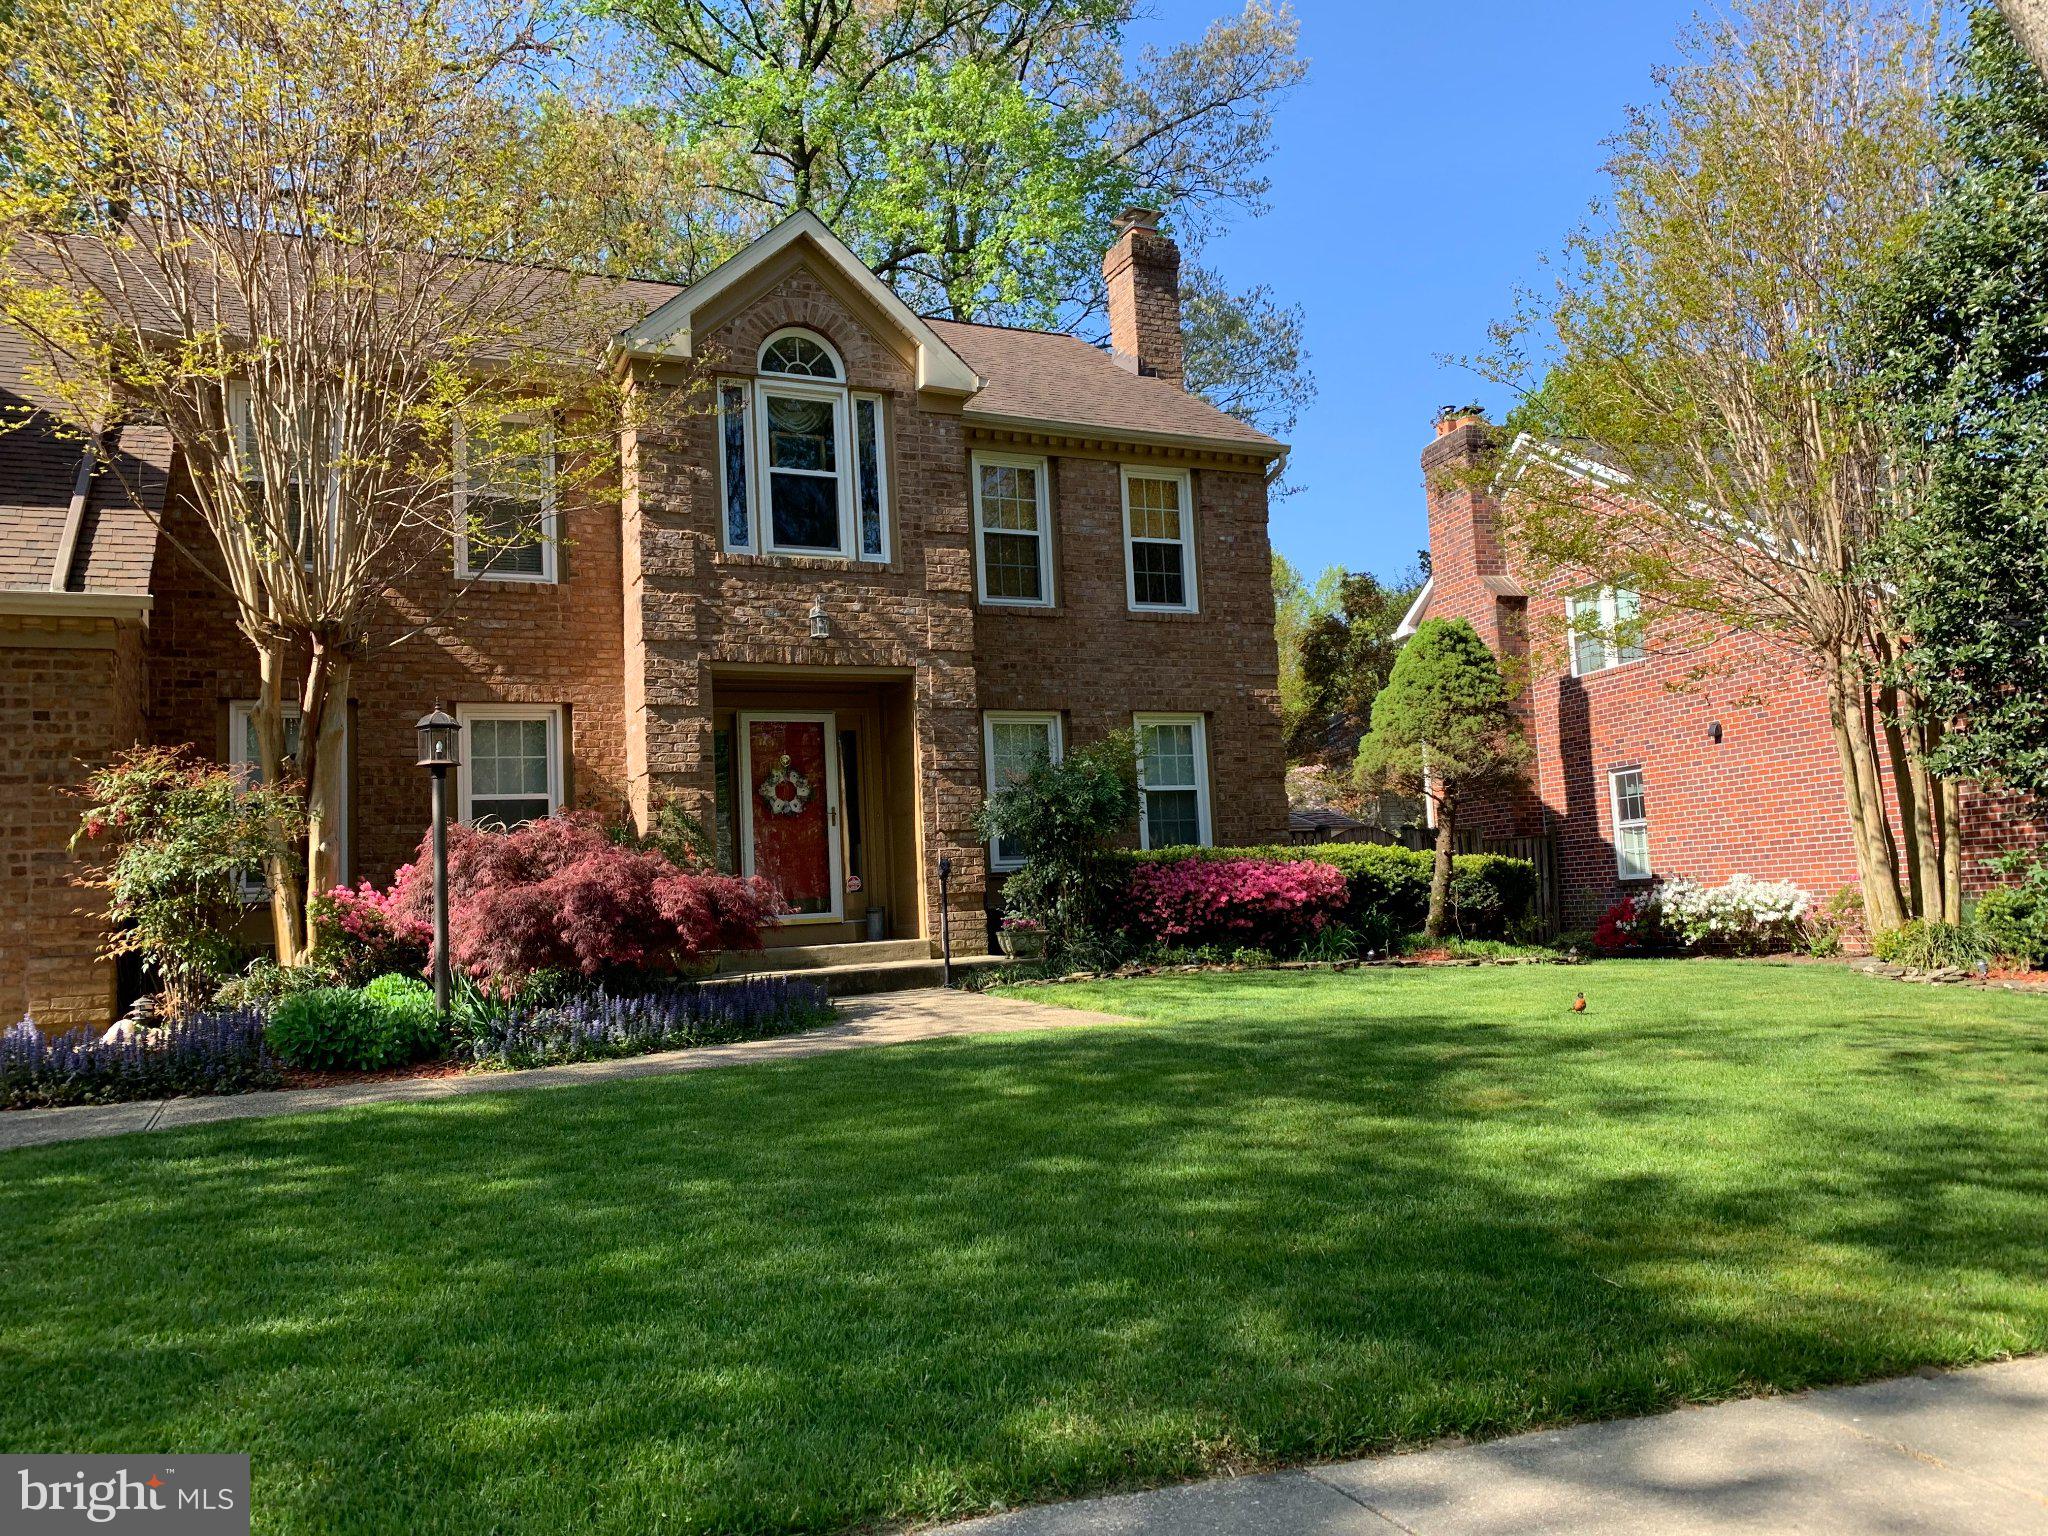
Welcome to 2113 Crossgate Drive, a spacious Colonial in sought-after Crofton Woods offering over 3,200 square feet of living space across three finished levels. Hardwood floors extend throughout the main level, where a traditional floor plan provides a comfortable mix of gathering spaces and everyday functionality. The front living room features a wood-burning fireplace. The kitchen offers a large island, stainless steel appliances, wall oven, downdraft cooktop, pantry and plenty of space for casual dining. Just off the kitchen, the family room features a gas fireplace, vaulted ceiling and two skylights that fill the space with natural light, creating an inviting place to relax or entertain. A separate dinning room, library, half bathroom and laundry room completes the main level.
Upstairs, the spacious primary suite features a large walk-in closet and private bath with a soaking tub, separate shower and dual vanities. Three additional bedrooms and a recently updated full hall bath provide plenty of space for family, guests or a home office.
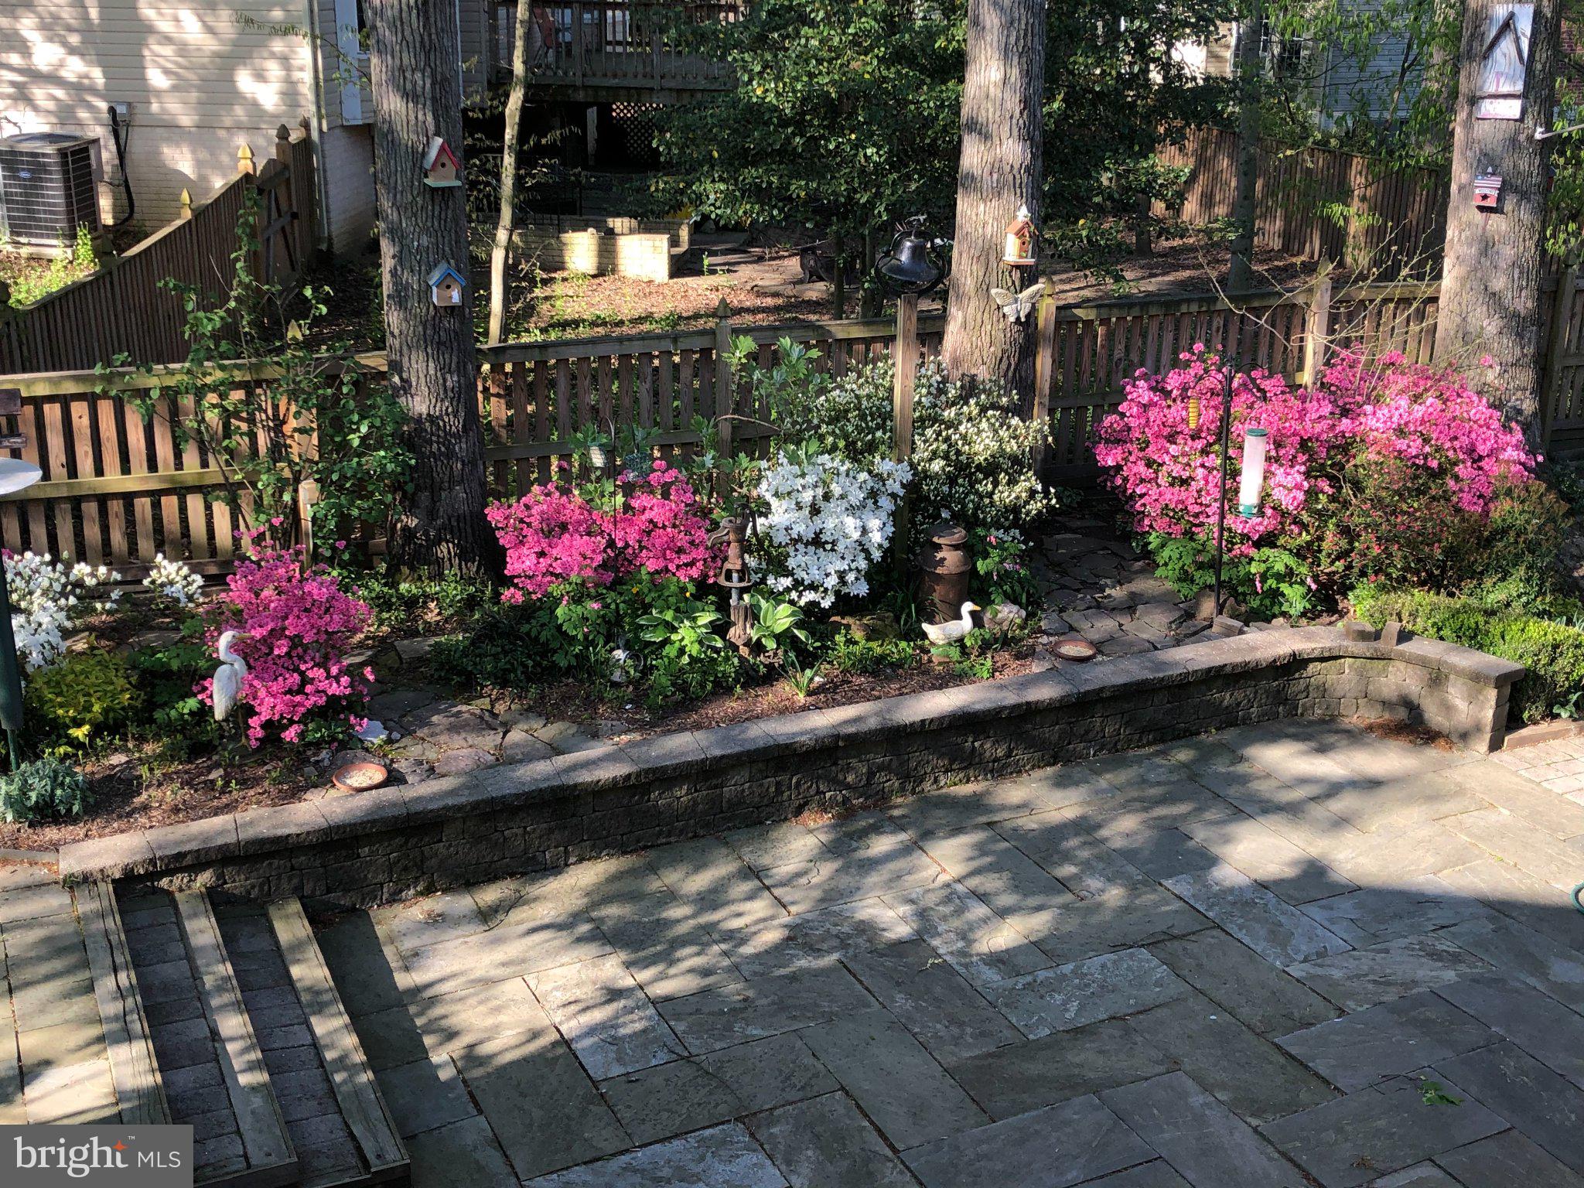
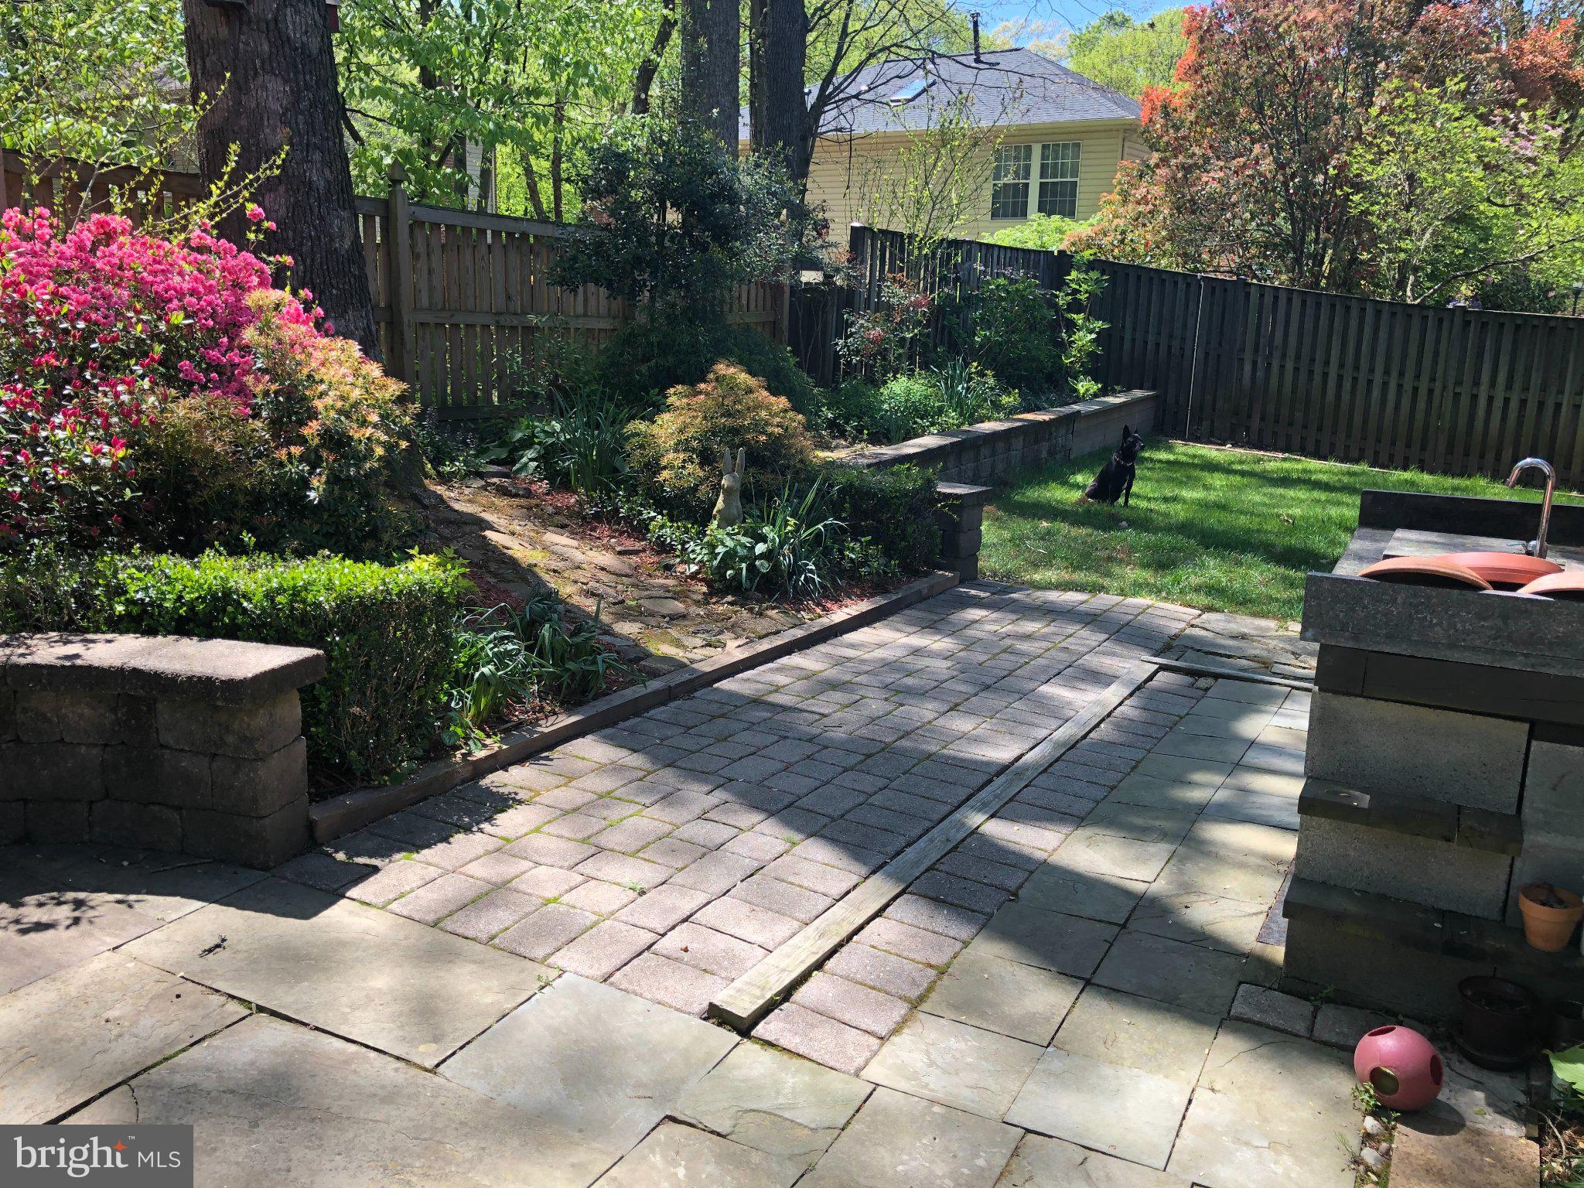
The finished walk-out lower level adds another comfortable living area with a gas fireplace, bonus room and full bath, providing flexible space for guests, a home office, gym or hobbies. From here, step outside to a backyard designed for both relaxing and entertaining. Extensive hardscaping, stone retaining walls and a slate patio create an inviting outdoor setting and a tranquil retreat for relaxing or entertaining throughout the seasons. A lawn sprinkler system makes maintaining the yard more convenient. A storage shed provides additional space for outdoor equipment.
The attached two-car garage is conditioned by its own mini-split system. A heat pump conditions the upper level, while a gas furnace and electric air conditioning system condition the main and lower levels. Located in sought-after Crofton Woods and within the Crofton High School District, the home is convenient to shopping, restaurants, parks and major commuter routes. With generous living space across three finished levels, three fireplaces, a finished walk-out lower level and inviting indoor and outdoor spaces, 2113 Crossgate Drive offers the space and flexibility to feel right at home.
Save
Ask
Tour
Hide
Share
Listing Snapshot
Price
$849,000
Days On Site
9 Days
Bedrooms
4
Inside Area (SqFt)
3,218 sqft
Total Baths
4
Full Baths
3
Partial Baths
1
Lot Size
0.18 Acres
Year Built
1990
MLS® Number
MDAA2156016
Status
Coming Soon
Property Tax
$7,706
HOA/Condo/Coop Fees
N/A
Sq Ft Source
Assessor
Friends & Family
React
Comment
Invite
No Comments Yet
Did you know? You can invite friends and family to your search. They can join your search, rate and discuss listings with you.
Recent Activity
a week ago
Listing first seen on site
a week ago
Listing updated with changes from the MLS®
General Features
Acres
0.18
Attached Garage
Yes
Foundation
Concrete Perimeter
Garage
Yes
Garage Spaces
2
Levels
Three Or More
Parking
Garage Door OpenerOn StreetGarageDrivewayAttached
Parking Spaces
4
Property Sub Type
Single Family Residence
Sewer
Public Sewer
Special Circumstances
Standard
SqFt Above
3218
SqFt Total
4740
Style
Colonial
Water Source
Public
Zoning
R5
Interior Features
Appliances
OvenGas Water HeaterDishwasherDisposalDryerMicrowaveRefrigeratorStainless Steel Appliance(s)WasherWater HeaterCooktop
Basement
Exterior EntryPartially Finished
Cooling
Central AirCeiling Fan(s)Electric
Fireplace
Yes
Fireplaces
3
Flooring
CarpetCeramic TileHardwood
Heating
ElectricNatural GasForced AirZonedHeat Pump
Interior
Eat-in KitchenCeiling Fan(s)Kitchen IslandPantryVaulted Ceiling(s)High CeilingsSoaking Tub



Did you know? You can invite friends and family to your search. They can join your search, rate and discuss listings with you.