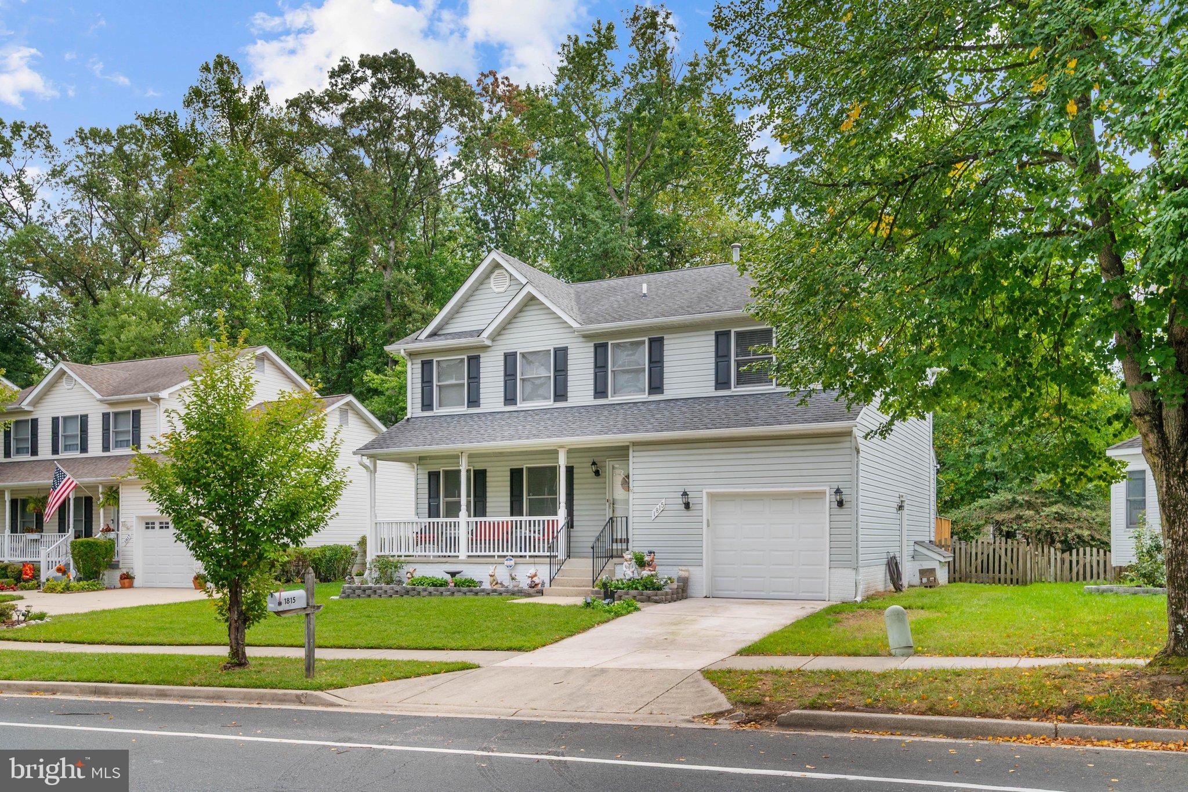
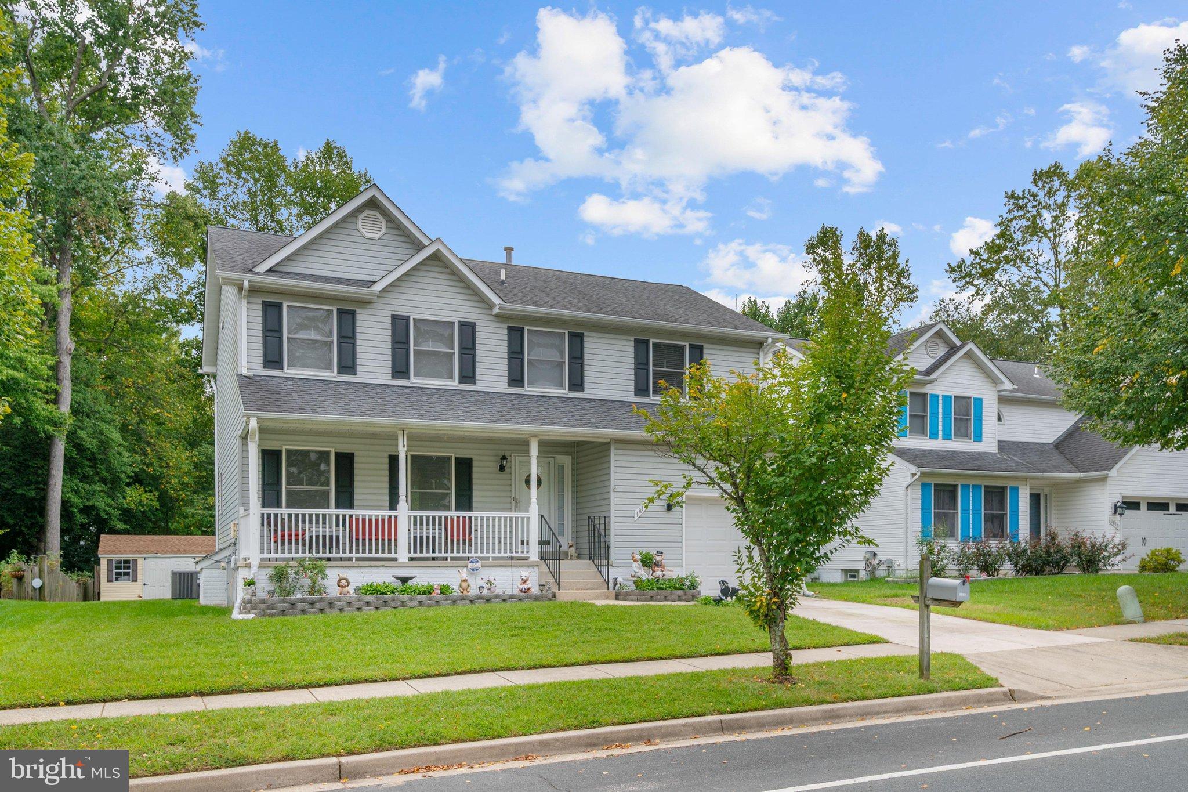
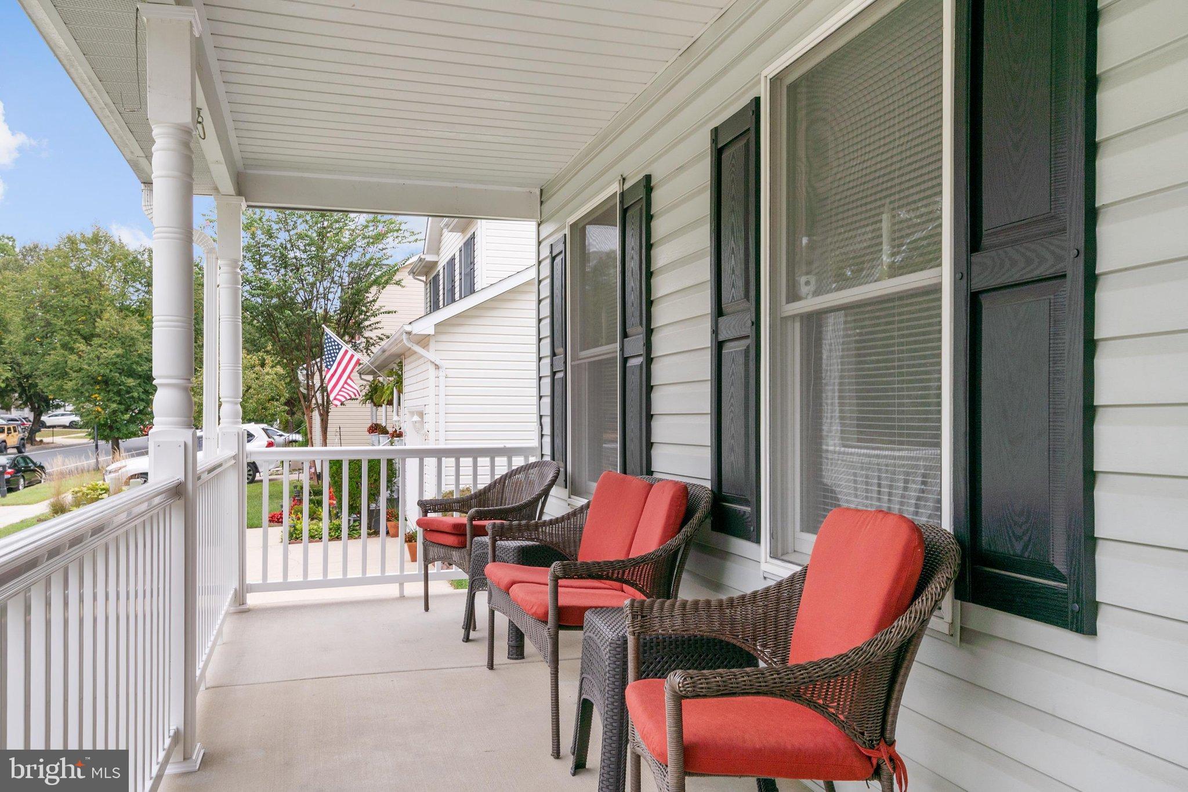
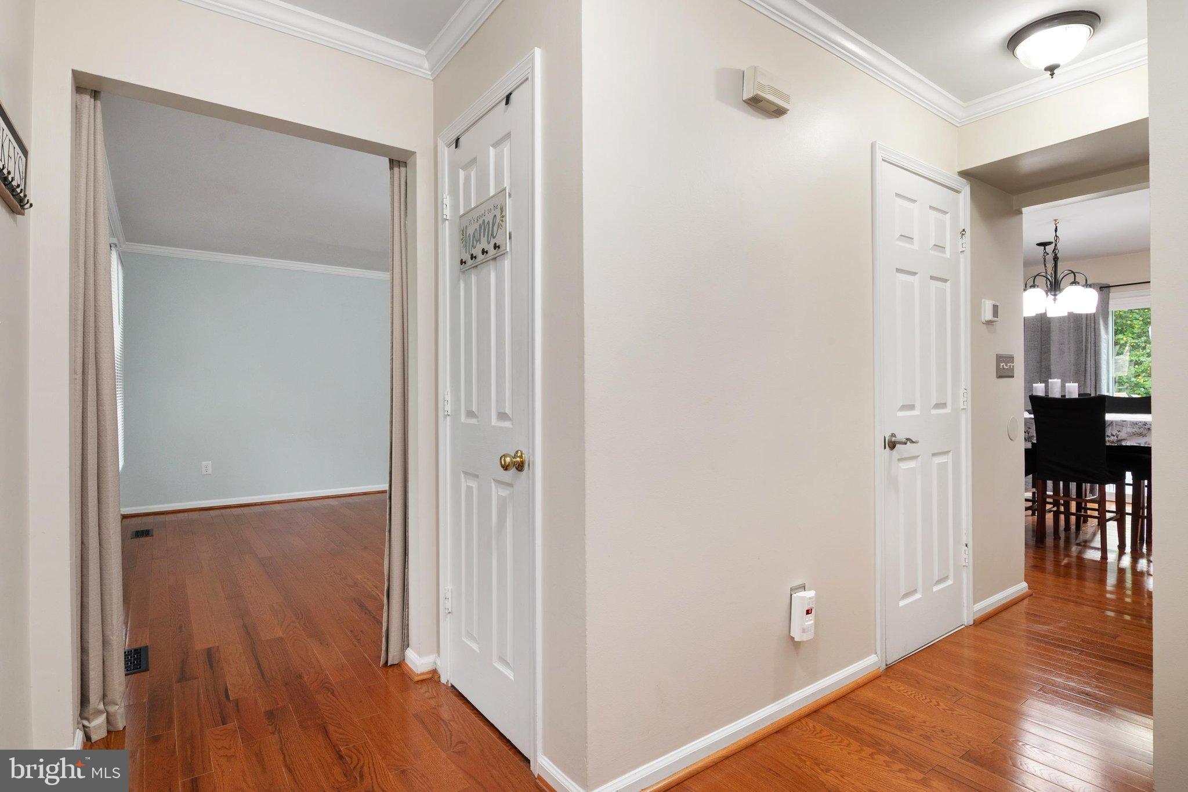
Welcome to 1815 Hyman Lane, a thoughtfully updated 4-bedroom, 2.5-bath home in the Manors of Crofton. From the welcoming front porch, step inside to hardwood floors that carry throughout the main level and into an updated kitchen featuring new cabinetry, granite countertops, a tiled backsplash, and newer appliances. A flexible main-level room offers options for a formal dining room, home office, or additional living space. Just beyond the dining area, an expansive new deck extends the living space outdoors, creating an inviting setting for entertaining and outdoor dining.
Head upstairs, where new carpeting flows throughout the bedroom level. The primary suite offers two walk-in closets and an updated en-suite bath with a double vanity and shower. Three additional spacious bedrooms, an updated hall bath with a double vanity, and convenient second-level laundry complete the upper level.
The basement offers plenty of storage and the opportunity to create additional finished space, including a future full bath. A one-car garage adds everyday convenience, while a 10' x 12' shed provides additional storage space. A newer HVAC system and roof add to the many improvements already made throughout the home.
Conveniently located with access to major commuter routes connecting you to Fort Meade, Annapolis, Baltimore, and Washington, D.C. Closer to home, enjoy being within walking distance of the Crofton Library and the seasonal Saturday Crofton Farmers Market. Waugh Chapel Towne Centre is also just minutes away for shopping, dining, and entertainment.
With extensive updates already completed and spaces designed for both everyday living and entertaining, this Manors of Crofton home is ready for its next owner to make it their own.
Save
Ask
Tour
Hide
Share
Listing Snapshot
Price
$670,000
Days On Site
10 Days
Bedrooms
4
Inside Area (SqFt)
1,942 sqft
Total Baths
3
Full Baths
2
Partial Baths
1
Lot Size
0.2 Acres
Year Built
1993
MLS® Number
MDAA2156032
Status
Active
Property Tax
$5,825
HOA/Condo/Coop Fees
$130 Semi-Annually
Sq Ft Source
Assessor
Friends & Family
React
Comment
Invite
No Comments Yet
Did you know? You can invite friends and family to your search. They can join your search, rate and discuss listings with you.
Recent Activity
2 days ago
Status changed to Active
2 days ago
Listing updated with changes from the MLS®
a week ago
Listing first seen on site
General Features
Acres
0.2
Attached Garage
Yes
Foundation
Block
Garage
Yes
Garage Spaces
1
Levels
Two
Parking
On StreetGarageDrivewayAttached
Parking Spaces
2
Property Sub Type
Single Family Residence
Sewer
Public Sewer
Special Circumstances
Standard
SqFt Above
1942
SqFt Total
2981
Style
Colonial
Water Source
Public
Zoning
R5
Interior Features
Appliances
Gas RangeGas OvenGas Water HeaterDishwasherDisposalExhaust FanRefrigeratorWasherDryerMicrowave
Basement
Exterior EntryFullSump Pump
Cooling
Central AirElectric
Flooring
Wood
Heating
Exhaust FanNatural GasForced Air
Interior
Kitchen IslandVaulted Ceiling(s)
Laundry Features
Upper Level
Main Level Bedrooms
4
Window Features
Double Pane Windows
Save
Ask
Tour
Hide
Share
Exterior Features
Construction Details
Vinyl Siding
Patio And Porch
DeckPorch
Pool Features
None
Windows/Doors
Double Pane Windows
Community Features
Association Fee
$130.0
Association Fee Frequency
Semi-Annually
School District
ANNE ARUNDEL COUNTY PUBLIC SCHOOLS
Schools
School District
ANNE ARUNDEL COUNTY PUBLIC SCHOOLS
Elementary School
Unknown
Middle School
Unknown
High School
Unknown
Listing courtesy of Real Broker, LLC - Severna Park



Did you know? You can invite friends and family to your search. They can join your search, rate and discuss listings with you.