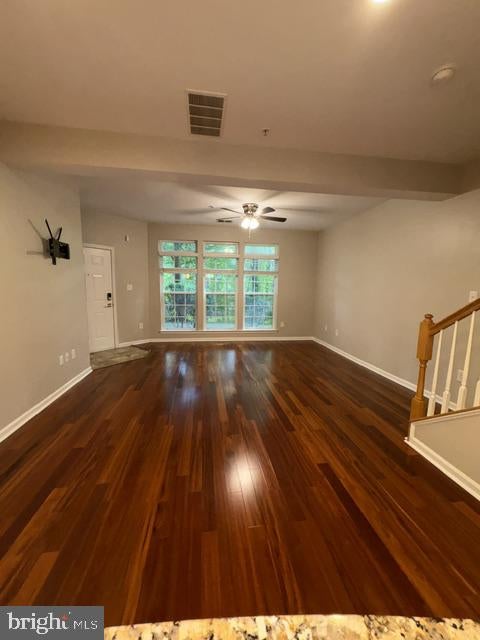
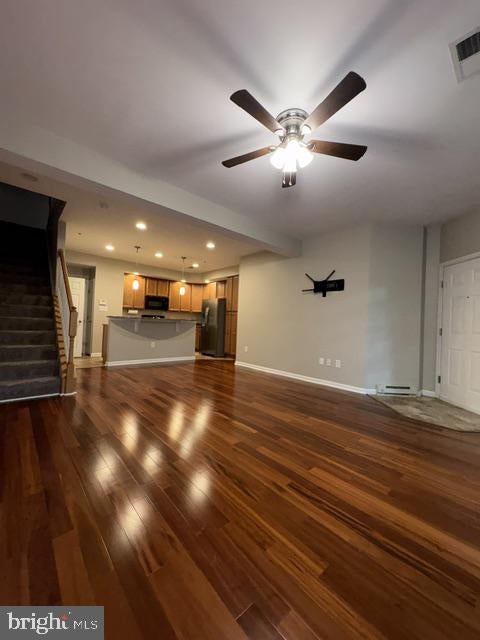
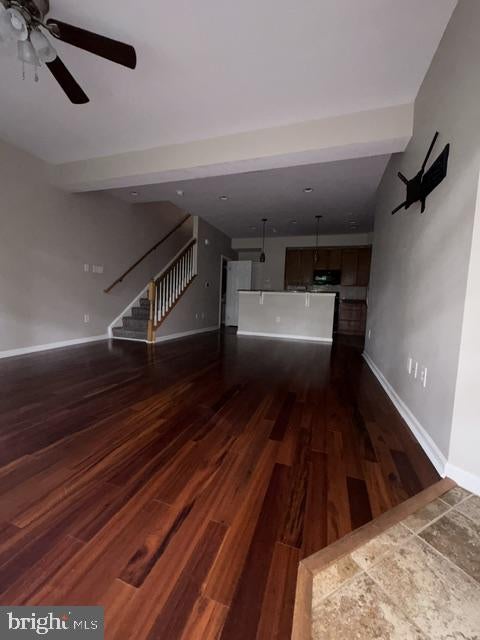
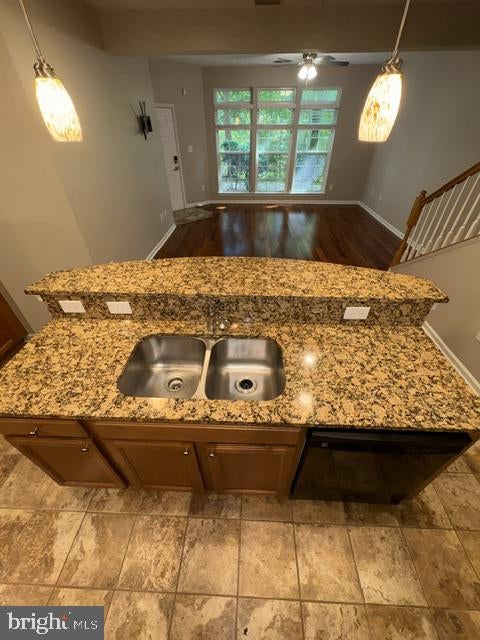
PRICE REPOSITIONED! Welcome home to this beautifully maintained and inviting rental offering comfortable living spaces, attractive updates, and a convenient layout! Step inside to a welcoming main level featuring gleaming hardwood floors, a spacious open living and dining area, and abundant natural light. The updated kitchen is a standout, offering warm wood cabinetry, granite countertops, a breakfast bar/island with double sink, stainless steel appliances, and recessed lighting—perfect for everyday living or entertaining. A convenient half bath and garage access door completes the main level.
Upstairs, you'll find three generously sized bedrooms with plush carpeting, ample closet space, and plenty of natural light. The primary bedroom offers a comfortable retreat with a large bay window, while the beautifully finished full bathrooms feature updated fixtures and finishes, including a soaking tub and separate shower in the primary bath. The upper level also provides easy access to the laundry/utility area.
Enjoy the added convenience of an attached garage and attractive exterior with well-maintained landscaping and a welcoming entrance. With its combination of spacious rooms, hardwood flooring, updated kitchen and baths, abundant natural light, and desirable community setting, this home offers an excellent rental opportunity. Schedule your showing today and make this wonderful property your next home! Pet Monthly Rent $60
Save
Ask
Tour
Hide
Share
Listing Snapshot
Price
$2,850
Days On Site
51 Days
Bedrooms
3
Inside Area (SqFt)
1,665 sqft
Total Baths
3
Full Baths
2
Partial Baths
1
Lot Size
0.04 Acres
Year Built
2009
MLS Number
MDAA2156040
Status
Active
Property Tax
N/A
HOA/Condo/Coop Fees
$248.97 monthly
Sq Ft Source
Assessor
Friends & Family
React
Comment
Invite
No Comments Yet
Did you know? You can invite friends and family to your search. They can join your search, rate and discuss listings with you.
Recent Activity
2 weeks ago
Price changed to $2,850
2 weeks ago
Listing updated with changes from the MLS
2 months ago
Listing first seen on site
General Features
Acres
0.04
Attached Garage
Yes
Available on
2026-09-02
Foundation
Concrete Perimeter
Garage
Yes
Garage Spaces
1
Levels
Two
Parking
Garage Door OpenerGarageDrivewayInside EntranceAttached
Parking Spaces
2
Pets
Cats OKDogs OKYes
Property Sub Type
Townhouse
Security
Smoke Detector(s)Carbon Monoxide Detector(s)
Sewer
Public Sewer
SqFt Above
1665
SqFt Total
1665
Style
Colonial
Water Source
Public
Zoning
R
Interior Features
Appliances
Electric RangeElectric OvenCooktopGas Water HeaterWasherDishwasherDisposalRefrigeratorExhaust FanStainless Steel Appliance(s)MicrowaveDryer
Cooling
Central AirCeiling Fan(s)Electric
Flooring
WoodCarpetCeramic TileHardwood
Furnished
Unfurnished
Heating
Exhaust FanNatural GasForced Air
Interior
Ceiling Fan(s)Recessed LightingWalk-In Closet(s)Open FloorplanSoaking Tub
Laundry Features
Laundry RoomUpper Level
Window Features
Insulated WindowsDouble Pane WindowsScreens
Bathroom 2
Bedroom 2
Bedroom 3
Dining Room
Level - Main
Half Bath
Level - Main
Kitchen
Level - Main
Laundry
Living Room
Level - Main
Primary Bathroom
Primary Bedroom
Save
Ask
Tour
Hide
Share
Exterior Features
Construction Details
BrickStone
Exterior
BalconyRain Gutters
Pool Features
None
Roof
Shingle
Windows/Doors
Insulated WindowsDouble Pane WindowsScreens
Community Features
Additional Association Fee
$248.97
Additional Association Fee Frequency
Monthly
School District
ANNE ARUNDEL COUNTY PUBLIC SCHOOLS
Schools
School District
ANNE ARUNDEL COUNTY PUBLIC SCHOOLS
Elementary School
JESSUP
Middle School
MEADE
High School
MEADE
Listing courtesy of Long & Foster Real Estate, Inc.



Did you know? You can invite friends and family to your search. They can join your search, rate and discuss listings with you.