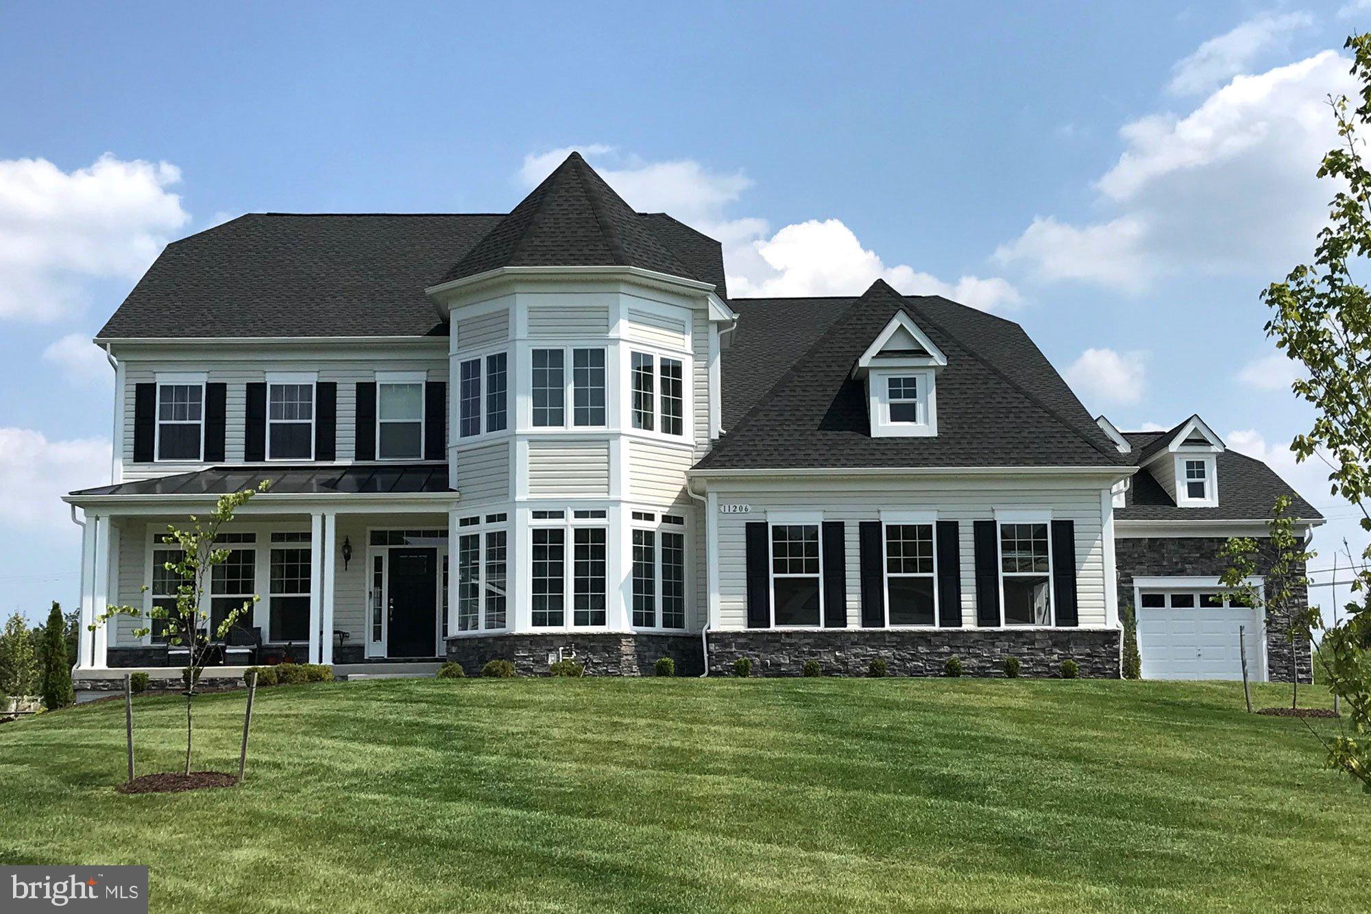
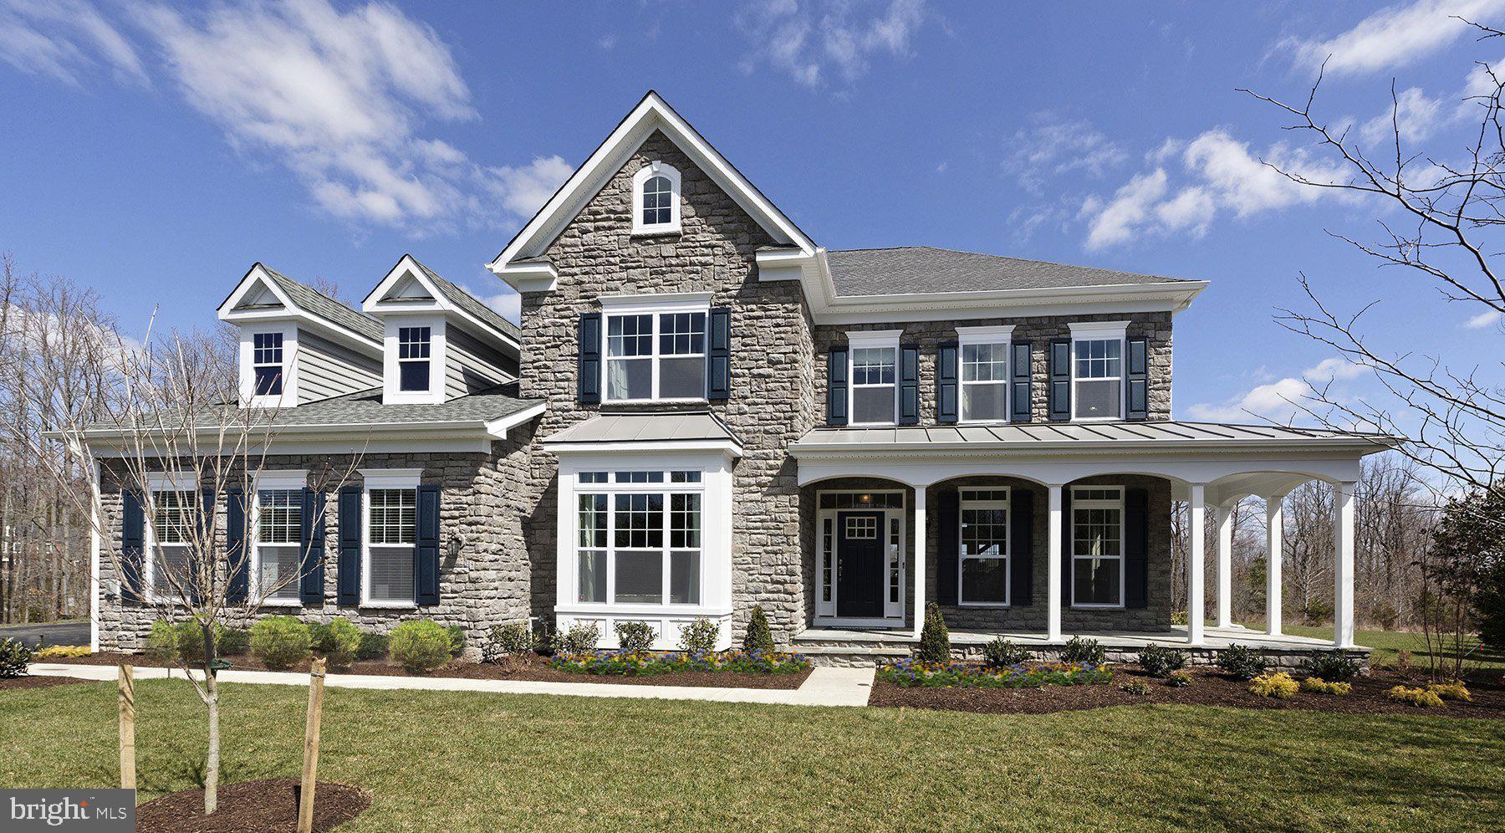
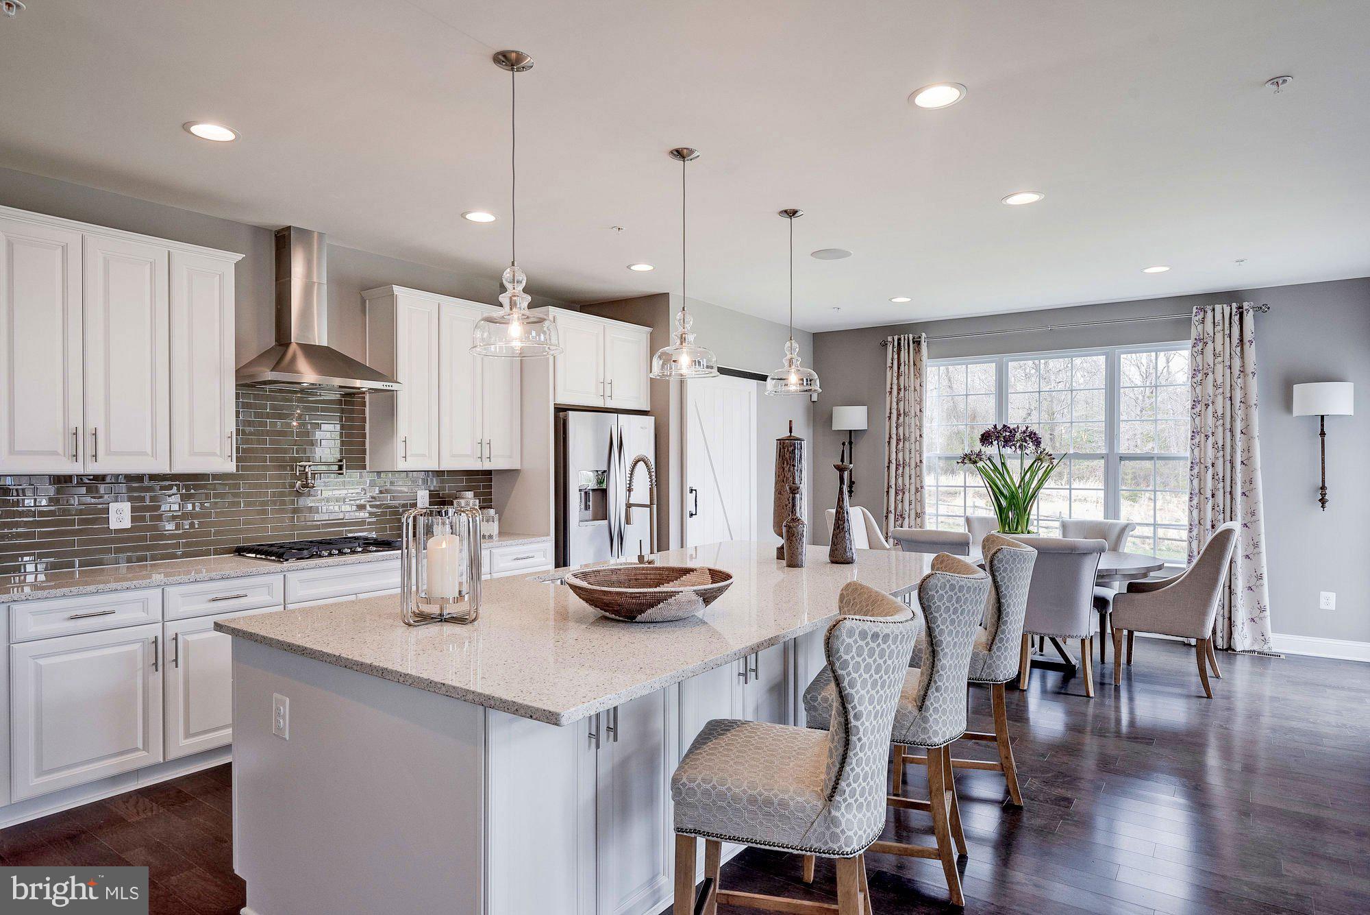
Here’s what luxury looks like by TIMBERLAKE HOMES! This elegant home can be built for you on this beautiful & private 2 acre lot. It is the perfect multi-gen set-up as it can be designed to accommodate at least two adult generations living within one home, but in separate, defined spaces. The open layout creates an easy, welcoming feel with formal and informal dining areas, a gourmet kitchen with an infinity island perfect for
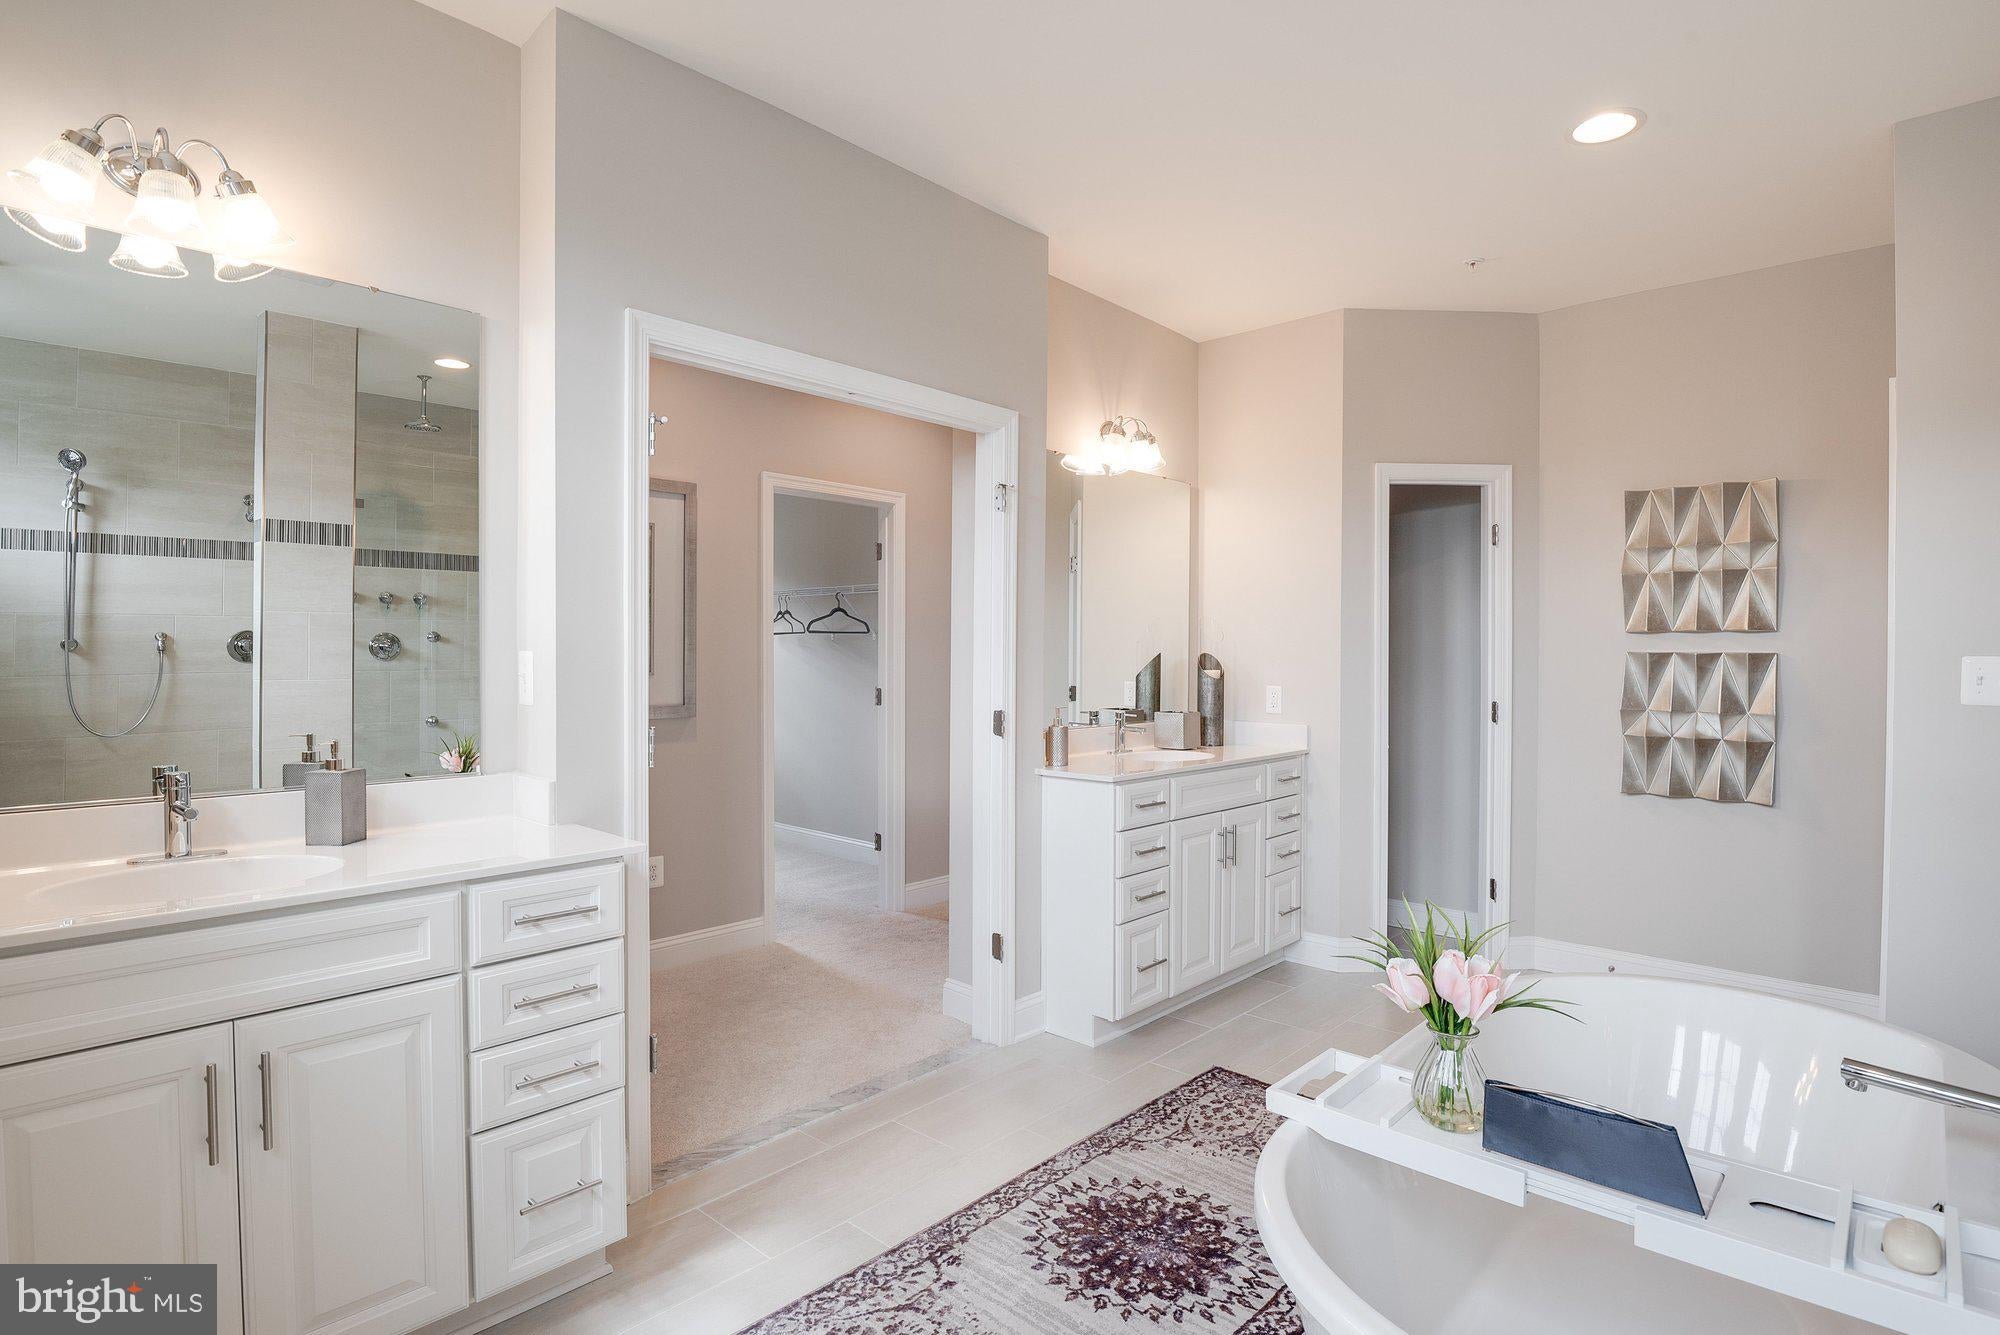
entertaining, huge walk-in pantry and tons of storage space. This plan features a two car garage which can be modified to provide a main level multi-generation space with options for office/hobby, bedroom or bed/studio space. A beautifully-detailed coffered ceiling treatment draws the eye up in the great room. Every bedroom is a suite with the owner’s retreat offering a luxurious walk-in shower, free-standing soaking tub, double vanities, and extremely generous closet space. Featuring four to six bedrooms, options include a loft, elevator, and a fully customizable lower level for a rec room, game lounge, fitness studio, or home theater. With a wealth of flexible design choices, this is our most versatile luxury home—crafted to elevate every lifestyle. Plans can be customized as necessary to suit your needs.
This is a Timberlake Homes model to be built.
**Builder makes no representation about land/lot listing. Listing is strictly for co-
marketing purposes only. Due diligence is the buyer’s responsibility with land purchase.
** The options and photos attached depict multiple elevations and options not included
in listing price. Price is subject to change based on options added.
Save
Ask
Tour
Hide
Share
Listing Snapshot
Price
$1,499,723
Days On Site
26 Days
Bedrooms
5
Inside Area (SqFt)
4,588 sqft
Total Baths
5
Full Baths
4
Partial Baths
1
Lot Size
2 Acres
Year Built
N/A
MLS® Number
MDAA2156146
Status
Active
Property Tax
$2,406
HOA/Condo/Coop Fees
N/A
Sq Ft Source
Estimated
Friends & Family
React
Comment
Invite
No Comments Yet
Did you know? You can invite friends and family to your search. They can join your search, rate and discuss listings with you.
Recent Activity
4 weeks ago
Listing updated with changes from the MLS®
4 weeks ago
Listing first seen on site
General Features
Acres
2
Attached Garage
Yes
Foundation
Concrete Perimeter
Garage
Yes
Garage Spaces
2
Levels
Two
Parking
GarageInside EntranceAttached
Parking Spaces
2
Property Condition
New Construction
Property Sub Type
Single Family Residence
Special Circumstances
Standard
SqFt Above
4588
SqFt Total
4588
Style
Traditional
Water Source
None
Zoning
RA
Interior Features
Appliances
Electric Water Heater
Basement
Full
Cooling
Central AirElectric
Flooring
Wood
Heating
ElectricHeat Pump
Main Level Bedrooms
5
Save
Ask
Tour
Hide
Share
Exterior Features
Construction Details
Other
Lot Features
SecludedFew Trees
Pool Features
None
View
WaterCreek/StreamTrees/WoodsScenic
Waterfront Features
Stream
Waterview
WaterCreek/StreamTrees/WoodsScenic
Community Features
School District
ANNE ARUNDEL COUNTY PUBLIC SCHOOLS
Schools
School District
ANNE ARUNDEL COUNTY PUBLIC SCHOOLS
Elementary School
Unknown
Middle School
Unknown
High School
Unknown
Listing courtesy of RE/MAX Distinctive Real Estate, Inc.



Did you know? You can invite friends and family to your search. They can join your search, rate and discuss listings with you.