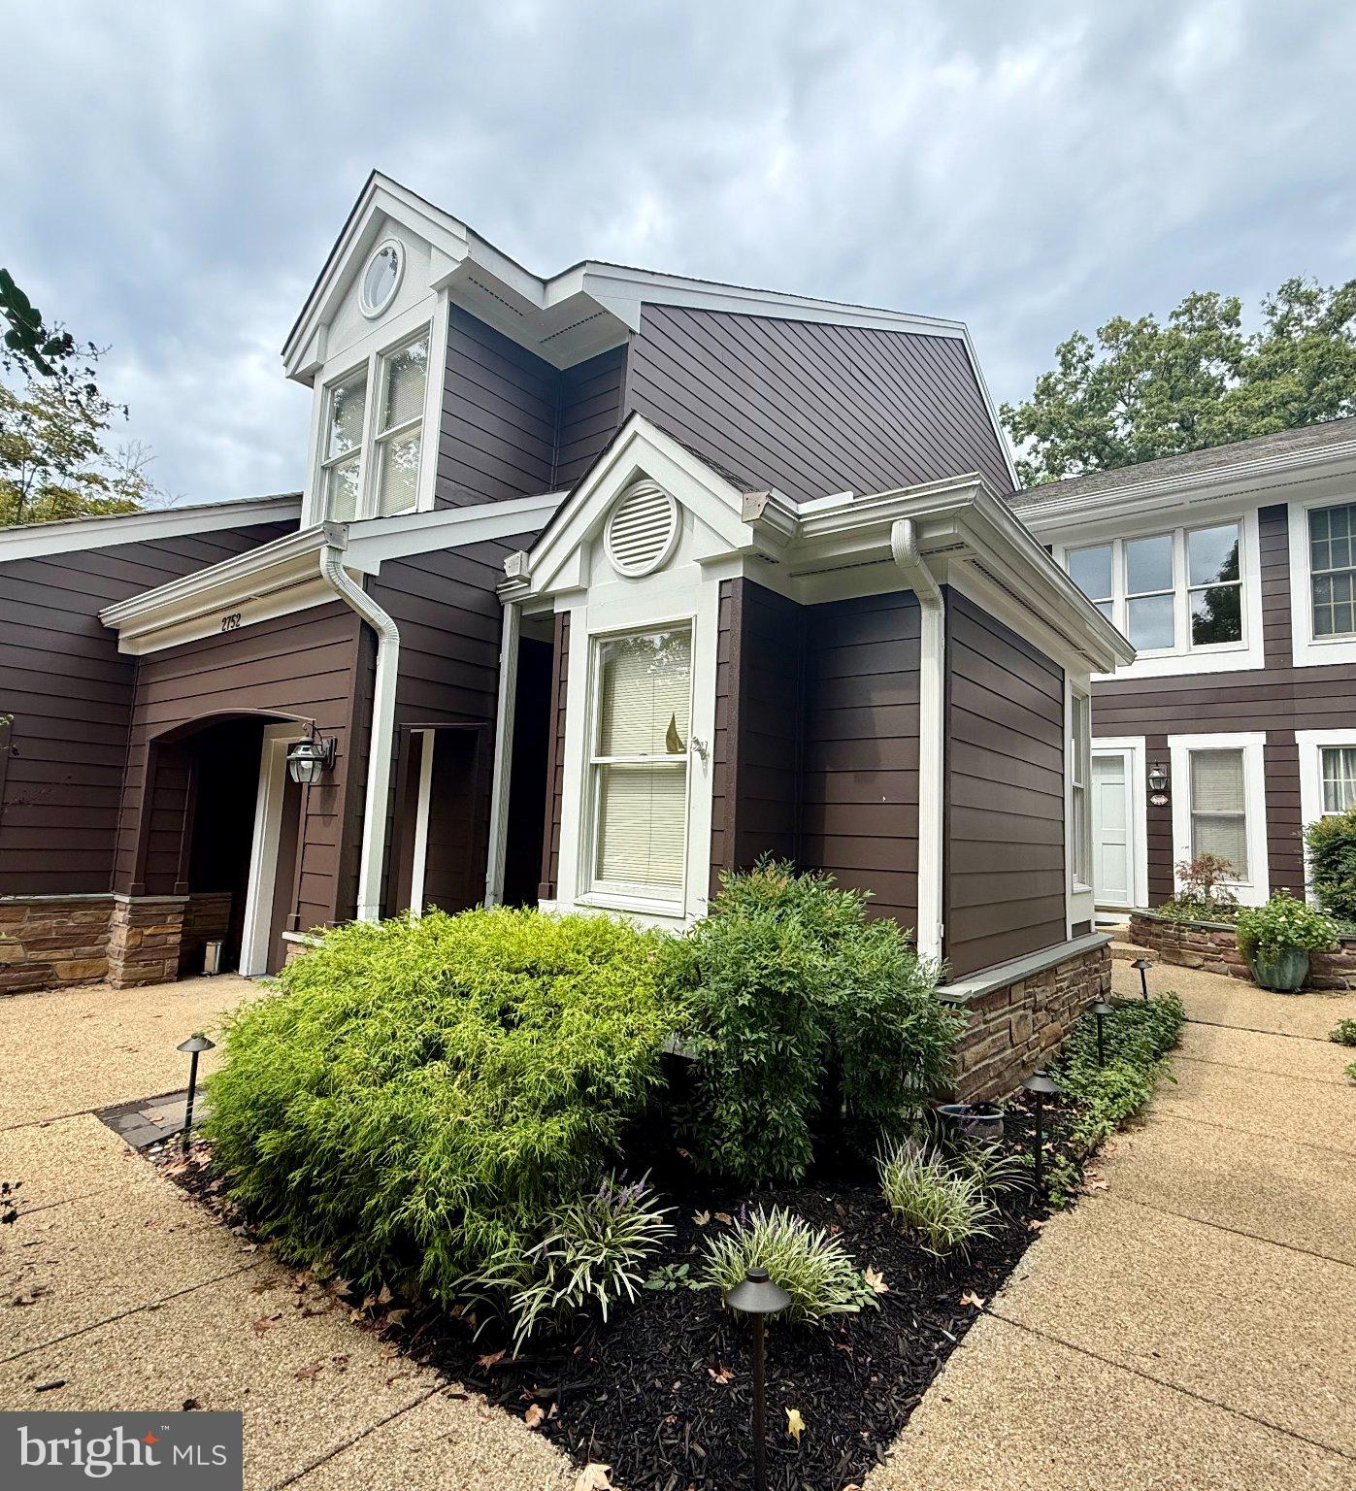
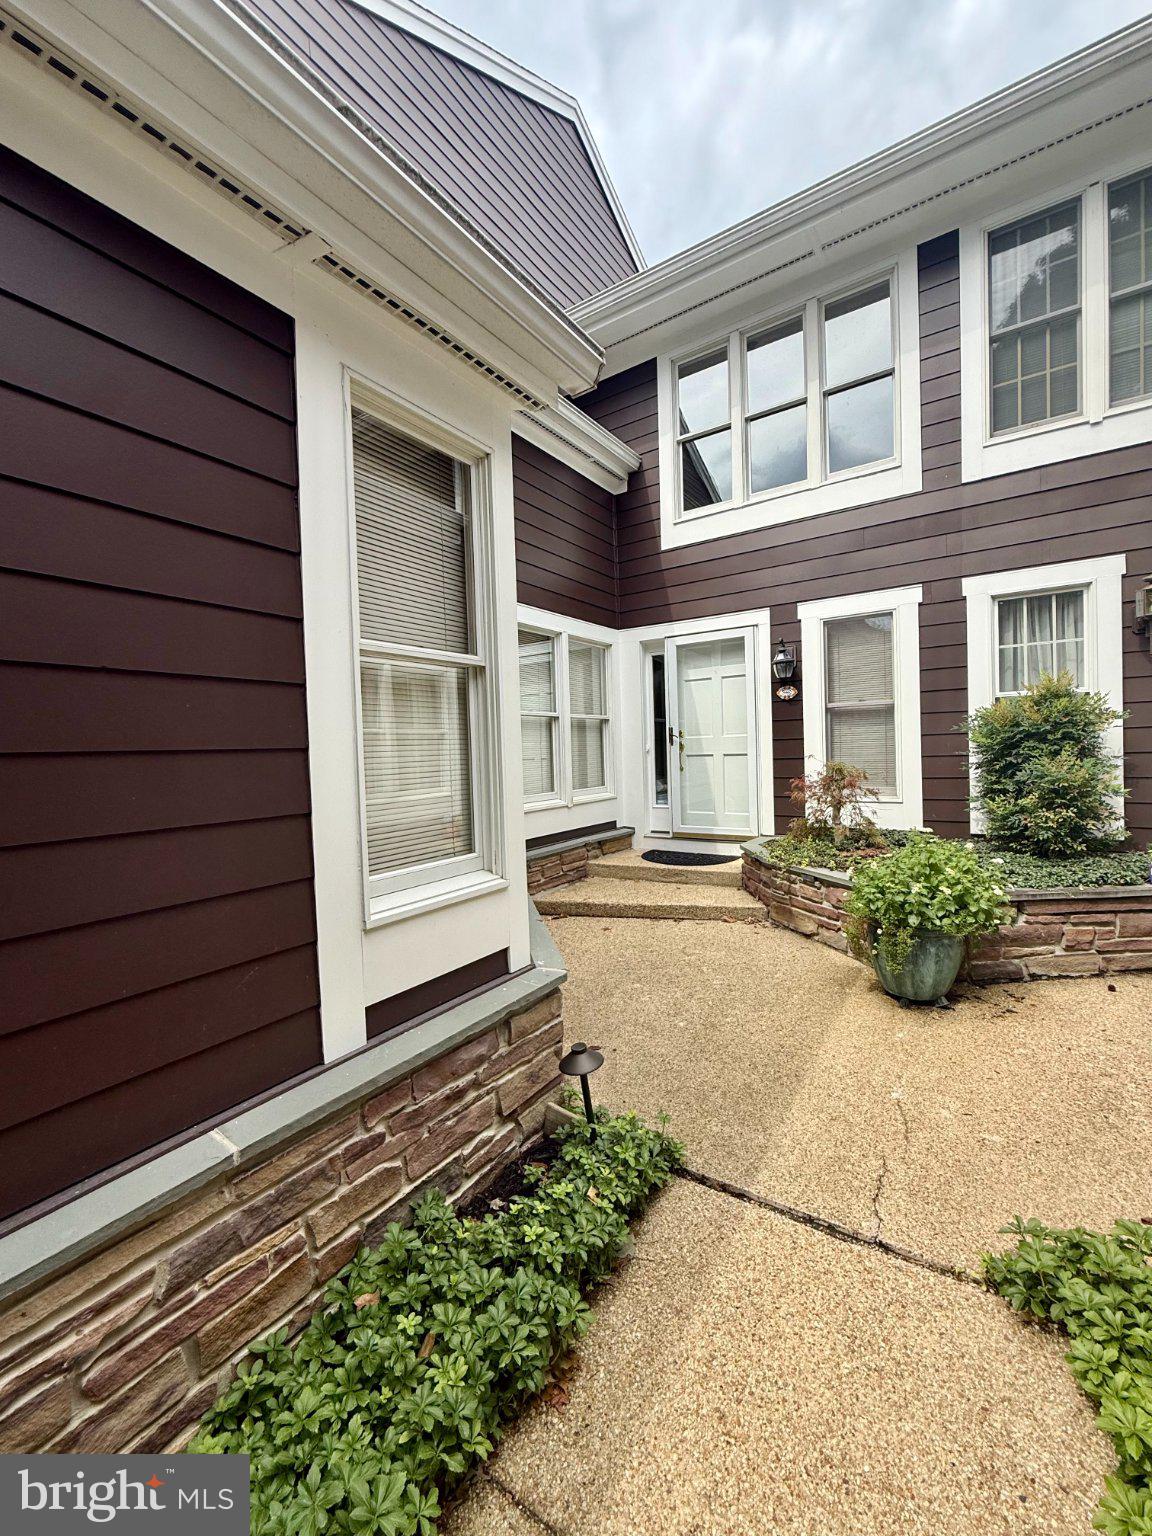
Welcome to Riva Trace, one of Annapolis' most sought-after communities. This gorgeous interior townhome offers a spacious and versatile floor plan with 2 upper level BR's plus a flexible main level Bedroom ideal as a BR or home office. Additional features include 2 new fireplaces, 2 decks, patio, finished LL with wet bar and new state of the art Kitchen (cost $40K+). A large townhome with 4 full Baths, an attached one car garage this home beautifully combines comfort style and functionality. This unit was updated with composite siding and trim for easy maintenance.
The main level features gleaming hardwood floors and one of two brand new wood burning fireplaces (cost $15K), creating a warm and inviting setting for everyday living and entertaining. The finished lower level offers a wonderful additional living space with new carpeting, the 2nd new fireplace and sliders to lovely slate patio.
Riva Trace is a beautifully maintained community known for its picturesque setting and outstanding amenities, including community pier, tennis court and meticulously landscaped common areas. Enjoy the best of Annapolis living in this spacious and welcoming home.
Save
Ask
Tour
Hide
Share
Listing Snapshot
Price
$685,000
Days On Site
0 Days
Bedrooms
3
Inside Area (SqFt)
2,611 sqft
Total Baths
4
Full Baths
4
Partial Baths
N/A
Lot Size
0.06 Acres
Year Built
1990
MLS® Number
MDAA2156188
Status
Pending
Property Tax
$6,147
HOA/Condo/Coop Fees
$465 Semi-Annually
Sq Ft Source
Estimated
Friends & Family
React
Comment
Invite
No Comments Yet
Did you know? You can invite friends and family to your search. They can join your search, rate and discuss listings with you.
Recent Activity
an hour ago
Listing updated with changes from the MLS®
an hour ago
Listing first seen on site
General Features
Acres
0.06
Attached Garage
Yes
Foundation
Other
Garage
Yes
Garage Spaces
2
Levels
Three Or More
Parking
Off StreetGarageDrivewayCommunity StructureAttached
Parking Spaces
2
Property Sub Type
Townhouse
Sewer
Public Sewer
Special Circumstances
Standard
SqFt Above
1927
SqFt Below
684
SqFt Total
2611
Style
Traditional
Water Source
Public
Zoning
R2
Interior Features
Appliances
Gas Water Heater
Basement
Walk-Out AccessDaylightFullPartially Finished
Cooling
Central AirElectric
Fireplace
Yes
Fireplace Features
Wood Burning
Fireplaces
2
Flooring
CarpetWood
Heating
Natural GasForced Air
Interior
Recessed LightingWalk-In Closet(s)Open FloorplanSoaking Tub



Did you know? You can invite friends and family to your search. They can join your search, rate and discuss listings with you.