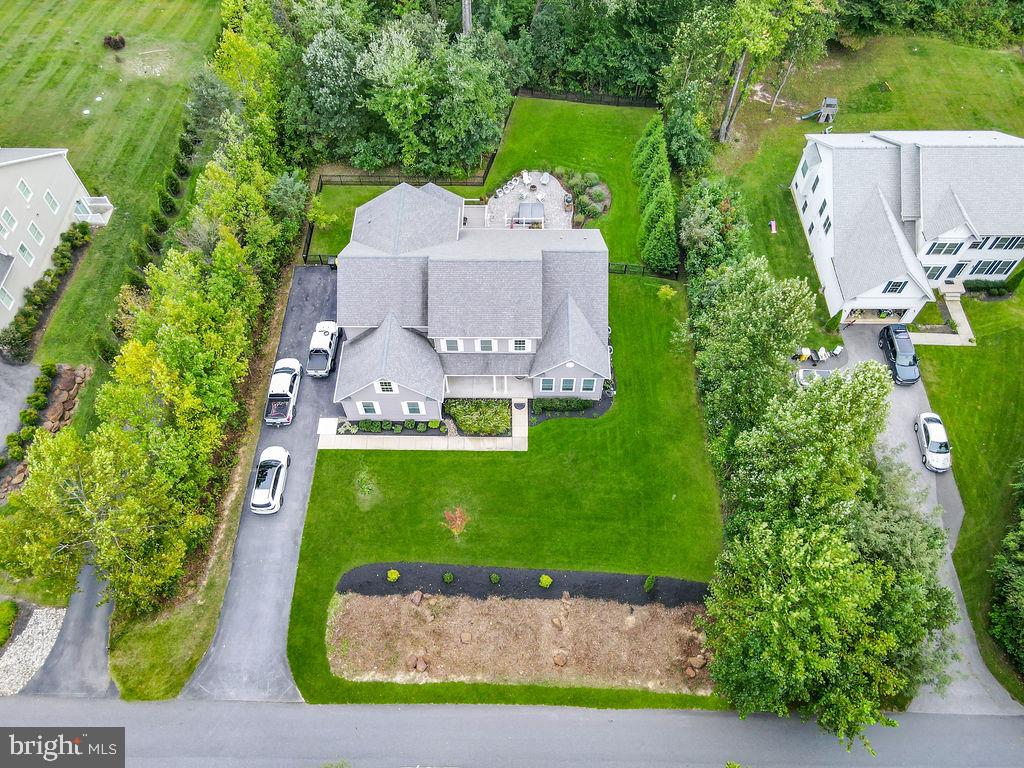
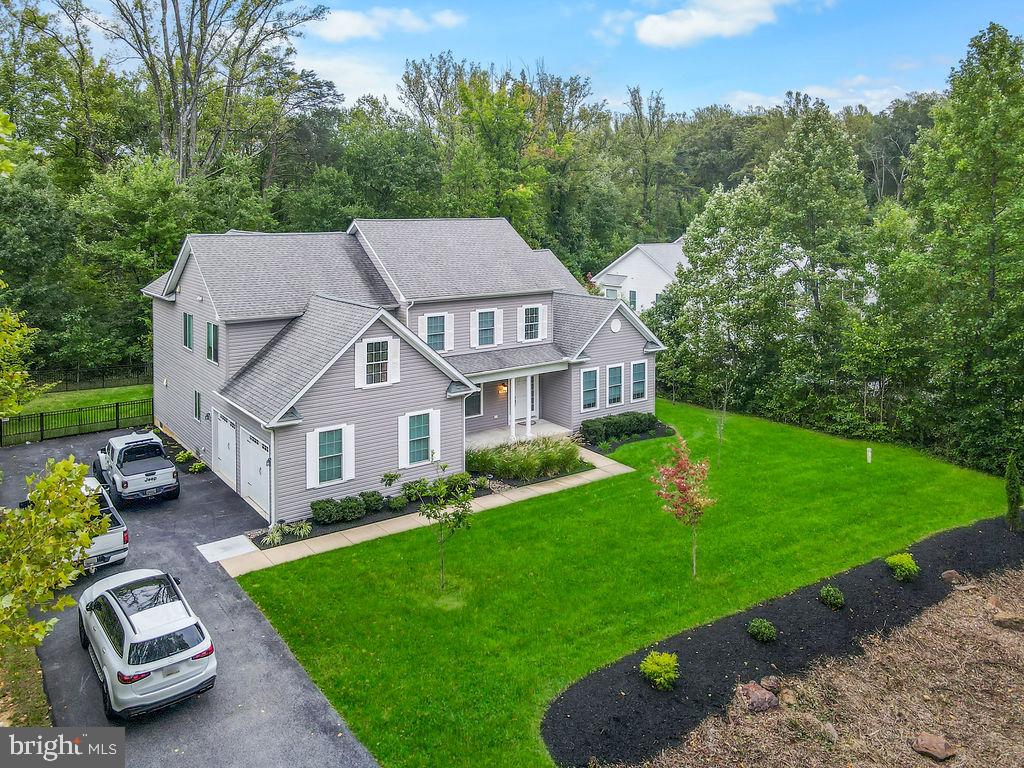
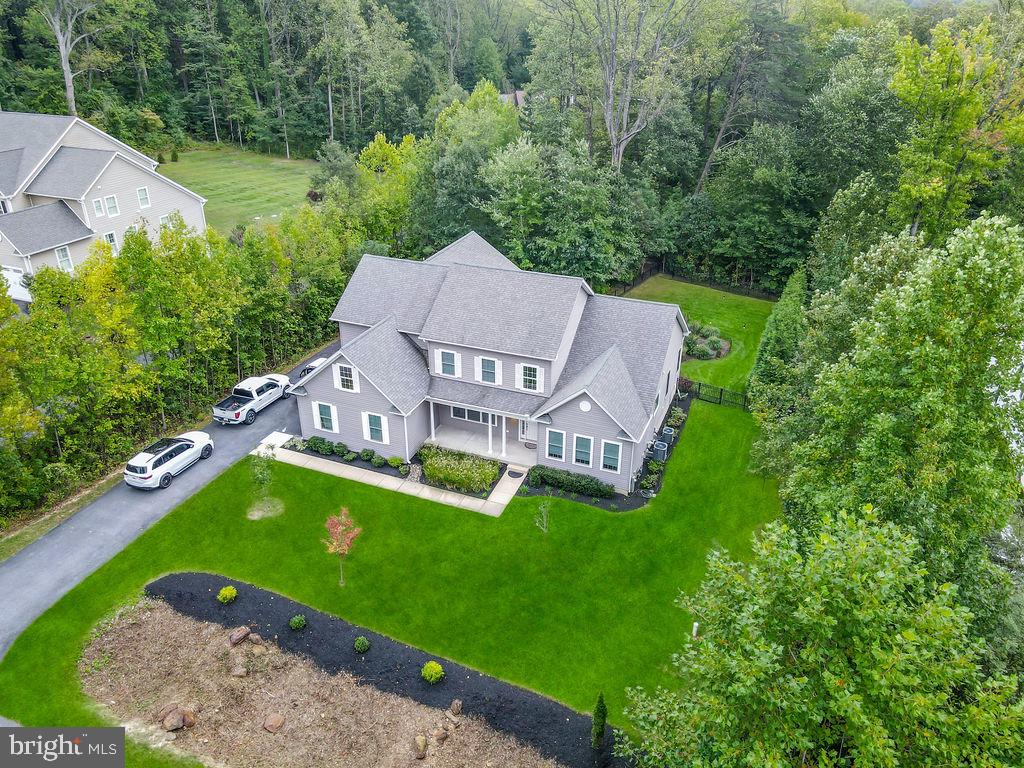
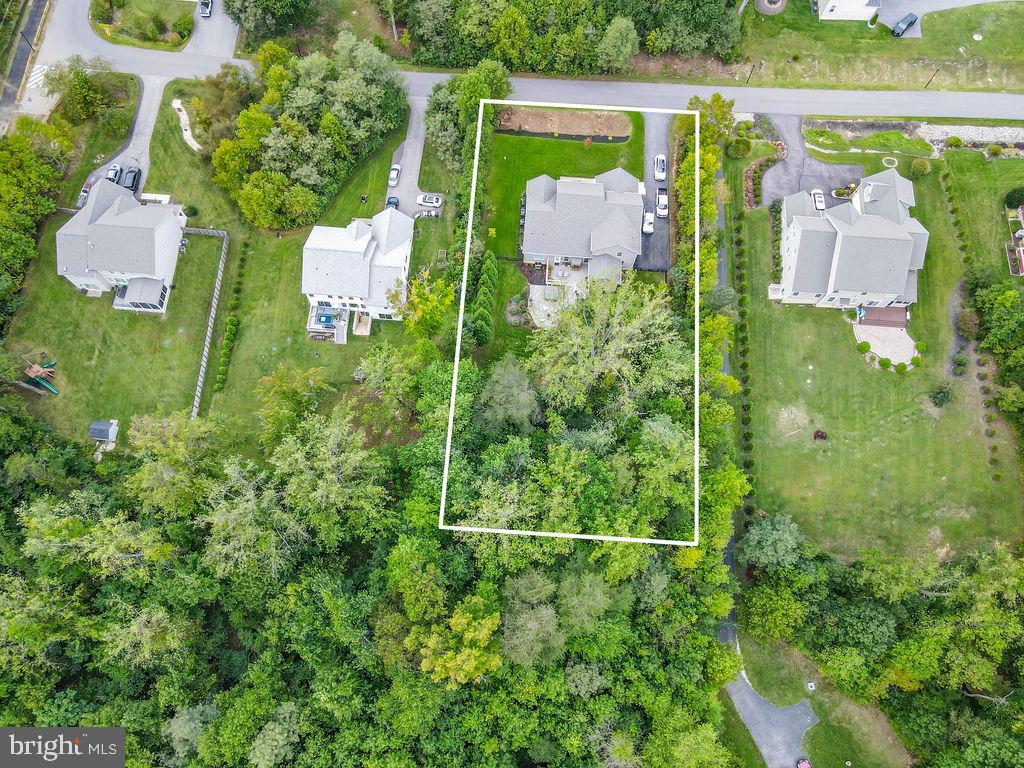
A home for luxury living, privacy, and entertaining! Welcome to the Preserve at Severn Run (PSR). This quiet community, surrounded by acres of woods, is minutes from all major commuting routes, MARC/AMTRAK station, and easy access to NSA/Ft. Meade, Baltimore, Washington DC, and Annapolis. Immediately upon entry the high-end builder upgrades of over almost $100K provide form and function. Home includes many upgrades: first floor primary bedroom and bathroom with California Closets, open floor plan with multiple living area spaces and approximately 3,740 finished square feet and unfinished basement with over 1,800 square feet of space. The two-story foyer with study on one side and formal dining room on other, move past the foyer leading to the Great Room that opens to a generously sized kitchen. Great room has a built-in gas fireplace with huge windows overlooking woods beyond the level back yard. Kitchen has all the bells and whistles: full size refrigerator/freezer, farm sink, double convection wall ovens with built-in microwave, gas cooktop and exhaust fan, quartz countertops, extra cabinetry and large walk-in pantry. Oversized sliding glass doors from kitchen to deck (Trex), patio (in-laid), hot tub (top-of-the-line Hot Springs model) and private garden area. Fully fenced yard designed for both small and large dogs. Utility area in unfinished basement as well as plenty of space for storage, workshops, and play areas. Gutters covered by Leaf Filters and buried to reduce yard run-off. First floor primary bedroom includes a spacious bedroom, walk-in closets and jetted bathtub with oversized frameless glass enclosed shower and dual sinks with quartz counter tops. Laundry room with LG washer and dryer on this level as well. Second upper level boasts 4 large bedrooms all with walk-in closets and two full-size bathrooms. You have to see this house to believe it... excellent floor plan and a ton of square footage and plenty of storage space.
Save
Ask
Tour
Hide
Share
Listing Snapshot
Price
$1,195,000
Days On Site
6 Days
Bedrooms
5
Inside Area (SqFt)
3,740 sqft
Total Baths
4
Full Baths
3
Partial Baths
1
Lot Size
1 Acre
Year Built
2021
MLS® Number
MDAA2156196
Status
Active
Property Tax
$11,936
HOA/Condo/Coop Fees
$29.17 monthly
Sq Ft Source
Estimated
Friends & Family
React
Invite
Recent Activity
3 days ago
Status changed to Active
3 days ago
Listing updated with changes from the MLS®
7 days ago
Listing first seen on site
General Features
Acres
1
Attached Garage
Yes
Foundation
Concrete Perimeter
Garage
Yes
Garage Spaces
2
Levels
Three Or More
Parking
AsphaltOff StreetGarageDrivewayAttached
Parking Spaces
6
Pets
Yes
Property Sub Type
Single Family Residence
Security
Smoke Detector(s)Carbon Monoxide Detector(s)
Sewer
Septic Tank
Special Circumstances
Standard
SqFt Above
3740
SqFt Total
5540
Style
Colonial
Utilities
Cable AvailablePhone AvailablePropane
Water Source
Well
Zoning
R2
Interior Features
Appliances
Double OvenWasherElectric Water HeaterCooktopDishwasherDryerIce MakerRefrigeratorStainless Steel Appliance(s)Water HeaterMicrowave
Basement
Cooling
Central AirElectric
Electric
200+ Amp Service
Fireplace
Yes
Fireplace Features
GasHeatilatorGlass Doors
Fireplaces
1
Flooring
CarpetCeramic TileVinyl
Heating
ElectricPropaneHeat Pump
Interior
Kitchen IslandPantryHigh CeilingsOpen FloorplanSoaking Tub