Welcome to 1378 Kinloch Circle — Glen Oban's Finest
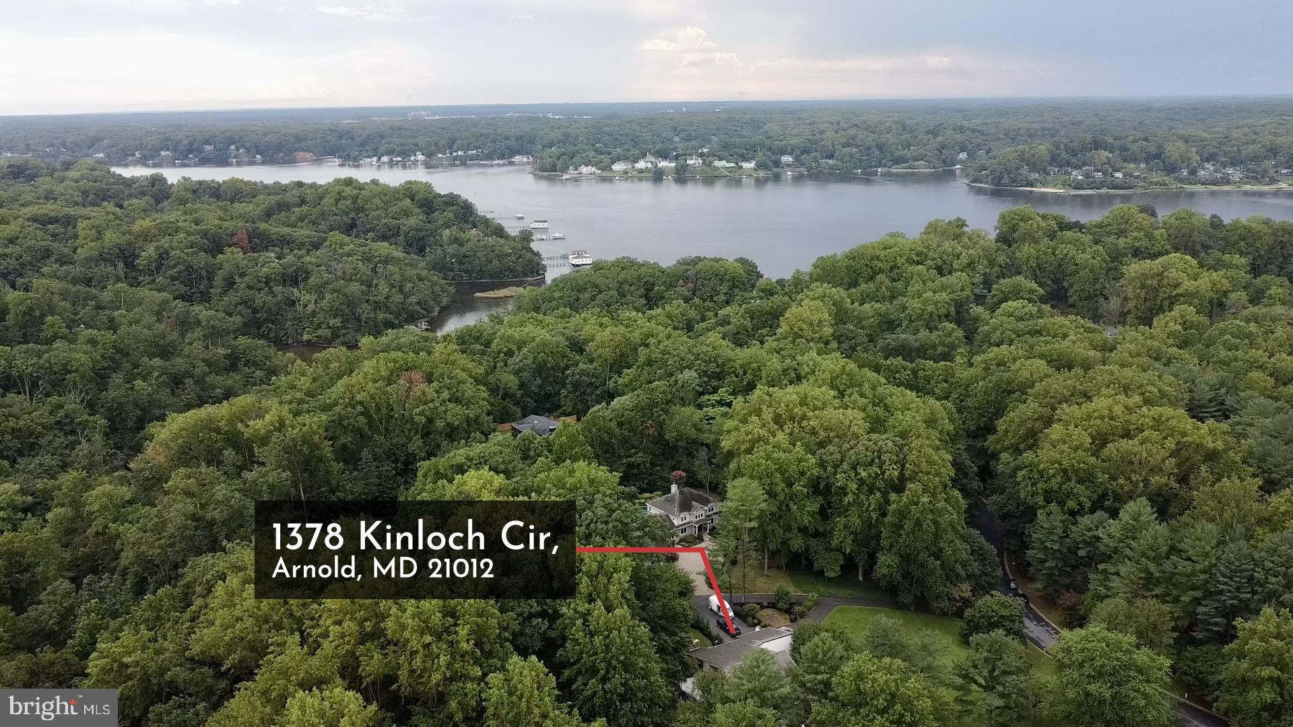
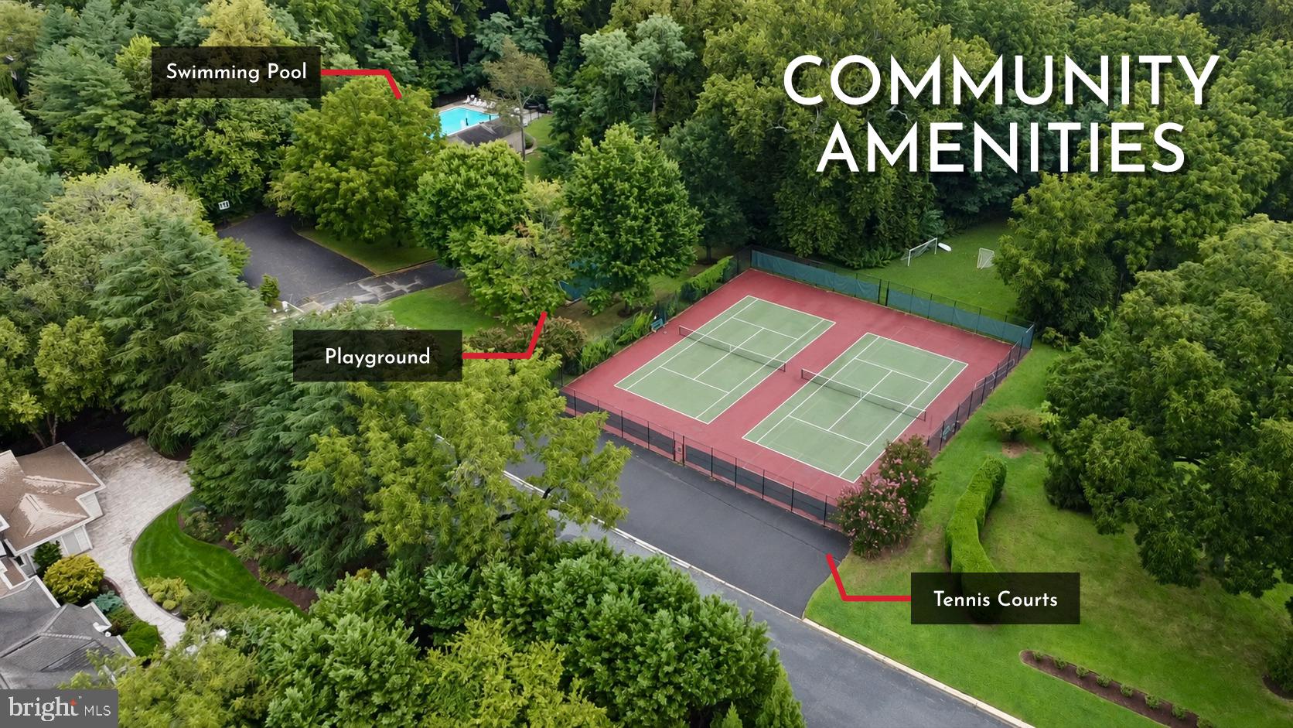
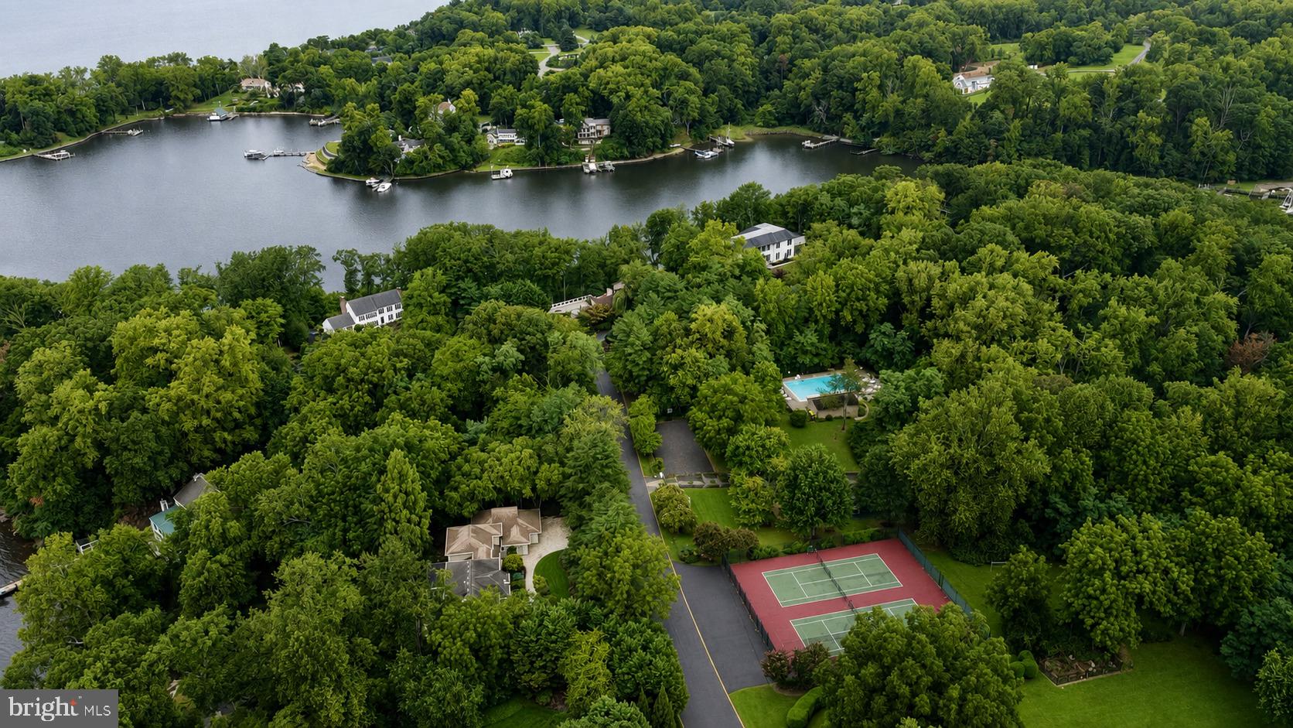
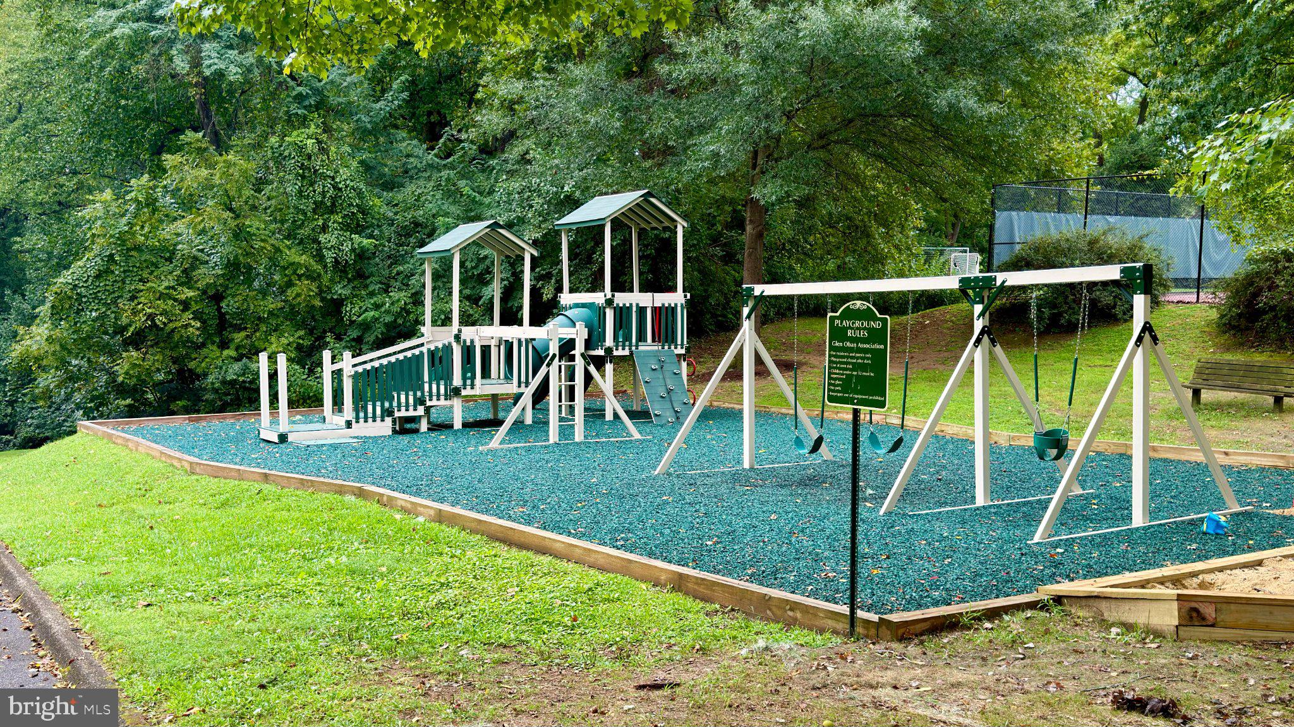
Nestled in the highly sought-after Glen Oban community, this address offers a rare combination of top-tier amenities: 10/10 school ratings, a marina with deep MLW, a brand-new playground, basketball and tennis courts, a community pool, and an active association hosting year-round events. Finding a few of these features in one neighborhood is uncommon — finding all of them is what makes Glen Oban truly exceptional.
This beautifully updated mid-century modern home elevates that already-desirable setting into a genuine buyer's dream. As you approach, the sheer scale of the nearly 2-acre lot comes into view — plenty of room for kids to play, pets to roam, or even a future pool. The U-shaped driveway and two-car garage provide generous parking for family and guests alike. You can enter through the formal front door into a striking entryway, or through the newly renovated patio directly into the beautifully remodeled kitchen.
Inside, the main level showcases the home's mid-century modern character with walls of windows, soaring ceilings, and natural light throughout the day. Thoughtful, high-end upgrades are evident everywhere — white oak flooring throughout the main level, premium kitchen appliances, natural stone countertops, and a newly renovated pantry, mudroom, bathrooms, patio, and decking. The seamless flow between the kitchen, dining room, sunken electric fireplace, and spacious living room creates a truly stunning gathering space.
Upstairs, the bedroom level features four bedrooms, including an en-suite primary and a full guest bath. Each bedroom is generously sized, and the primary suite offers his-and-hers closets plus a private walk-out balcony.
The top level opens to a loft overlooking the living space below, complete with its own full bathroom — ideal as a home office, playroom, art studio, or easily enclosed to create a fifth bedroom.
Downstairs, the nearly 6,000-square-foot home continues to impress with a soundproof movie room, temperature-controlled wine cellar, an au-pair/in-law suite with its own living area and kitchenette, a pellet stove, and a spacious game room.
Outside, mature landscaping and a fig tree line create a peaceful, private retreat — all just 10 minutes from Annapolis and 35 minutes from Baltimore/DC.
This is a rare opportunity in an exceptional community. Don't wait — this one won't last.
Save
Ask
Tour
Hide
Share
Listing Snapshot
Price
$1,799,000
Days On Site
50 Days
Bedrooms
5
Inside Area (SqFt)
5,512 sqft
Total Baths
6
Full Baths
4
Partial Baths
2
Lot Size
1.92 Acres
Year Built
1980
MLS Number
MDAA2156230
Status
Active
Property Tax
$10,275
HOA/Condo/Coop Fees
$129 monthly
Sq Ft Source
Assessor
Friends & Family
React
Comment
Invite
No Comments Yet
Did you know? You can invite friends and family to your search. They can join your search, rate and discuss listings with you.
Recent Activity
4 weeks ago
Status changed to Active
4 weeks ago
Listing updated with changes from the MLS
2 months ago
Listing first seen on site
General Features
Acres
1.92
Attached Garage
Yes
Foundation
Other
Garage
Yes
Garage Spaces
2
Levels
Three Or More
Parking
GarageAttached
Parking Spaces
2
Property Sub Type
Single Family Residence
Sewer
Septic Tank
Special Circumstances
Standard
SqFt Above
3442
SqFt Below
2070
SqFt Total
6030
Style
Contemporary
Water Source
Public
Zoning
R1
Interior Features
Appliances
CooktopElectric Water HeaterDishwasherRefrigeratorWasherDryerMicrowave



Did you know? You can invite friends and family to your search. They can join your search, rate and discuss listings with you.