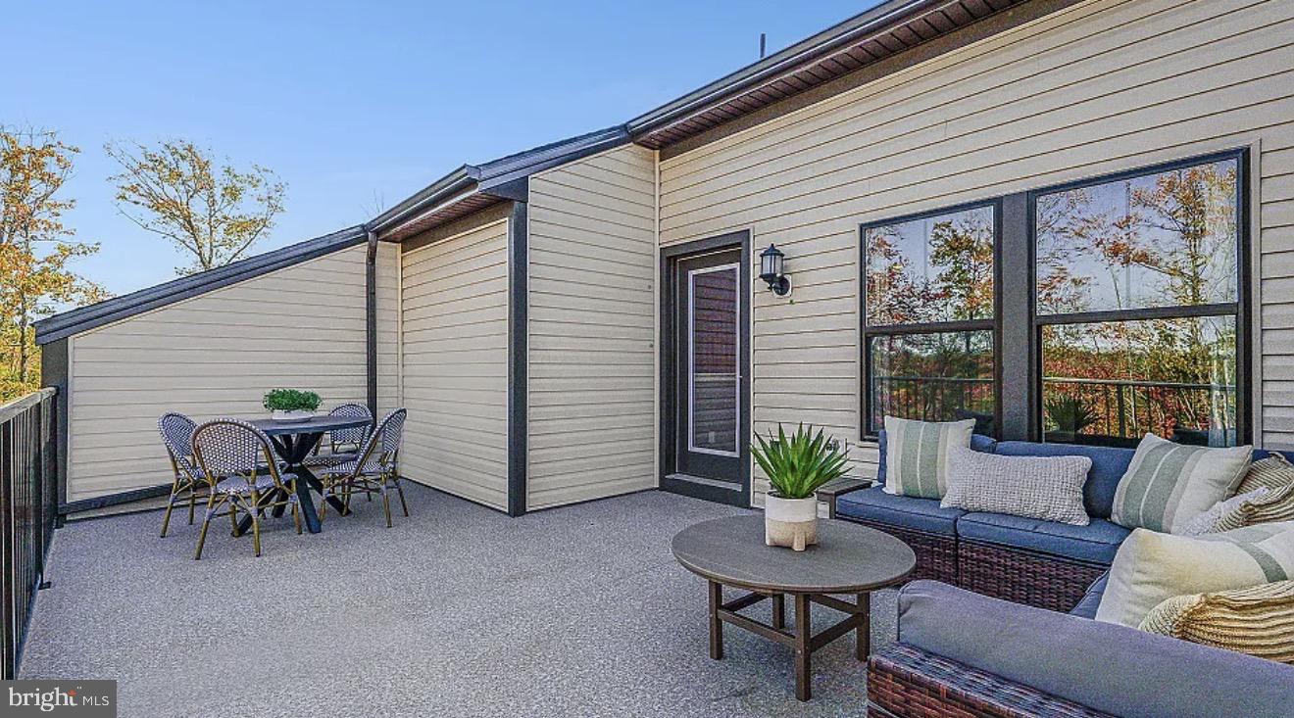
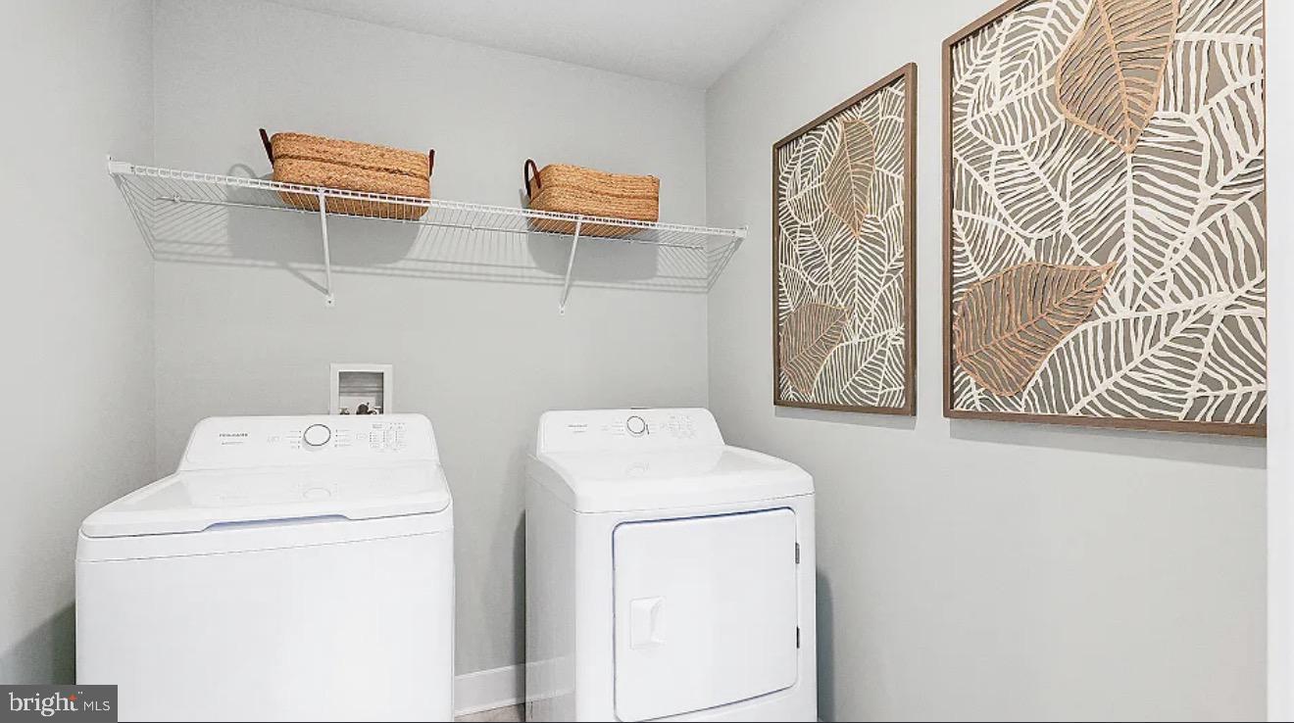
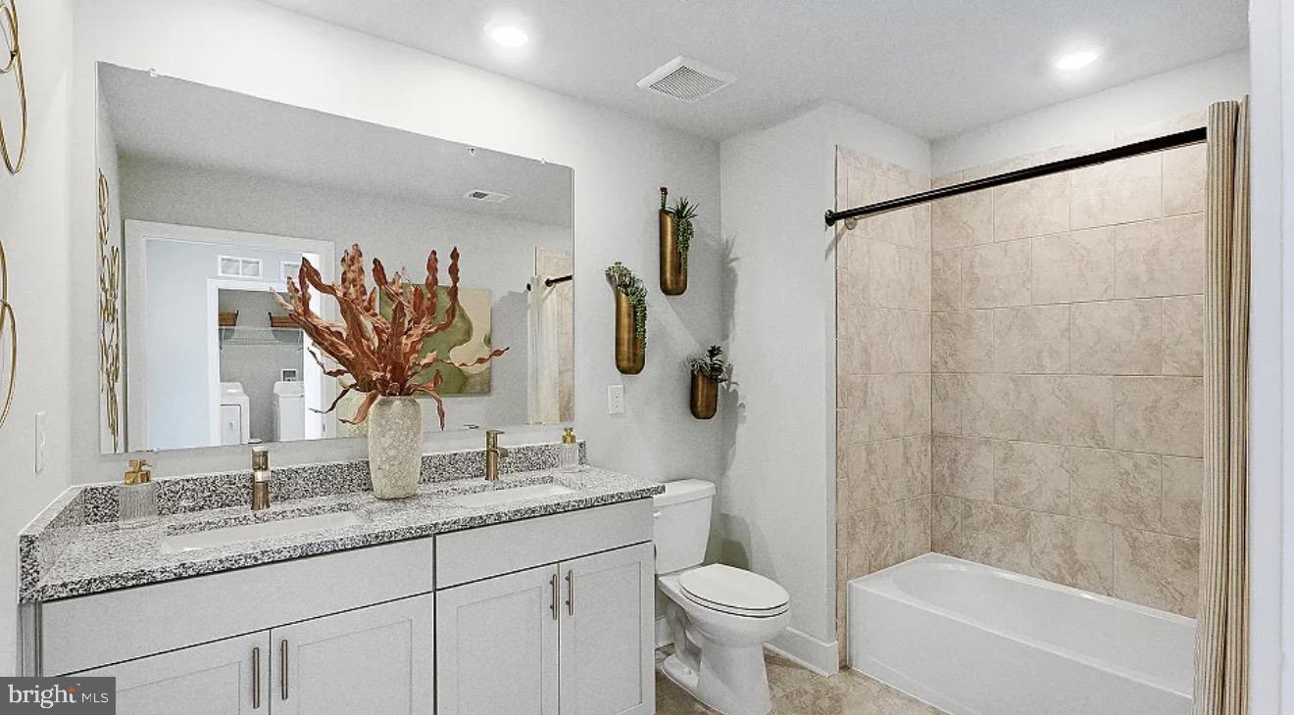
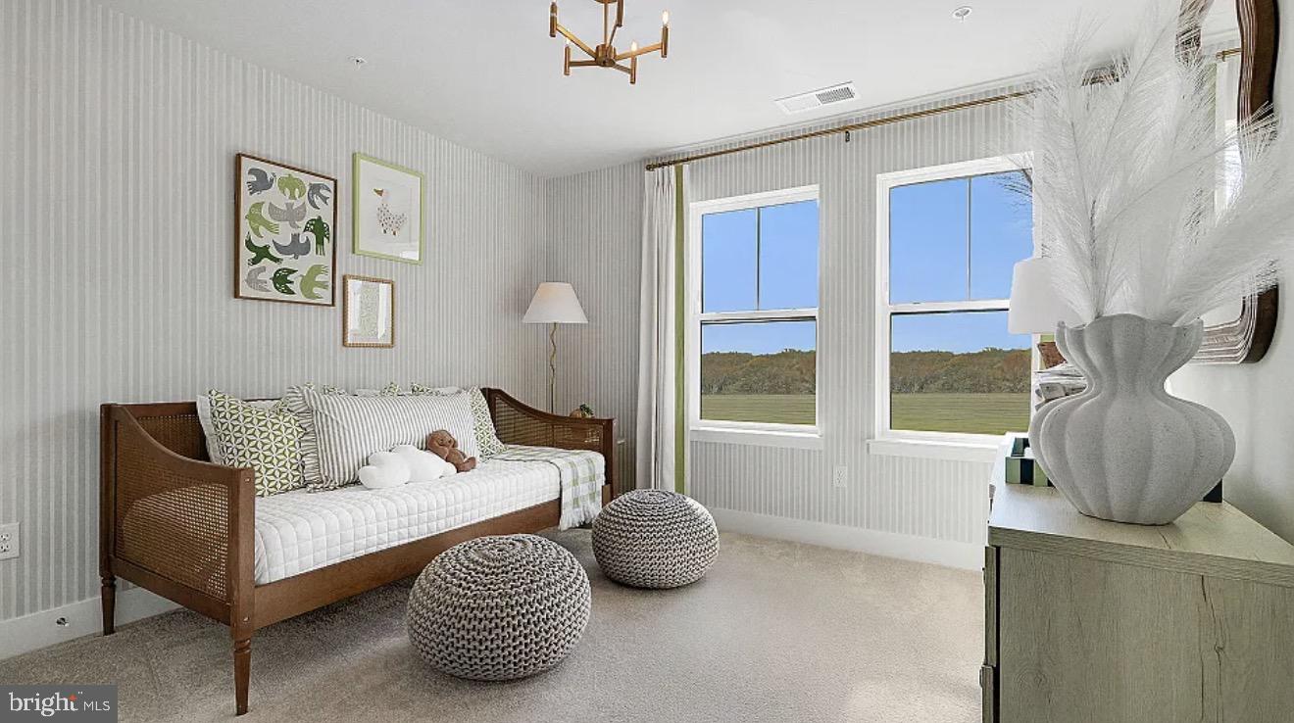
MOVE-IN READY! 55+ ACTIVE ADULT COMMUNITY! Welcome to this beautifully designed LENNAR Thurmont model. This end-unit new construction townhome offering comfort, convenience, and low-maintenance living. This spacious 3-bedroom, 3.5-bath home features a private elevator serving all levels, providing exceptional accessibility and ease. The main level offers an open-concept layout with a modern kitchen featuring a large center island, spacious dining area, and inviting Great Room, perfect for everyday living and entertaining. The entry-level recreation room provides flexible space for a home office, media room, fitness area, or additional living space. Upstairs, the private owner's suite features an en-suite bath, complemented by two additional bedrooms and another full bath. Thoughtfully designed with modern finishes and abundant living space, this home combines style, functionality, and convenience in a desirable 55+ active adult community. Schedule your showing today!
***Please visit the model home for at 1208 Crested Wood Drive, Laurel Maryland 2074, for daily showings between 11am-5pm Monday-Sunday.
Save
Ask
Tour
Hide
Share
Listing Snapshot
Price
$659,990
Days On Site
50 Days
Bedrooms
3
Inside Area (SqFt)
2,663 sqft
Total Baths
3
Full Baths
3
Partial Baths
N/A
Lot Size
0.05 Acres
Year Built
2026
MLS Number
MDAA2156276
Status
Active
Property Tax
$1,112
HOA/Condo/Coop Fees
$158 monthly
Sq Ft Source
Estimated
Friends & Family
React
Invite
Recent Activity
2 months ago
Listing updated with changes from the MLS
2 months ago
Listing first seen on site
General Features
Acres
0.05
Attached Garage
Yes
Foundation
Concrete Perimeter
Garage
Yes
Garage Spaces
2
Levels
Three Or More
Parking
ConcreteGarageAttached
Parking Spaces
2
Pets
No
Property Condition
New Construction
Property Sub Type
Townhouse
Sewer
Public Sewer
Special Circumstances
Standard
SqFt Above
2663
SqFt Total
2663
Style
Contemporary
Water Source
Public
Zoning
MXDR
Interior Features
Appliances
Gas Water HeaterDisposalRefrigeratorStainless Steel Appliance(s)Microwave
Basement
Cooling
Central AirElectric
Flooring
CarpetCeramic Tile
Furnished
Unfurnished
Heating
ElectricHeat Pump
Interior
Central Vacuum
Laundry Features
Laundry Room
Kitchen
Level - Main
Laundry
Living Room
Level - Main
Save
Ask
Tour
Hide
Share
Exterior Features
Construction Details
Aluminum SidingVinyl Siding
Pool Features
Community
Roof
Shingle
Community Features
Accessibility Features
Accessible Elevator Installed
Association Fee
$158.0
Association Fee Frequency
Monthly
Community Features
Pool
School District
ANNE ARUNDEL COUNTY PUBLIC SCHOOLS
Senior Community
Yes
Schools
School District
ANNE ARUNDEL COUNTY PUBLIC SCHOOLS
Elementary School
Unknown
Middle School
Unknown
High School
Unknown
Listing courtesy of Keller Williams Preferred Properties