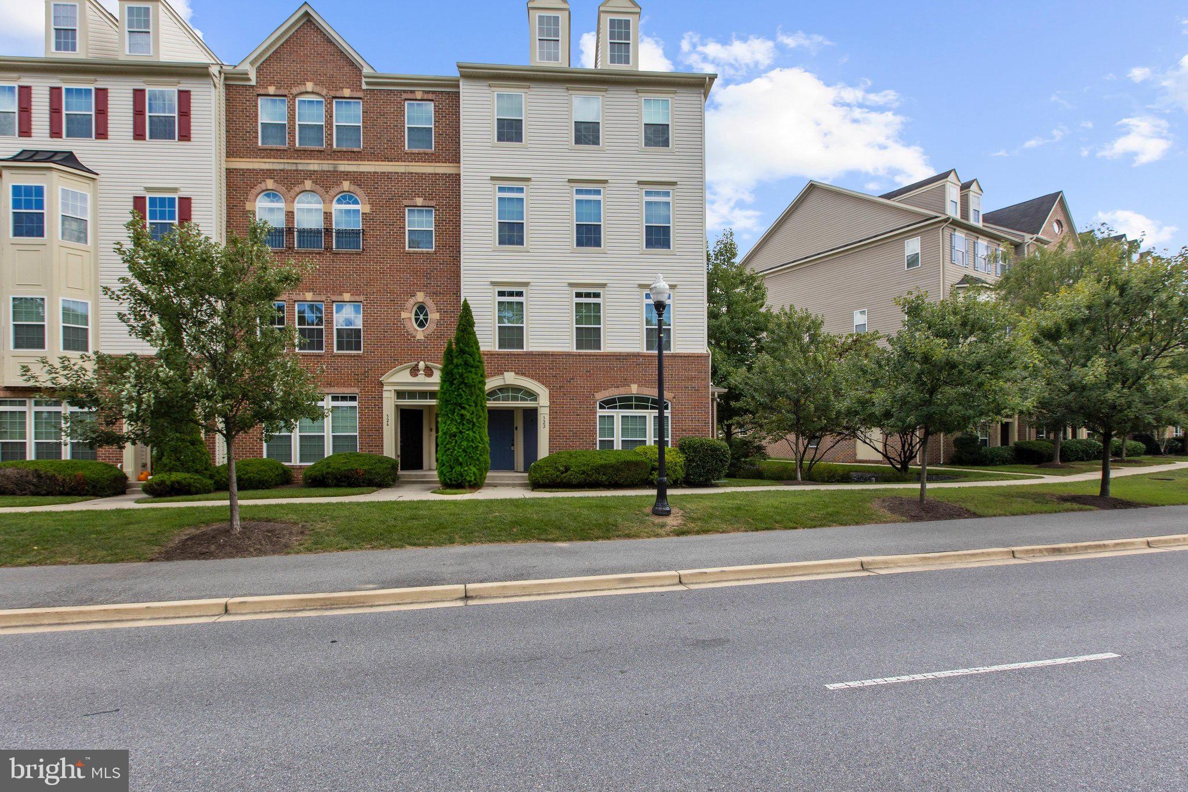
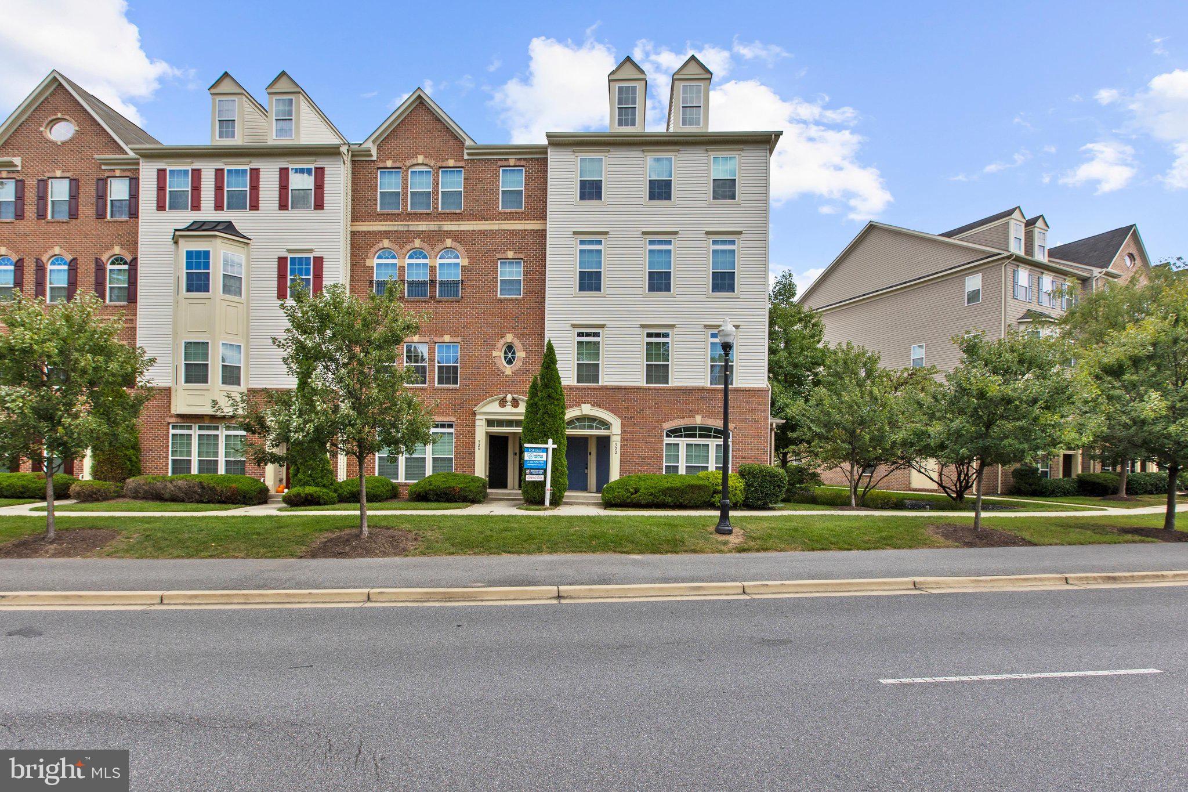
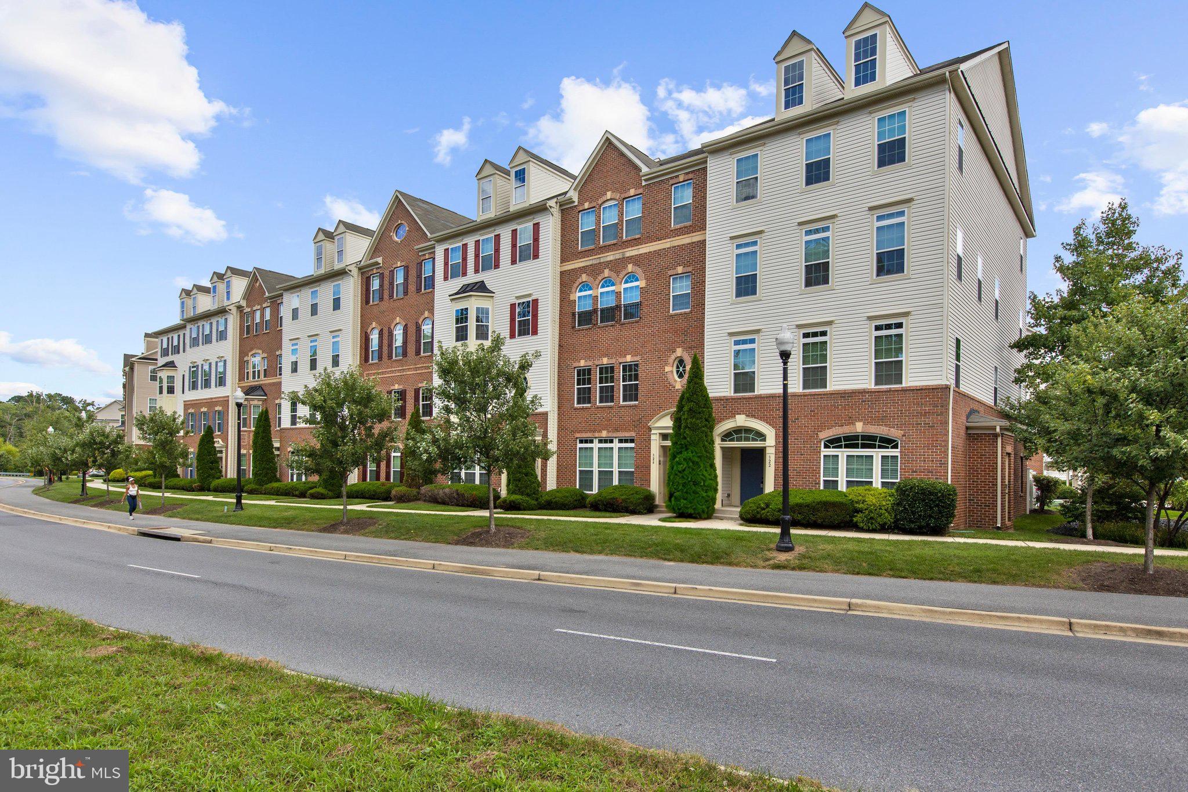
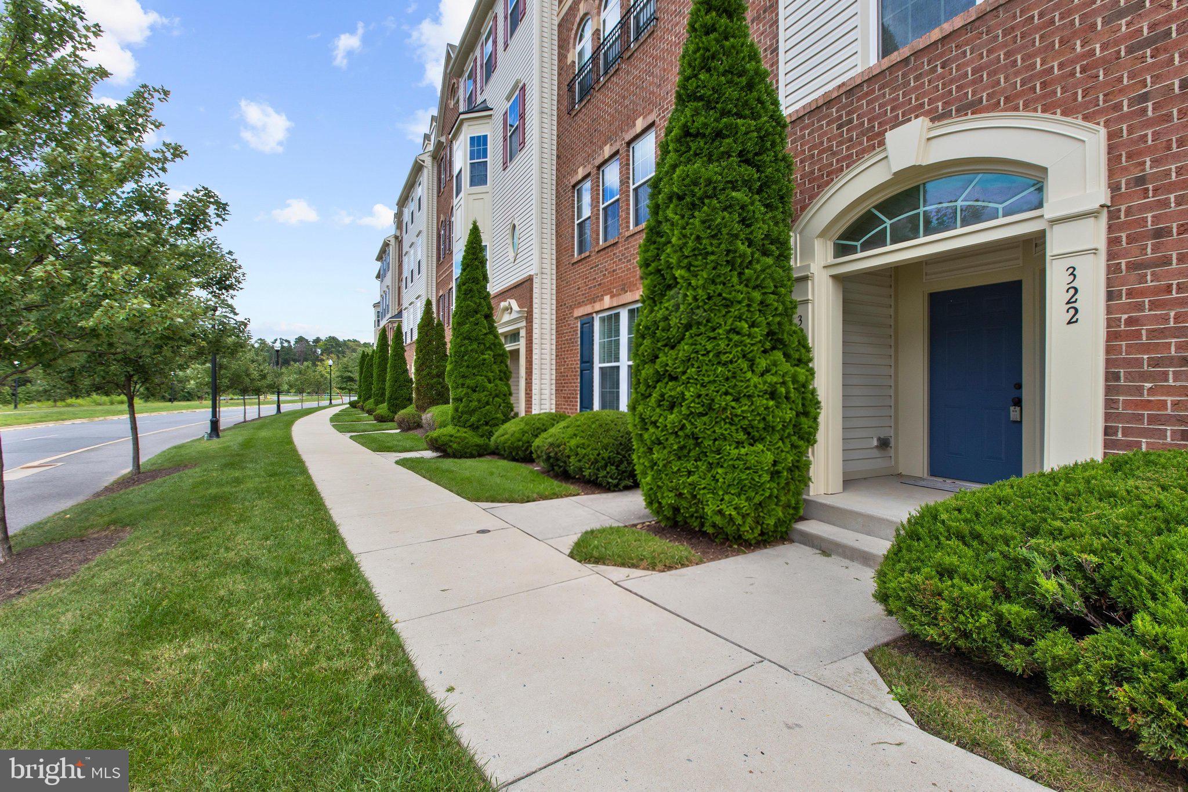
Discover the elegance of this exquisite end-of-row townhouse in the coveted Town Center Commons. Built in 2013, this home boasts a spacious 2,508 sq. ft. layout, featuring an open floor plan that seamlessly connects the family room and eat-in kitchen, perfect for entertaining. The gourmet kitchen is a chef's dream, equipped with ENERGY STAR appliances, upgraded countertops, and a convenient island. Retreat to the luxurious primary suite, complete with a walk-in closet and a spa-like bathroom featuring a soaking tub. Enjoy cozy evenings by the corner gas fireplace or step out onto your private balcony for serene views. The home is adorned with rich hardwood and ceramic tile flooring, enhancing its sophisticated charm. With an attached garage and driveway parking, convenience is at your fingertips. The community offers maintenance-free living, allowing you to savor every moment in this beautiful residence. Experience a lifestyle of comfort and luxury in this exceptional home. This home is conveniently located with access to the MARC Train, and close to all major commuter routes (Rt. 32, I-97, Rt. 100, I-95, Rt. 295). This home may qualify for special financing from the Maryland Mortgage Program to assist with closing costs and/or downpayment assistance!
Save
Ask
Tour
Hide
Share
Listing Snapshot
Price
$435,000
Days On Site
51 Days
Bedrooms
3
Inside Area (SqFt)
2,508 sqft
Total Baths
3
Full Baths
2
Partial Baths
1
Lot Size
N/A
Year Built
2013
MLS Number
MDAA2156340
Status
Active
Property Tax
$4,659
HOA/Condo/Coop Fees
$201 monthly
Sq Ft Source
Assessor
Friends & Family
React
Comment
Invite
No Comments Yet
Did you know? You can invite friends and family to your search. They can join your search, rate and discuss listings with you.
Recent Activity
2 weeks ago
Price changed to $435,000
2 weeks ago
Listing updated with changes from the MLS
2 months ago
Status changed to Active
2 months ago
Listing first seen on site
General Features
Attached Garage
Yes
Foundation
Slab
Garage
Yes
Garage Spaces
1
Levels
Two
Number Of Stories
4
Parking
ConcreteGarageDrivewayAttached
Parking Spaces
2
Pets
Cats OKDogs OKYes
Property Sub Type
Condominium
Sewer
Public Sewer
Special Circumstances
Third Party ApprovalStandard
SqFt Above
2508
SqFt Total
2508
Style
Colonial
Utilities
Natural Gas AvailableWater AvailableElectricity Available
Water Source
Public
Zoning
R
Interior Features
Appliances
Electric Water HeaterDisposalExhaust FanIce MakerWater HeaterENERGY STAR Qualified RefrigeratorENERGY STAR Qualified DishwasherENERGY STAR Qualified WasherENERGY STAR Qualified Appliances
Cooling
Central AirElectric
Fireplace
Yes
Fireplace Features
Gas
Fireplaces
1
Flooring
CarpetCeramic TileHardwood
Furnished
Unfurnished
Heating
Exhaust FanNatural GasForced Air
Interior
Eat-in KitchenKitchen IslandWalk-In Closet(s)PantryHigh CeilingsOpen FloorplanSoaking Tub



Did you know? You can invite friends and family to your search. They can join your search, rate and discuss listings with you.