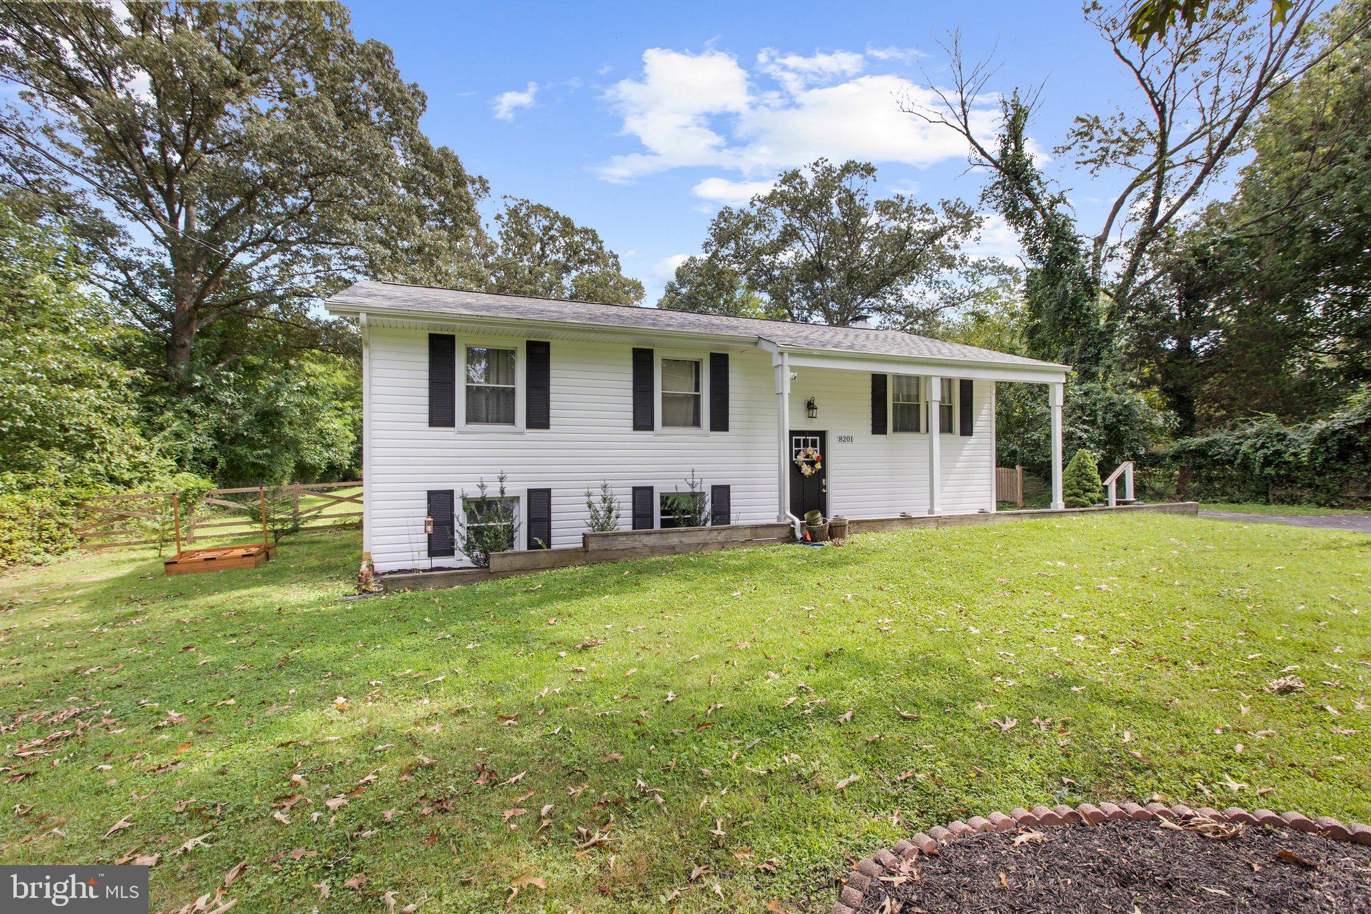
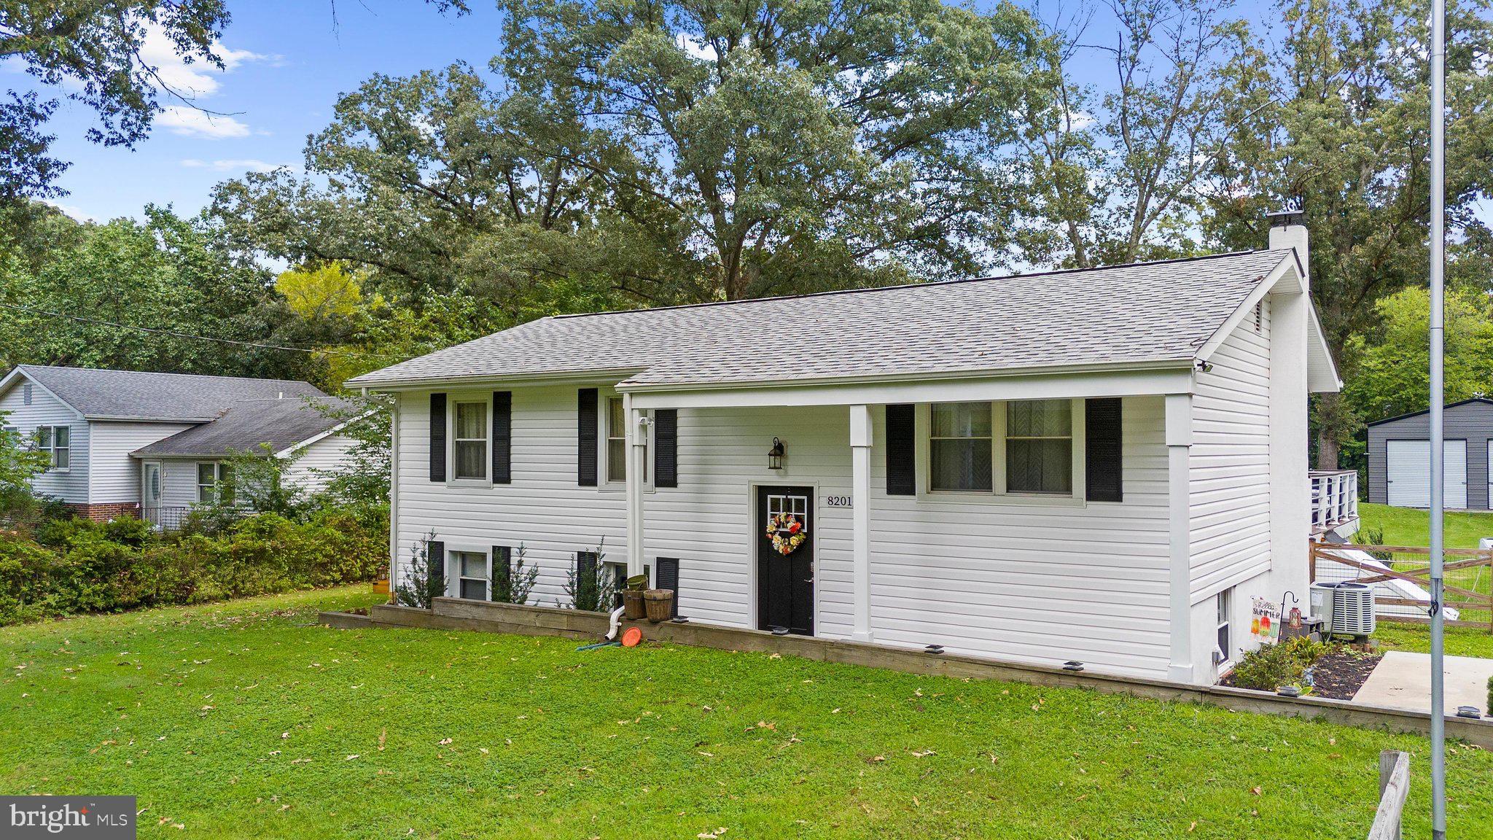
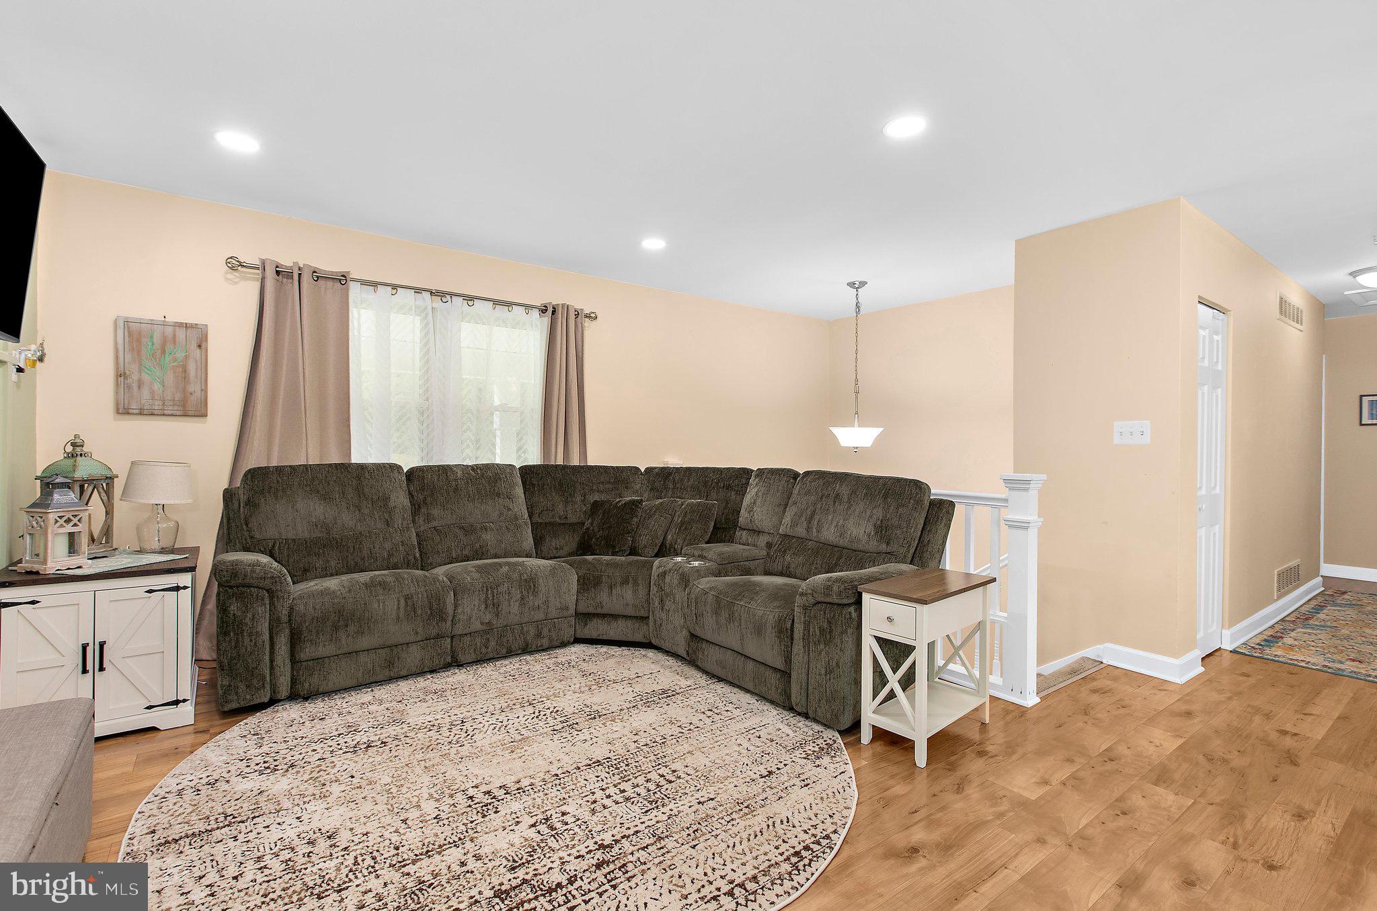
OPEN HOUSE CANCELED! Welcome Home to 8201 Bodkin Ave! This well-cared-for 5-bedroom, 2-full-bath split foyer offers an incredible amount of space both inside and out. The large addition off the back of the home creates an oversized family room/playroom with plenty of flexibility to fit your needs—whether you're looking for additional living space, a game room, home office, hobby space, or more.
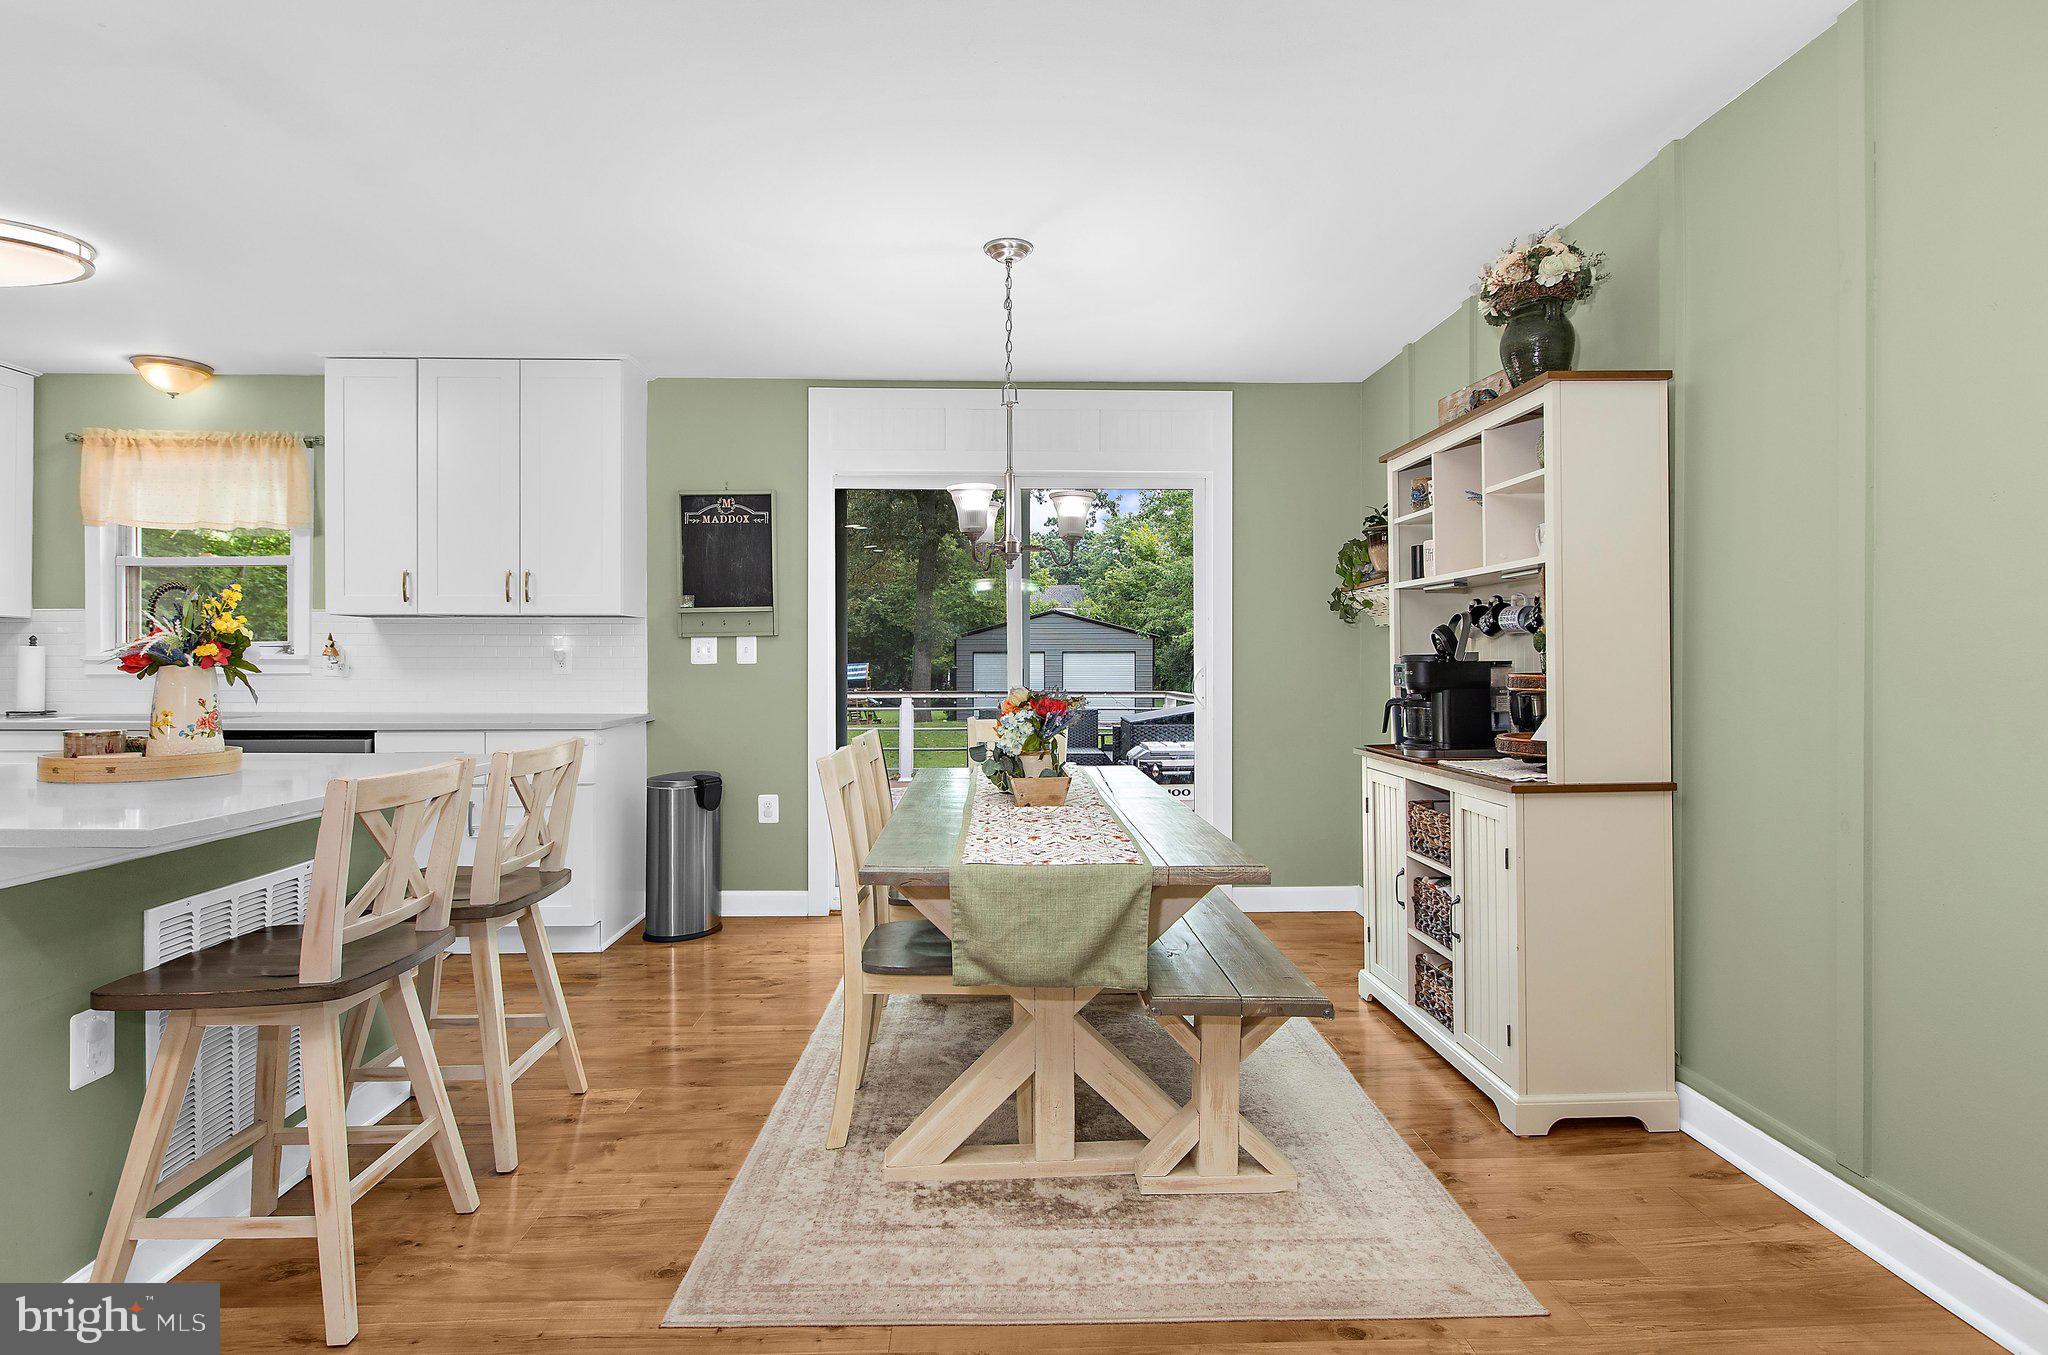
Step outside onto the spacious rear deck overlooking the large, fully fenced backyard—perfect for relaxing, entertaining, gardening, or simply enjoying the extra outdoor space. One of the standout features of this property is the New 2-car pole barn/garage, complete with electric and a concrete slab. There's plenty of room for vehicles, tools, recreational equipment, workshop space, storage, and all the extras you've been looking for. With 5 bedrooms, 2 full baths, multiple living spaces, a generous yard, and exceptional garage/storage space, this home offers versatility that's hard to find. Conveniently located in Pasadena and ready for its next owner—schedule your private tour today!
Save
Ask
Tour
Hide
Share
Listing Snapshot
Price
$599,000
Days On Site
8 Days
Bedrooms
5
Inside Area (SqFt)
2,442 sqft
Total Baths
2
Full Baths
2
Partial Baths
N/A
Lot Size
0.72 Acres
Year Built
1967
MLS® Number
MDAA2156368
Status
Active Under Contract
Property Tax
$4,510
HOA/Condo/Coop Fees
N/A
Sq Ft Source
Assessor
Friends & Family
React
Comment
Invite
No Comments Yet
Did you know? You can invite friends and family to your search. They can join your search, rate and discuss listings with you.
Recent Activity
17 hours ago
Status changed to Active Under Contract
17 hours ago
Listing updated with changes from the MLS®
a week ago
Listing first seen on site
General Features
Acres
0.72
Foundation
Other
Levels
Two
Parking
AsphaltDriveway
Parking Spaces
6
Property Sub Type
Single Family Residence
Sewer
Septic Tank
Special Circumstances
Standard
SqFt Above
1044
SqFt Below
1398
SqFt Total
2663
Style
Split Foyer
Water Source
PrivateWell
Zoning
R1
Interior Features
Appliances
Electric Water HeaterWater Purifier
Basement
FinishedFull
Cooling
Central AirElectric
Heating
ElectricForced Air
Interior
Kitchen IslandRecessed LightingOpen Floorplan
Main Level Bedrooms
5
Save
Ask
Tour
Hide
Share
Exterior Features
Construction Details
Shingle SidingVinyl Siding
Exterior
OtherStorage
Other Structures
Barn(s)
Patio And Porch
Deck
Pool Features
None
Community Features
Association Amenities
Playground
School District
ANNE ARUNDEL COUNTY PUBLIC SCHOOLS
Schools
School District
ANNE ARUNDEL COUNTY PUBLIC SCHOOLS
Elementary School
Unknown
Middle School
CHESAPEAKE BAY
High School
CHESAPEAKE
Listing courtesy of Hyatt & Company Real Estate, LLC



Did you know? You can invite friends and family to your search. They can join your search, rate and discuss listings with you.