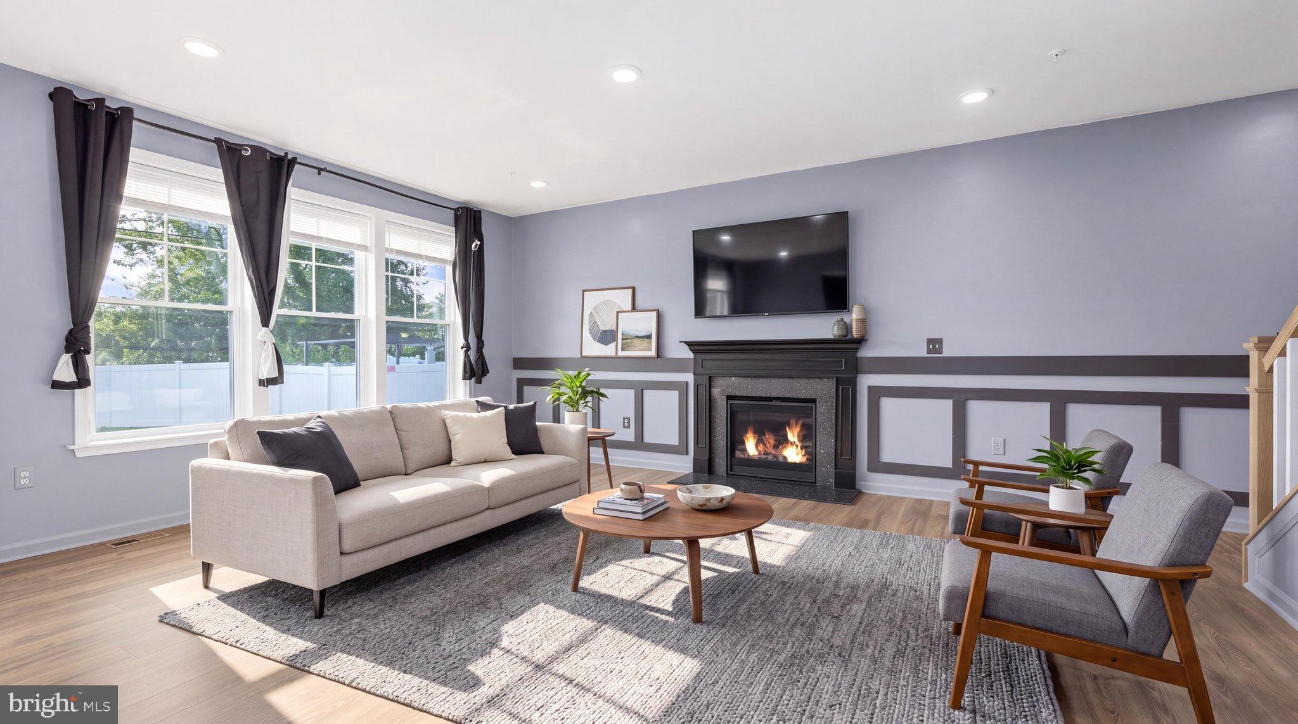
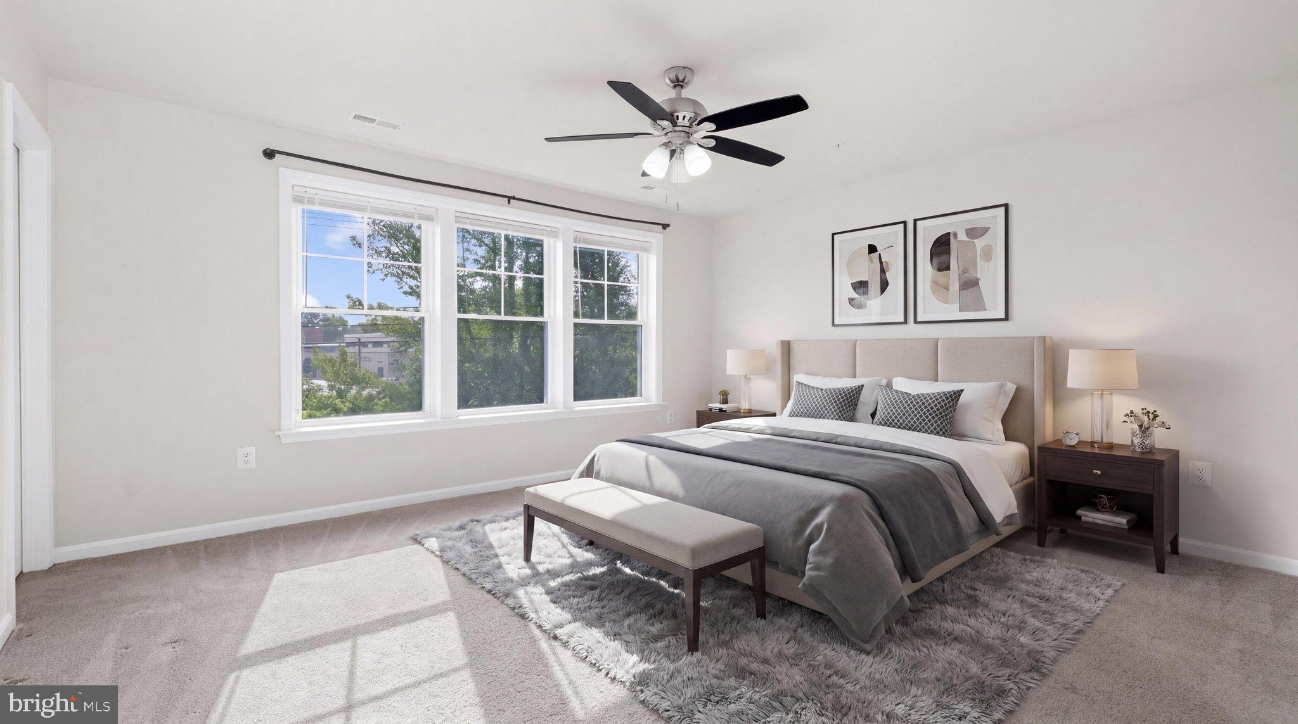
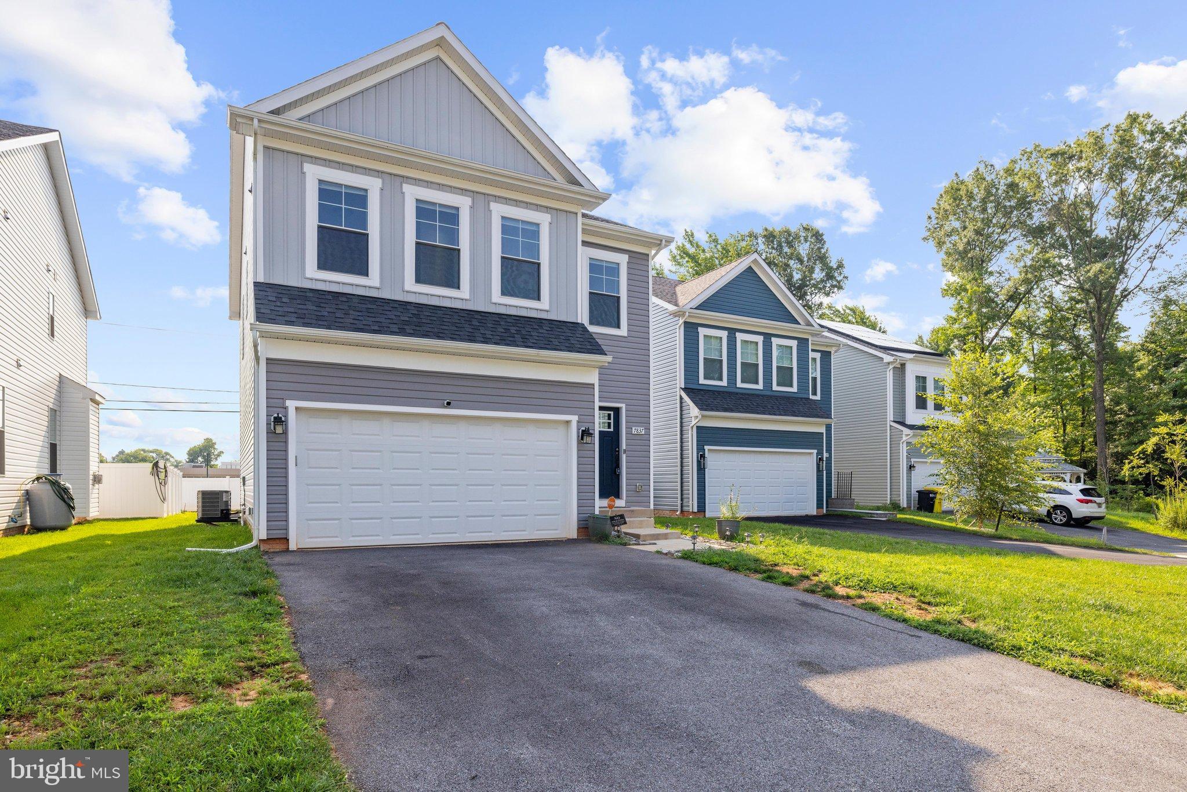
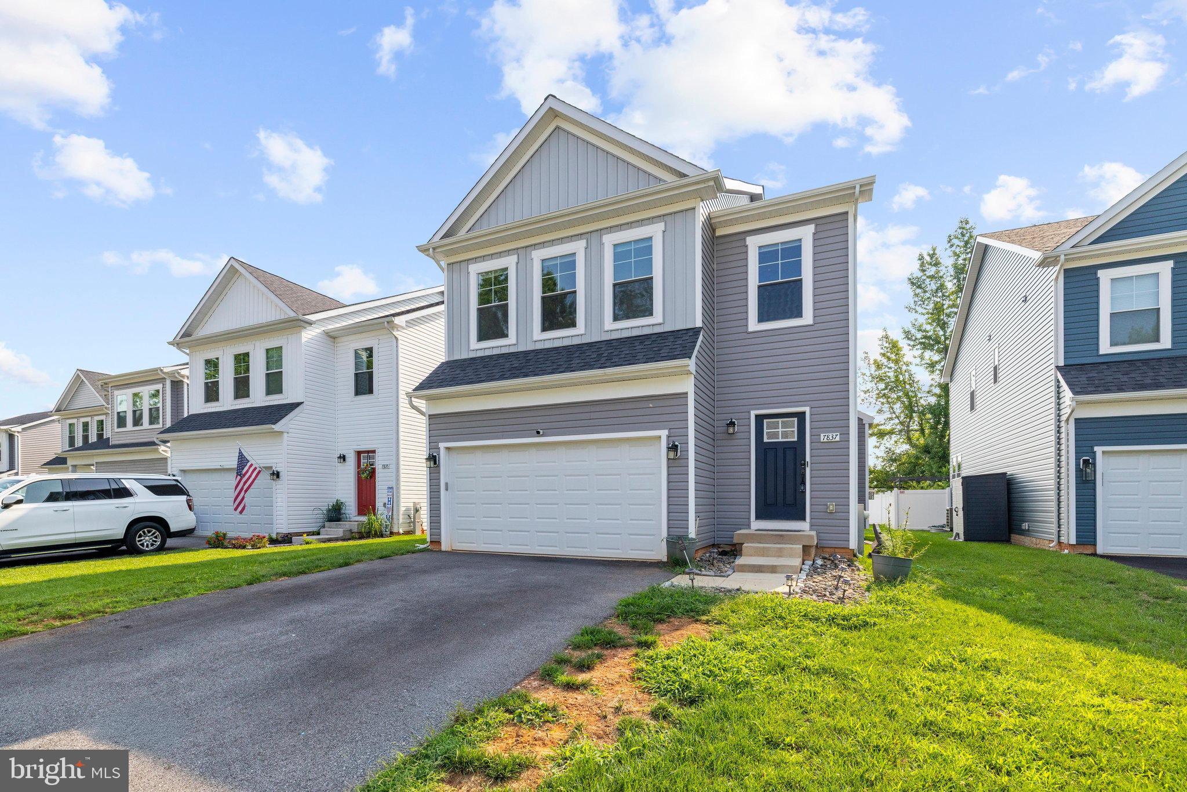
Welcome to this stunning 5-bedroom, 3.5-bath home in the sought-after Woodside Glen community, offering modern finishes, thoughtful upgrades, and move-in-ready convenience. The open-concept main level is highlighted by luxury vinyl plank flooring, creating a seamless flow throughout the entire main level. The gourmet kitchen serves as the heart of the home, featuring granite countertops, upgraded cabinetry, stainless steel appliances, and a large center island overlooking the spacious living and dining areas—perfect for entertaining or everyday living. The newly upgraded basement luxury vinyl plank flooring adds exceptional durability and style, and the basement includes a fifth bedroom and a full bathroom, making it an ideal setup for guests, multigenerational living, a home office, or a private retreat. Upstairs, you'll find four generously sized bedrooms, including a spacious primary suite featuring a dual vanity, walk-in shower, and ample closet space. An additional full bathroom completes the upper level. This home offers an easy commute to Fort Meade, NSA, BWI Airport, Baltimore, Washington, D.C., and Annapolis, with convenient access to I-97, MD-32, Route 100, MD-295, making it an ideal location commuters alike. Offering the look and feel of new construction, this beautifully upgraded home combines modern style, functional living space, and an unbeatable location. With its open-concept design, beautifully finished basement, and move-in-ready condition, this is one you won't want to miss!
Save
Ask
Tour
Hide
Share
Listing Snapshot
Price
$3,499
Days On Site
46 Days
Bedrooms
5
Inside Area (SqFt)
2,367 sqft
Total Baths
4
Full Baths
3
Partial Baths
1
Lot Size
0.1 Acres
Year Built
2023
MLS Number
MDAA2156386
Status
Active
Property Tax
N/A
HOA/Condo/Coop Fees
N/A
Sq Ft Source
Assessor
Friends & Family
React
Invite
Recent Activity
yesterday
Price changed to $3,499
yesterday
Listing updated with changes from the MLS
2 months ago
Listing first seen on site
General Features
Acres
0.1
Attached Garage
Yes
Available on
2026-09-05
Foundation
Block
Garage
Yes
Garage Spaces
2
Levels
Three Or More
Parking
Garage Door OpenerAsphaltGarageDrivewayAttached
Parking Spaces
2
Pets
Yes
Property Sub Type
Single Family Residence
Sewer
Public Sewer
SqFt Above
1778
SqFt Below
589
SqFt Total
2514
Style
Colonial
Water Source
Public
Zoning
R5
Interior Features
Appliances
Electric RangeElectric OvenElectric Water HeaterWasherDishwasherDisposalDryerExhaust FanRefrigeratorStainless Steel Appliance(s)Microwave