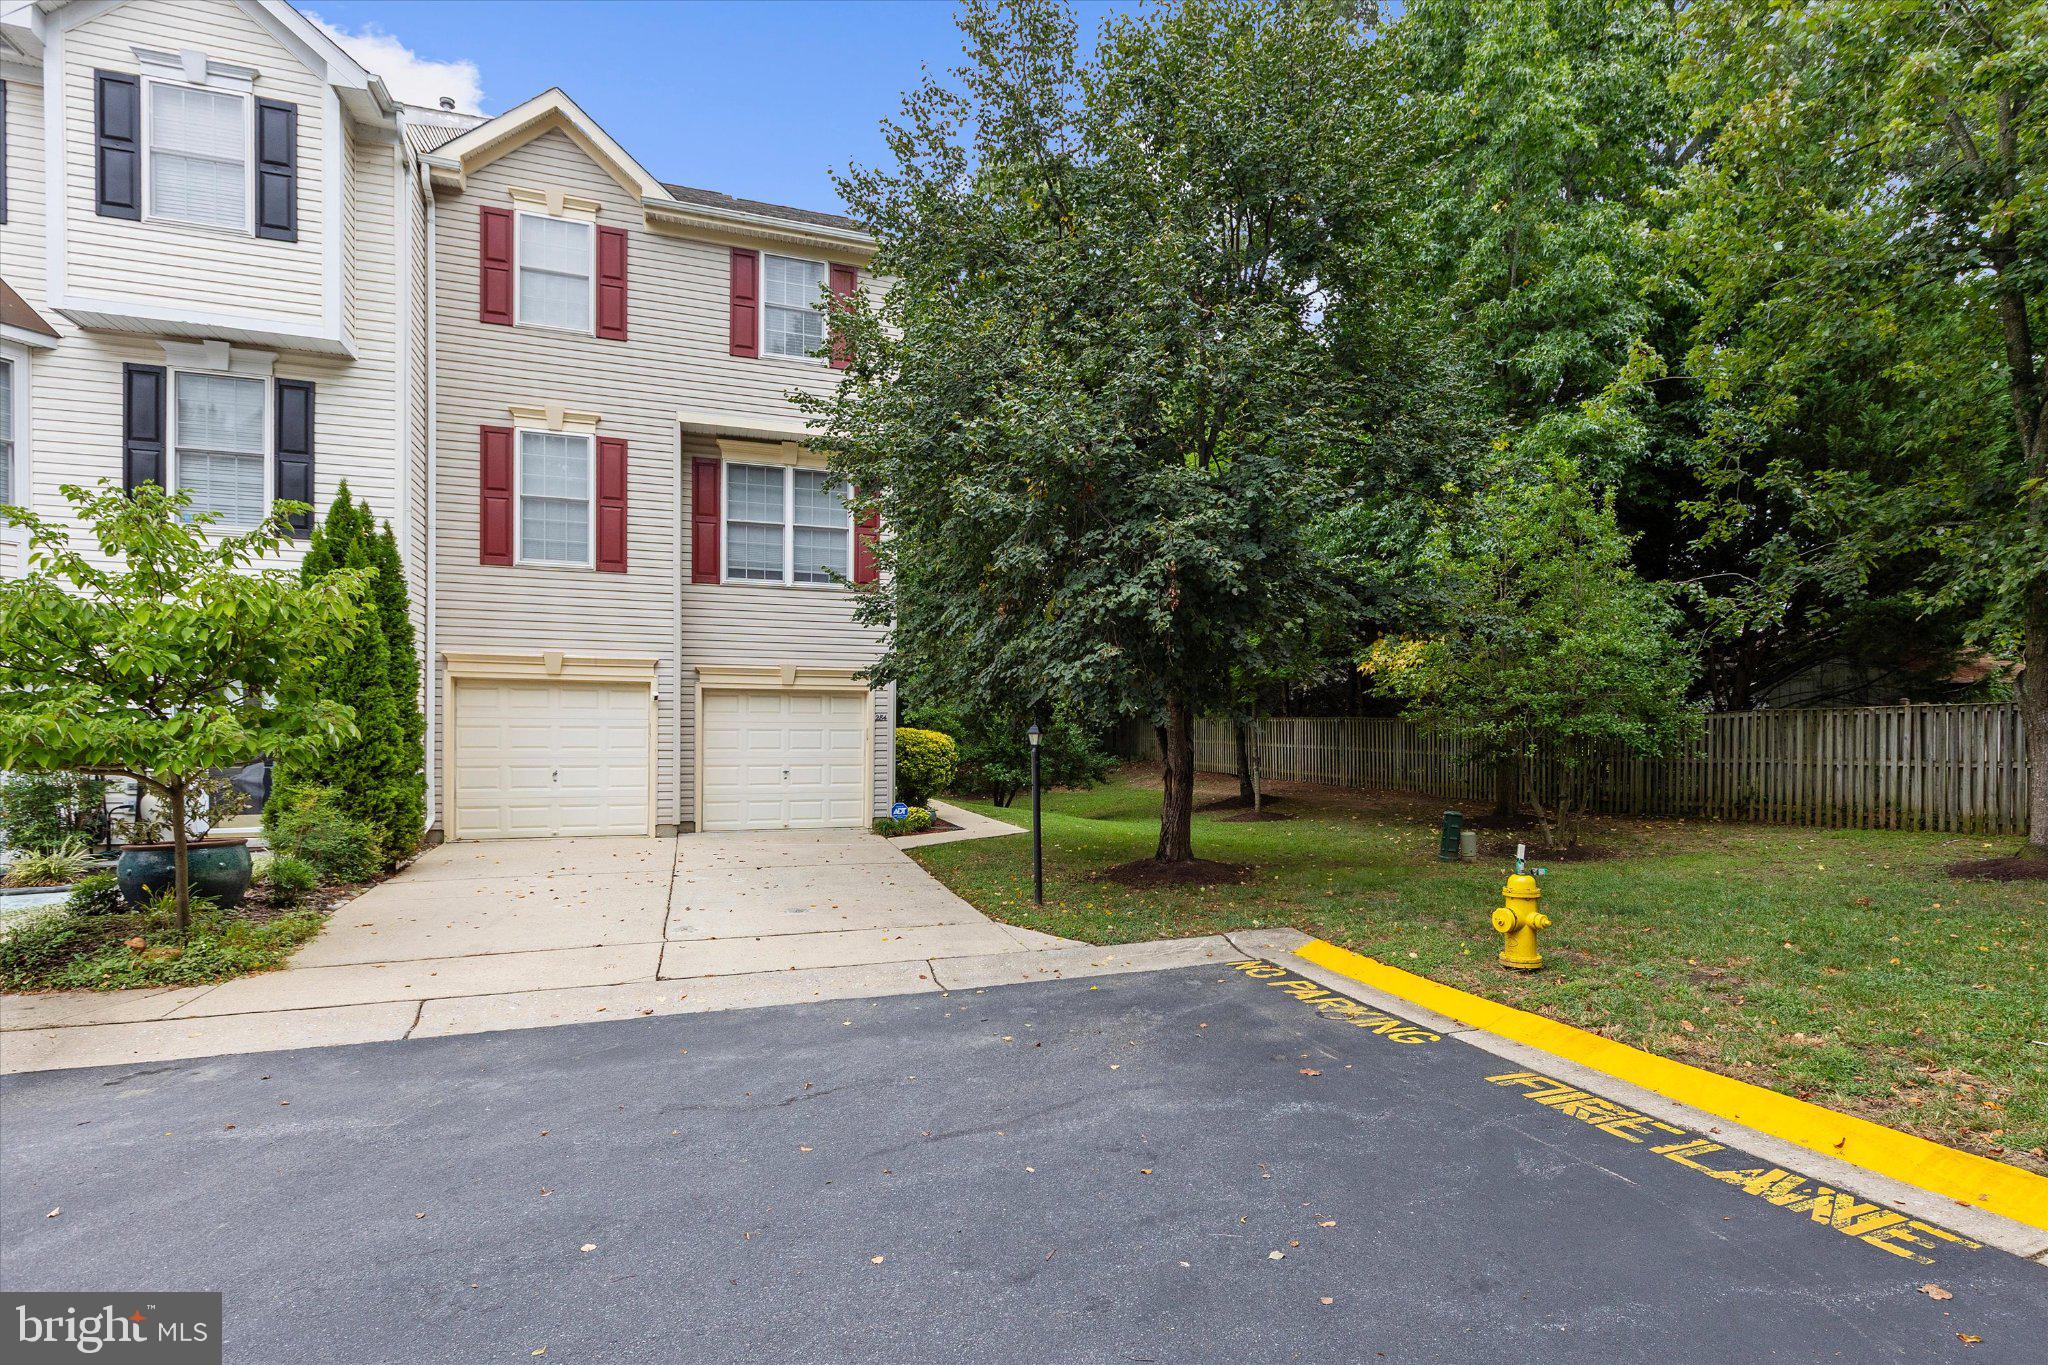
Welcome to 284 Braxton Way, a spacious three-level end-unit townhome in the desirable River Oaks community of Edgewater. Offering 4 bedrooms, 2 full and 2 half baths, and an attached 2-car garage, this home combines well-designed living space with an exceptional setting.<br><br>
Tucked at the end of the street with open common area alongside the home, this property enjoys a wonderful sense of space and privacy that’s hard to find in a townhome community. The entry level features a private fourth bedroom that can easily serve as a home office, guest room or den, along with a convenient half bath and access to the 2-car garage.<br><br>
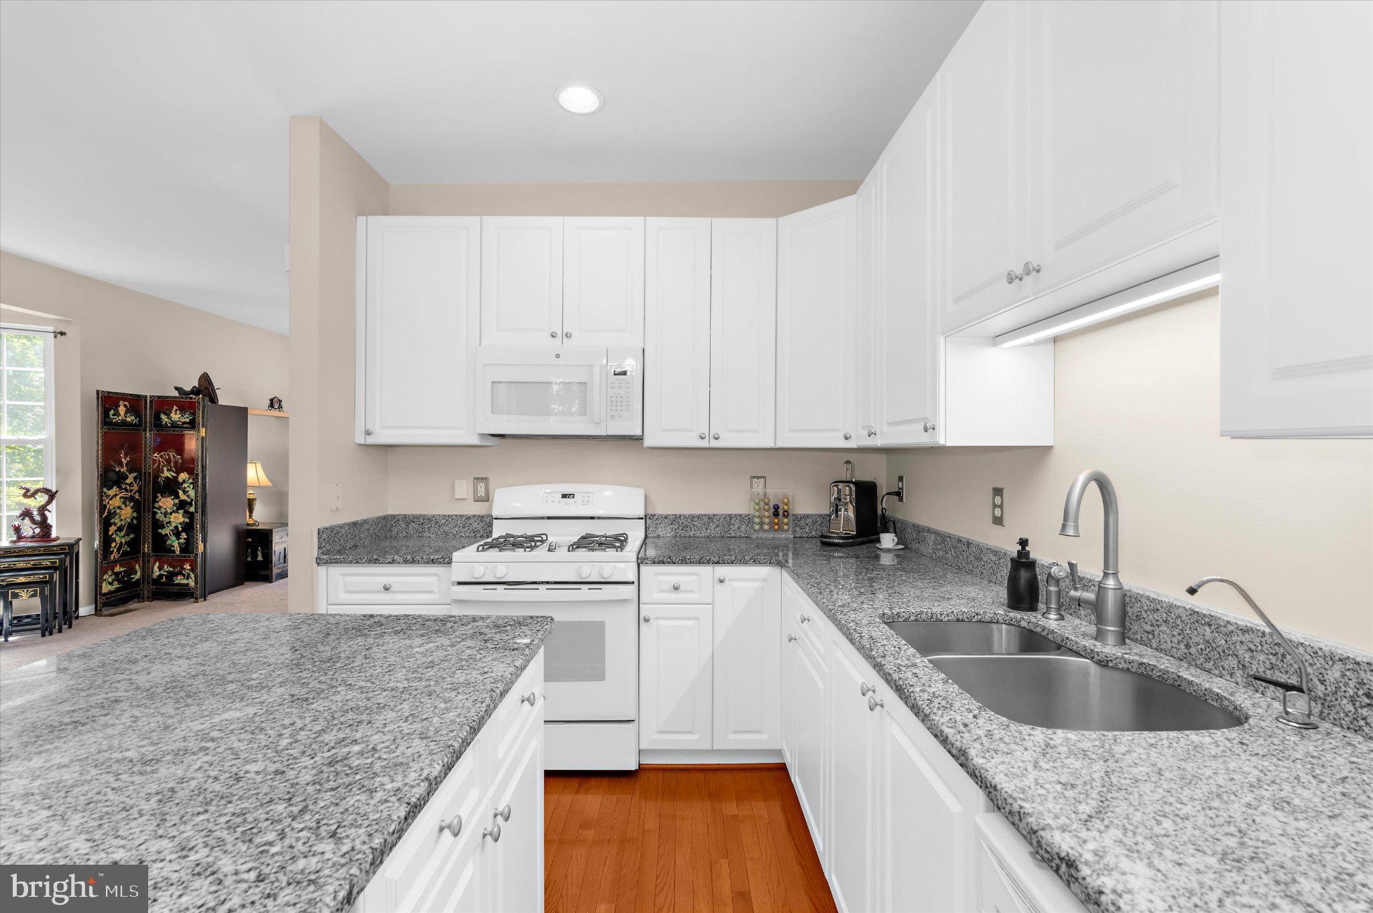
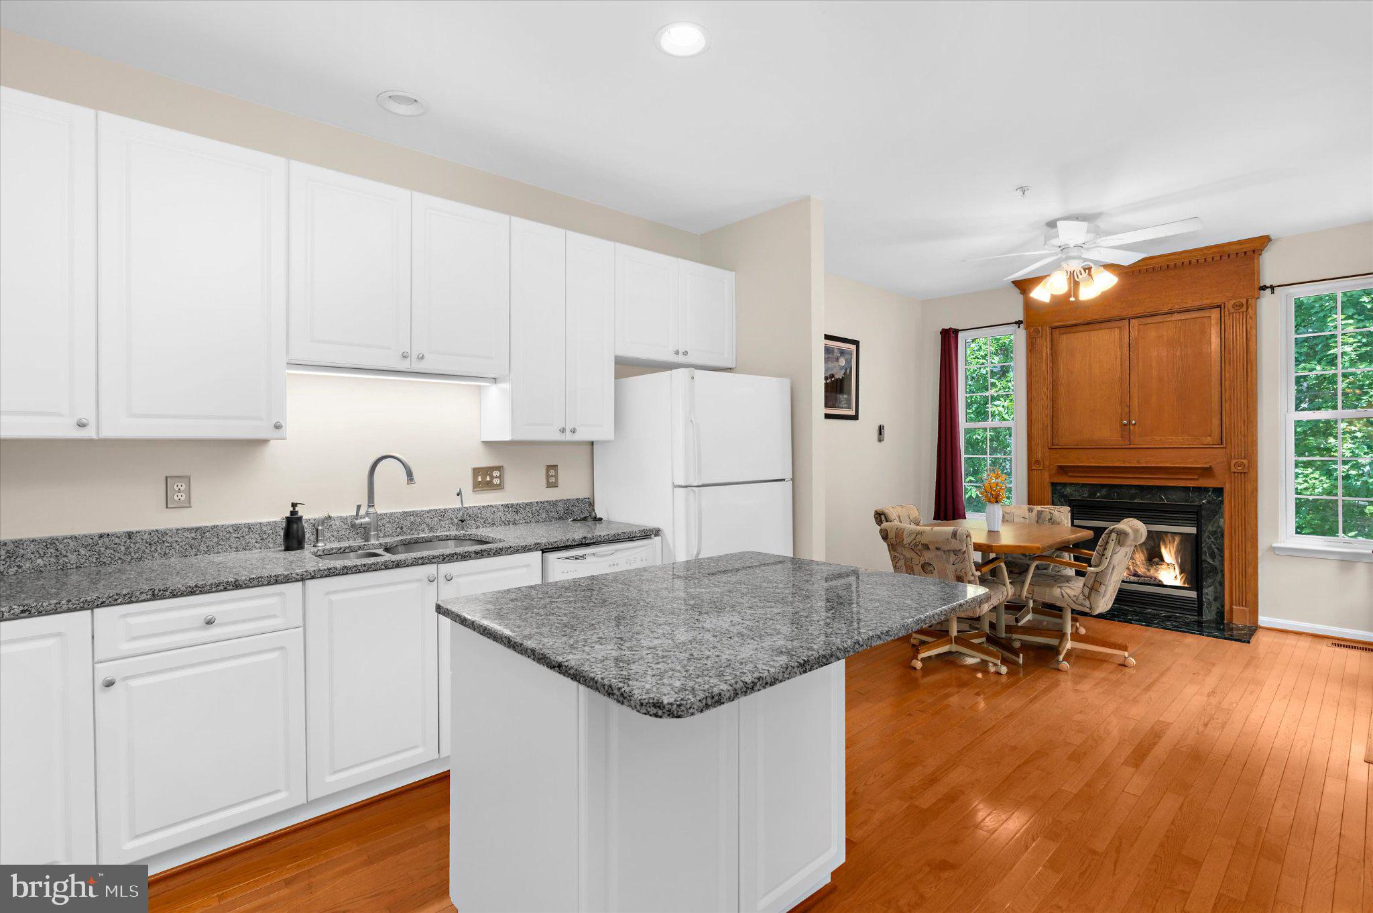
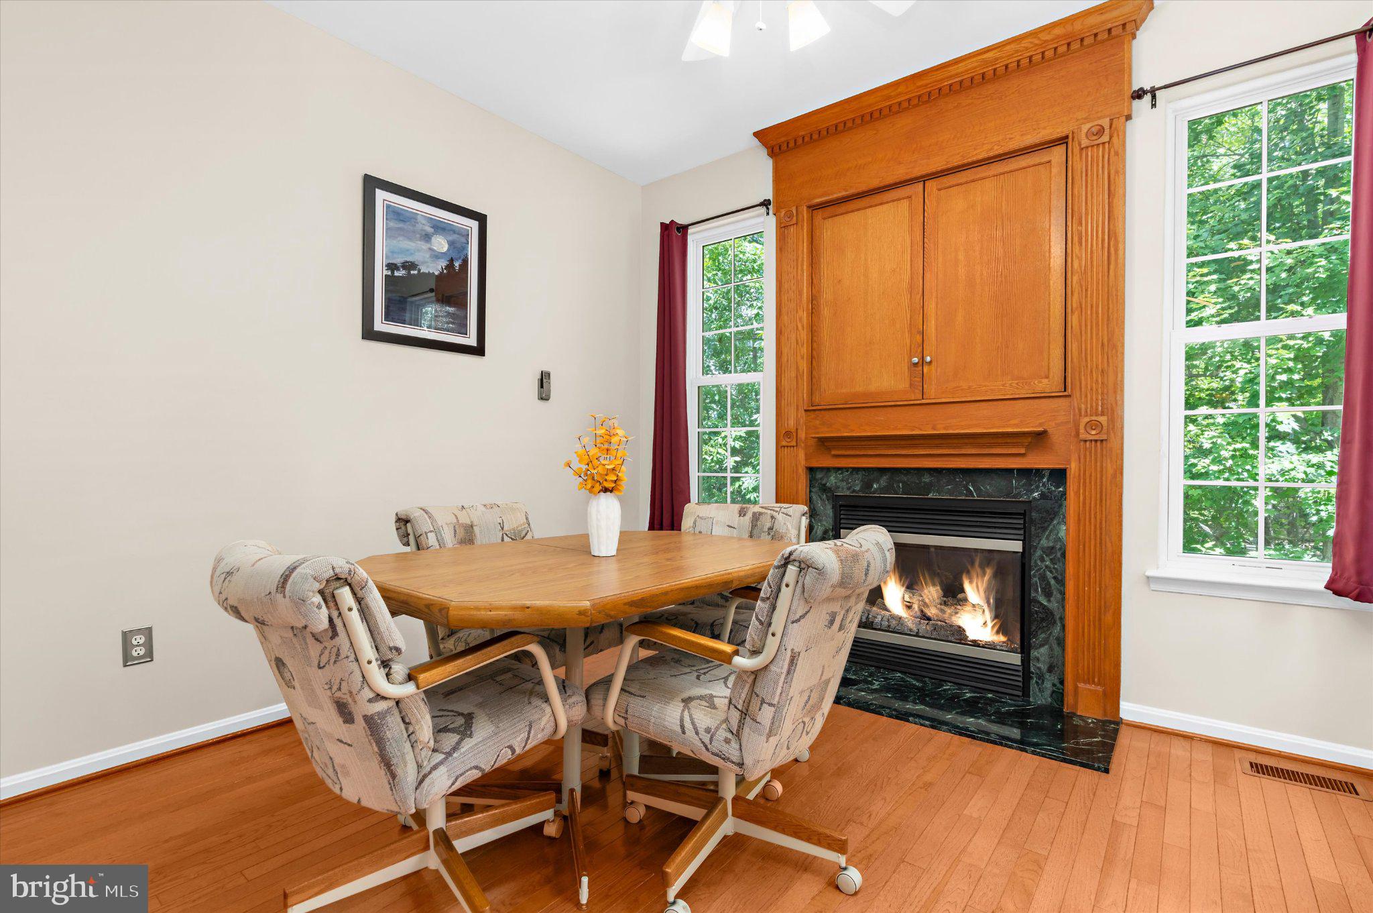
The main level features hardwood flooring, carpet and recessed lighting, with plenty of room to gather and entertain. The kitchen offers granite countertops and natural gas cooking, with an adjoining casual dining area warmed by a gas fireplace. Step outside to the deck, where the wooded common area provides a peaceful and private backdrop—perfect for morning coffee, outdoor dining or relaxing at the end of the day. On the opposite side of the main level, the generously sized living room provides plenty of space for both seating and a dining area. A second half bath completes this level.<br><br>
Upstairs, the primary suite features a vaulted ceiling, walk-in closet and private bath with dual vanities, soaking tub, separate shower and skylights. Two additional bedrooms, a full hall bath with ceramic tile, and an upper-level laundry closet complete the bedroom level.<br><br>
Major improvements include a new roof in 2021, HVAC system in 2023, and deck refinished in 2025. The HVAC system also includes a zoning/damper system, allowing airflow to be directed where needed and reduced in areas not in use for added comfort and efficiency.<br><br>
This home is truly move-in ready—inside and out. Exterior maintenance has already been addressed, including recently painted and caulked trim, with a 10-year transferable warranty providing added peace of mind for the new owner. A utility sink in the garage and driveway parking for two additional vehicles add even more convenience. <br><br>
With three finished levels, a bathroom on every level, four bedrooms, a 2-car garage, significant recent updates, and an end-unit setting bordered by open common space, 284 Braxton Way offers an exceptional combination of space, privacy, convenience, and location that sets it apart.
Save
Ask
Tour
Hide
Share
Listing Snapshot
Price
$534,900
Days On Site
15 Days
Bedrooms
4
Inside Area (SqFt)
2,090 sqft
Total Baths
4
Full Baths
2
Partial Baths
2
Lot Size
0.05 Acres
Year Built
2003
MLS® Number
MDAA2156450
Status
Active
Property Tax
$4,496
HOA/Condo/Coop Fees
$162 monthly
Sq Ft Source
Assessor
Friends & Family
React
Comment
Invite
No Comments Yet
Did you know? You can invite friends and family to your search. They can join your search, rate and discuss listings with you.
Recent Activity
2 days ago
Status changed to Active
2 days ago
Listing updated with changes from the MLS®
2 weeks ago
Listing first seen on site
General Features
Acres
0.05
Attached Garage
Yes
Foundation
Slab
Garage
Yes
Garage Spaces
2
Levels
Three Or More
Parking
GarageDrivewayAttached
Parking Spaces
4
Pets
Yes
Property Sub Type
Townhouse
Sewer
Public Sewer
Special Circumstances
Standard
SqFt Above
2090
SqFt Total
2090
Style
Traditional
Water Source
Public
Zoning
R
Interior Features
Appliances
Gas Water Heater
Cooling
Central AirElectric
Fireplace
Yes
Fireplaces
1
Heating
Natural GasCentral
Laundry Features
Laundry Room
Bathroom 2
Bedroom 2
Bedroom 3
Bedroom 4
Features - Ceiling Fan(s)
Breakfast Room
Level - MainFeatures - Ceiling Fan(s)
Dining Room
Level - Main
Foyer
Half Bath
Kitchen
Level - Main
Laundry
Living Room
Level - MainFeatures - Ceiling Fan(s)
Primary Bathroom
Primary Bedroom
Features - Ceiling Fan(s), Walk-In Closet(s)
Save
Ask
Tour
Hide
Share
Exterior Features
Construction Details
Vinyl Siding
Pool Features
None
Community Features
Additional Association Fee
$162.0
Additional Association Fee Frequency
Monthly
School District
ANNE ARUNDEL COUNTY PUBLIC SCHOOLS
Schools
School District
ANNE ARUNDEL COUNTY PUBLIC SCHOOLS
Elementary School
Unknown
Middle School
Unknown
High School
Unknown
Listing courtesy of Keller Williams Select Realtors of Annapolis



Did you know? You can invite friends and family to your search. They can join your search, rate and discuss listings with you.