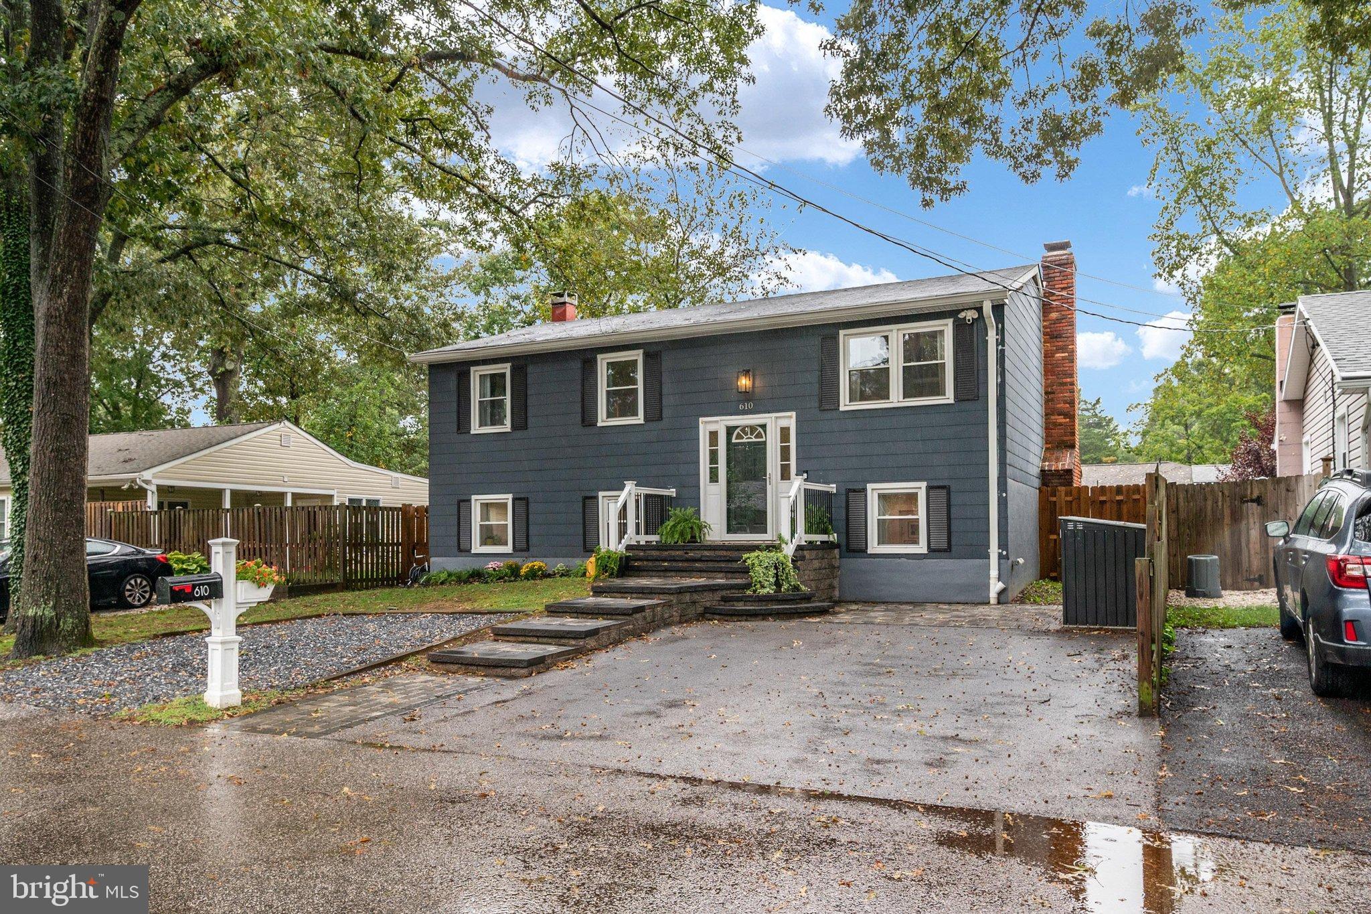
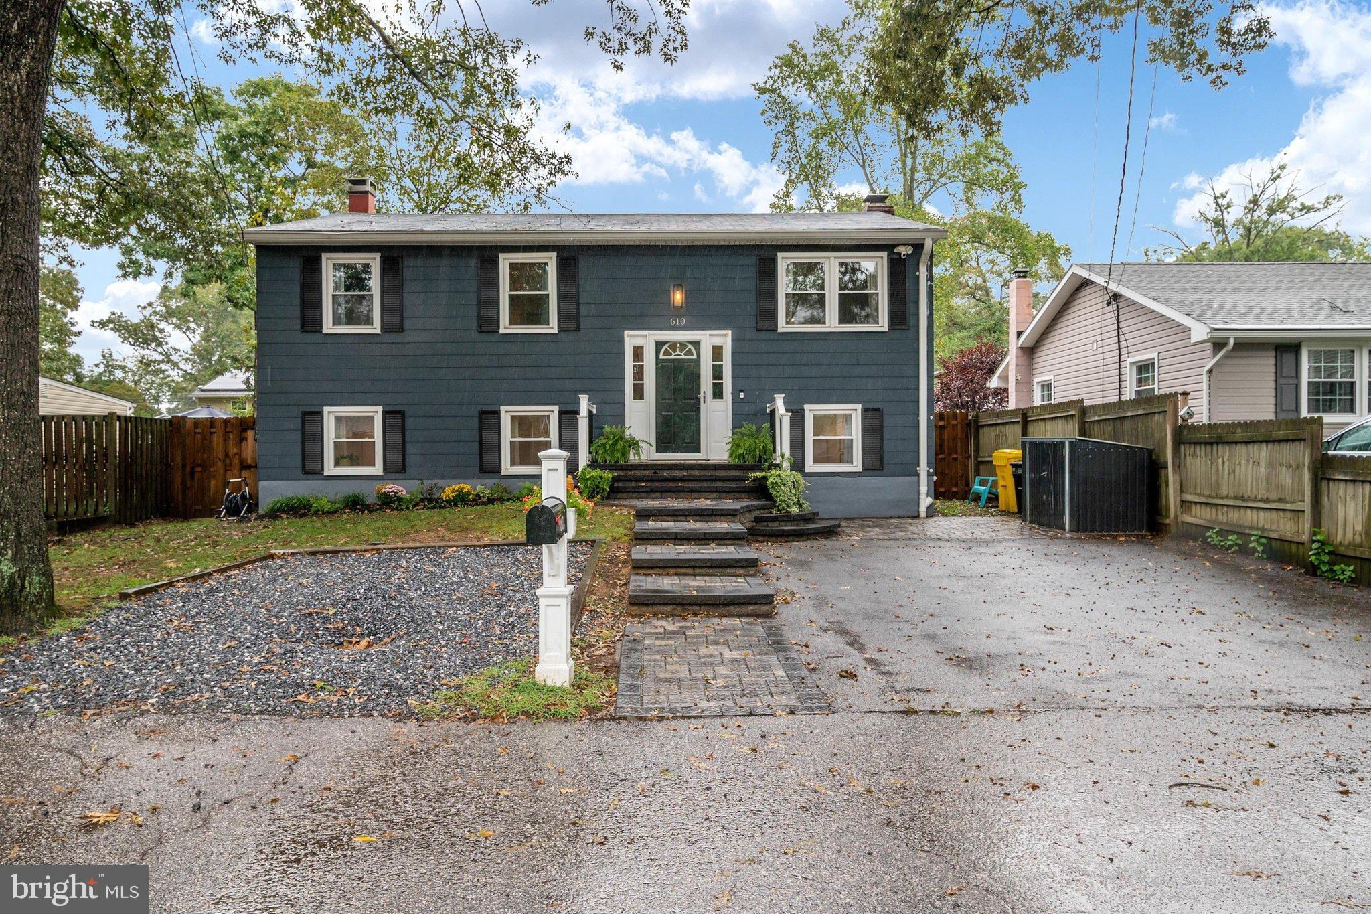
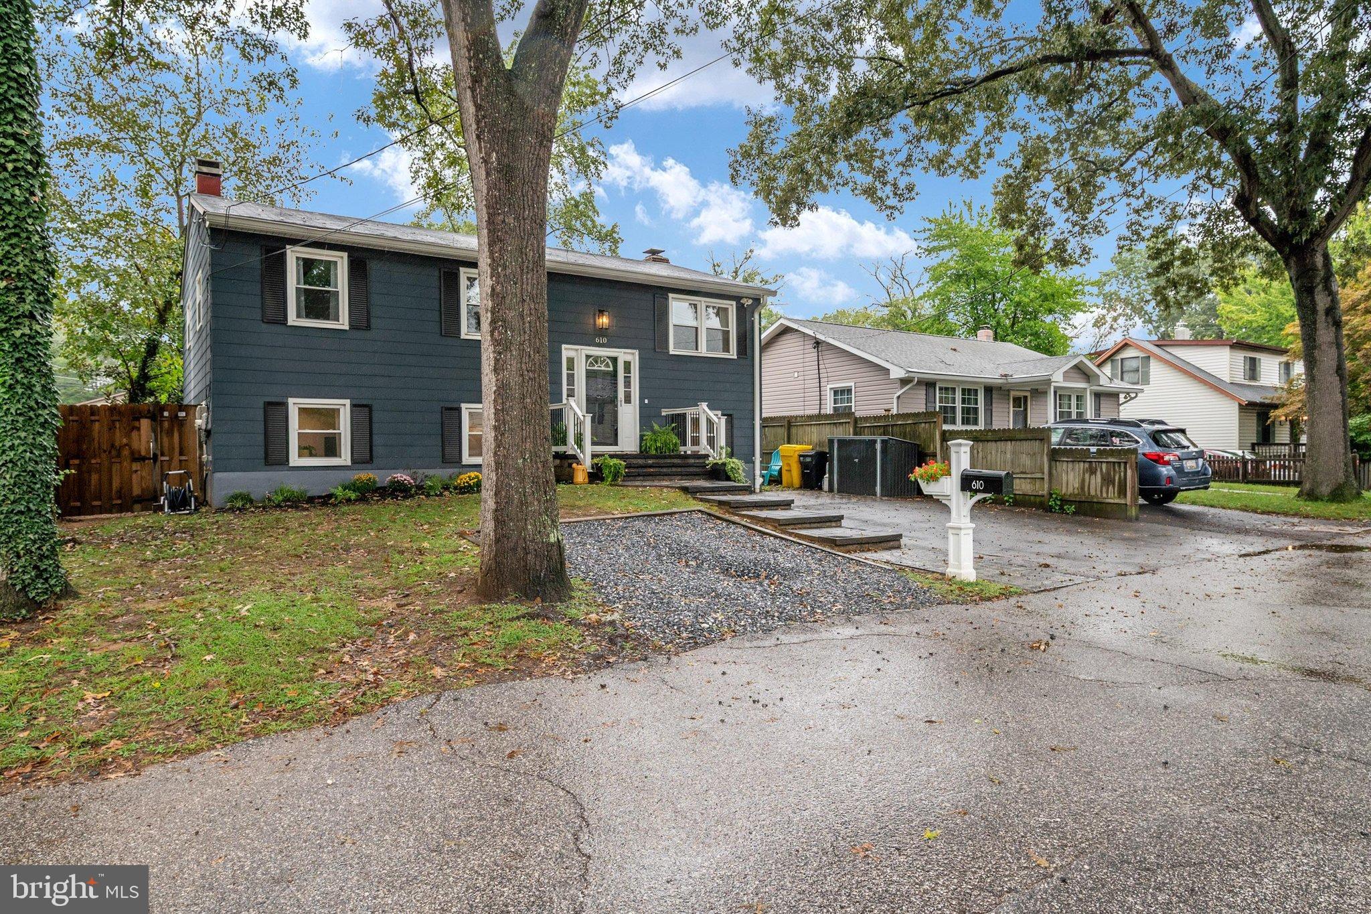
Welcome to 610 Park Rd, a beautifully updated split foyer home in Carrollton Manor, one of Severna Park's wonderful water-oriented communities offering easy access to the Severn River. This 4-5 bedroom, 2 full bath home offers 1,686 square feet of living space, blending classic charm with thoughtful, recent updates.
Step inside to rich hardwood floors and abundant natural light throughout. The eat-in kitchen has been freshened up with newly painted cabinets and is equipped with a new dishwasher, refrigerator, and microwave - perfect for everyday living and entertaining. The primary suite features a walk-in shower, and a new washer and dryer make laundry effortless.
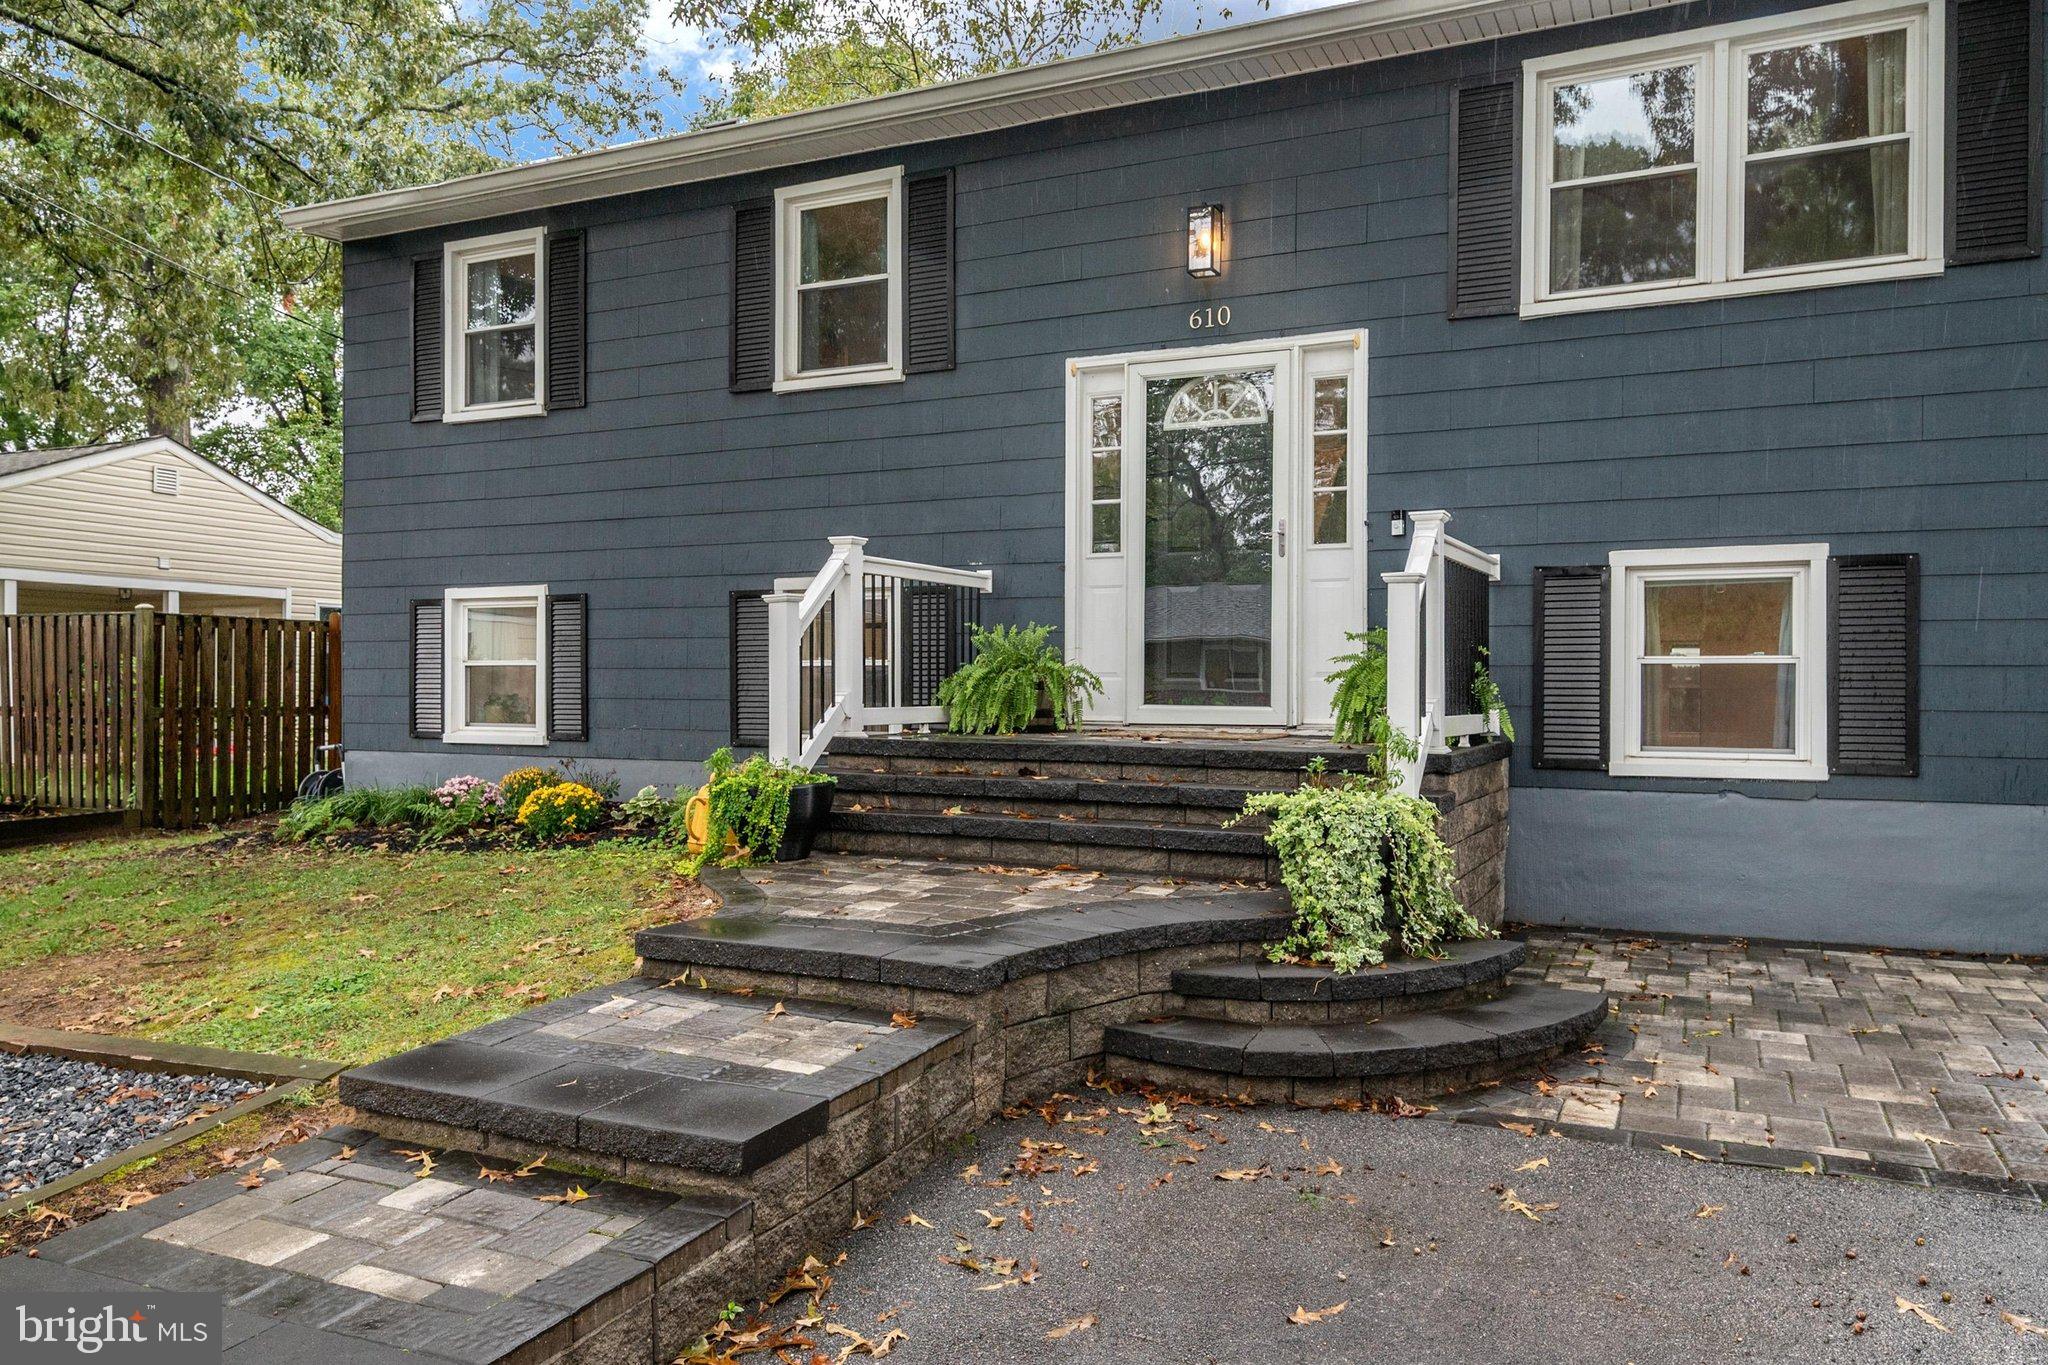
The fully finished basement offers daylight windows and a separate entrance, along with its own refreshed full bathroom — ideal for additional living space or a guest suite. Outside, a new back deck and new paver/stone front entrance create an inviting setting for outdoor gatherings and add great curb appeal.
Additional recent updates include a propane tankless water heater, a replaced HVAC outdoor unit, and all-new windows — offering comfort and efficiency for years to come.
Located just blocks from the water, Carrollton Manor offers three community waterfront areas with a private beach, boat ramp and pier, kayak storage, and fishing and crabbing opportunities, plus a community center for year-round enjoyment. As a Special Community Benefit District (SCBD) rather than an HOA, residents enjoy these amenities without the typical HOA structure. Set on a quiet street, convenient to grocery stores, restaurants, shopping, and Severna Park's schools, this home offers easy commuter access to Annapolis, Baltimore, and Washington, D.C.
610 Park Rd offers a rare combination of classic charm, thoughtful updates, and the water-access lifestyle that makes Carrollton Manor so special
Save
Ask
Tour
Hide
Share
Listing Snapshot
Price
$545,000
Days On Site
27 Days
Bedrooms
4
Inside Area (SqFt)
1,686 sqft
Total Baths
2
Full Baths
2
Partial Baths
N/A
Lot Size
0.11 Acres
Year Built
1971
MLS® Number
MDAA2156456
Status
Active
Property Tax
$4,695
HOA/Condo/Coop Fees
N/A
Sq Ft Source
Estimated
Friends & Family
React
Invite
Recent Activity
2 days ago
Price changed to $545,000
2 days ago
Listing updated with changes from the MLS®
4 weeks ago
Status changed to Active
4 weeks ago
Listing first seen on site
General Features
Acres
0.11
Direction Faces
North
Foundation
Block
Levels
Two
Number Of Stories
2
Parking
AsphaltOn StreetGravelDriveway
Parking Spaces
3
Pets
Cats OKDogs OKYes
Property Sub Type
Single Family Residence
Sewer
Public Sewer
Special Circumstances
Standard
SqFt Above
936
SqFt Below
750
SqFt Total
1686
Style
Split Foyer
Utilities
Cable AvailablePropaneElectricity Available
Water Source
Public
Zoning
R5
Interior Features
Appliances
Gas Water HeaterDishwasherDisposalDryerStainless Steel Appliance(s)MicrowaveENERGY STAR Qualified RefrigeratorENERGY STAR Qualified WasherTankless Water Heater
Basement
FinishedExterior EntryDaylightFull
Cooling
Central AirCeiling Fan(s)Electric
Electric
200+ Amp Service
Fireplace
Yes
Fireplaces
1
Flooring
WoodHardwoodCeramic TileVinyl
Furnished
Unfurnished
Heating
OilForced Air
Interior
Ceiling Fan(s)Recessed LightingCrown Molding
Laundry Features
Lower Level
Main Level Bedrooms
3
Window Features
Insulated WindowsENERGY STAR Qualified WindowsLow Emissivity Windows
Save
Ask
Tour
Hide
Share
Exterior Features
Construction Details
Frame
Fencing
PrivacyWood
Patio And Porch
Deck
Pool Features
None
Roof
Shingle
Waterfront Features
River FrontBeach AccessLake
Windows/Doors
Insulated WindowsENERGY STAR Qualified WindowsLow Emissivity Windows