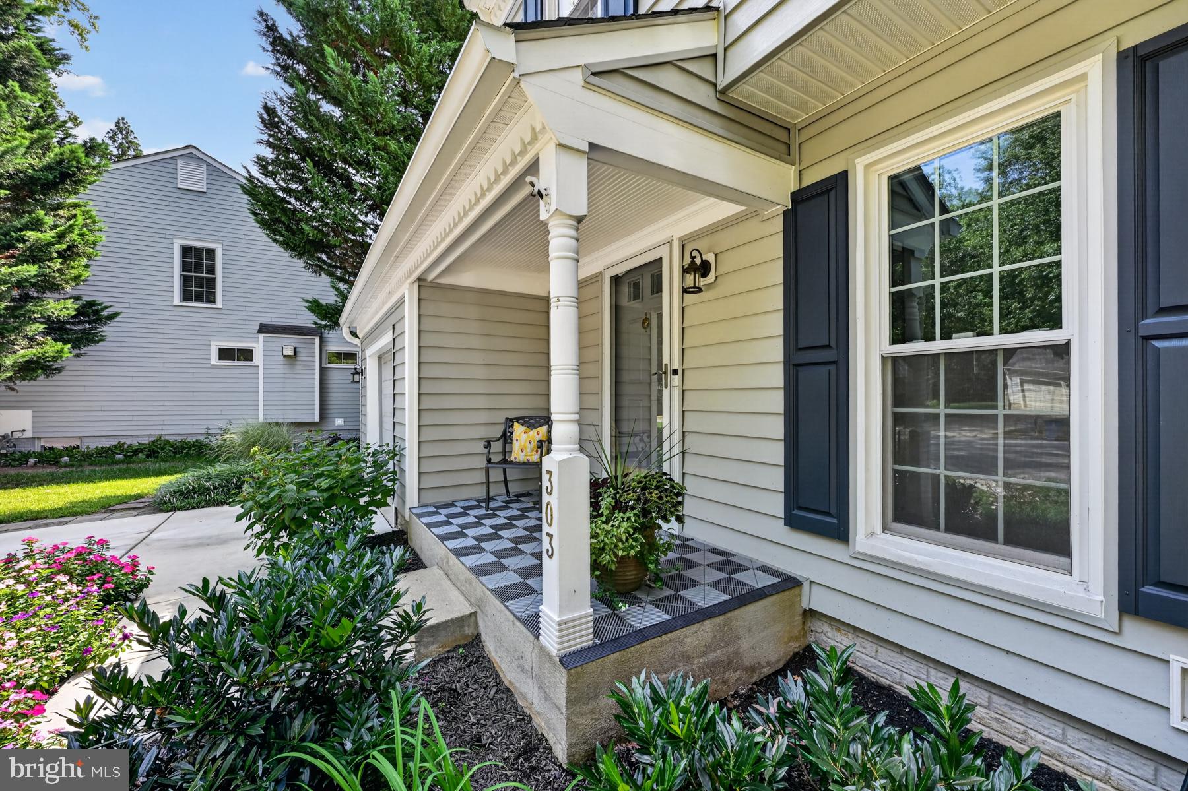
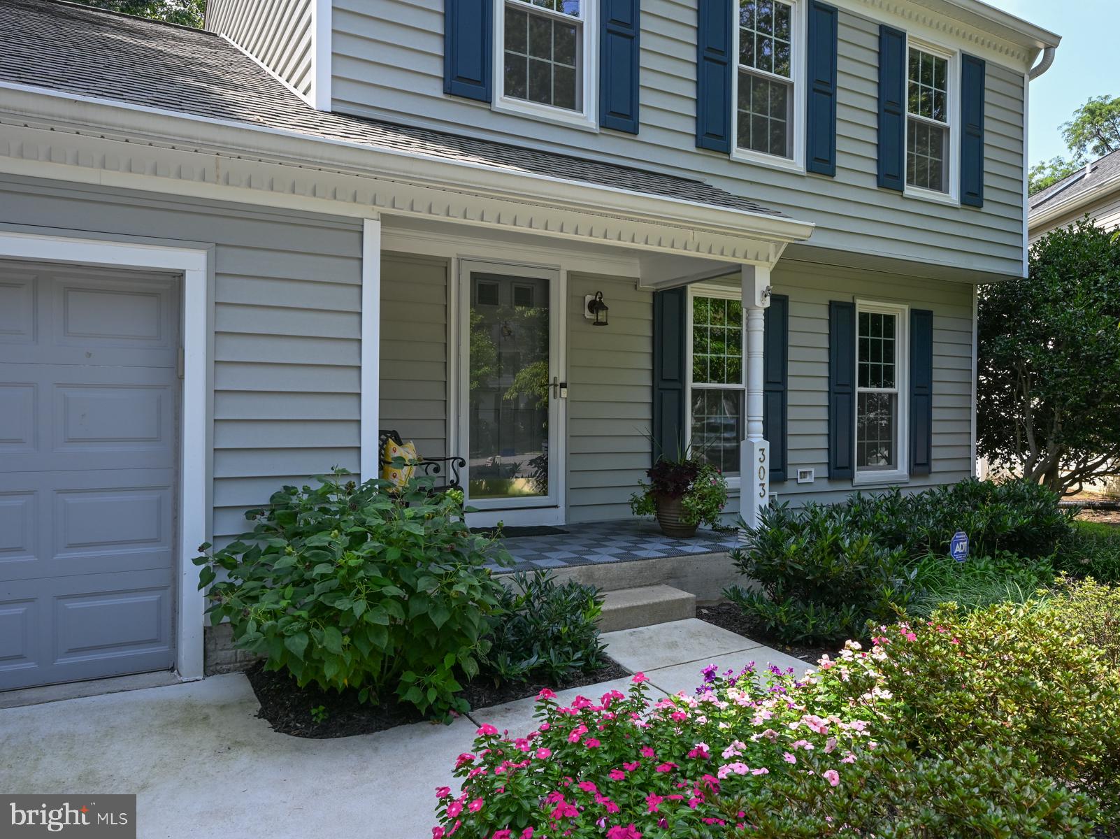
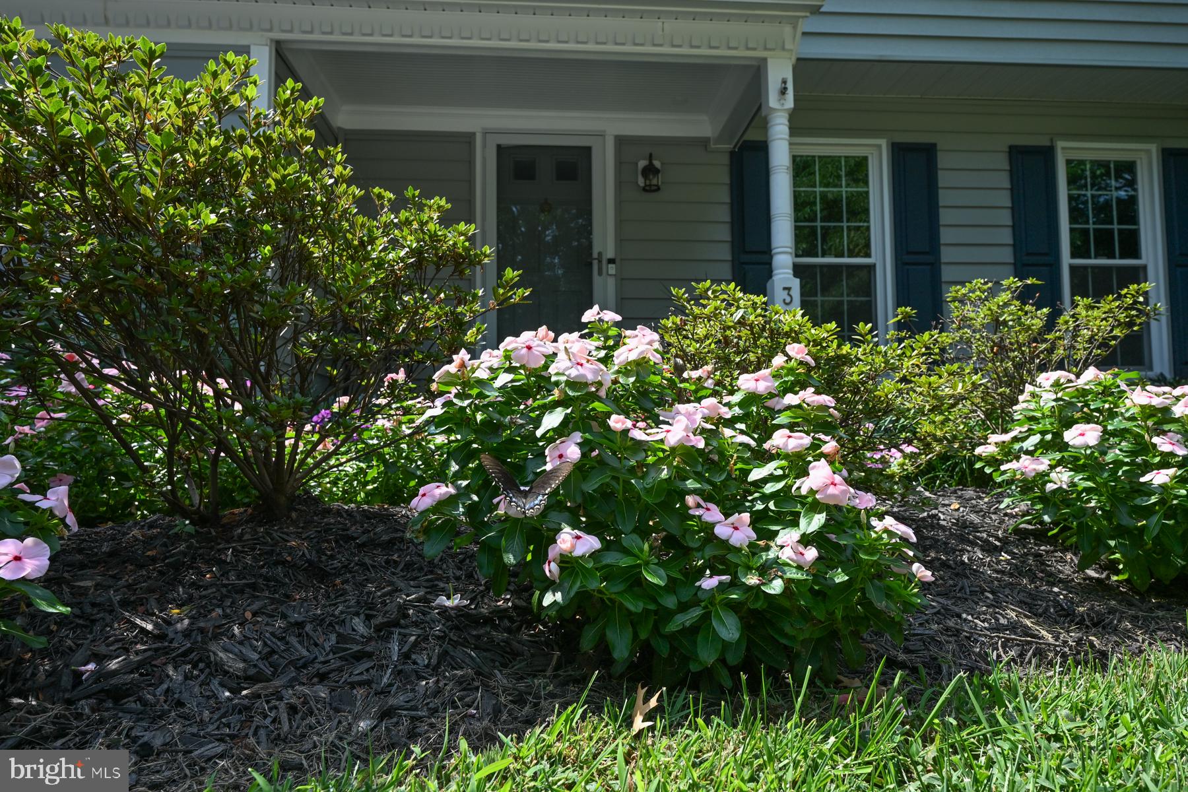
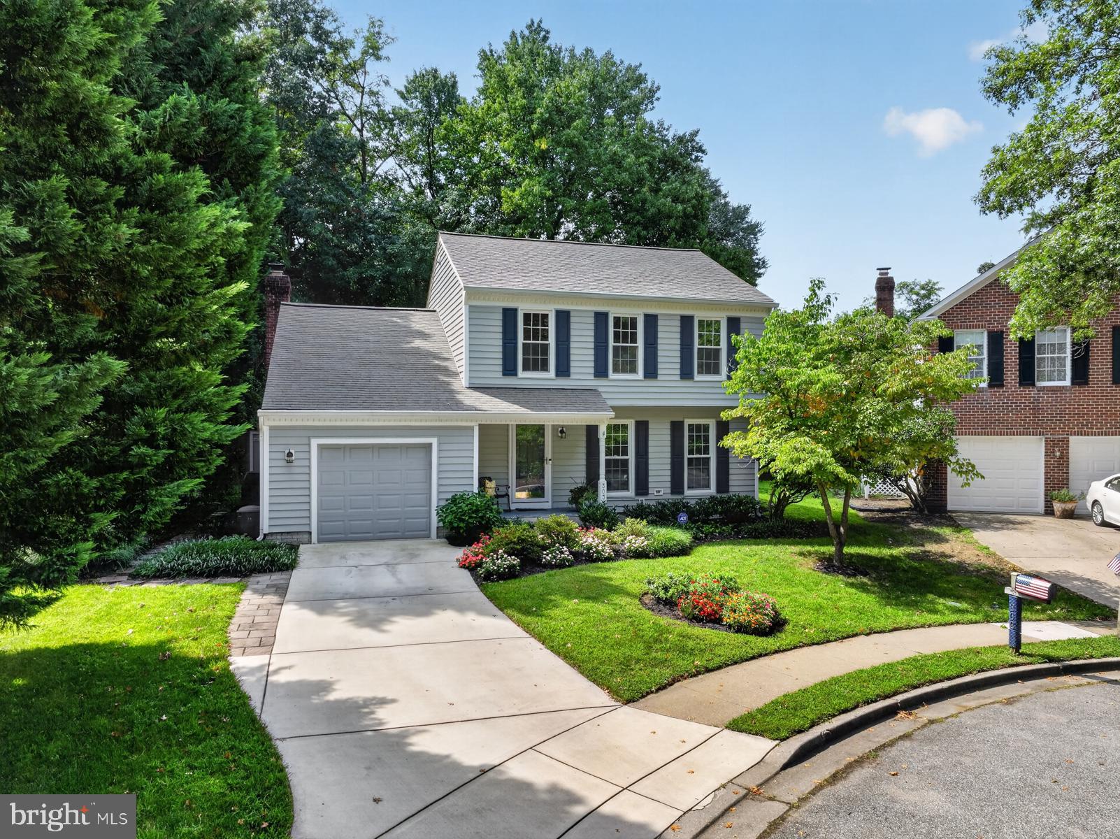
Nestled in the sought-after community of Hunt Meadow, and on a quiet cul-de-sac, this perfectly-kept colonial home offers the right blend of comfort and privacy. Featuring 4 bedrooms and 2.5 baths, a family room with a cozy fireplace, raised hearth and framed in brick. Vaulted ceilings, and custom oak hardwood floors. The kitchen features stainless steel appliances, granite counter tops and modern plank flooring. The entire second level, stairs, and living room feature all NEW carpeting. The primary bedroom has a spacious en-suite bath. Two additional bedrooms and an additional full bath are on this level. The finished basement offers additional space for recreation with a Movie Room featuring a large TV screen, movie projector and stereo system that all conveys with the property. A walk-in cedar-lined storage closet, a laundry room with front-load washer and dryer, and a fourth bedroom. The exterior features a brand NEW deck, and fire pit - ideal for enjoying the quiet outdoors. The back yard is private, partly wooded, and has trails leading from it for exploration. The garage is equipped with shelves and a workbench for projects. Residents enjoy access to community amenities such as the large outdoor pool, tennis courts, and scenic jog/walk paths that connect to Quiet Waters Park. The neighborhood is well-maintained, with sidewalks for leisurely strolls. Lots of community spirit here with swim meets, 5k runs, food trucks, holiday celebrations and other get-togethers. Hunt Meadow is just minutes from downtown Annapolis and convenient to Rts. 97 and 50
Save
Ask
Tour
Hide
Share
Listing Snapshot
Price
$750,000
Days On Site
38 Days
Bedrooms
4
Inside Area (SqFt)
2,238 sqft
Total Baths
3
Full Baths
2
Partial Baths
1
Lot Size
0.19 Acres
Year Built
1988
MLS Number
MDAA2156472
Status
Active
Property Tax
$6,690
HOA/Condo/Coop Fees
$86 monthly
Sq Ft Source
Estimated
Friends & Family
React
Invite
Recent Activity
2 weeks ago
Listing updated with changes from the MLS
2 weeks ago
Status changed to Active
2 weeks ago
Price changed to $750,000
a month ago
Listing first seen on site
General Features
Acres
0.19
Attached Garage
Yes
Cross Street
Hunt Meadow Dr.
Foundation
Block
Garage
Yes
Garage Spaces
1
Levels
Three Or More
Parking
Garage Door OpenerGarageDrivewayAttached
Parking Spaces
3
Pets
Cats OKDogs OKYes
Property Sub Type
Single Family Residence
Security
Security System
Sewer
Public Sewer
Special Circumstances
Standard
SqFt Above
1614
SqFt Below
624
SqFt Total
2238
Style
Colonial
Utilities
Cable AvailableNatural Gas AvailableWater AvailableSewer AvailableElectricity Available
Water Source
Public
Zoning
RESIDENTIAL
Interior Features
Appliances
CooktopWasherGas Water HeaterDishwasherDisposalDryerExhaust FanRefrigeratorMicrowave
Basement
DaylightPartialPartially Finished
Cooling
Central AirHeat PumpElectric
Fireplace
Yes
Fireplace Features
Masonry
Fireplaces
1
Flooring
CarpetHardwood
Furnished
Unfurnished
Heating
Exhaust FanCentralElectricHeat Pump
Laundry Features
In Basement
Save
Ask
Tour
Hide
Share
Exterior Features
Construction Details
Vinyl Siding
Lot Features
Cul-De-SacLevelFew Trees
Other Structures
Outbuilding
Patio And Porch
DeckPorch
Pool Features
Community
View
Trees/Woods
Waterview
Trees/Woods
Windows/Doors
Storm Door(s)
Community Features
Association Amenities
Tennis Court(s)Jogging Path
Association Fee
$258.0
Association Fee Frequency
Quarterly
Community Features
PoolSidewalks
School District
ANNE ARUNDEL COUNTY PUBLIC SCHOOLS
Schools
School District
ANNE ARUNDEL COUNTY PUBLIC SCHOOLS
Elementary School
Unknown
Middle School
Unknown
High School
Unknown
Listing courtesy of Long & Foster Real Estate, Inc.