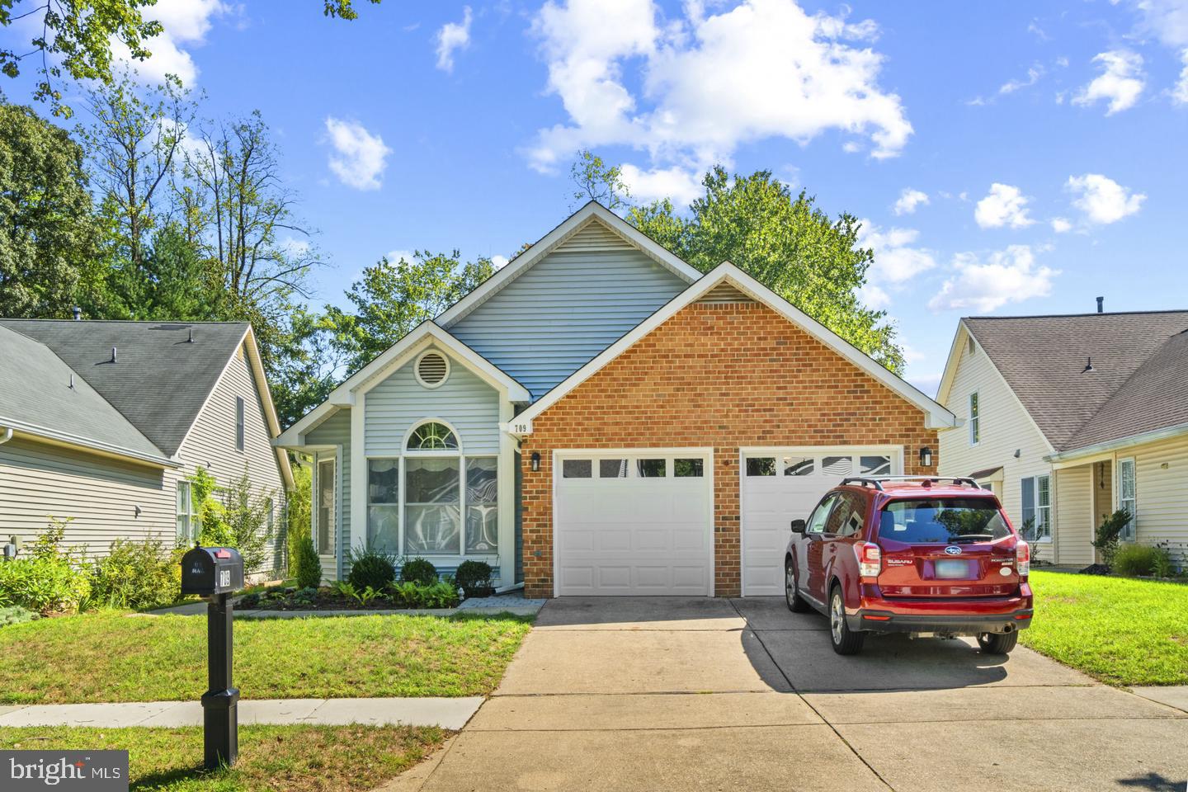
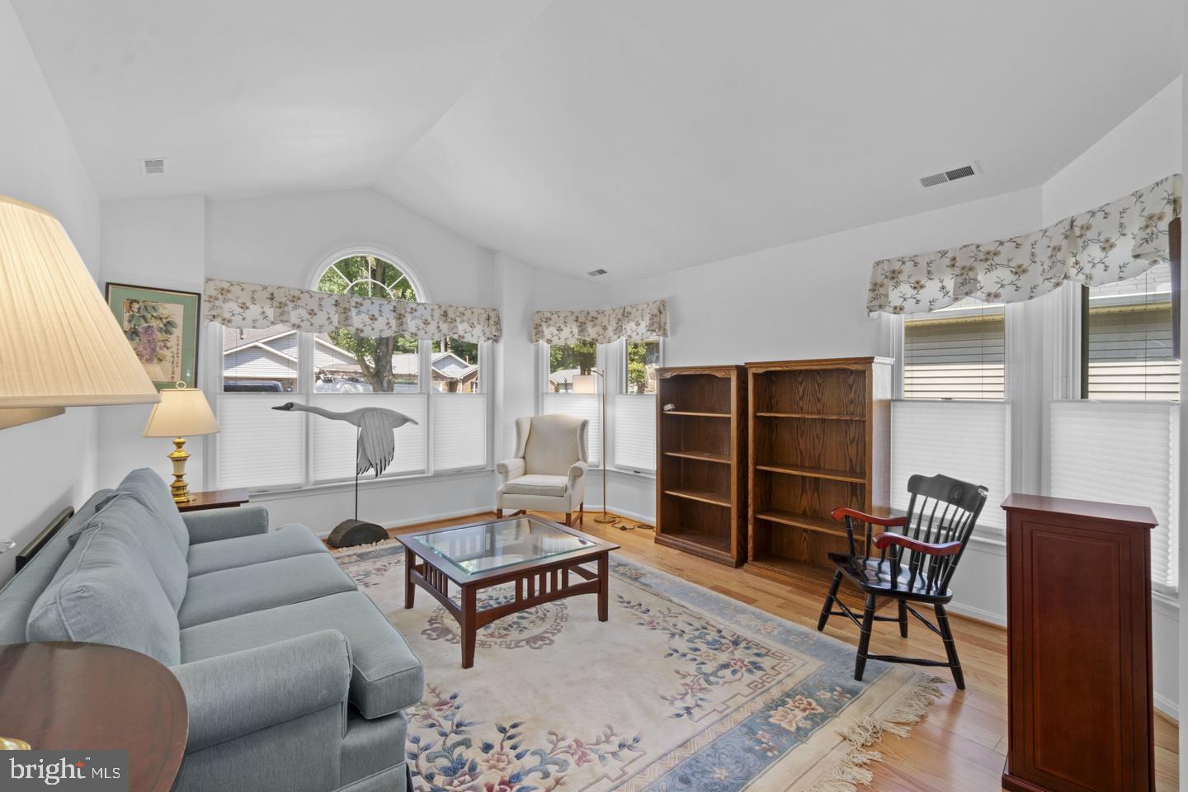
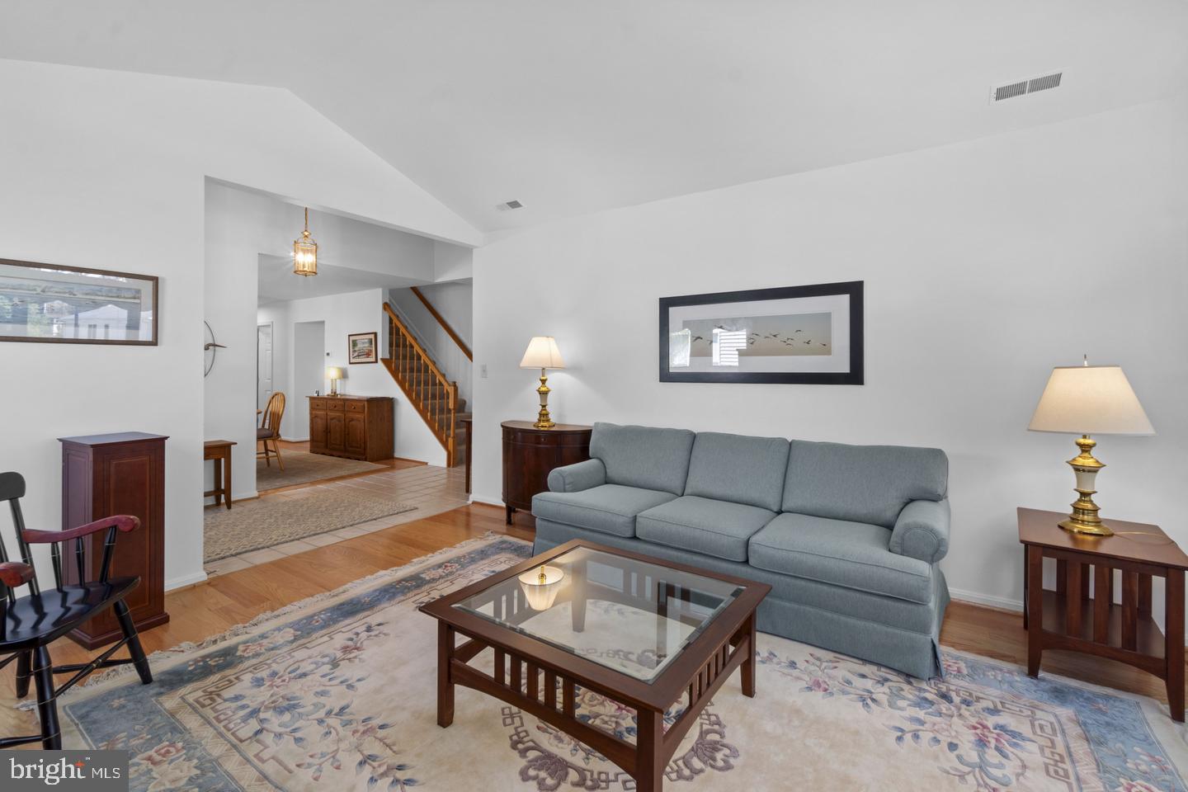
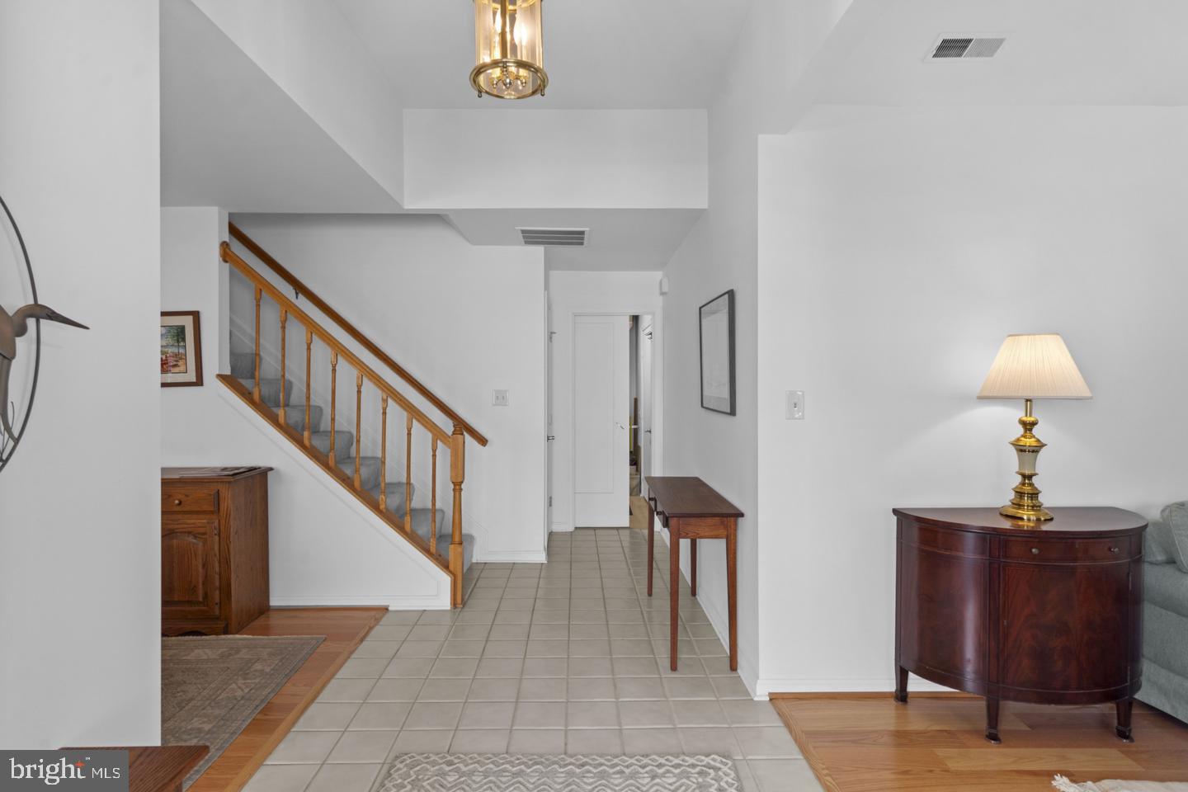
Price improvement- Heritage Harbour is a 55+ community. Step inside to find a contemporary architectural style that seamlessly blends modern aesthetics with timeless appeal and lots of natural light. This charming residence offers a spacious luxurious living space with a completely renovated kitchen and new baths. Beautiful hardwood floors on the main level. The kitchen is a chef’s dream with well-appointed details! Enjoy your morning coffee or entertain on the large deck off of the family room. The primary suite is conveniently located on the first floor featuring a newly renovated bathroom. The home offers custom-designed closets to maximize storage by California Closets. Loft area on second floor perfect for your home office, overlooking the family room. The community boasts an array of high-end amenities, including an indoor and outdoor pool, golf, tennis and so much more! The community lodge offers an assortment of activities, perfect for relaxation and socializing. Embrace the luxury of living in a vibrant amenity rich community. The association fees are covered by the owner, allowing you to enjoy the amenities without added costs. This is more than just a home; it's a place where you can truly thrive. With a minimum lease term of 12 months and a maximum of 24 months, this property offers flexibility to suit your lifestyle needs. Heritage Harbour is an independent 55+ community. Available on November 1, 2026- maybe sooner. Smaller pets considered case-by-case with $35 pet rent.
Save
Ask
Tour
Hide
Share
Listing Snapshot
Price
$3,500
Days On Site
45 Days
Bedrooms
3
Inside Area (SqFt)
2,536 sqft
Total Baths
3
Full Baths
3
Partial Baths
N/A
Lot Size
0.14 Acres
Year Built
1990
MLS Number
MDAA2156496
Status
Active
Property Tax
N/A
HOA/Condo/Coop Fees
$167 monthly
Sq Ft Source
Assessor
Friends & Family
React
Comment
Invite
No Comments Yet
Did you know? You can invite friends and family to your search. They can join your search, rate and discuss listings with you.
Recent Activity
a week ago
Price changed to $3,500
a week ago
Listing updated with changes from the MLS
a month ago
Status changed to Active
a month ago
Listing first seen on site
General Features
Acres
0.14
Attached Garage
Yes
Available on
2026-11-01
Foundation
Slab
Garage
Yes
Garage Spaces
2
Levels
Two
Parking
GarageDrivewayInside EntranceAttached
Parking Spaces
2
Pets
Yes
Property Sub Type
Single Family Residence
Sewer
Public Sewer
SqFt Above
2536
SqFt Total
2536
Style
Contemporary
Water Source
Public
Zoning
R2
Interior Features
Appliances
Gas Water Heater
Cooling
Central AirCeiling Fan(s)Electric
Fireplace
Yes
Fireplace Features
Gas
Fireplaces
1
Heating
Natural GasForced Air
Main Level Bedrooms
2
Save
Ask
Tour
Hide
Share
Exterior Features
Construction Details
BrickVinyl Siding
Pool Features
Community
Community Features
Association Amenities
Billiard RoomClubhouseFitness CenterGame RoomMeeting RoomPicnic AreaRacquetballTennis Court(s)OtherJogging PathBoat Dock



Did you know? You can invite friends and family to your search. They can join your search, rate and discuss listings with you.