$5000 SELLER CREDIT FOR CLOSING COSTS/RATE BUY DOWN! Welcome home to a GORGEOUS END-UNIT townhome in the gated Oakview Village community, now offered at $439,000 - with a feature that could be a game changer for the right buyer: a 2.75% ASSUMABLE VA LOAN! Subject to lender/servicer approval and buyer qualification, with buyer responsible for the difference between the purchase price and remaining loan balance. In today's rate environment, that could represent a significant opportunity!!
Built in 2018 and offering three finished levels, this home gives you SPACE, flexibility and an elegant and light filled floor plan that just works.
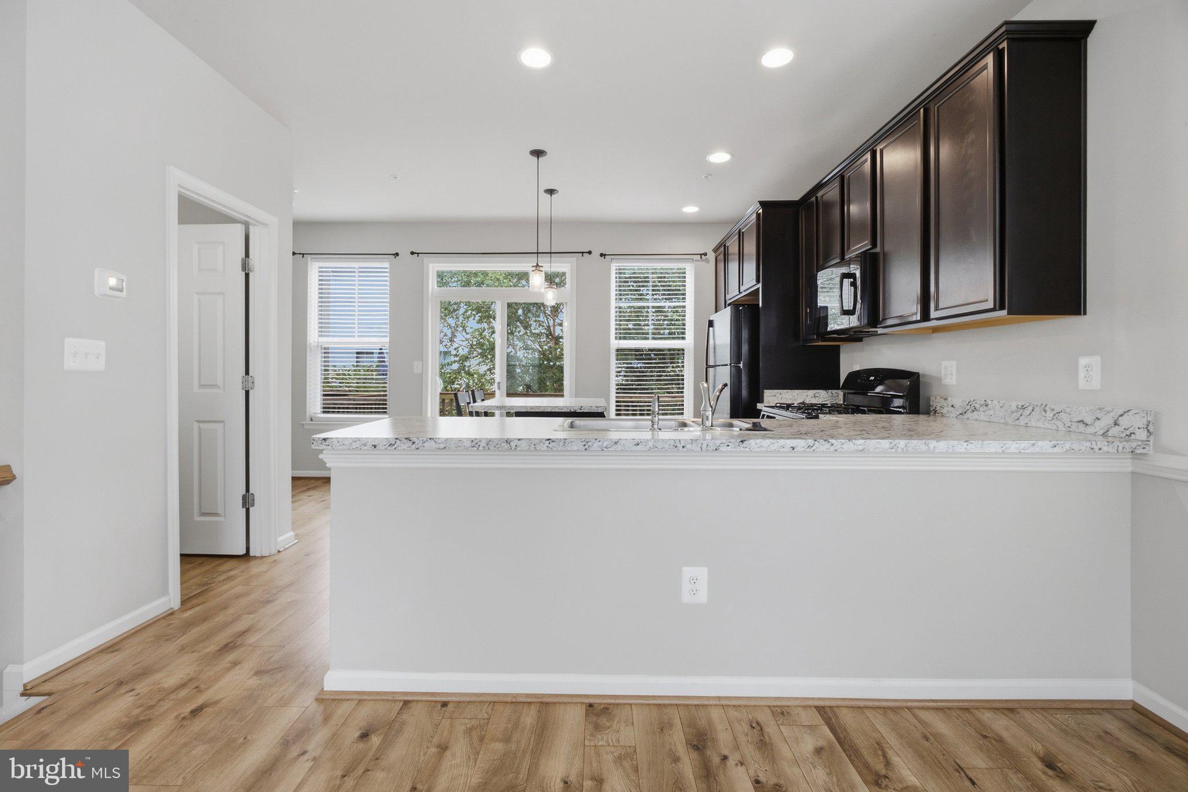
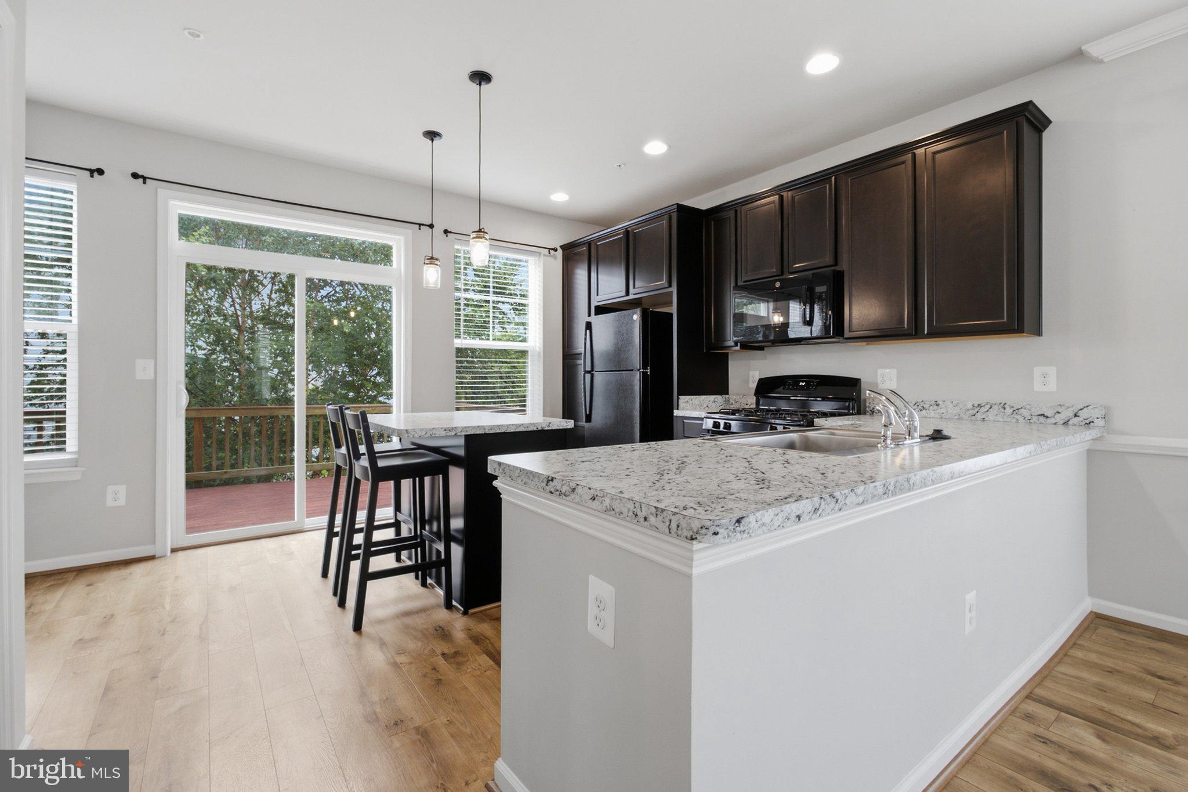
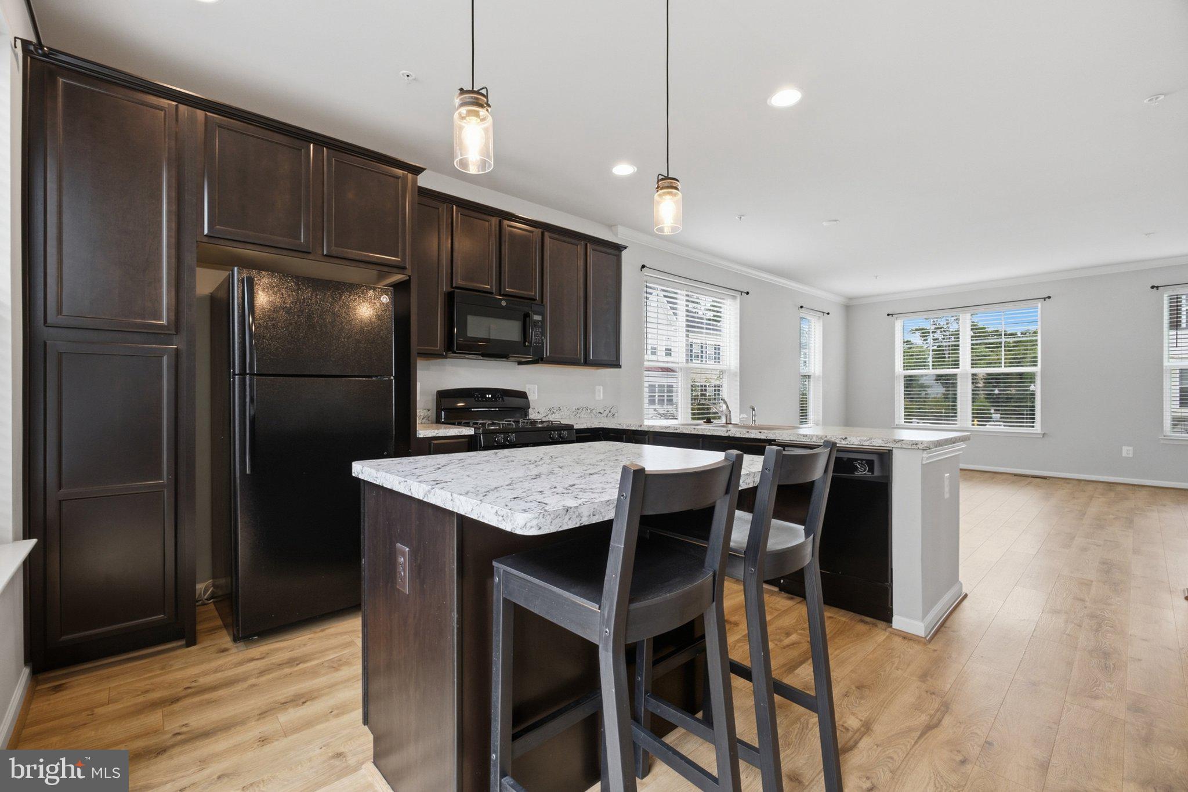
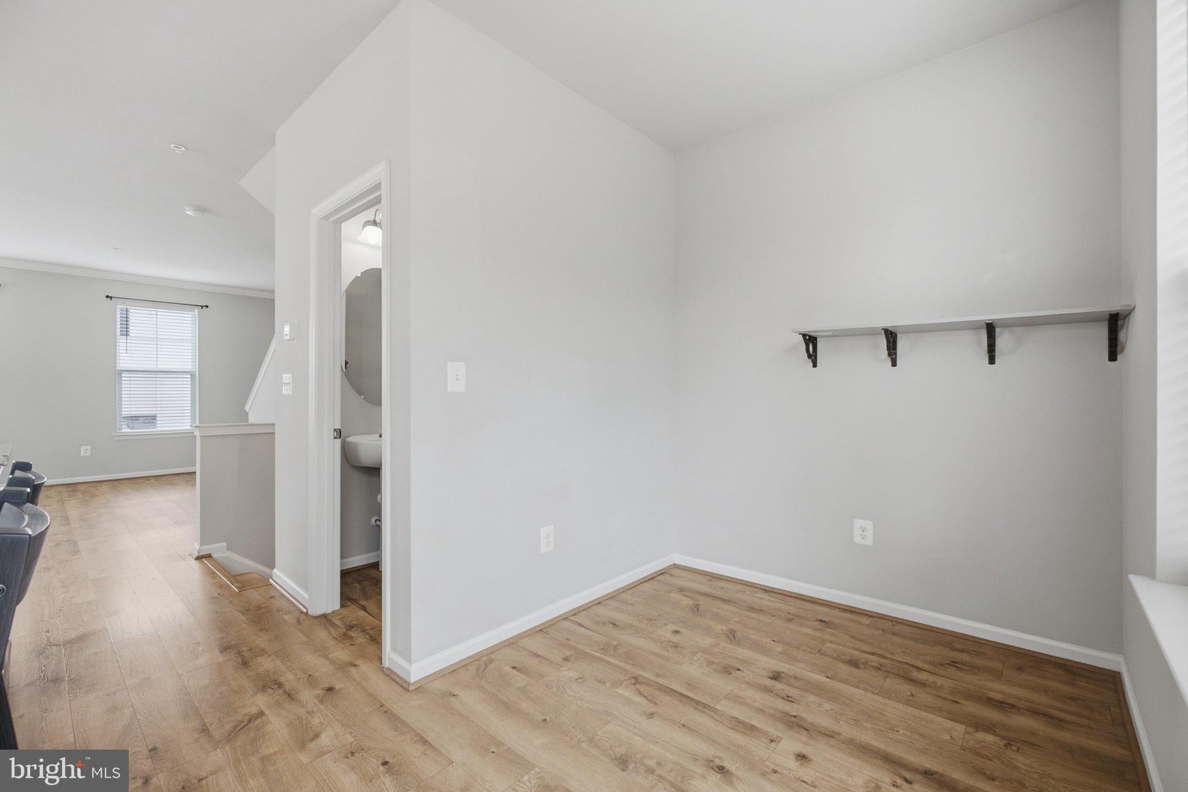
The bright main level features LVP flooring, fresh neutral tones and plenty of natural light thanks to that coveted end-unit location. The kitchen is the heart of the home with a center island, gas cooking and a casual eat-in area, while the separate dining space gives you plenty of room for dinners, holidays and entertaining.
Head upstairs and you'll find TWO PRIMARY SUITES (carpet to be replaced) — no fighting over who gets the good bedroom here! Each offers its own private full bath and walk-in closet, with laundry conveniently located on the same level.
But don't stop there...
The finished lower level adds an entirely different dimension to the home. Bedroom with its own half bath, or use it as a family room! Flexible space can easily become the space YOU need — guest retreat, home office, gym, gaming room, movie room….Work from home? That works too! Teenager who wants their own space? Frequent overnight guests? You've got options.
Outside, fire up the grill and enjoy your low-maintenance composite deck overlooking a wooded backdrop — and here's something you'll appreciate every summer: the HOA takes care of the grass!
Speaking of taking care.....the seller installed a premium whole-house Puronics water treatment system — an approximately $10,000 investment on their part, designed to improve water quality throughout the home, removing contaminates such as pesticides, chemicals, etc from the public water system. Shower, drink, fill your fish tank with confidence!
Park with ease in your attached one-car garage, with private driveway and additional storage is yours inside the garage.
All of this in a gated community with common areas and a tot lot/playground, conveniently located for commuting to Fort Meade, NSA, Baltimore, BWI, Washington, D.C. and major commuter routes.
But let's talk about that loan one more time...2.75% - For a qualified buyer who can meet the requirements to assume the existing VA financing and cover the difference between the remaining loan balance and purchase price with a secondary loan or LOW SELLER financing, the financing opportunity here could be just as exciting as the house itself. There's more than this loan that's WOW though.....
END UNIT. STUNNING FLOORPLAN. TWO PRIMARY SUITES. THREE FINISHED LEVELS. GARAGE. COMPOSITE DECK. $10K WATER TREATMENT SYSTEM. GRASS CUTTING INCLUDED. GATED COMMUNITY.
And now offered at $439,000 with a $5000 Seller Credit!
7503 Resch Loop is ready for its next chapter, are you?
Save
Ask
Tour
Hide
Share
Listing Snapshot
Price
$439,000
Days On Site
43 Days
Bedrooms
3
Inside Area (SqFt)
1,680 sqft
Total Baths
4
Full Baths
2
Partial Baths
2
Lot Size
0.04 Acres
Year Built
2018
MLS Number
MDAA2156542
Status
Active
Property Tax
$4,204
HOA/Condo/Coop Fees
$70 monthly
Sq Ft Source
Assessor
Friends & Family
React
Invite
Recent Activity
2 weeks ago
Listing updated with changes from the MLS
a month ago
Listing first seen on site
General Features
Acres
0.04
Attached Garage
Yes
Foundation
Slab
Garage
Yes
Garage Spaces
1
Levels
Three Or More
Parking
Garage Door OpenerConcreteGarageDrivewayInside EntranceAttached
Parking Spaces
1
Property Sub Type
Townhouse
Sewer
Public Sewer
Special Circumstances
Standard
SqFt Above
1680
SqFt Total
1680
Style
Traditional
Water Source
Public
Zoning
R15
Interior Features
Appliances
Gas RangeGas OvenWater PurifierElectric Water HeaterDishwasherDisposalDryerIce MakerRefrigeratorWasherWater HeaterMicrowaveENERGY STAR Qualified Water Heater