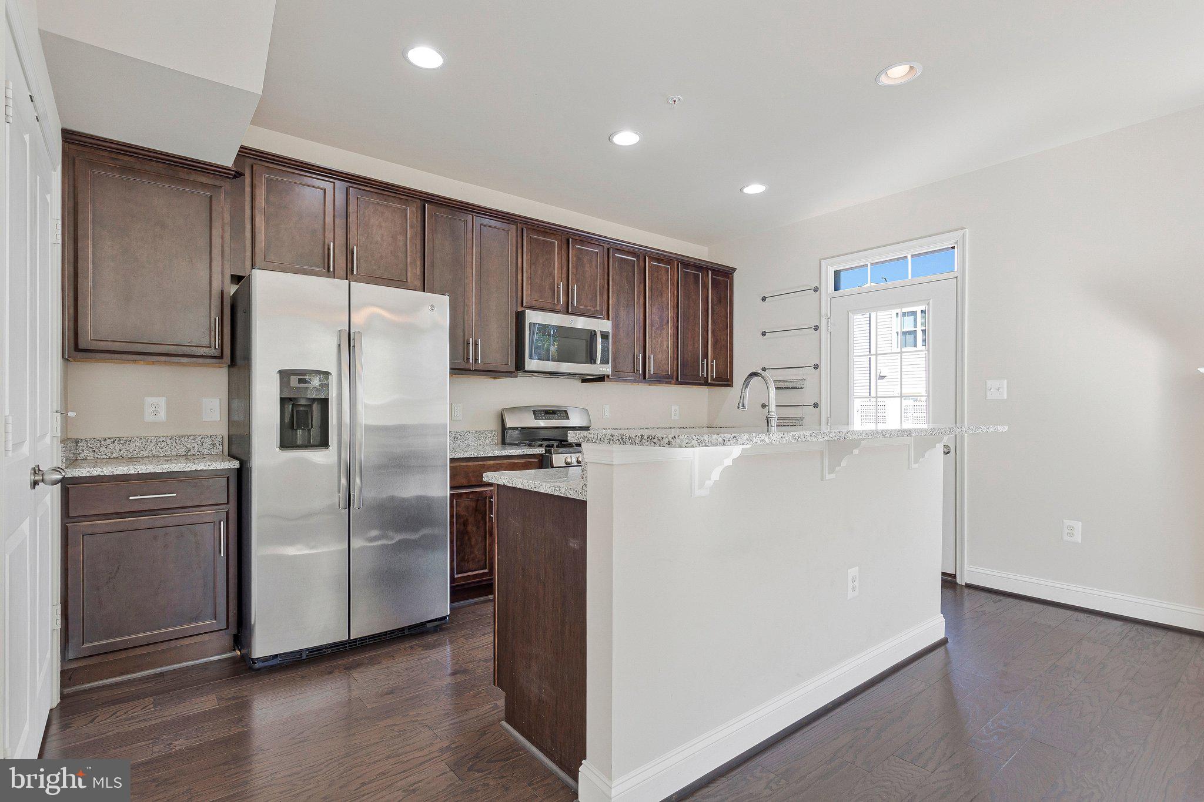
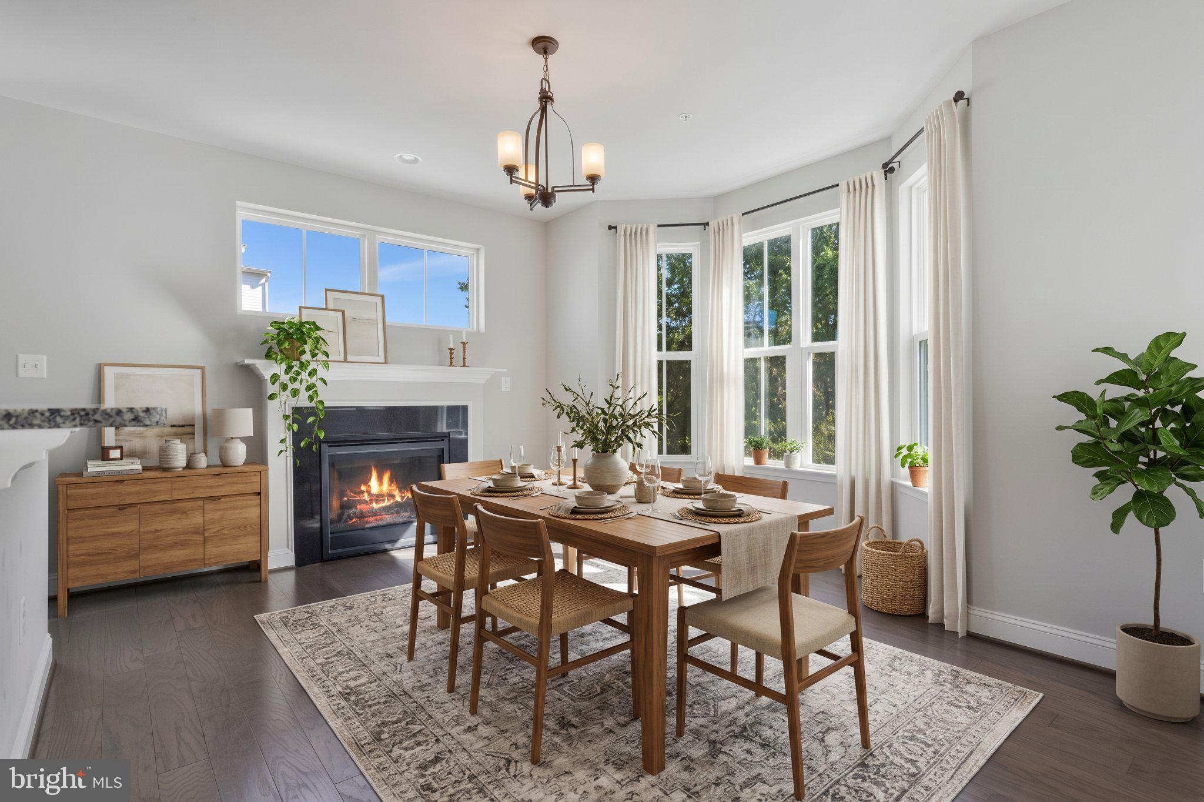
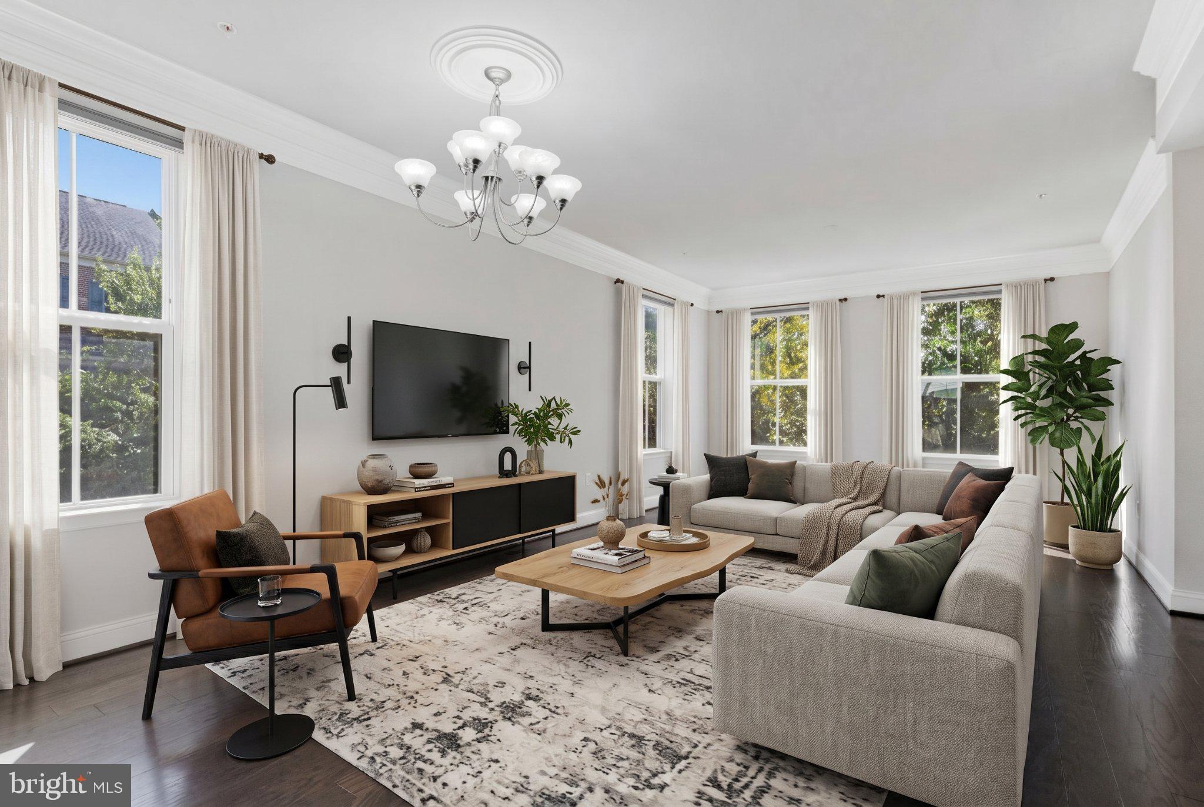
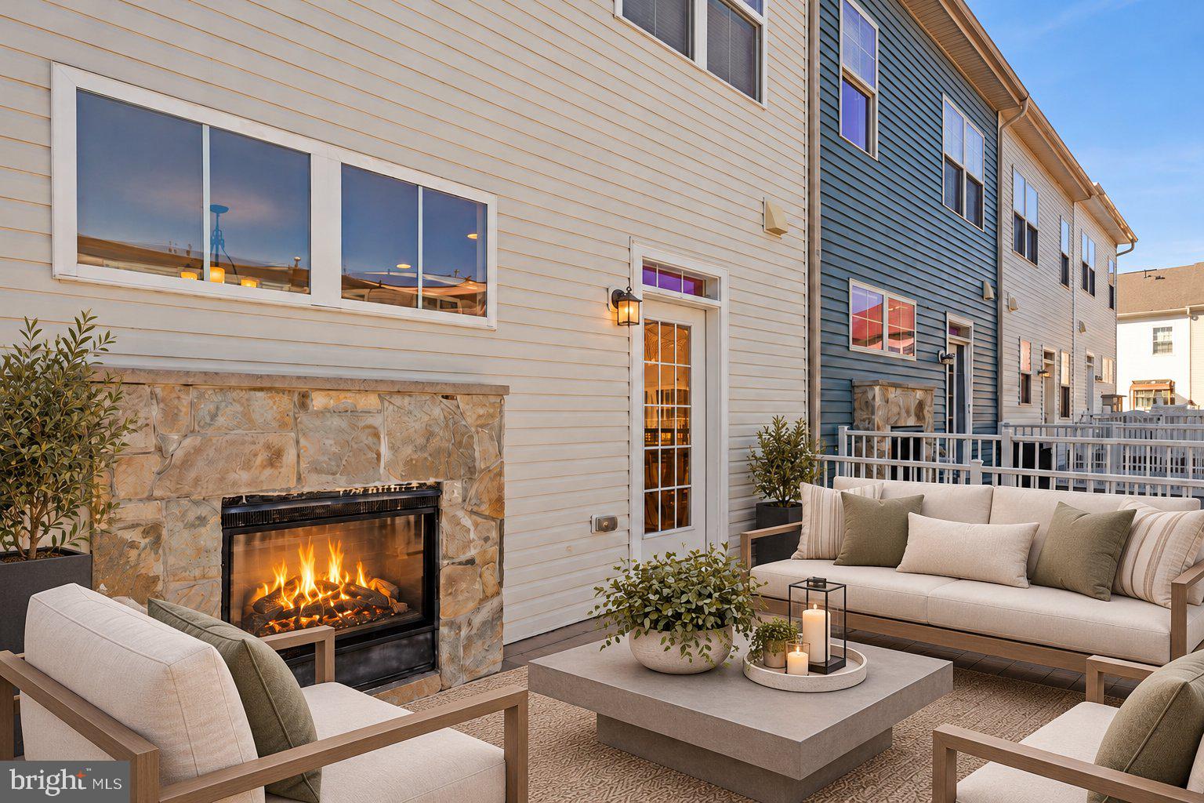
Enjoy four levels of thoughtfully designed living in this brick-front townhome in the gated Village Greens community of Annapolis. The spacious main level offers an open kitchen, dining, and living area designed for comfortable everyday living and effortless entertaining. The kitchen features granite countertops, a tile backsplash, stainless steel appliances, a double oven with gas range, center island, and bar seating. An indoor-outdoor gas fireplace creates a warm focal point from both the interior living space and the deck, adding inviting ambiance throughout the seasons. Formal living and dining areas, flexible recreation space, and a half bath complete this level. Upstairs, the primary suite includes a walk-in closet and private bath with dual sinks, a separate water closet, and walk-in shower. Two additional bedrooms, a full hall bath, and conveniently located laundry provide added functionality. The fourth level offers another generously sized bedroom with a walk-in closet, two skylights, and an ensuite full bath. The entry level provides even more flexible living space, well suited for a home office, fitness area, recreation room, or other everyday needs. This level also includes a half bath, storage, and access to the attached two-car garage. Community amenities include a pool, fitness center, and cyber workspace. The location offers convenient access to the restaurants, shopping, entertainment, and recreation found throughout downtown Annapolis, Eastport, and Quiet Waters Park. With generous living space across four levels, flexible rooms, inviting indoor and outdoor features, and convenient community amenities, this home offers plenty to experience in person. **Photos may be virtually staged**
Save
Ask
Tour
Hide
Share
Listing Snapshot
Price
$575,000
Days On Site
5 Days
Bedrooms
4
Inside Area (SqFt)
2,540 sqft
Total Baths
5
Full Baths
3
Partial Baths
2
Lot Size
0.04 Acres
Year Built
2015
MLS Number
MDAA2156570
Status
Coming Soon
Property Tax
$7,088
HOA/Condo/Coop Fees
$138.33 monthly
Sq Ft Source
Estimated
Friends & Family
React
Invite
Recent Activity
5 days ago
Listing updated with changes from the MLS
6 days ago
Listing first seen on site
General Features
Acres
0.04
Attached Garage
Yes
Foundation
Other
Garage
Yes
Garage Spaces
2
Levels
Three Or More
Parking
Garage Door OpenerGarageDrivewayAttached
Parking Spaces
4
Property Sub Type
Townhouse
Sewer
Public Sewer
Special Circumstances
Standard
SqFt Above
2540
SqFt Total
2540
Style
Colonial
Water Source
Public
Zoning
R3
Interior Features
Appliances
CooktopGas Water HeaterDryerWasherDishwasherExhaust FanMicrowaveRefrigeratorIce Maker
Basement
Other
Cooling
Central AirElectric
Flooring
HardwoodCarpet
Heating
Exhaust FanNatural GasHeat Pump
Interior
Recessed LightingVaulted Ceiling(s)High CeilingsBuilt-in Features