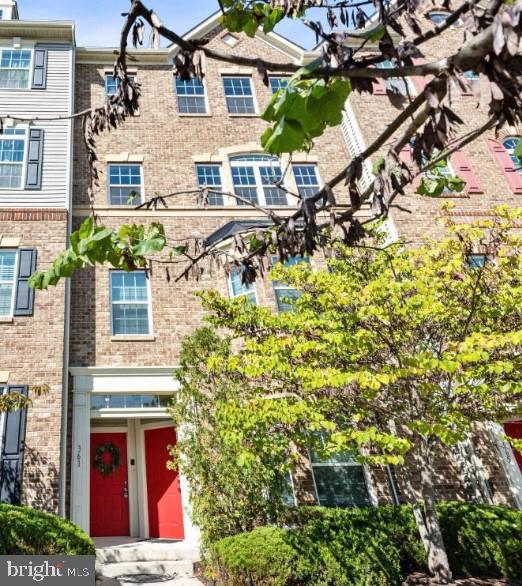
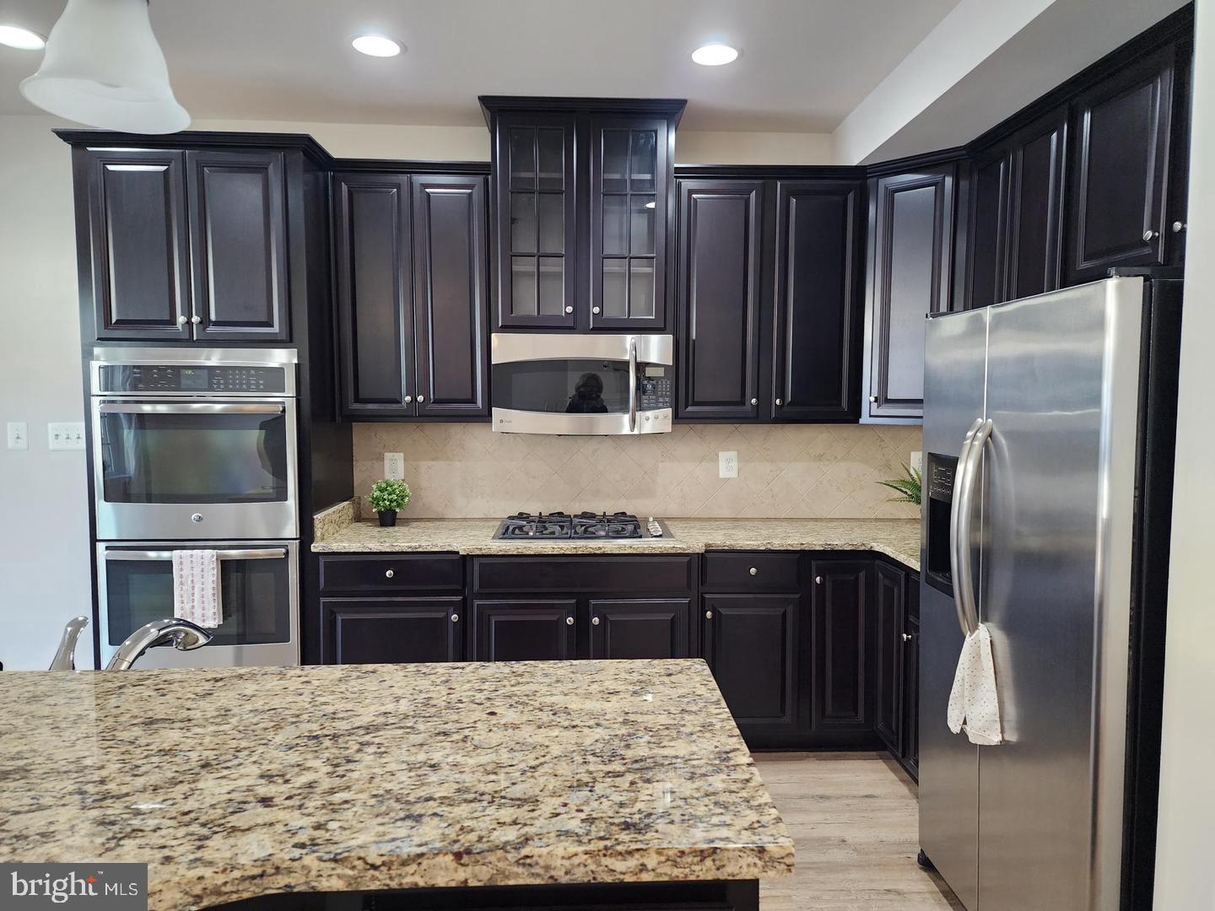
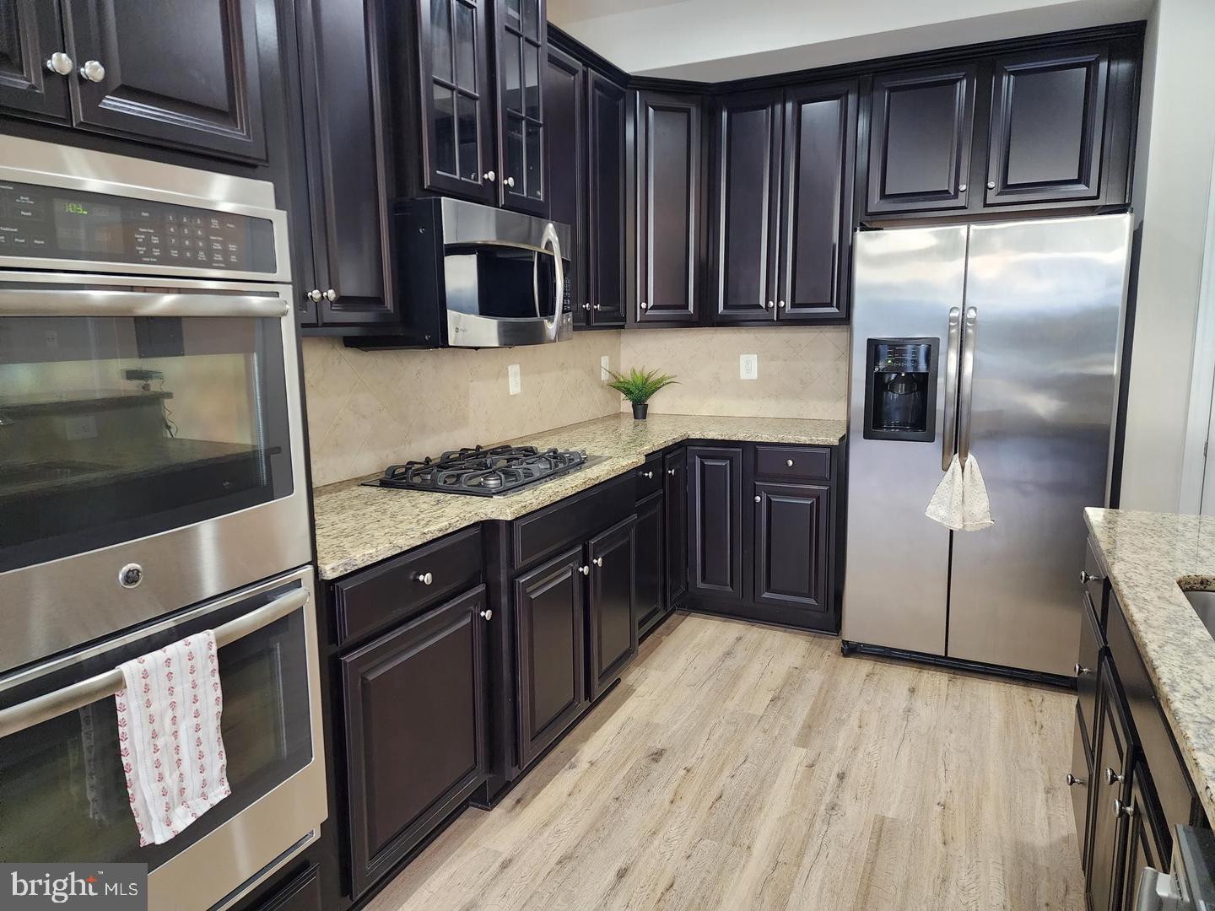
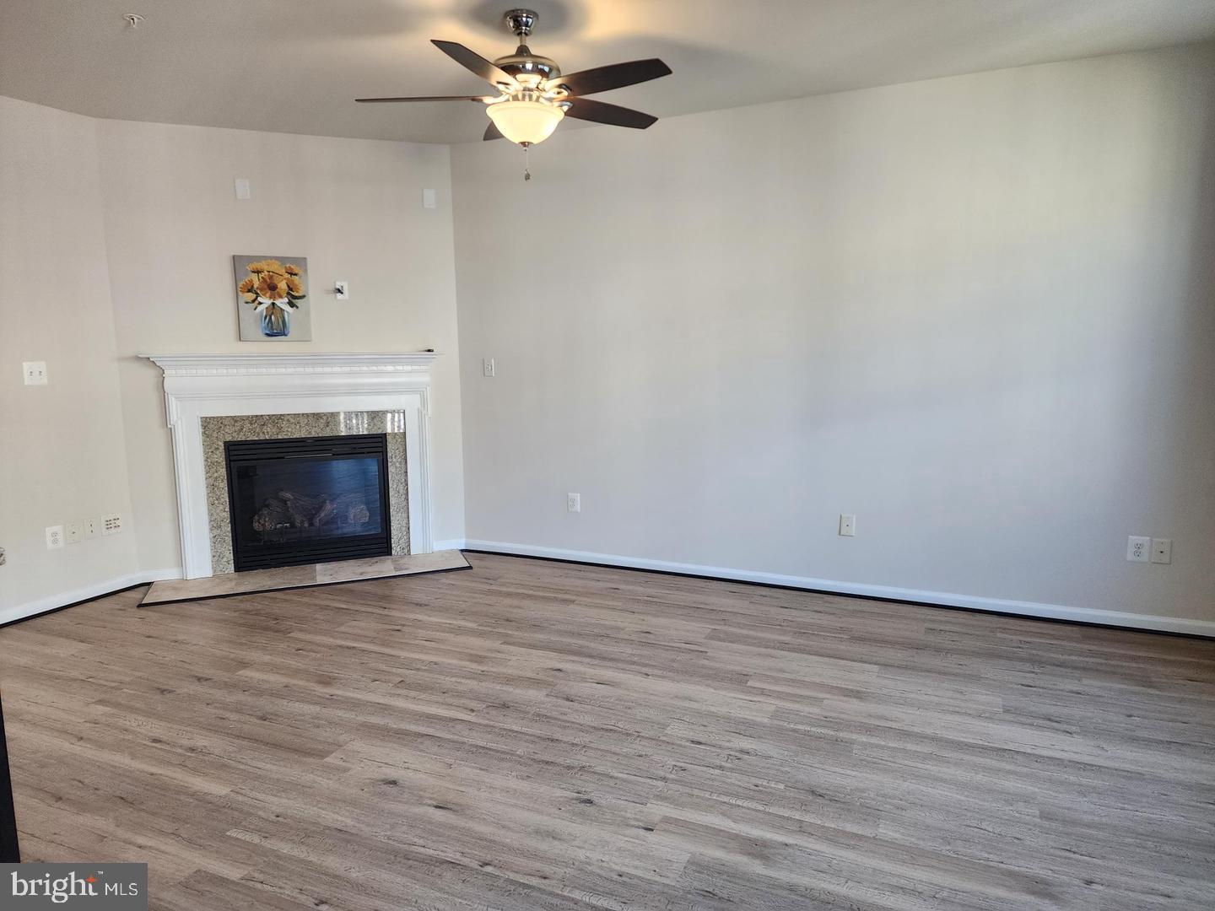
Like-new 2-floor condo in convenient located in Odenton! Great kitchen area w/space for table/sitting area featuring a cozy fireplace. Enjoy the under cabinet lighting, the stainless steel appliances, a counter gas range, and pantry. Primary bedroom suite with generous closets and deluxe bath. Laundry room on the upper level. The entire house has been refloored with LVF and wall-to-wall carpet and freshly painted throughout! Enter from front or back to go up stairs to the main floor. Convenient to main roads (Routes 3, 97, 32), Ft. Meade, DC, Baltimore and plenty of shopping/restaurants. Just 15 minutes to BWI Airport, 15 minutes to Annapolis, in a great position for work and play.
Qualifying criteria include a minimum credit score of 620 and annual income of 35 times the monthly rent, ($101,500). All persons over the age of 18 must fill out an application. NO Pets & NO Smoking.
Save
Ask
Tour
Hide
Share
Listing Snapshot
Price
$2,900
Days On Site
44 Days
Bedrooms
3
Inside Area (SqFt)
2,500 sqft
Total Baths
3
Full Baths
2
Partial Baths
1
Lot Size
0.06 Acres
Year Built
2013
MLS Number
MDAA2156572
Status
Active
Property Tax
N/A
HOA/Condo/Coop Fees
N/A
Sq Ft Source
Assessor
Friends & Family
React
Invite
Recent Activity
yesterday
Listing updated with changes from the MLS
yesterday
Status changed to Active
a month ago
Listing first seen on site
General Features
Acres
0.06
Attached Garage
Yes
Available on
2026-11-01
Foundation
Block
Garage
Yes
Garage Spaces
1
Levels
Three Or More
Parking
Off StreetGarageParking LotAttached
Parking Spaces
1
Pets
No
Property Sub Type
Townhouse
Sewer
Public Sewer
SqFt Above
2500
SqFt Total
2500
Style
Transitional
Water Source
Public
Zoning
O COR
Interior Features
Appliances
Electric Water HeaterWasherDryer
Cooling
Central AirCeiling Fan(s)Electric
Fireplace
Yes
Fireplaces
1
Flooring
Carpet
Furnished
Unfurnished
Heating
Natural GasForced Air
Interior
Eat-in KitchenCeiling Fan(s)Kitchen IslandPantryRecessed LightingWalk-In Closet(s)Crown MoldingOpen FloorplanSoaking Tub
Laundry Features
Upper Level
Main Level Bedrooms
3
Save
Ask
Tour
Hide
Share
Exterior Features
Construction Details
Brick
Exterior
Balcony
Pool Features
None
Community Features
School District
ANNE ARUNDEL COUNTY PUBLIC SCHOOLS
Schools
School District
ANNE ARUNDEL COUNTY PUBLIC SCHOOLS
Elementary School
Unknown
Middle School
Unknown
High School
Unknown
Listing courtesy of HomeServices Property Management