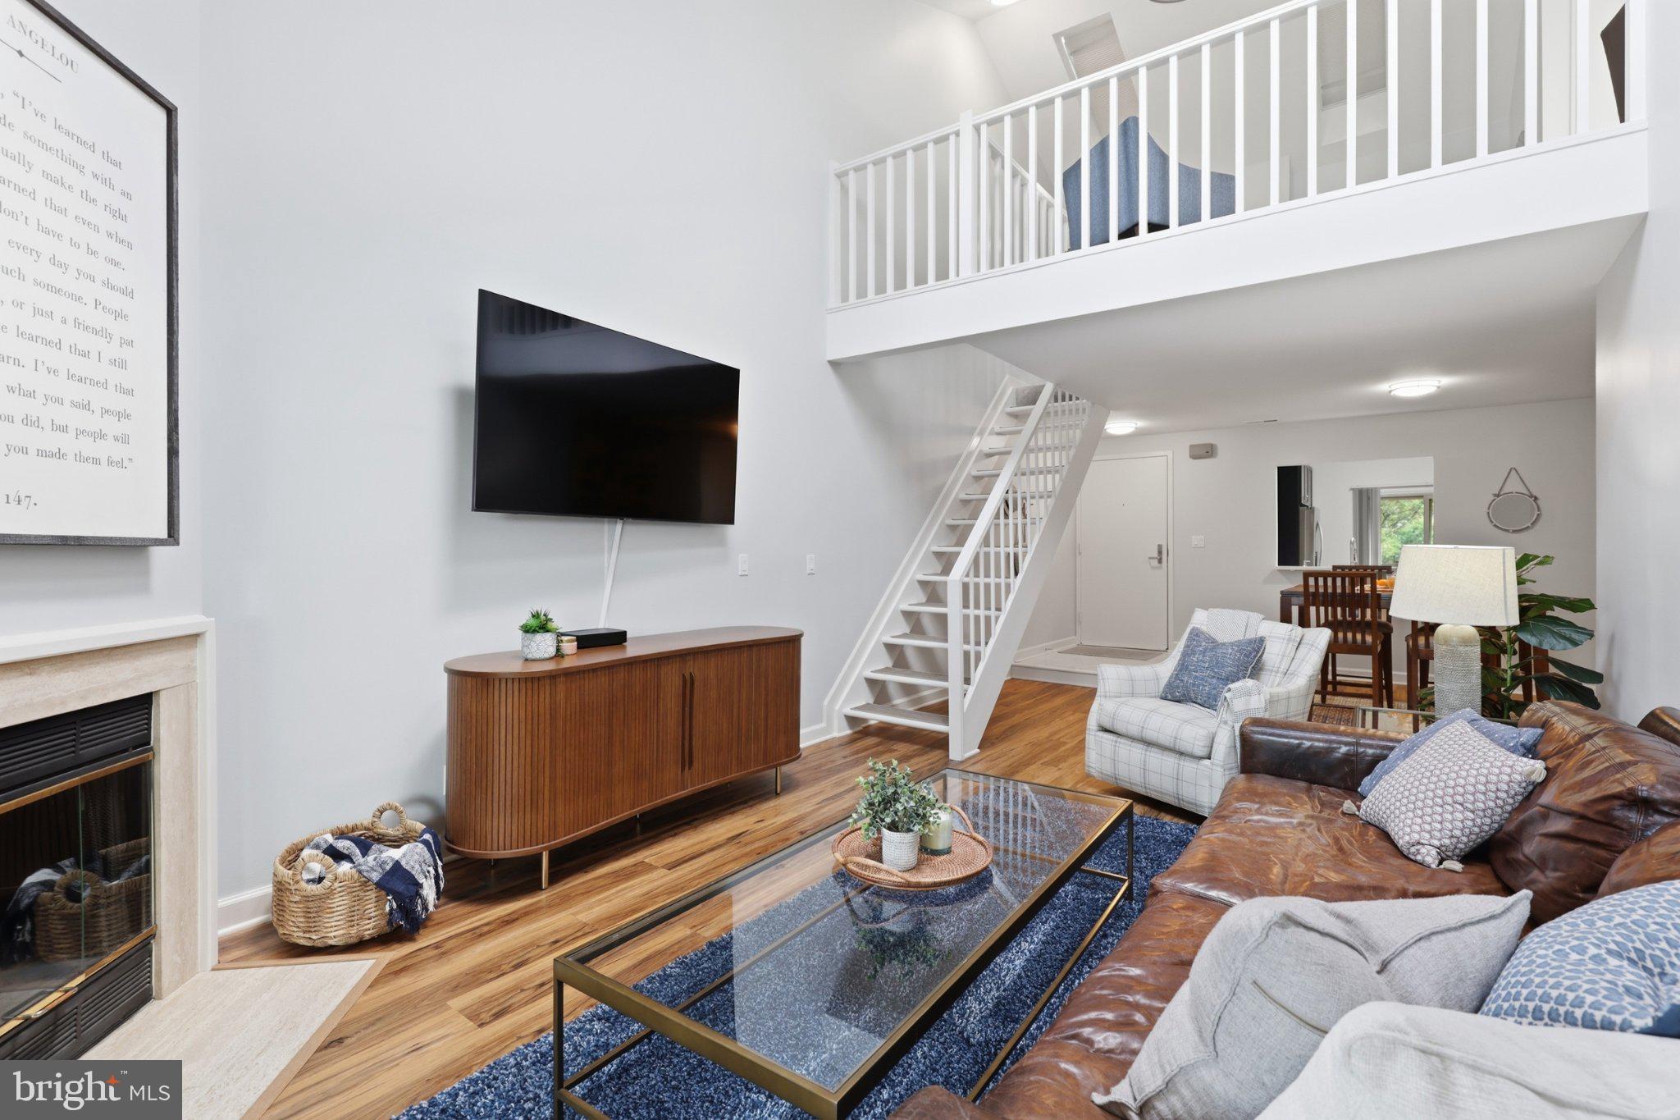
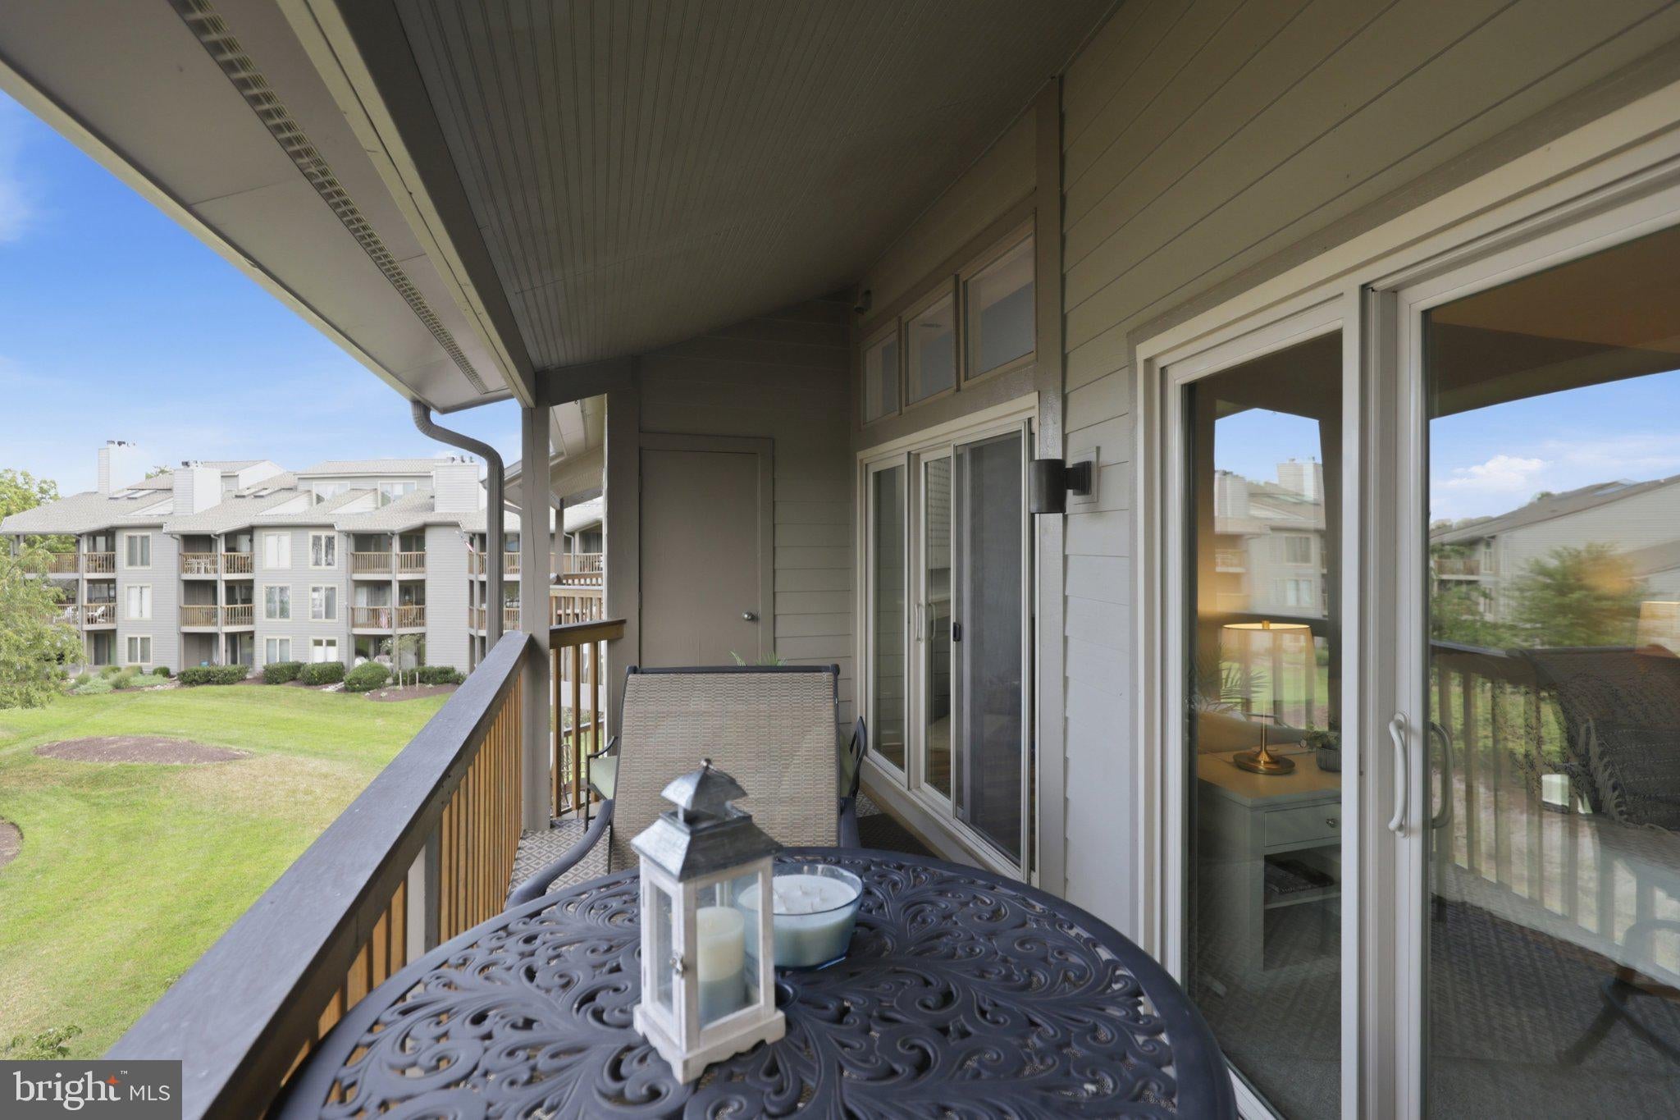
Welcome to resort-style coastal living at 2104 Chesapeake Harbour Dr E #202, a turnkey waterfront home in Annapolis' premier gated community. Enjoy serene water views and high-end upgrades from top to bottom.
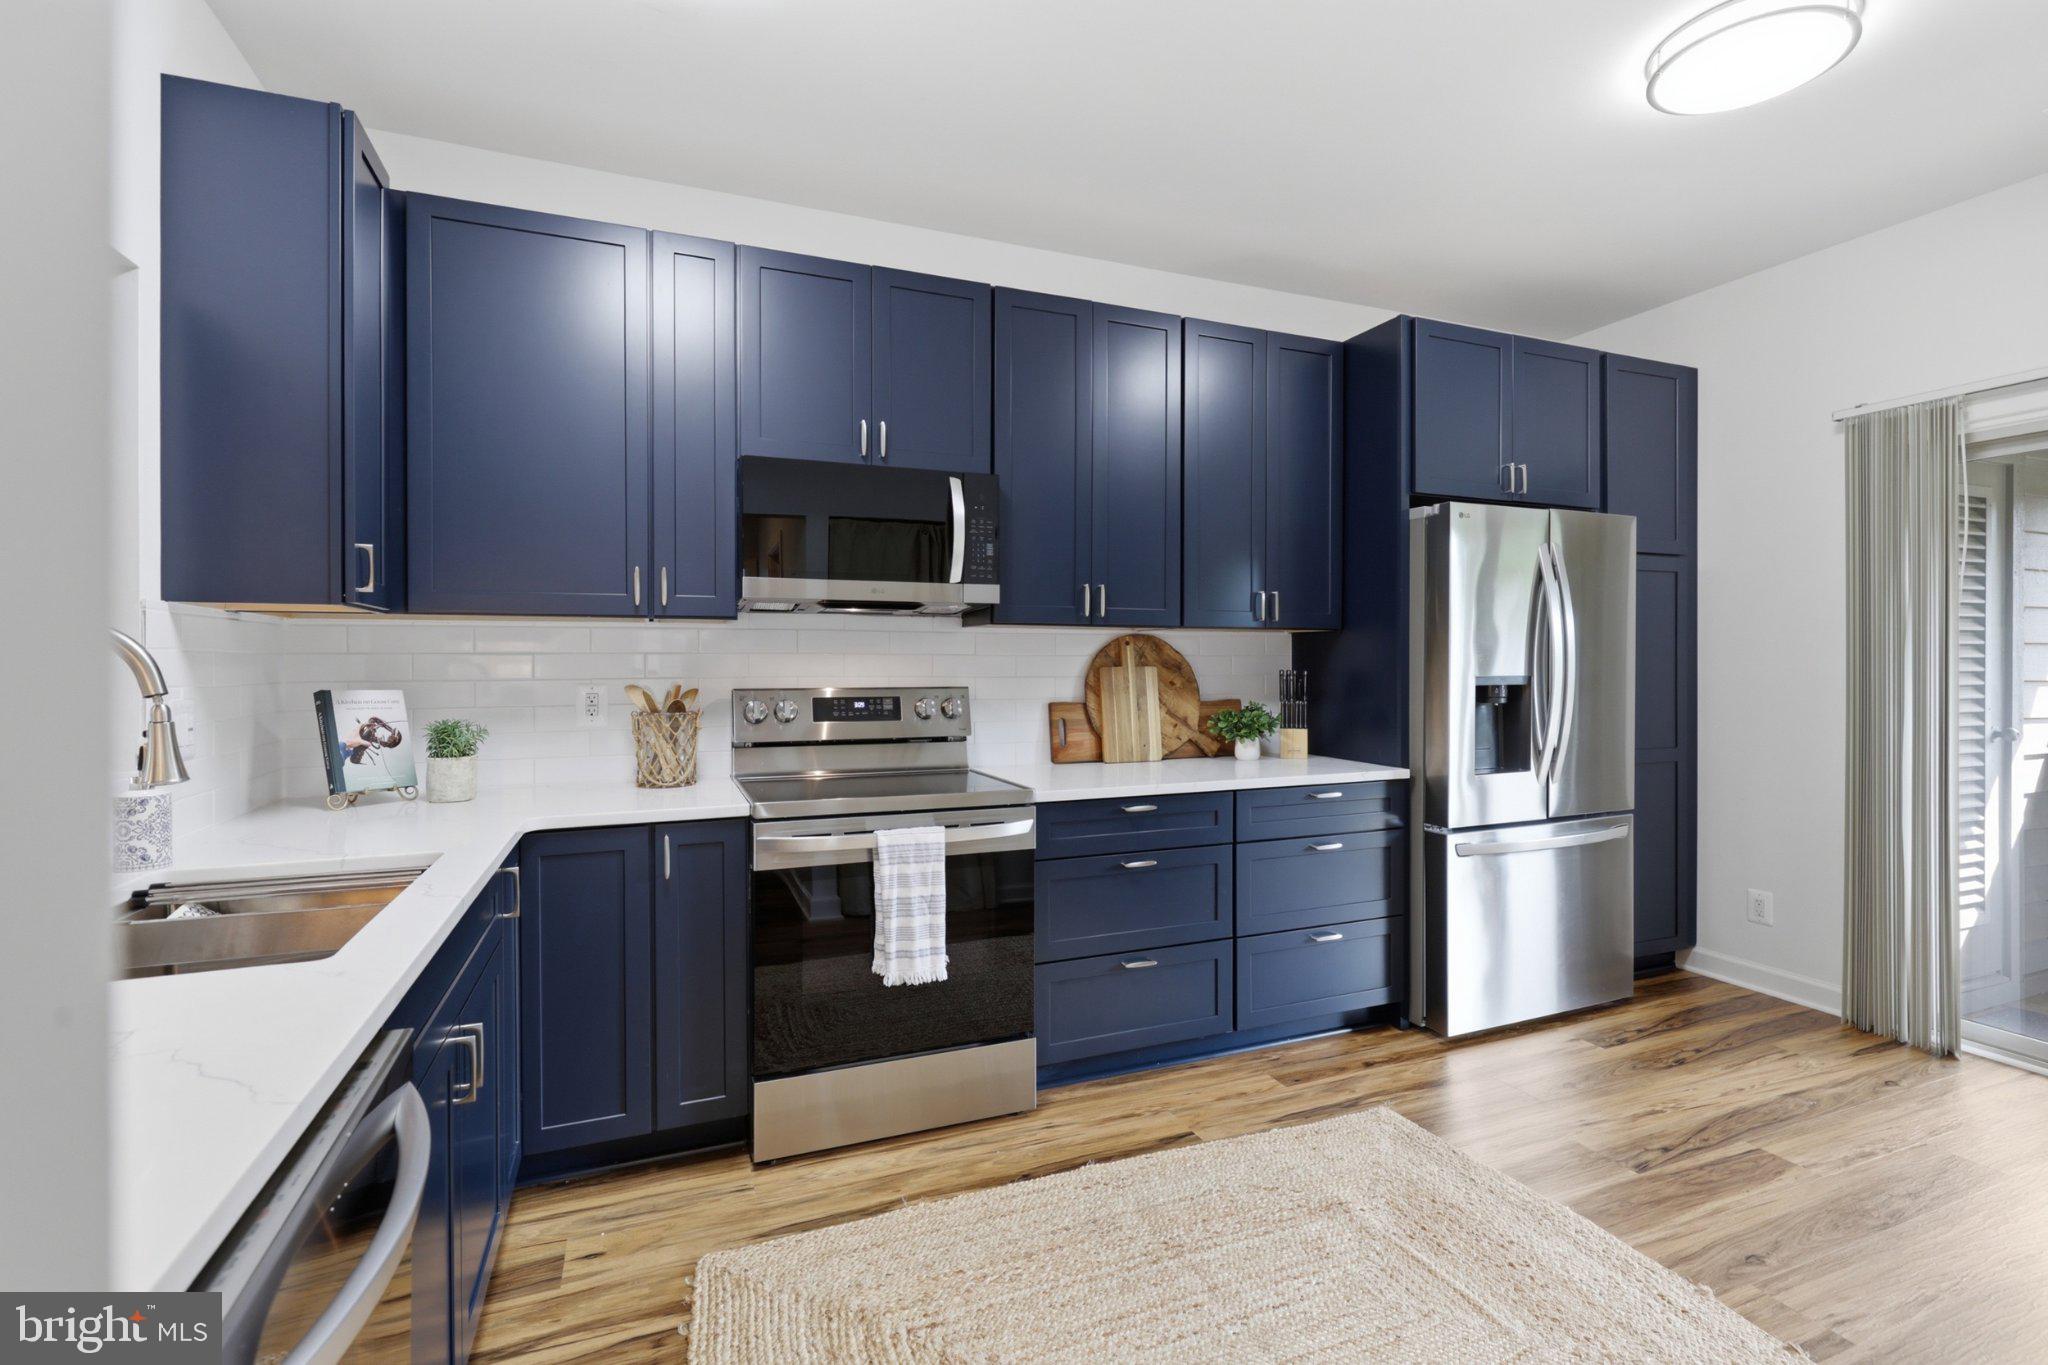
The open, light-filled layout features stylish new LVP flooring (Oct 2024) and contemporary lighting throughout (2024). Cook and entertain in the updated kitchen with custom cabinetry and quartz countertops (Dec 2024), plus brand-new appliances (Jan 2025). Relax in the primary suite with its custom Closet America walk-in closet (Sept 2025).
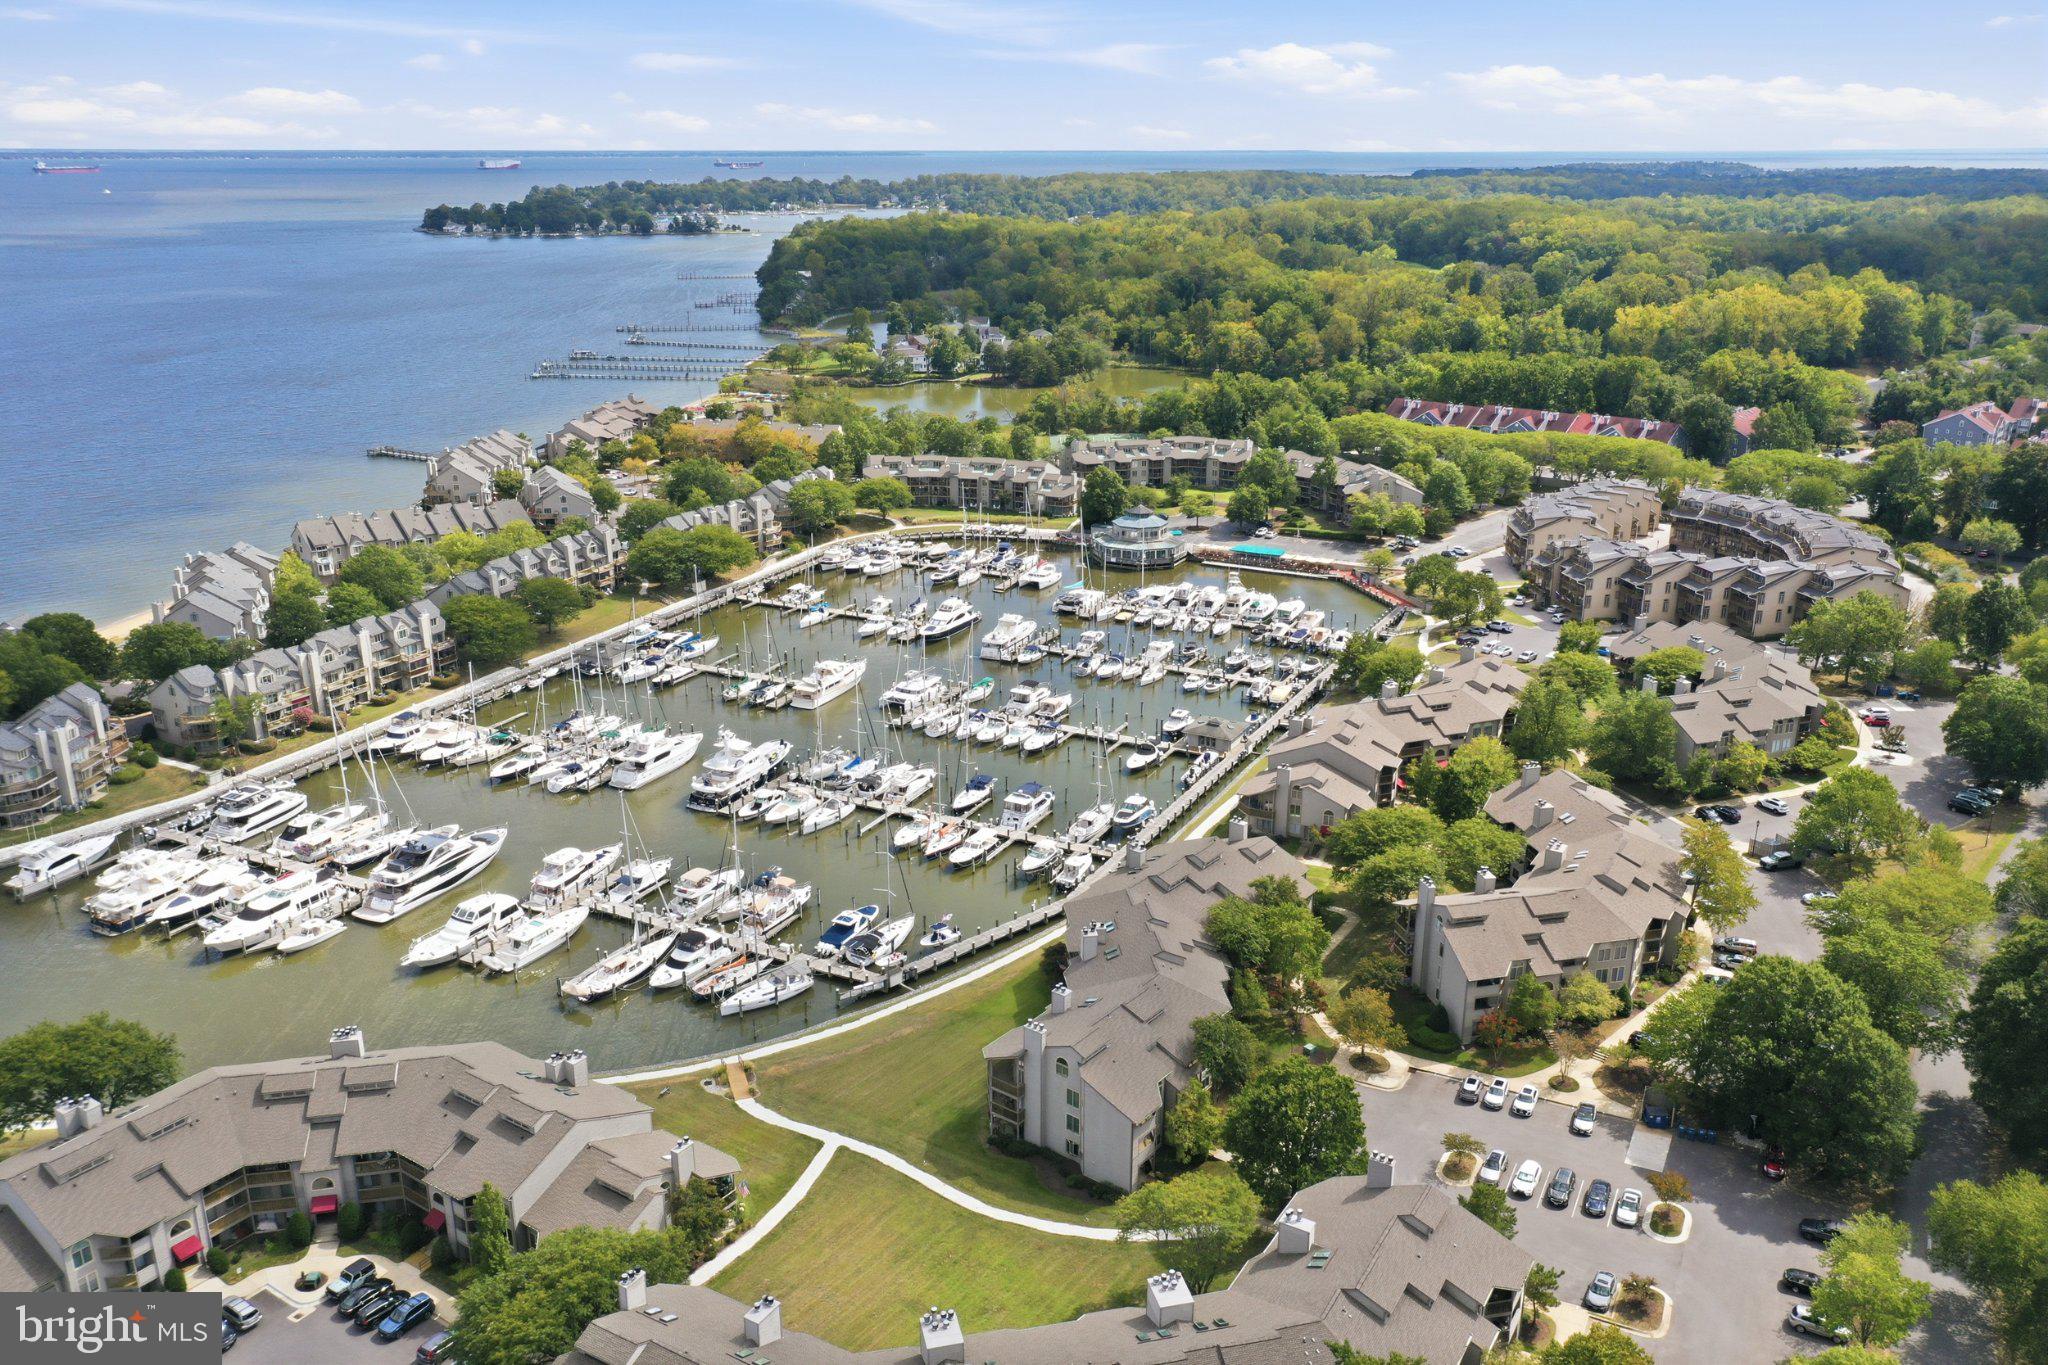
Living in Chesapeake Harbour gives you direct access to a deep-water marina, private beach, pools, tennis courts, 24/7 security, and an on-site waterfront restaurant, all just minutes from historic Downtown Annapolis.
Save
Ask
Tour
Hide
Share
Listing Snapshot
Price
$669,000
Days On Site
44 Days
Bedrooms
3
Inside Area (SqFt)
1,500 sqft
Total Baths
2
Full Baths
2
Partial Baths
N/A
Lot Size
N/A
Year Built
1988
MLS Number
MDAA2156582
Status
Active
Property Tax
$7,058
HOA/Condo/Coop Fees
$774.92 monthly
Sq Ft Source
Assessor
Friends & Family
React
Comment
Invite
No Comments Yet
Did you know? You can invite friends and family to your search. They can join your search, rate and discuss listings with you.
Recent Activity
a month ago
Listing updated with changes from the MLS
a month ago
Status changed to Active
a month ago
Listing first seen on site
General Features
Levels
Two
Parking
Parking Lot
Pets
Number LimitYes
Property Sub Type
Condominium
Security
Security Gate
Sewer
Public Sewer
Special Circumstances
Standard
SqFt Above
1500
SqFt Total
1500
Style
ContemporaryLoft
Utilities
Cable Available
Water Source
Public
Zoning
RESIDENTIAL
Interior Features
Appliances
Electric RangeElectric OvenElectric Water HeaterWasherDishwasherDisposalDryerExhaust FanMicrowaveRefrigerator
Cooling
Heat PumpElectric
Fireplace
Yes
Fireplace Features
Glass Doors
Fireplaces
1
Furnished
Unfurnished
Heating
Exhaust FanElectricHeat Pump
Interior
Open Floorplan
Laundry Features
Washer HookupMain Level
Main Level Bedrooms
2
Window Features
Window CoveringsWindow Treatments
Bathroom 2
Level - Main
Bedroom 2
Level - Main
Bedroom 3
Bonus Room
Dining Room
Level - Main
Kitchen
Level - Main
Living Room
Level - Main
Primary Bathroom
Level - Main
Primary Bedroom
Level - MainFeatures - Walk-In Closet(s)
Utility Room
Save
Ask
Tour
Hide
Share
Exterior Features
Construction Details
Shingle SidingWood Siding
Pool Features
Community
View
Water
Waterfront Features
River FrontLake
Waterview
Water
Windows/Doors
Window CoveringsWindow Treatments
Community Features
Association Amenities
Tennis Court(s)Gated
Association Fee
$1147.89
Association Fee Frequency
Quarterly
Additional Association Fee
$1176.88
Additional Association Fee Frequency
Quarterly
Community Features
Pool
School District
ANNE ARUNDEL COUNTY PUBLIC SCHOOLS
Schools
School District
ANNE ARUNDEL COUNTY PUBLIC SCHOOLS
Elementary School
Unknown
Middle School
Unknown
High School
ANNAPOLIS
Listing courtesy of Berkshire Hathaway HomeServices PenFed Realty



Did you know? You can invite friends and family to your search. They can join your search, rate and discuss listings with you.