Enjoy easy, low-maintenance living in The Village at Waugh Chapel, a desirable 55+ active-adult community with restaurants, grocery stores, cafés, fitness and shopping all just outside your door. Major commuter routes offer easy access to Annapolis, Baltimore, Washington, D.C., and beyond.
This well-maintained 2-bedroom, 2-bath condo offers 1,116 square feet of bright, comfortable living space with an open layout. Recent updates include a new high-efficiency HVAC system, luxury vinyl plank flooring, fresh paint and a stylish electric fireplace that creates a warm focal point in the living room.
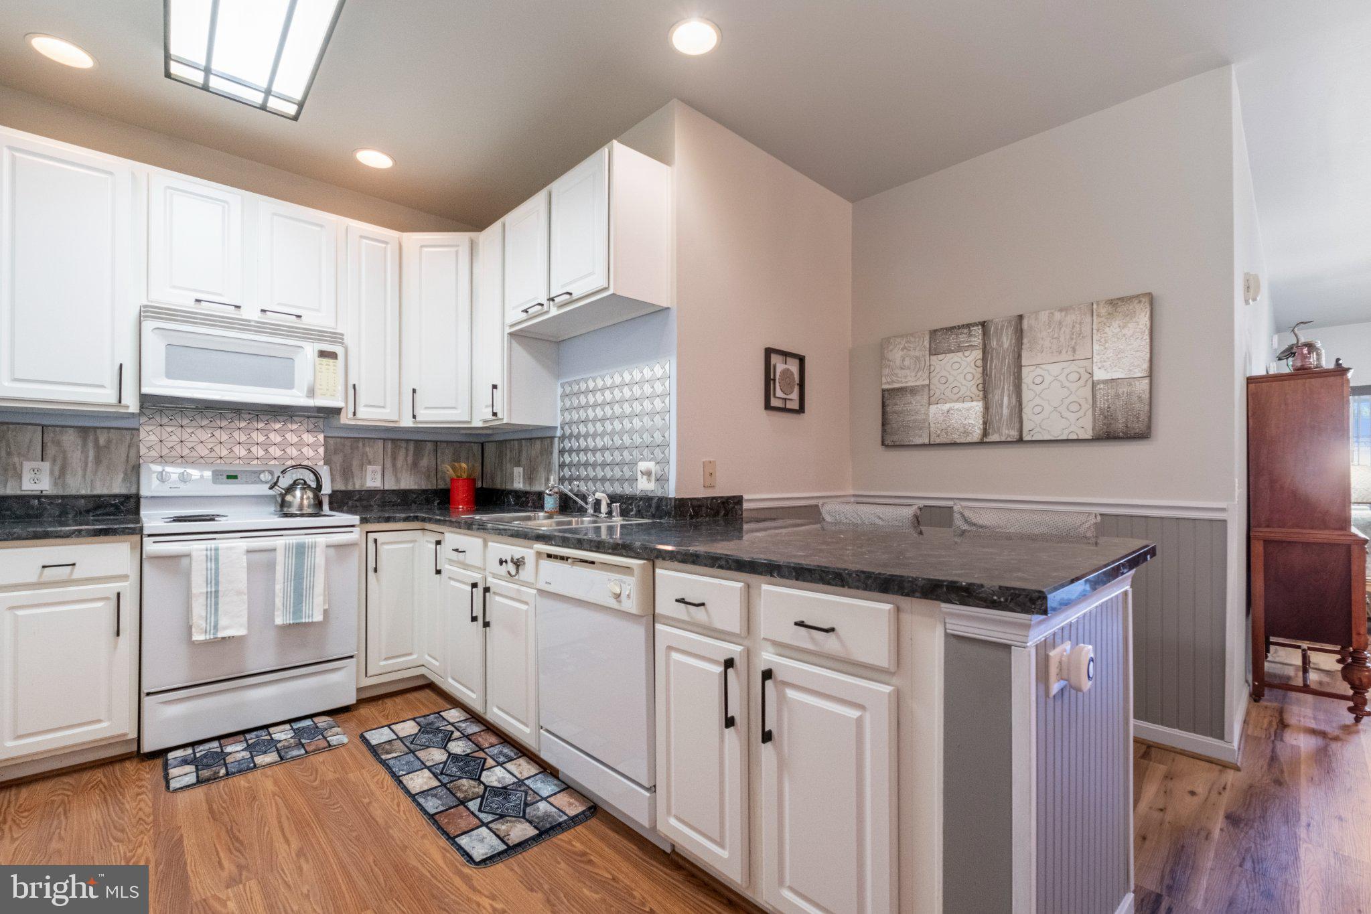
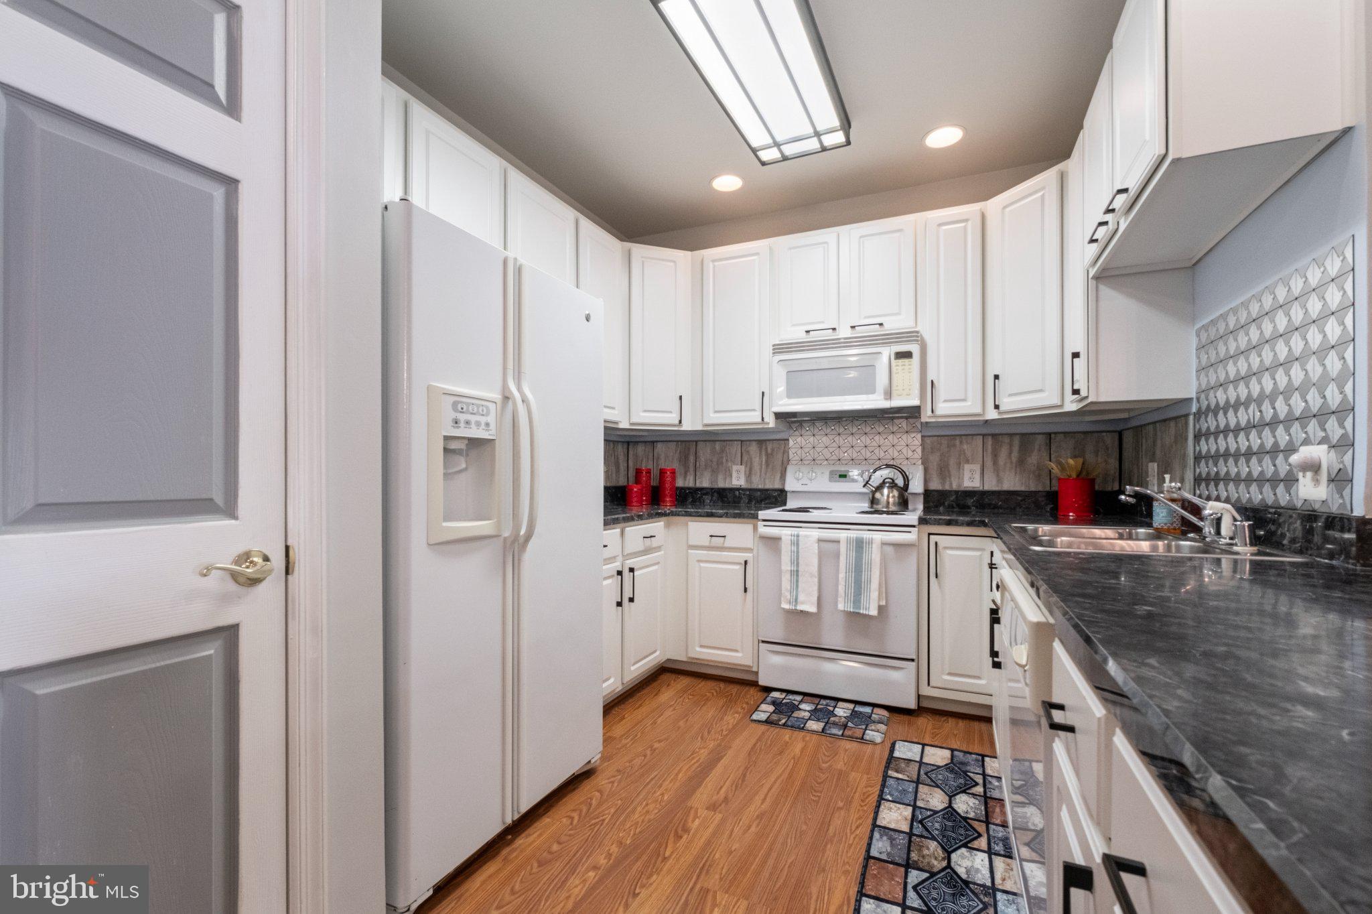
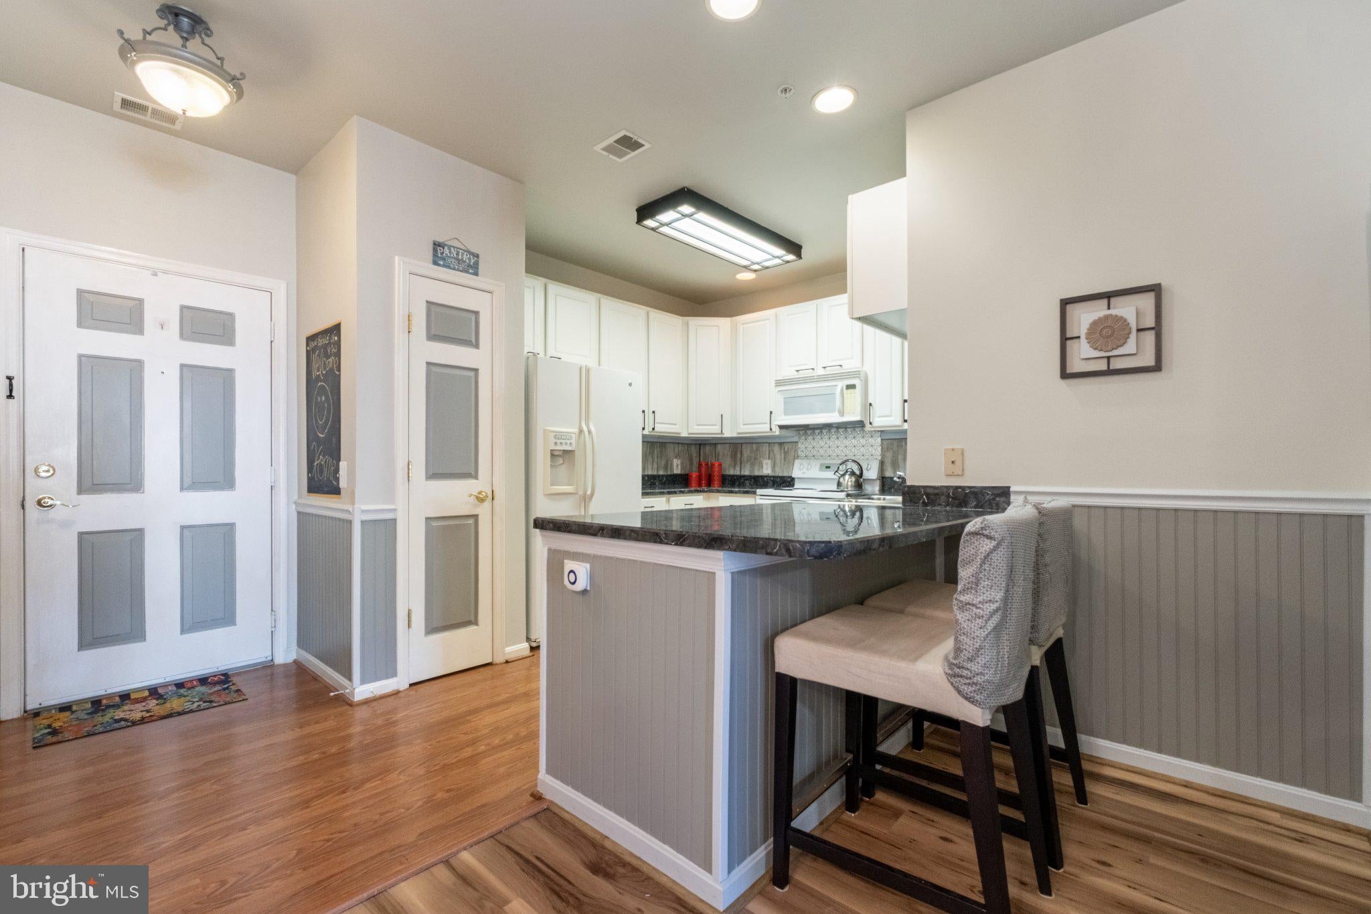
The spacious living and dining areas flow into the well-appointed kitchen, while two bedrooms, two full baths and in-unit laundry add everyday convenience. Enjoy your morning coffee or evening downtime on the private balcony.
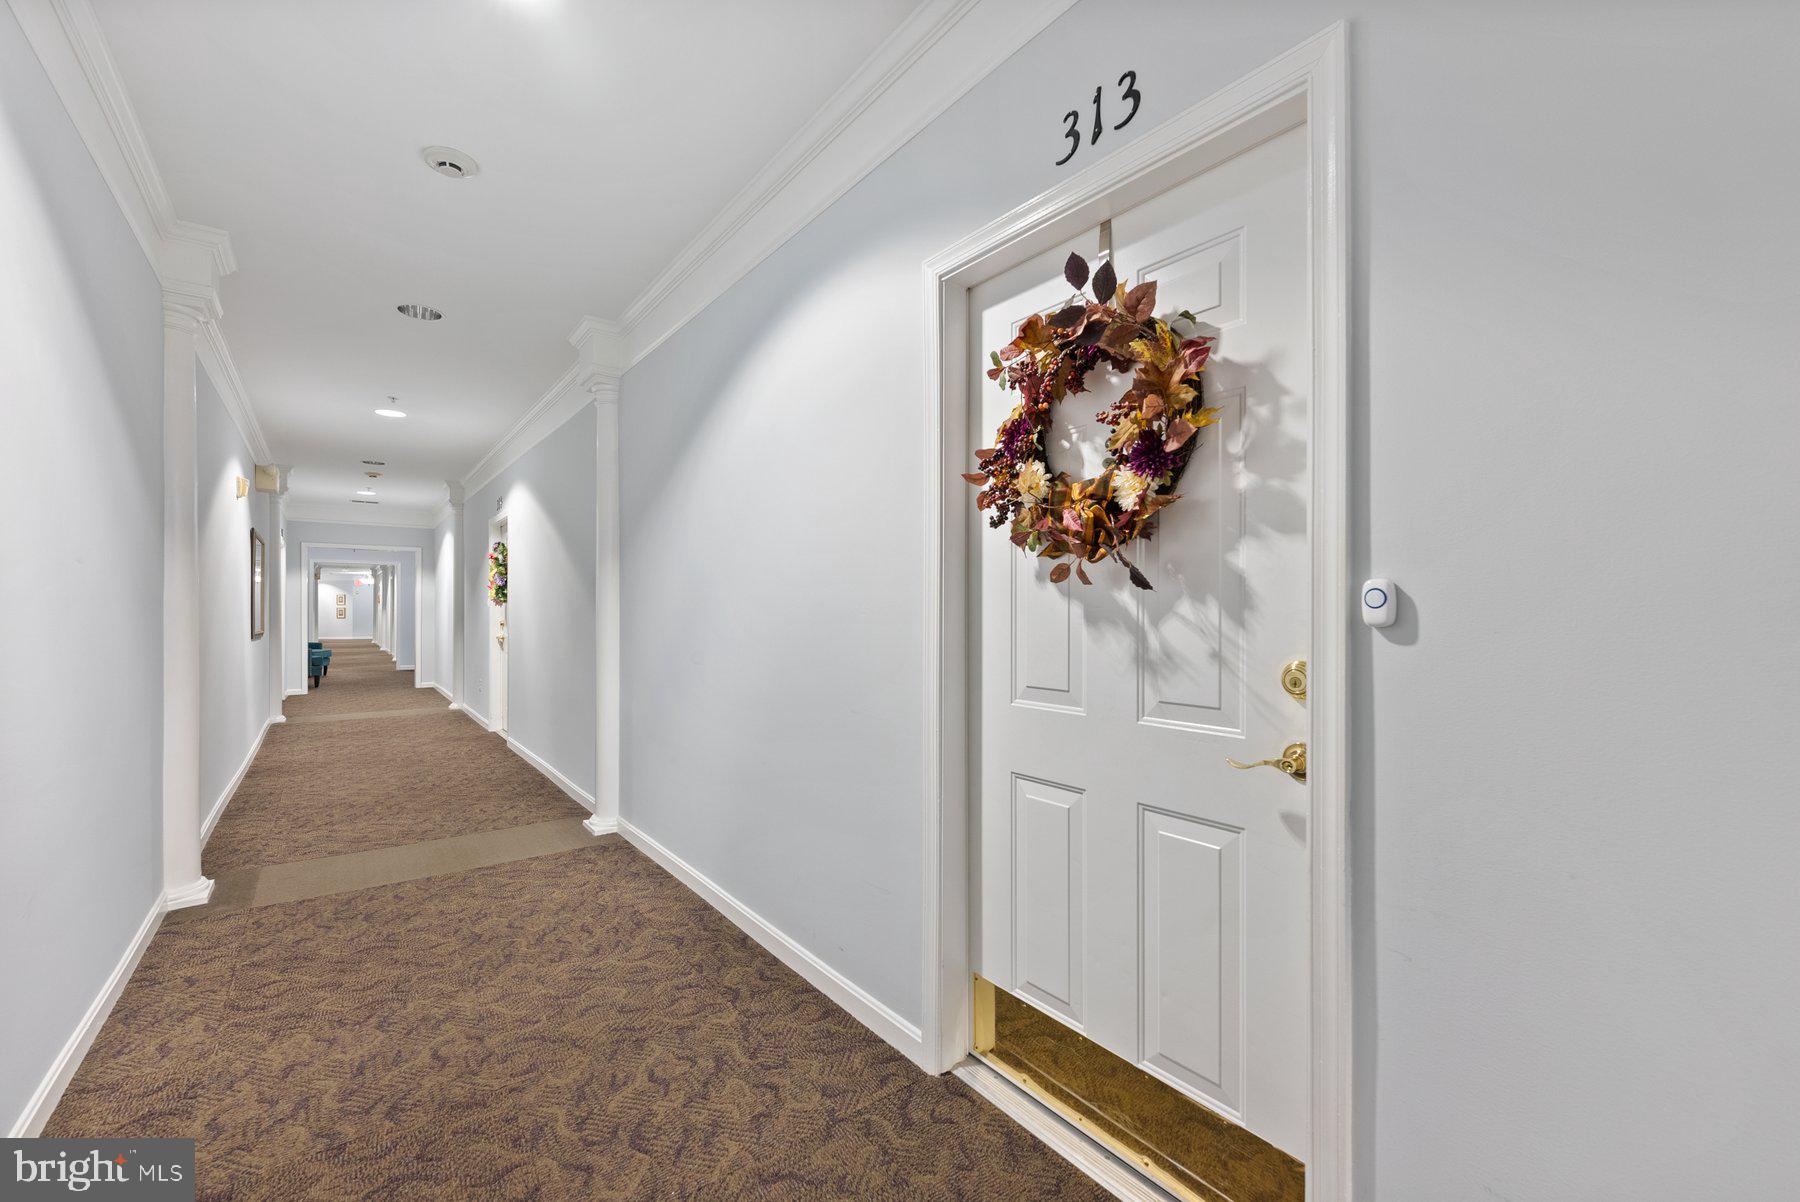
Additional amenities include secure building access, elevators, extra storage, convenient parking and a game/party room. With exterior maintenance handled by the association, you can spend more time enjoying the community and all that Waugh Chapel has to offer.
A wonderful opportunity for comfortable, convenient 55+ living—come see it for yourself!
Save
Ask
Tour
Hide
Share
Listing Snapshot
Price
$319,900
Days On Site
15 Days
Bedrooms
2
Inside Area (SqFt)
1,116 sqft
Total Baths
2
Full Baths
2
Partial Baths
N/A
Lot Size
N/A
Year Built
2002
MLS® Number
MDAA2156598
Status
Active
Property Tax
$2,722
HOA/Condo/Coop Fees
$353 monthly
Sq Ft Source
Assessor
Friends & Family
React
Comment
Invite
No Comments Yet
Did you know? You can invite friends and family to your search. They can join your search, rate and discuss listings with you.
Recent Activity
2 weeks ago
Listing updated with changes from the MLS®
2 weeks ago
Listing first seen on site
General Features
Cross Street
Brandermill Blvd
Levels
One
Parking
PavedParking Lot
Pets
Cats OKDogs OKNumber LimitYes
Property Sub Type
Condominium
Security
Smoke Detector(s)
Sewer
Public Sewer
Special Circumstances
Standard
SqFt Above
1116
SqFt Total
1116
Style
Unit/Flat
Utilities
Cable AvailableNatural Gas AvailableElectricity Available
Water Source
Public
Zoning
R1
Interior Features
Appliances
Electric RangeElectric OvenGas Water HeaterWasherDishwasherDisposalDryerMicrowaveRefrigeratorWater Heater
Cooling
Central AirCeiling Fan(s)Electric
Flooring
CarpetVinyl
Furnished
Unfurnished
Heating
ElectricForced AirHot WaterHeat Pump
Interior
Ceiling Fan(s)High Ceilings
Laundry Features
Washer Hookup
Main Level Bedrooms
2
Save
Ask
Tour
Hide
Share
Exterior Features
Construction Details
Brick
Exterior
Balcony
Pool Features
None
Roof
Shingle
View
Street
Waterview
Street
Community Features
Accessibility Features
Accessible Elevator Installed
Association Amenities
Game RoomParty RoomSecurityElevator(s)Jogging Path



Did you know? You can invite friends and family to your search. They can join your search, rate and discuss listings with you.