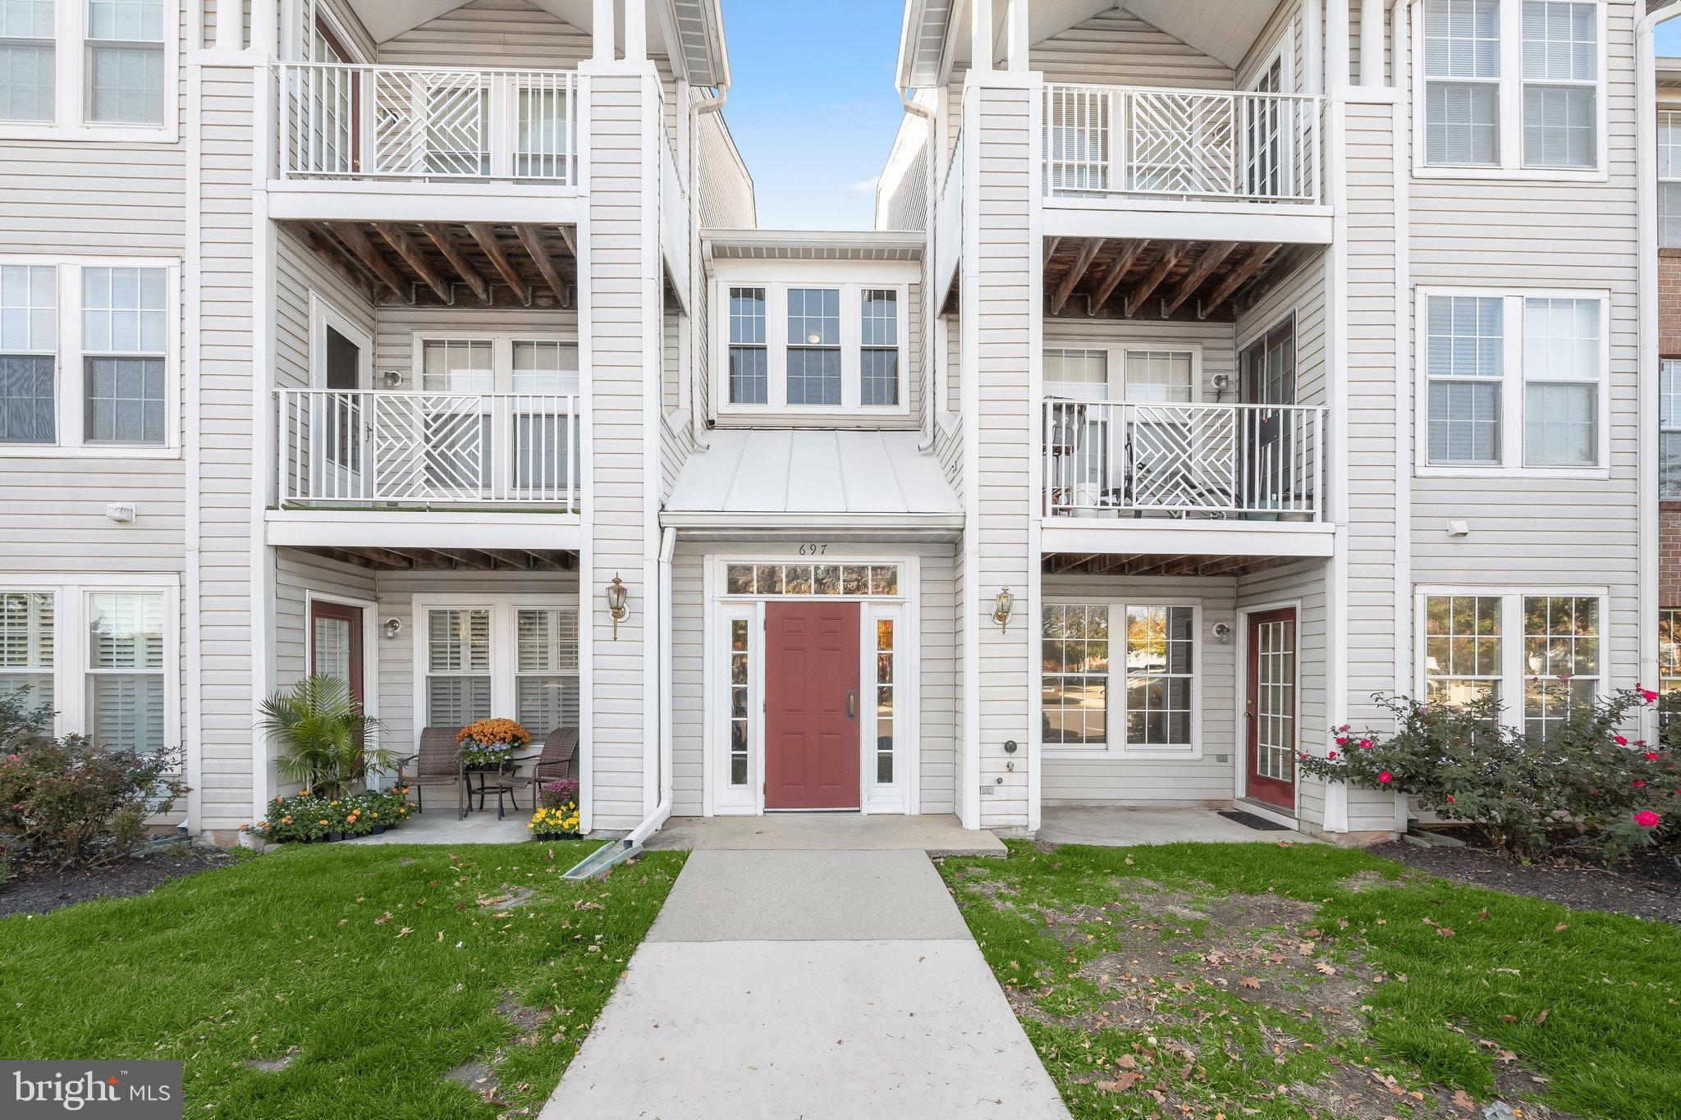
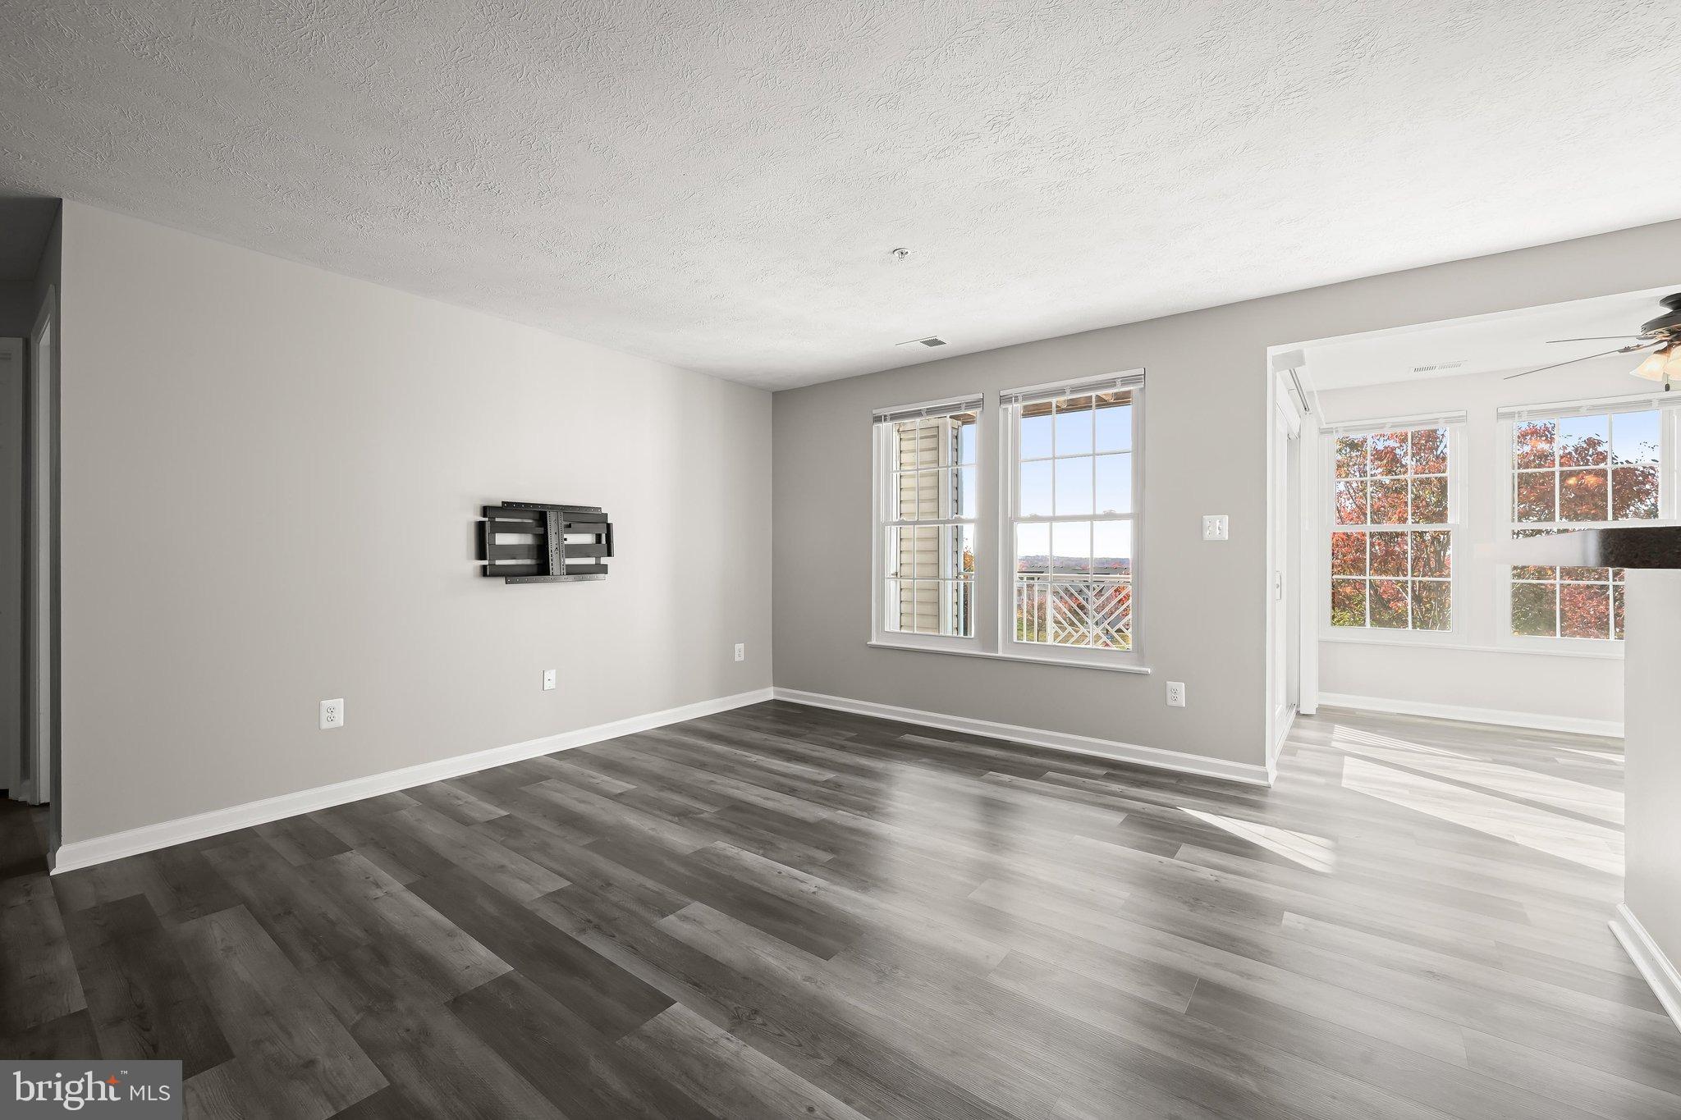
Discover easy, low-maintenance living in this beautifully updated 2-bedroom, 2-bath condo in Chestnut Gable, nestled within the sought-after Piney Orchard community of Odenton. Major improvements completed in 2024 include the HVAC system, all windows, all flooring, and the sliding glass balcony door, offering added comfort and peace of mind. Fresh neutral paint, an open-concept layout, and a private deck further enhance the home's bright and welcoming appeal.
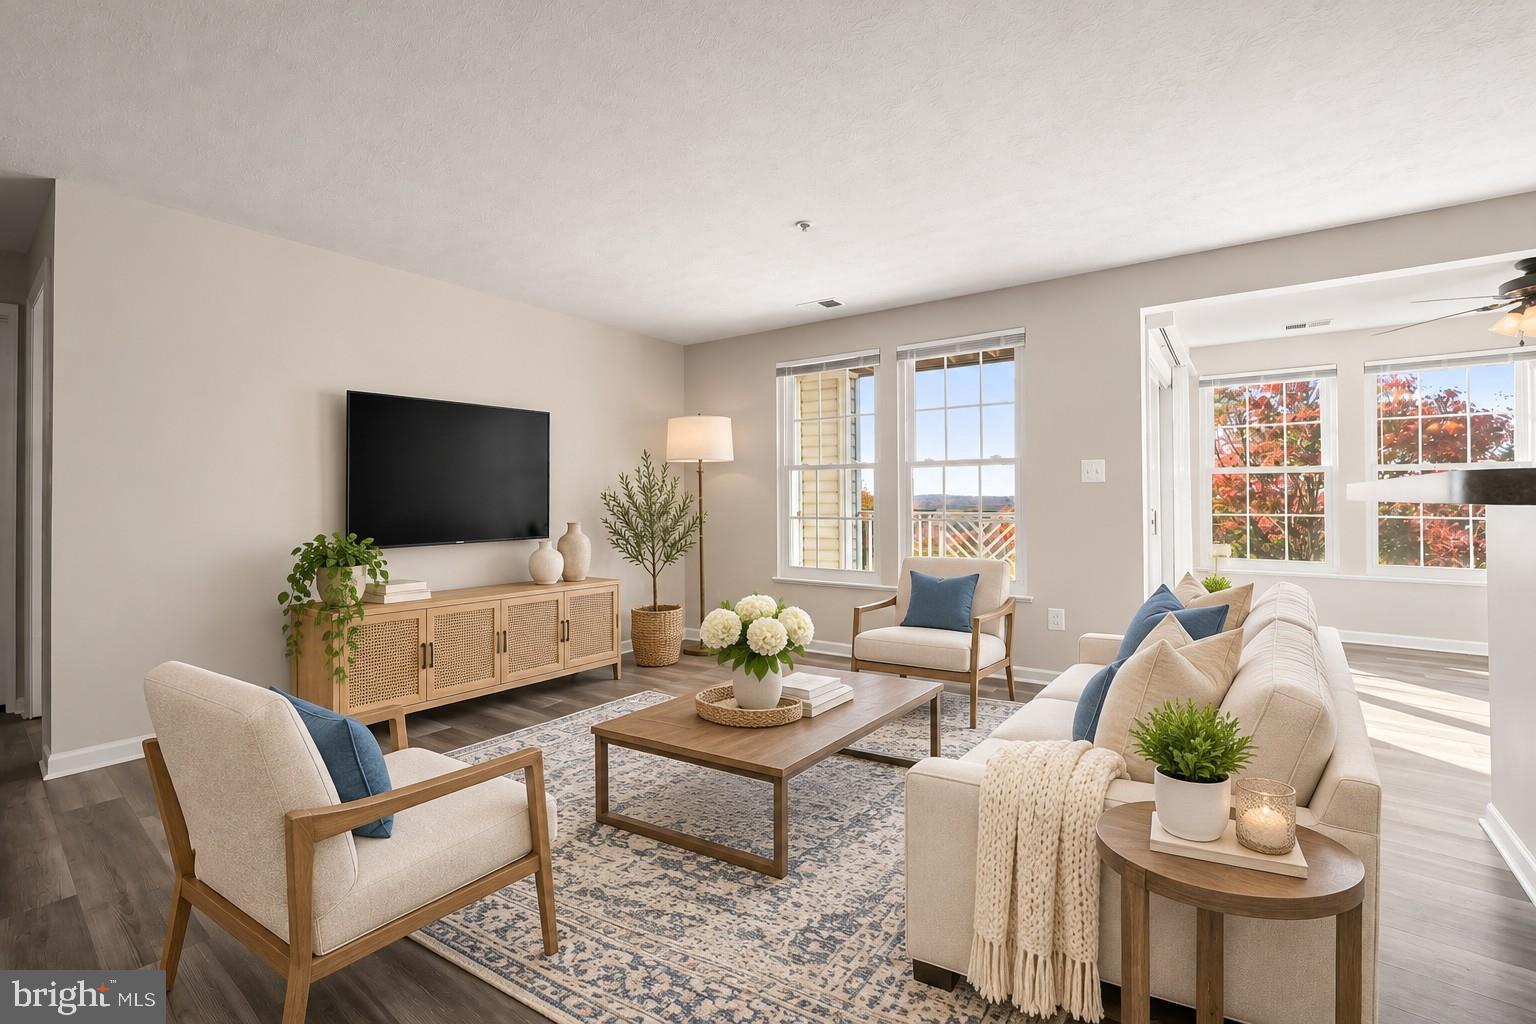
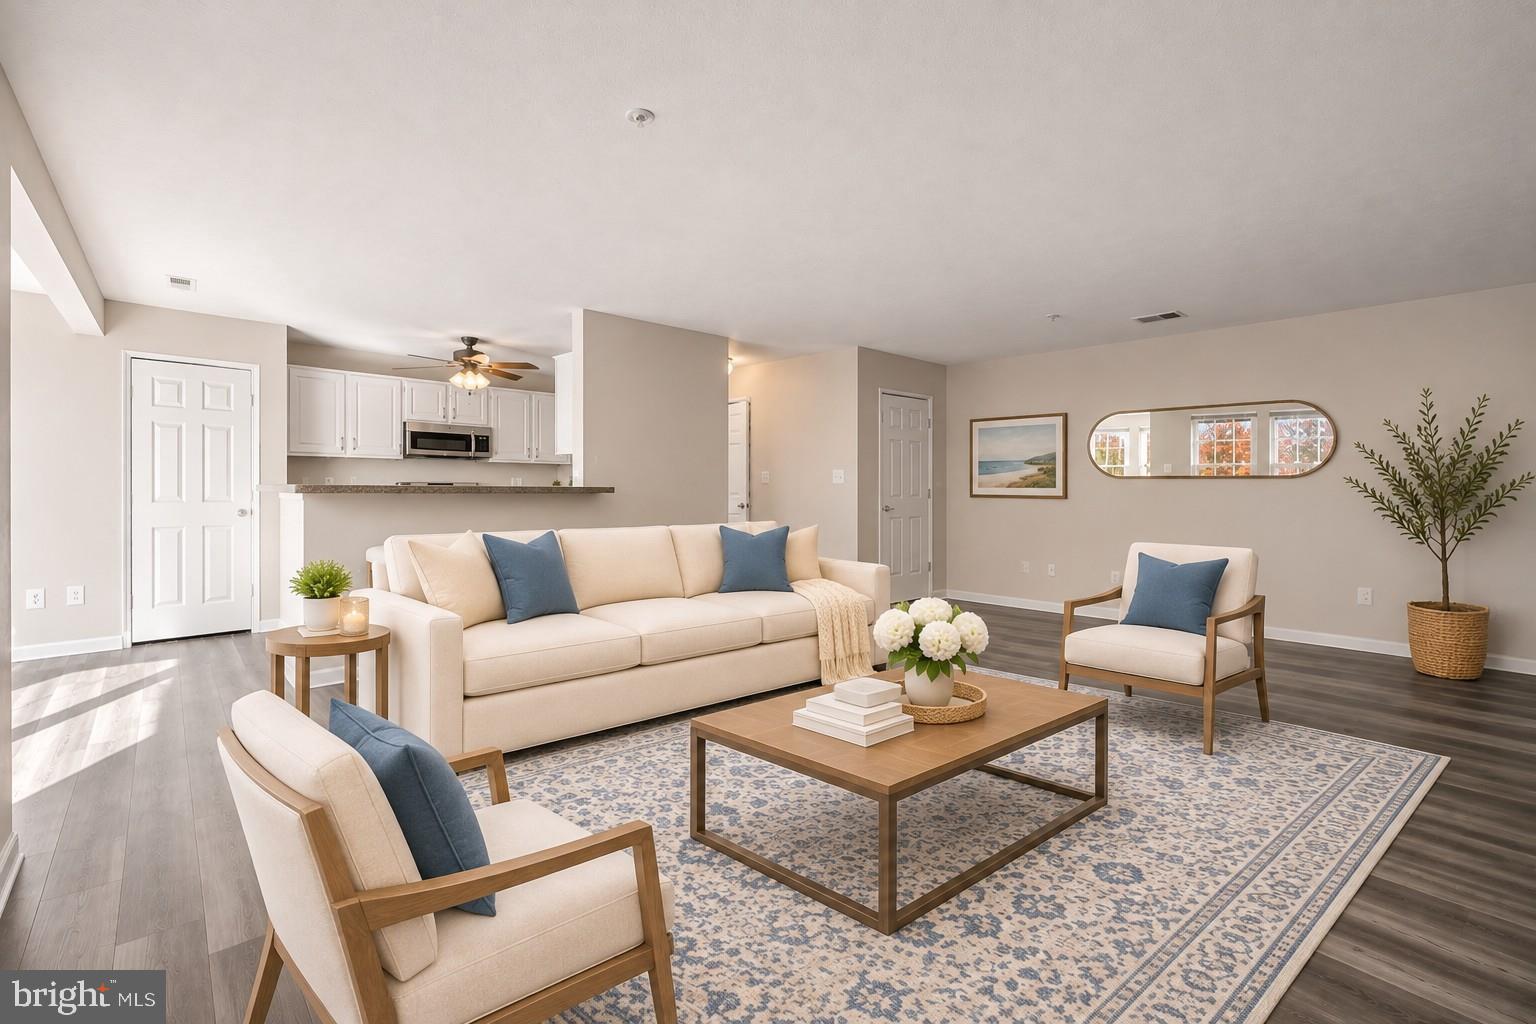
Step inside the foyer and continue into the inviting main living spaces, where natural light enhances the home's airy atmosphere. The thoughtfully designed kitchen features crisp white cabinetry, sleek appliances including a stainless steel range, a pantry, and an open view of the adjoining dining area and spacious living room. Windows on two walls fill the dining area with sunlight, while a sliding glass door opens to the deck, offering a delightful spot for morning coffee or relaxing outdoors.
Privately situated at the back of the unit, the generously sized primary bedroom offers a peaceful retreat complete with a walk-in closet and an en-suite bath featuring a tiled tub and shower surround. The second bedroom enjoys direct access to another full bath with a separate shower, while a second bathroom entrance from the hallway provides convenient access for guests. A dedicated hallway laundry room adds everyday practicality. Additional conveniences include ample unassigned parking, with water and snow removal included in the HOA.
Piney Orchard offers an impressive collection of amenities, including multiple swimming pools, an indoor pool, fitness center, tennis and pickleball courts, playgrounds, and a community center. Residents can explore a 45-acre nature preserve, scenic ponds, and miles of trails connecting to the WB&A Trail. Piney Orchard Marketplace and Waugh Chapel Towne Centre offer shopping, dining, and everyday conveniences. Proximity to Fort Meade, major commuter routes, and the Odenton MARC station makes travel to Baltimore and Washington, D.C., especially convenient. Please note: some photos have utilized virtual staging.
Save
Ask
Tour
Hide
Share
Listing Snapshot
Price
$325,000
Days On Site
65 Days
Bedrooms
2
Inside Area (SqFt)
1,197 sqft
Total Baths
2
Full Baths
2
Partial Baths
N/A
Lot Size
N/A
Year Built
1993
MLS Number
MDAA2156614
Status
Active
Property Tax
$3,359
HOA/Condo/Coop Fees
$312.08 monthly
Sq Ft Source
Assessor
Friends & Family
React
Comment
Invite
No Comments Yet
Did you know? You can invite friends and family to your search. They can join your search, rate and discuss listings with you.
Recent Activity
a week ago
Listing updated with changes from the MLS
a week ago
Status changed to Active
2 months ago
Listing first seen on site
General Features
Levels
One
Parking
UnassignedParking Lot
Pets
Yes
Property Sub Type
Condominium
Security
Smoke Detector(s)
Sewer
Public Sewer
Special Circumstances
Standard
SqFt Above
1197
SqFt Total
1197
Style
Traditional
Water Source
Public
Zoning
R15
Interior Features
Appliances
OvenElectric RangeElectric OvenElectric Water HeaterWasherDishwasherDisposalRefrigeratorStainless Steel Appliance(s)Water HeaterDryerExhaust FanMicrowave



Did you know? You can invite friends and family to your search. They can join your search, rate and discuss listings with you.