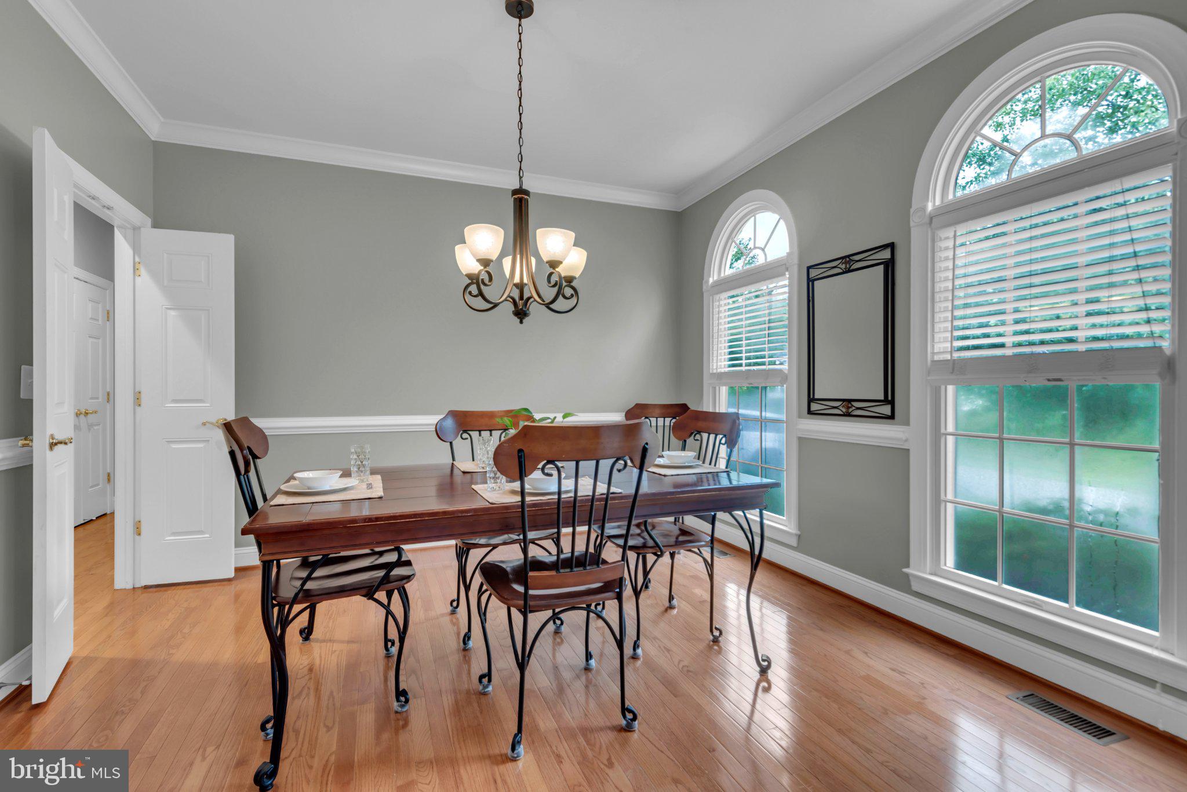
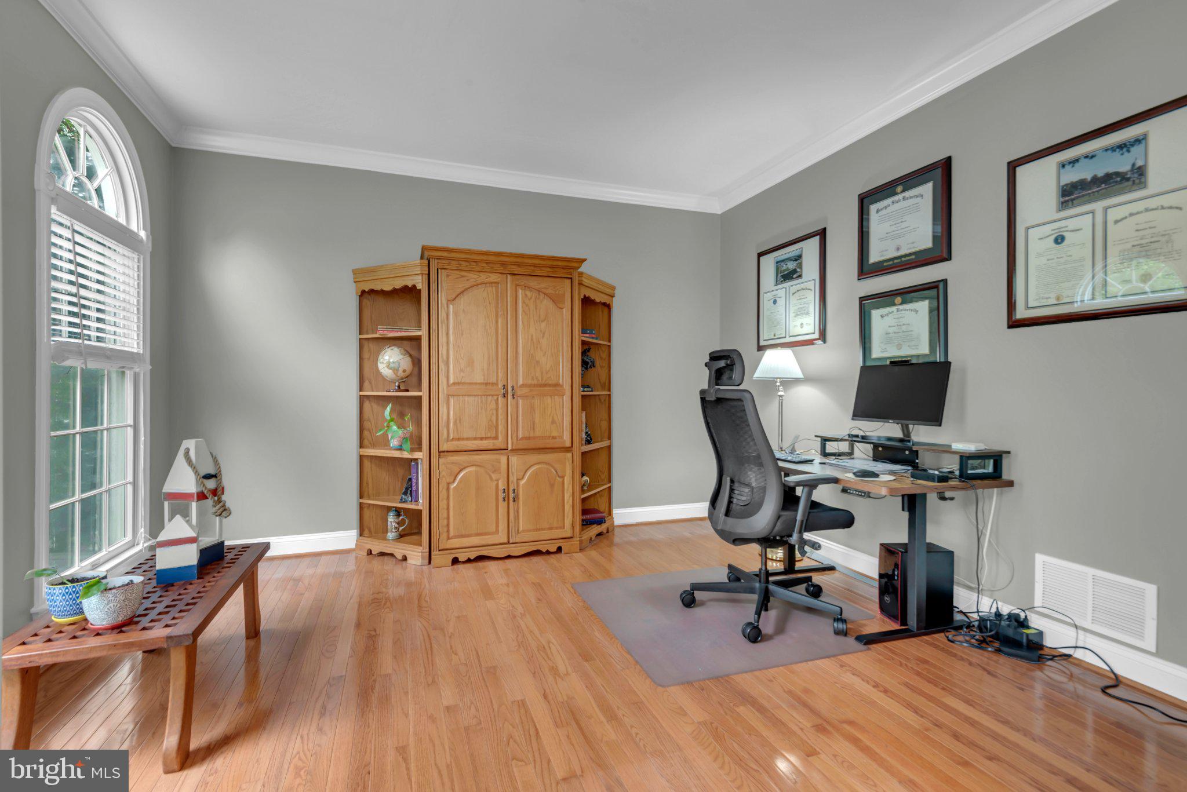
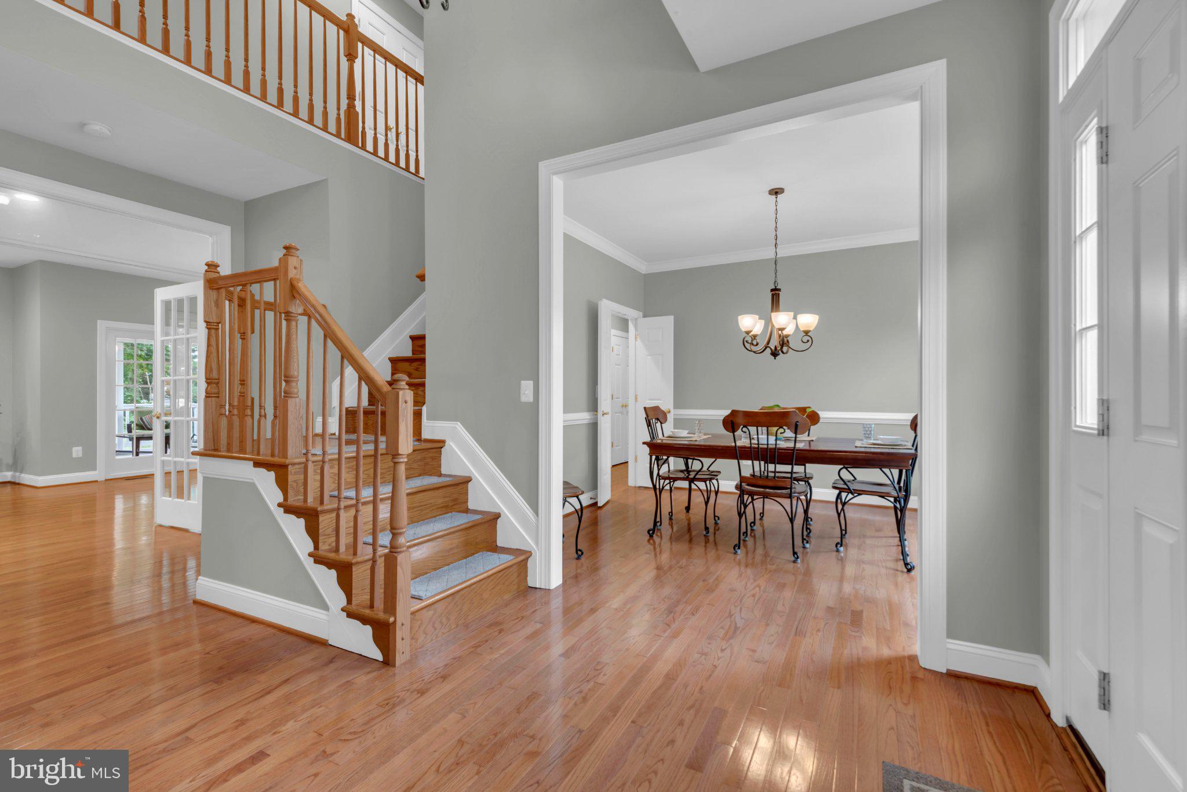
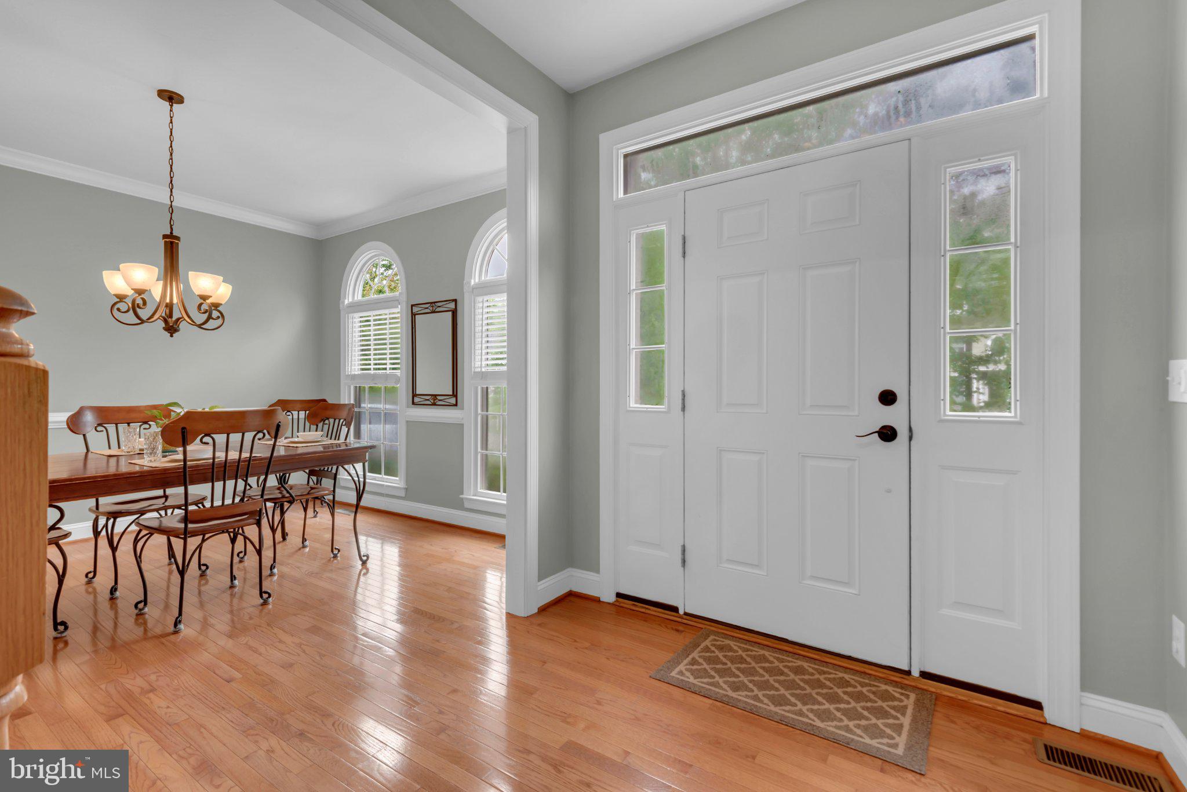
Welcome to 1249 Stillwoods Way, an elegant and exceptionally well-appointed residence offering nearly 4,200 square feet of beautifully finished living space, a full finished lower level, and an enviable combination of comfort, style, and functionality.
From the moment you enter, the home presents a sophisticated yet inviting atmosphere. The gourmet kitchen is designed for both everyday living and entertaining, featuring beautiful granite countertops and generous workspace. The main level offers an effortless flow between living and dining spaces, with a screened porch providing a tranquil extension of the home and an ideal setting for morning coffee, leisurely afternoons, or evening gatherings.
The private primary suite is a true retreat. The updated primary bath evokes a spa-like experience with a striking freestanding soaking tub, an oversized walk-in shower, and beautifully updated mirrors featuring integrated lighting and built-in defrosting—thoughtful details that elevate the everyday.
With four bedrooms, three full baths, and a convenient half bath on the main level, the home offers exceptional flexibility for family, guests, or a dedicated home office. The fully finished basement expands the possibilities even further, providing valuable additional living and entertaining space.
A two-car garage adds both convenience and coveted storage, while the screened porch and thoughtfully designed interiors create a seamless balance between indoor comfort and outdoor enjoyment.
Ideally situated in Annapolis, 1249 Stillwoods Way offers the rare opportunity to enjoy an elevated residential lifestyle while remaining close to the area’s renowned waterfront, historic charm, dining, shopping, and recreation.
Save
Ask
Tour
Hide
Share
Listing Snapshot
Price
$849,000
Days On Site
18 Days
Bedrooms
4
Inside Area (SqFt)
4,120 sqft
Total Baths
4
Full Baths
3
Partial Baths
1
Lot Size
0.37 Acres
Year Built
2005
MLS® Number
MDAA2156616
Status
Active Under Contract
Property Tax
$6,408.98
HOA/Condo/Coop Fees
$22.92 monthly
Sq Ft Source
Estimated
Friends & Family
React
Invite
Recent Activity
4 days ago
Listing updated with changes from the MLS®
2 weeks ago
Status changed to Active Under Contract
3 weeks ago
Listing first seen on site
General Features
Acres
0.37
Attached Garage
Yes
Foundation
Concrete Perimeter
Garage
Yes
Garage Spaces
2
Levels
Three Or More
Parking
Garage Door OpenerOff StreetGarageAttached
Parking Spaces
2
Property Sub Type
Single Family Residence
Sewer
Public Sewer
Special Circumstances
Standard
SqFt Above
2592
SqFt Below
1528
SqFt Total
4120
Style
Colonial
Utilities
Cable AvailableNatural Gas Available
Water Source
Well
Zoning
R-1
Interior Features
Appliances
Double OvenOvenGas RangeGas OvenWater PurifierElectric Water HeaterCooktopDishwasherDisposalExhaust FanIce MakerMicrowaveRefrigeratorWater Heater