Welcome to Admirals Ridge, where space, natural light, and an exceptional end-unit setting come together in this beautifully appointed former model home. Offering more than 2,900 square feet of finished living space, a two-car garage, and an expansive wraparound yard, this home delivers the room and flexibility of a single-family home with the convenience of townhome living.
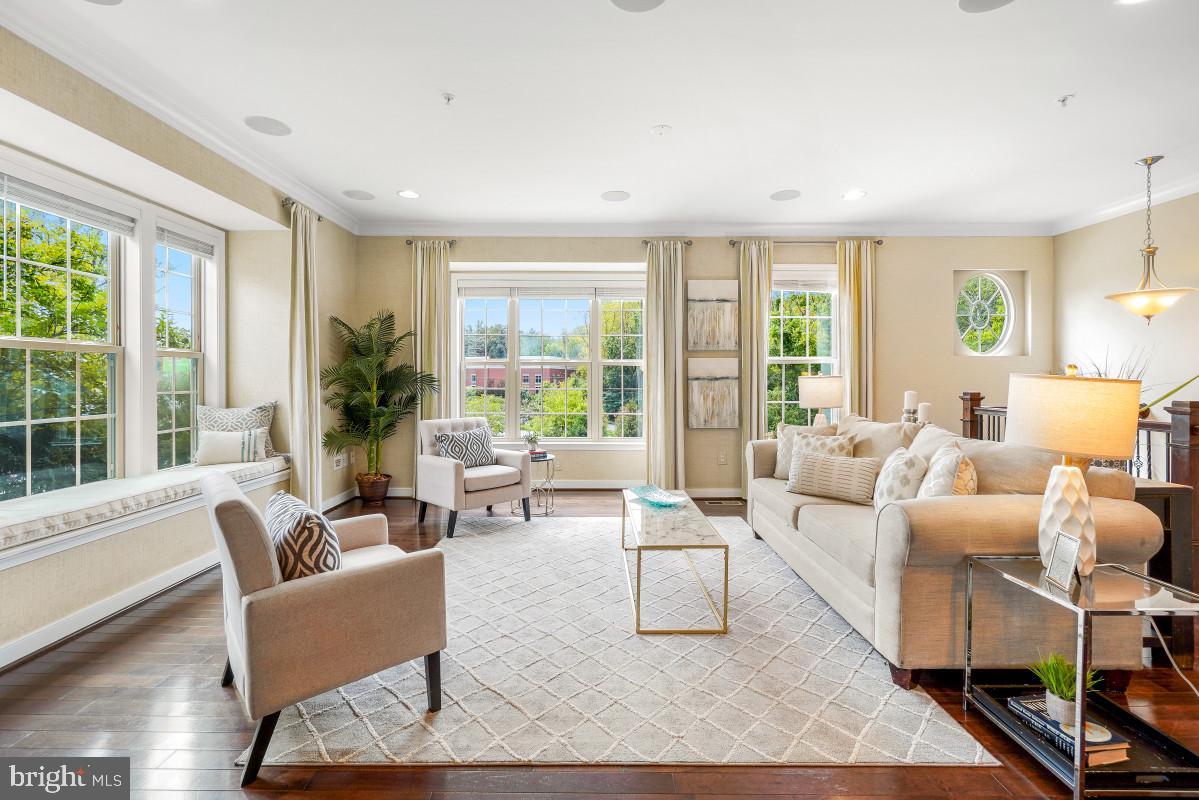
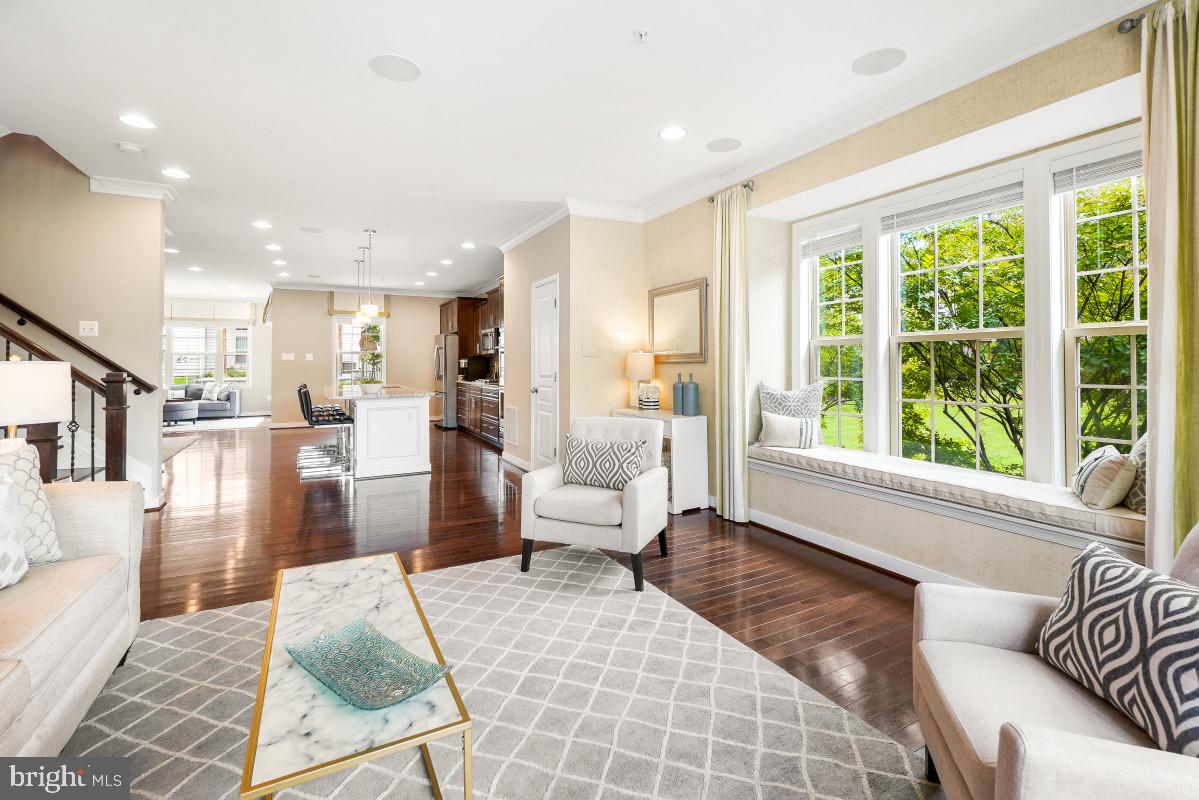
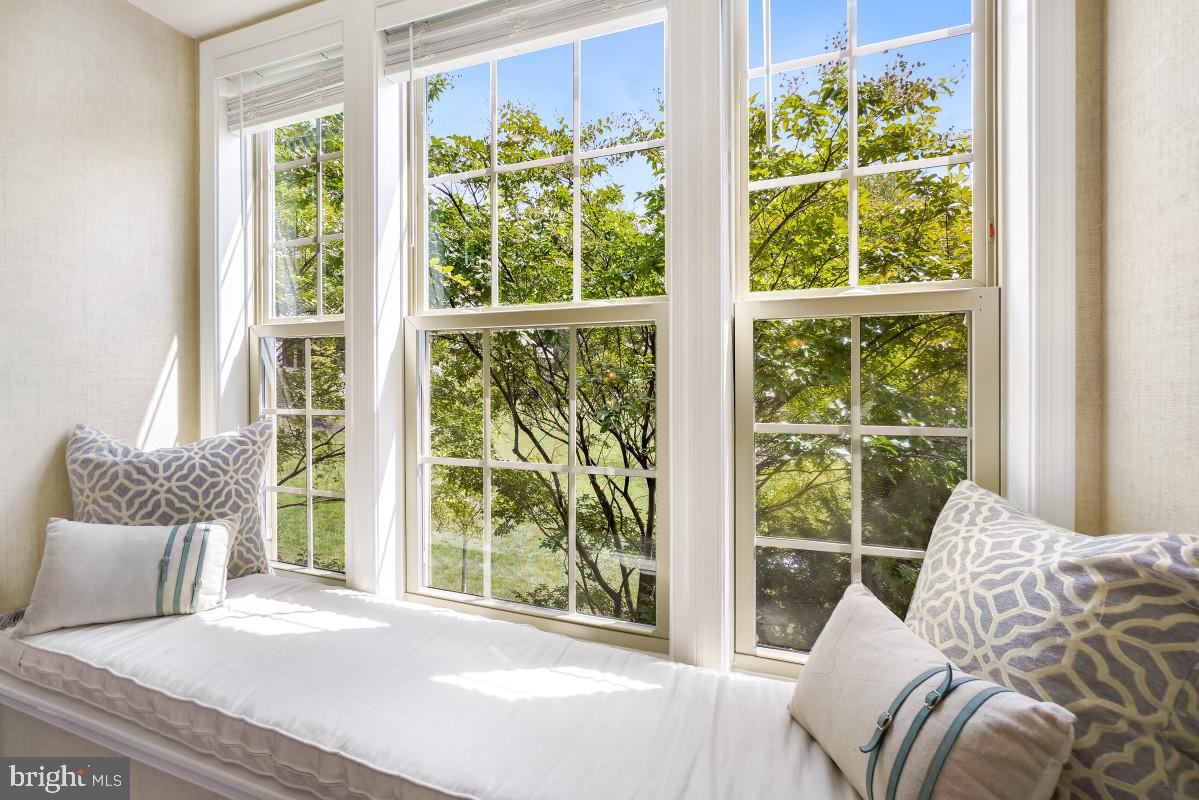
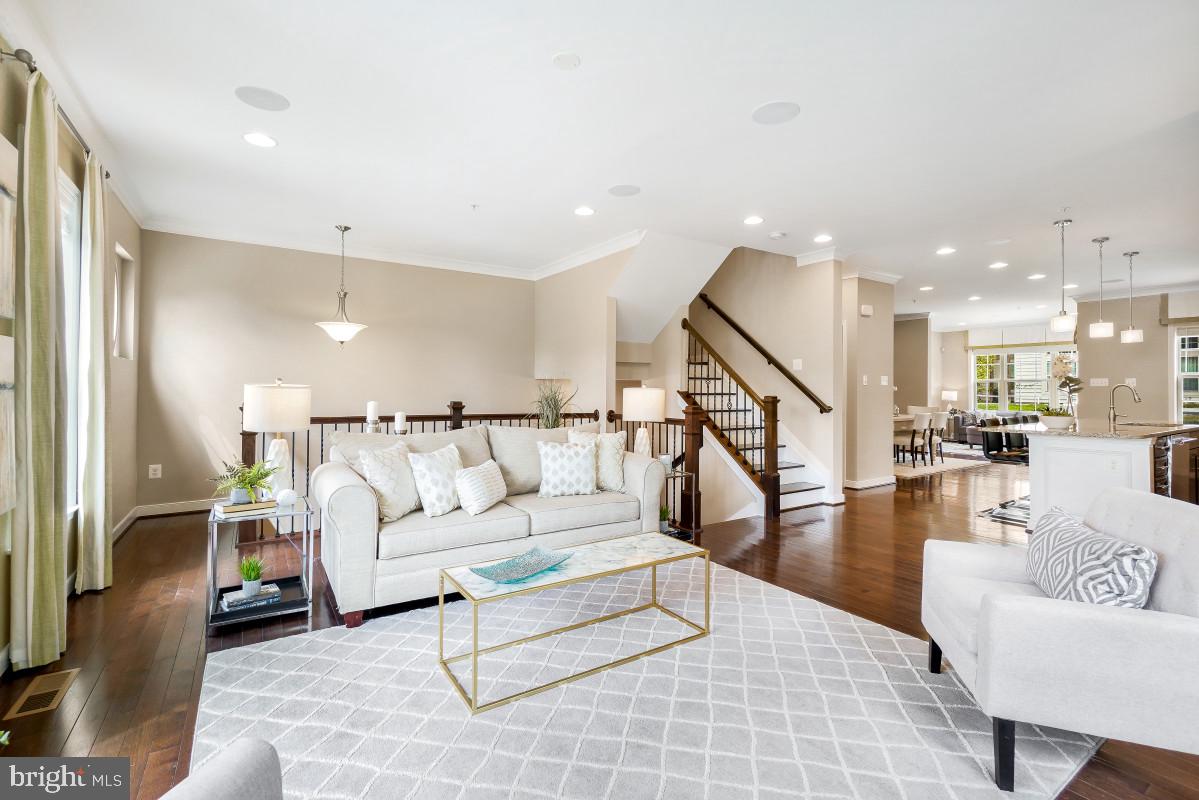
The main level is bright, open, and designed for both everyday living and entertaining. Extra windows along the end-unit exposure fill the home with natural light, while the spacious living room flows into a well-appointed kitchen featuring an oversized center island, abundant cabinetry, pantry storage, double ovens, and a gas cooktop. The adjoining dining area easily accommodates larger gatherings, and the sunroom creates an inviting extension of the living space with direct access to the deck and wraparound yard—an ideal setting for outdoor dining, entertaining, or simply enjoying the extra green space that makes this home so unique.
Upstairs, the expansive primary suite feels like a private retreat, complete with a separate bonus room ideal for a home office, sitting room, or fitness space. A large walk-in closet and spacious ensuite bath with dual vanities, a walk-in shower, and Jacuzzi tub complete the suite. Two additional generously sized bedrooms, a full hall bath, and a dedicated laundry room provide a functional and comfortable upper level.
The finished lower level adds another versatile living area with a large family room and full bathroom—perfect for a media room, home gym, guest space, or additional office—along with direct access to the attached two-car garage.
Originally built as the Admirals Ridge model home, this end-unit residence stands out with its thoughtful upgrades, abundant natural light, impressive living space, and one of its most compelling features: a spacious wraparound yard rarely found with townhome living. All of this is conveniently located near everyday shopping and dining, major commuter routes, and the shops, restaurants, waterfront, and historic charm of downtown Annapolis.
Save
Ask
Tour
Hide
Share
Listing Snapshot
Price
$699,000
Days On Site
3 Days
Bedrooms
3
Inside Area (SqFt)
2,903 sqft
Total Baths
4
Full Baths
3
Partial Baths
1
Lot Size
0.06 Acres
Year Built
2016
MLS® Number
MDAA2156620
Status
Active
Property Tax
$6,768
HOA/Condo/Coop Fees
$155 monthly
Sq Ft Source
Assessor
Friends & Family
React
Comment
Invite
No Comments Yet
Did you know? You can invite friends and family to your search. They can join your search, rate and discuss listings with you.
Recent Activity
4 days ago
Listing updated with changes from the MLS®
4 days ago
Listing first seen on site
General Features
Acres
0.06
Attached Garage
Yes
Foundation
Other
Garage
Yes
Garage Spaces
2
Levels
Three Or More
Parking
GarageCoveredInside EntranceAttached
Parking Spaces
2
Pets
Cats OKDogs OKYes
Property Sub Type
Townhouse
Sewer
Public Sewer
Special Circumstances
Standard
SqFt Above
2903
SqFt Total
2903
Style
Craftsman
Water Source
Public
Zoning
R5
Interior Features
Appliances
Double OvenOvenElectric Water HeaterWasherCooktopDryerDishwasherDisposalRefrigeratorMicrowave
Basement
Finished
Cooling
Central AirElectric
Flooring
Wood
Heating
ElectricHeat Pump
Interior
Eat-in KitchenKitchen IslandPantryRecessed LightingWalk-In Closet(s)Open FloorplanSoaking Tub



Did you know? You can invite friends and family to your search. They can join your search, rate and discuss listings with you.