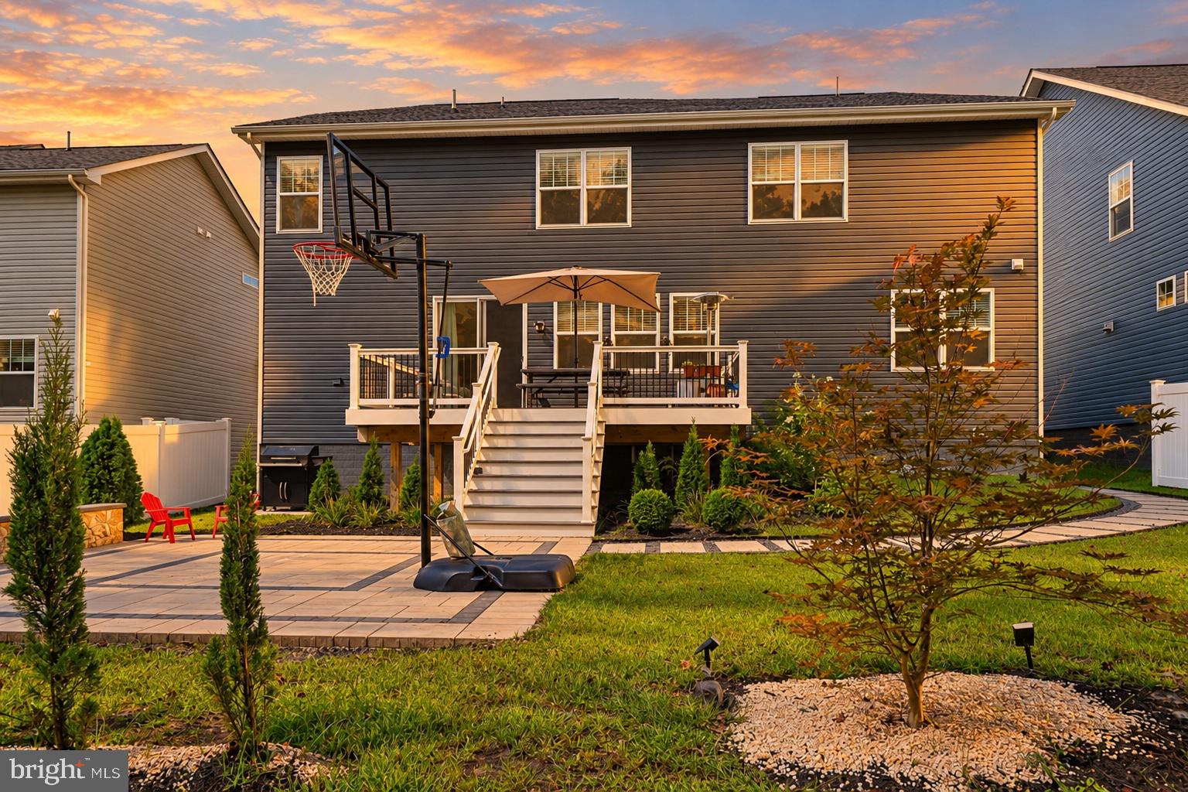
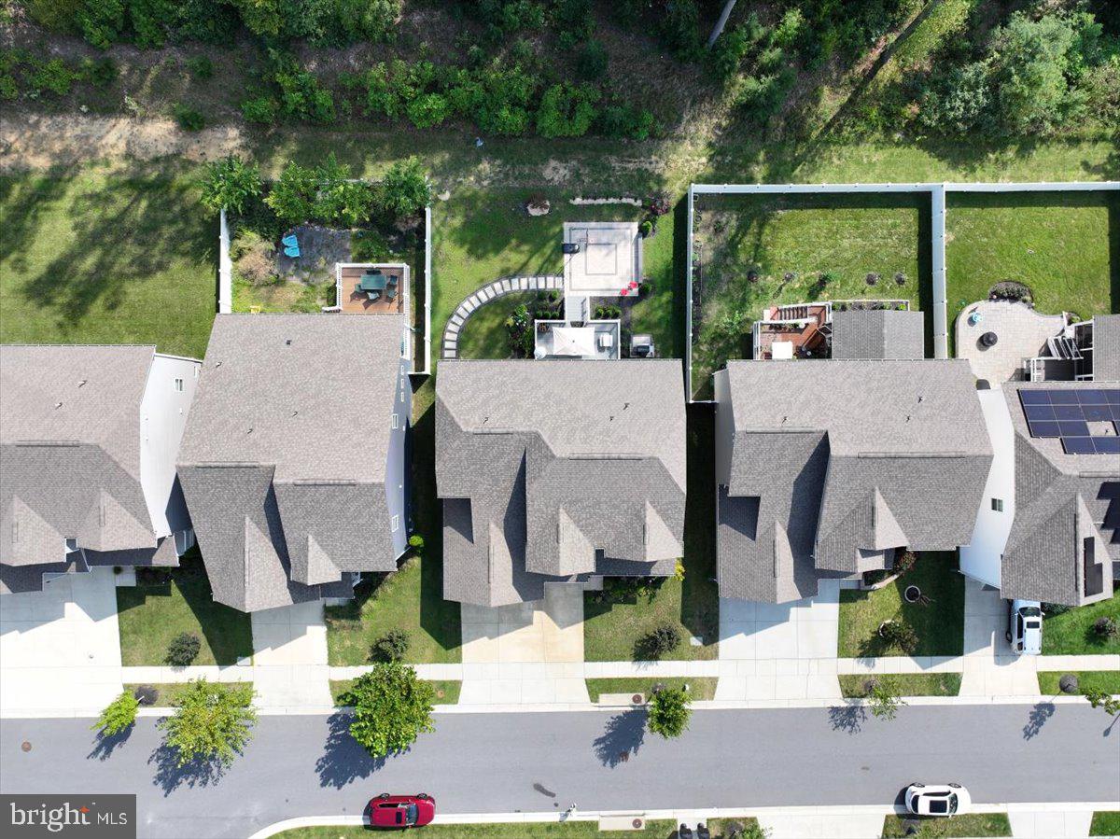
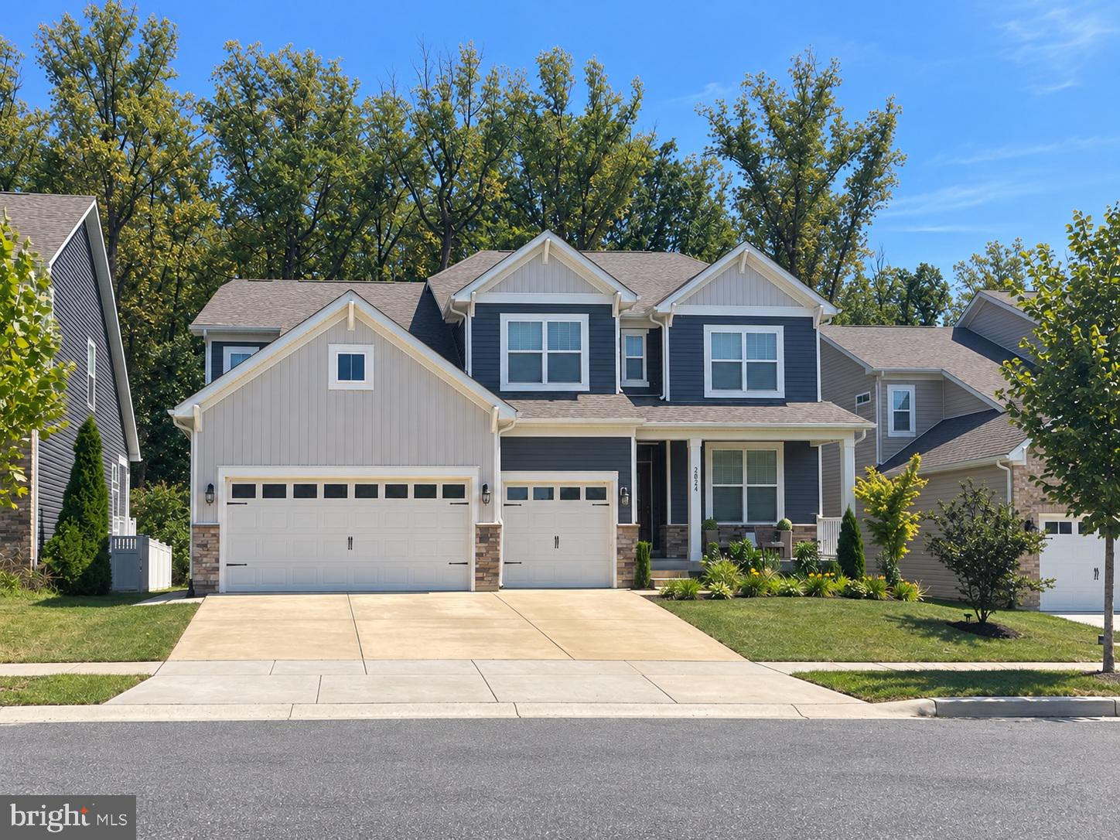
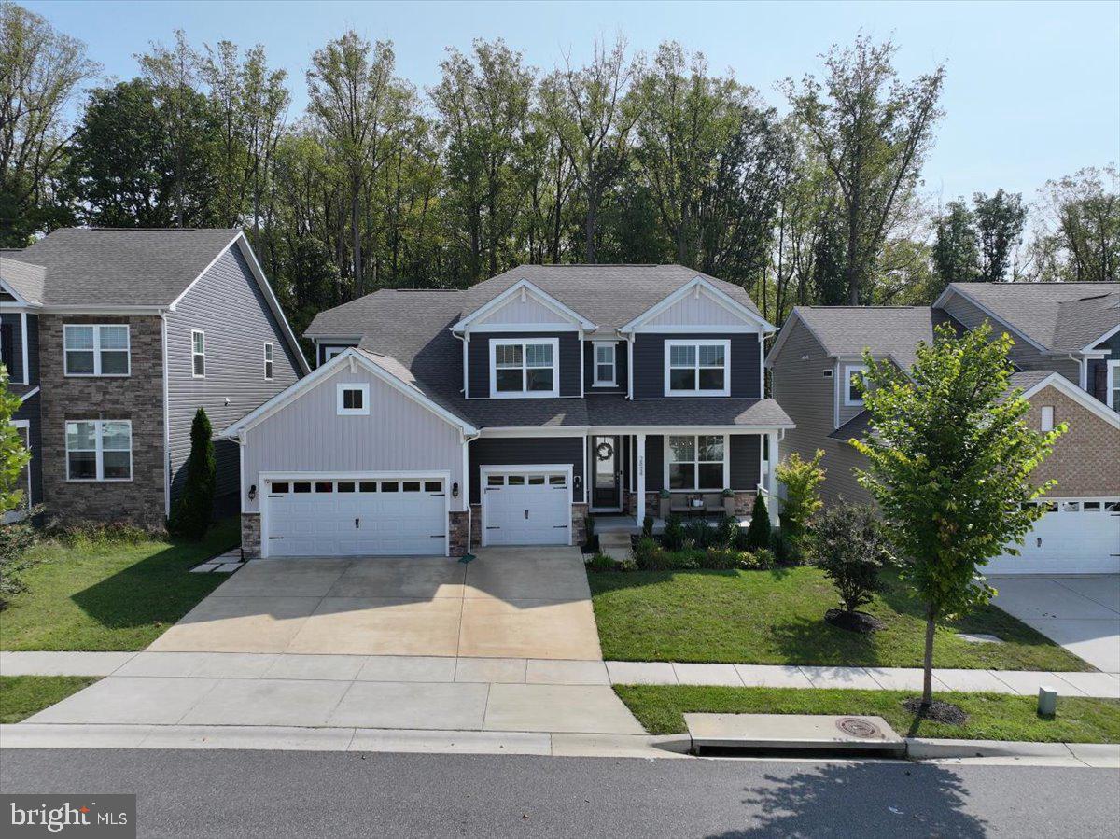
Don’t wait—make your move now and be settled into this exceptional Two Rivers home in time for the holidays! Schedule your private showing today and experience the rare three-car garage, wooded setting and flexible six-bedroom layout for yourself. Built in 2021, the versatile layout includes four bedrooms on the upper level, a main-level bedroom with access to a full bath, and a sixth legal bedroom and full bath on the lower level—providing flexible options for guests, a home office, or additional private living space. Outside, enjoy a welcoming front porch and a wooded rear backdrop that offers a sense of privacy rarely found in the community. A deck, paver patio, and coordinating walkway create multiple spaces for outdoor dining, entertaining, or simply relaxing and enjoying the view. The finished lower level expands the home’s possibilities with room for recreation, movies, exercise, or overnight guests. Additional highlights include a reverse osmosis water filtration system, valuable garage storage, and an installed EV charger. Located in the amenity-rich Two Rivers community, this distinctive property combines newer construction, flexible living space, outdoor enjoyment, and an unusually private setting. With its six-bedroom design, finished basement, three-car garage, and wooded backdrop, this is not your typical Two Rivers home.
Save
Ask
Tour
Hide
Share
Listing Snapshot
Price
$1,049,900
Days On Site
24 Days
Bedrooms
6
Inside Area (SqFt)
4,654 sqft
Total Baths
4
Full Baths
4
Partial Baths
N/A
Lot Size
0.16 Acres
Year Built
2021
MLS® Number
MDAA2156624
Status
Active
Property Tax
$8,518
HOA/Condo/Coop Fees
$205 monthly
Sq Ft Source
Assessor
Friends & Family
React
Comment
Invite
No Comments Yet
Did you know? You can invite friends and family to your search. They can join your search, rate and discuss listings with you.
Recent Activity
5 days ago
Listing updated with changes from the MLS®
2 weeks ago
Status changed to Active
3 weeks ago
Listing first seen on site
General Features
Acres
0.16
Attached Garage
Yes
Foundation
Concrete Perimeter
Garage
Yes
Garage Spaces
3
Levels
Three Or More
Parking
ConcreteGarageDrivewayAttached
Parking Spaces
6
Property Sub Type
Single Family Residence
Security
Smoke Detector(s)Carbon Monoxide Detector(s)
Sewer
Public Sewer
Special Circumstances
Standard
SqFt Above
3154
SqFt Below
1500
SqFt Total
5481
Style
Craftsman
Water Source
Public
Zoning
R2
Interior Features
Appliances
OvenGas Water HeaterDishwasherDisposalDryerExhaust FanIce MakerRefrigeratorStainless Steel Appliance(s)WasherWater HeaterMicrowaveCooktop
Basement
Finished
Cooling
Central AirElectric
Fireplace
Yes
Fireplace Features
Electric
Fireplaces
1
Flooring
CarpetWoodHardwoodCeramic Tile
Heating
Exhaust FanNatural GasZonedForced Air
Interior
Kitchen IslandPantryRecessed LightingWalk-In Closet(s)High CeilingsCrown MoldingOpen FloorplanSoaking Tub



Did you know? You can invite friends and family to your search. They can join your search, rate and discuss listings with you.