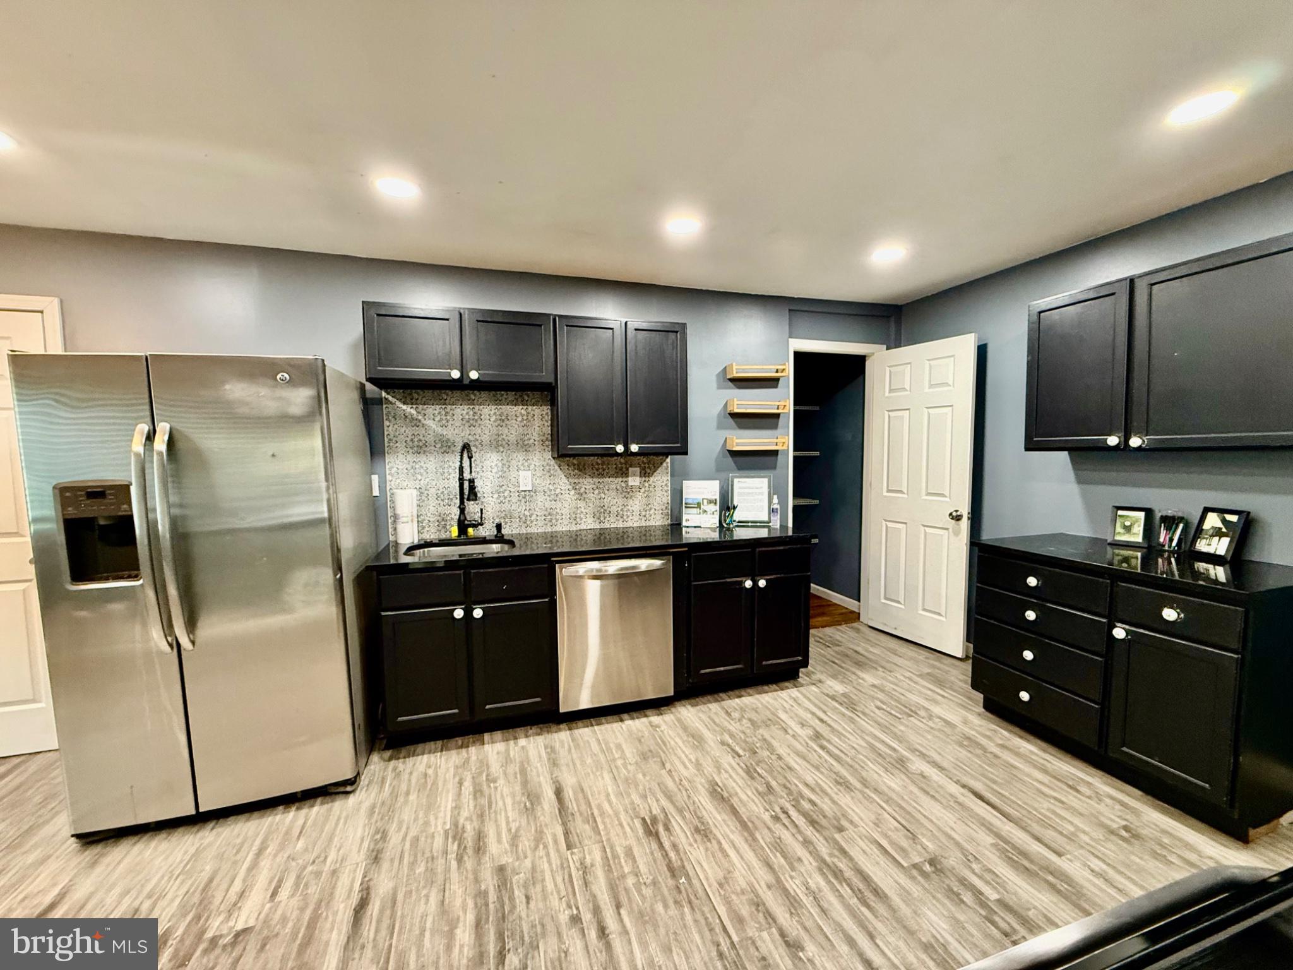
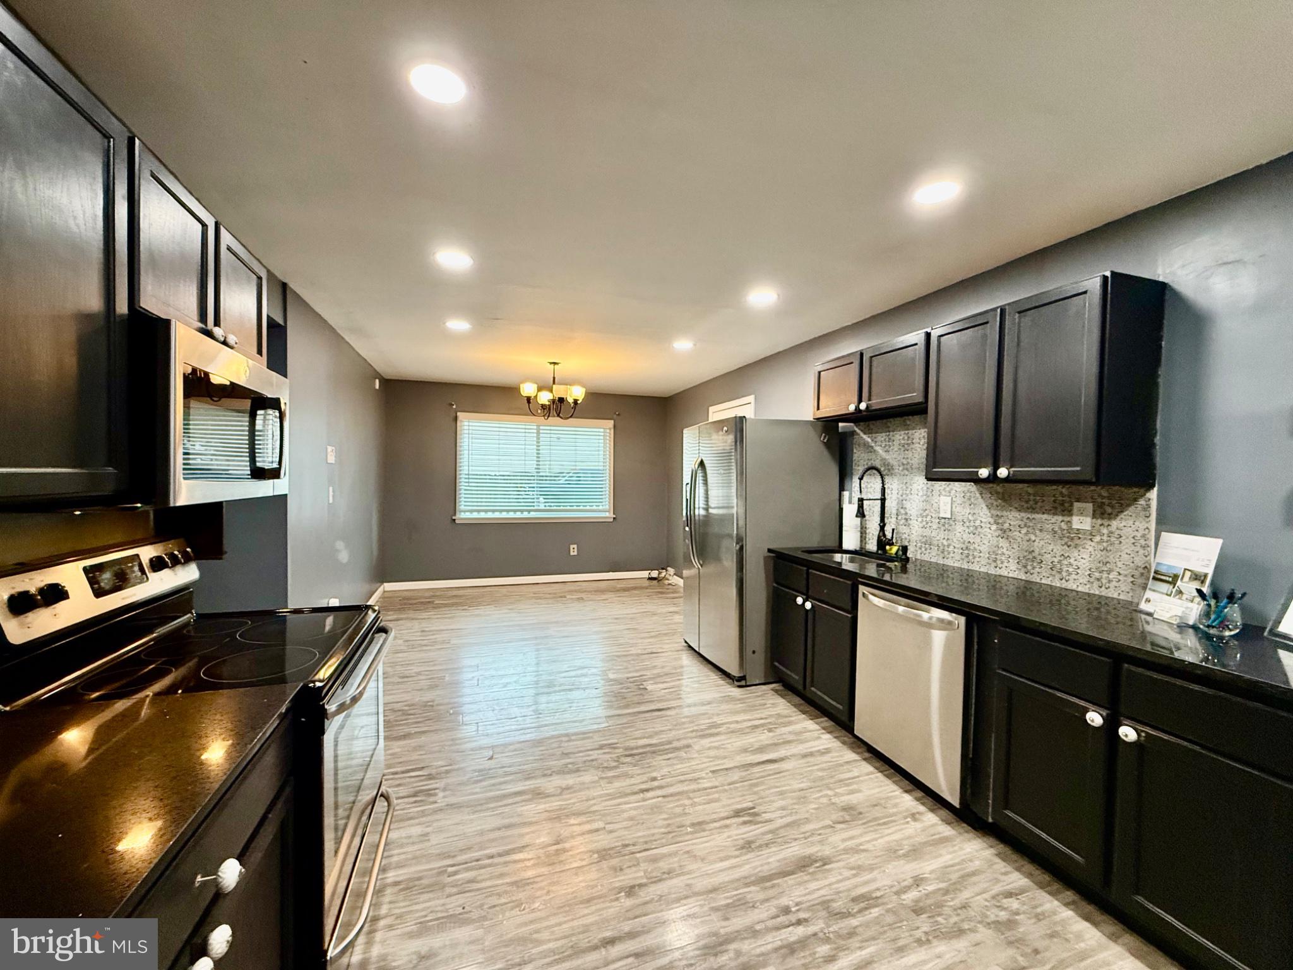
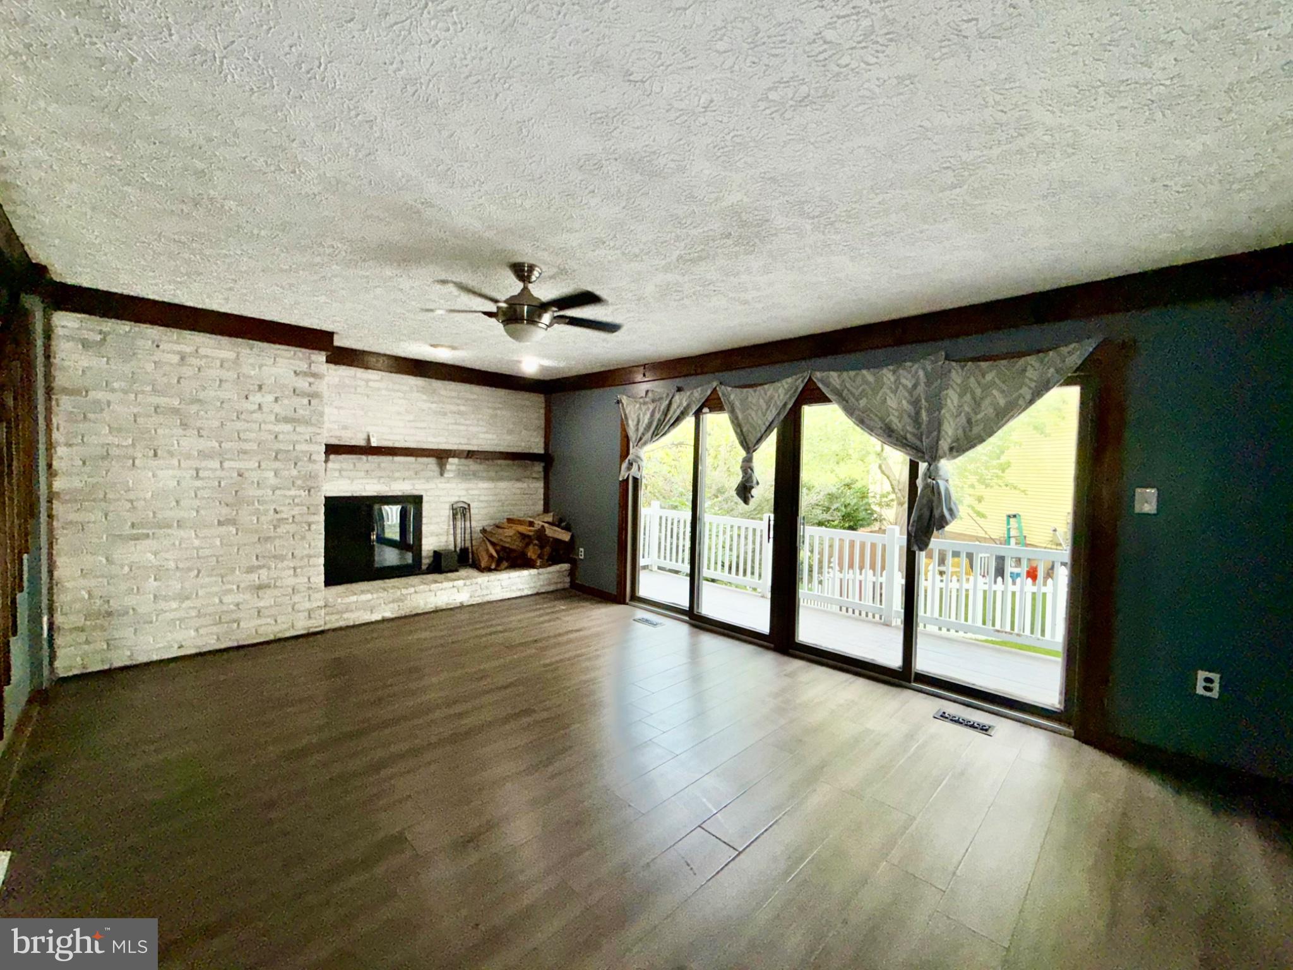
2 YEAR home warranty offered! Welcome to 7635 Stoney Creek Dr. in Pasadena! This spacious and inviting home offers a comfortable layout with plenty of room for everyday living, entertaining, and working from home.
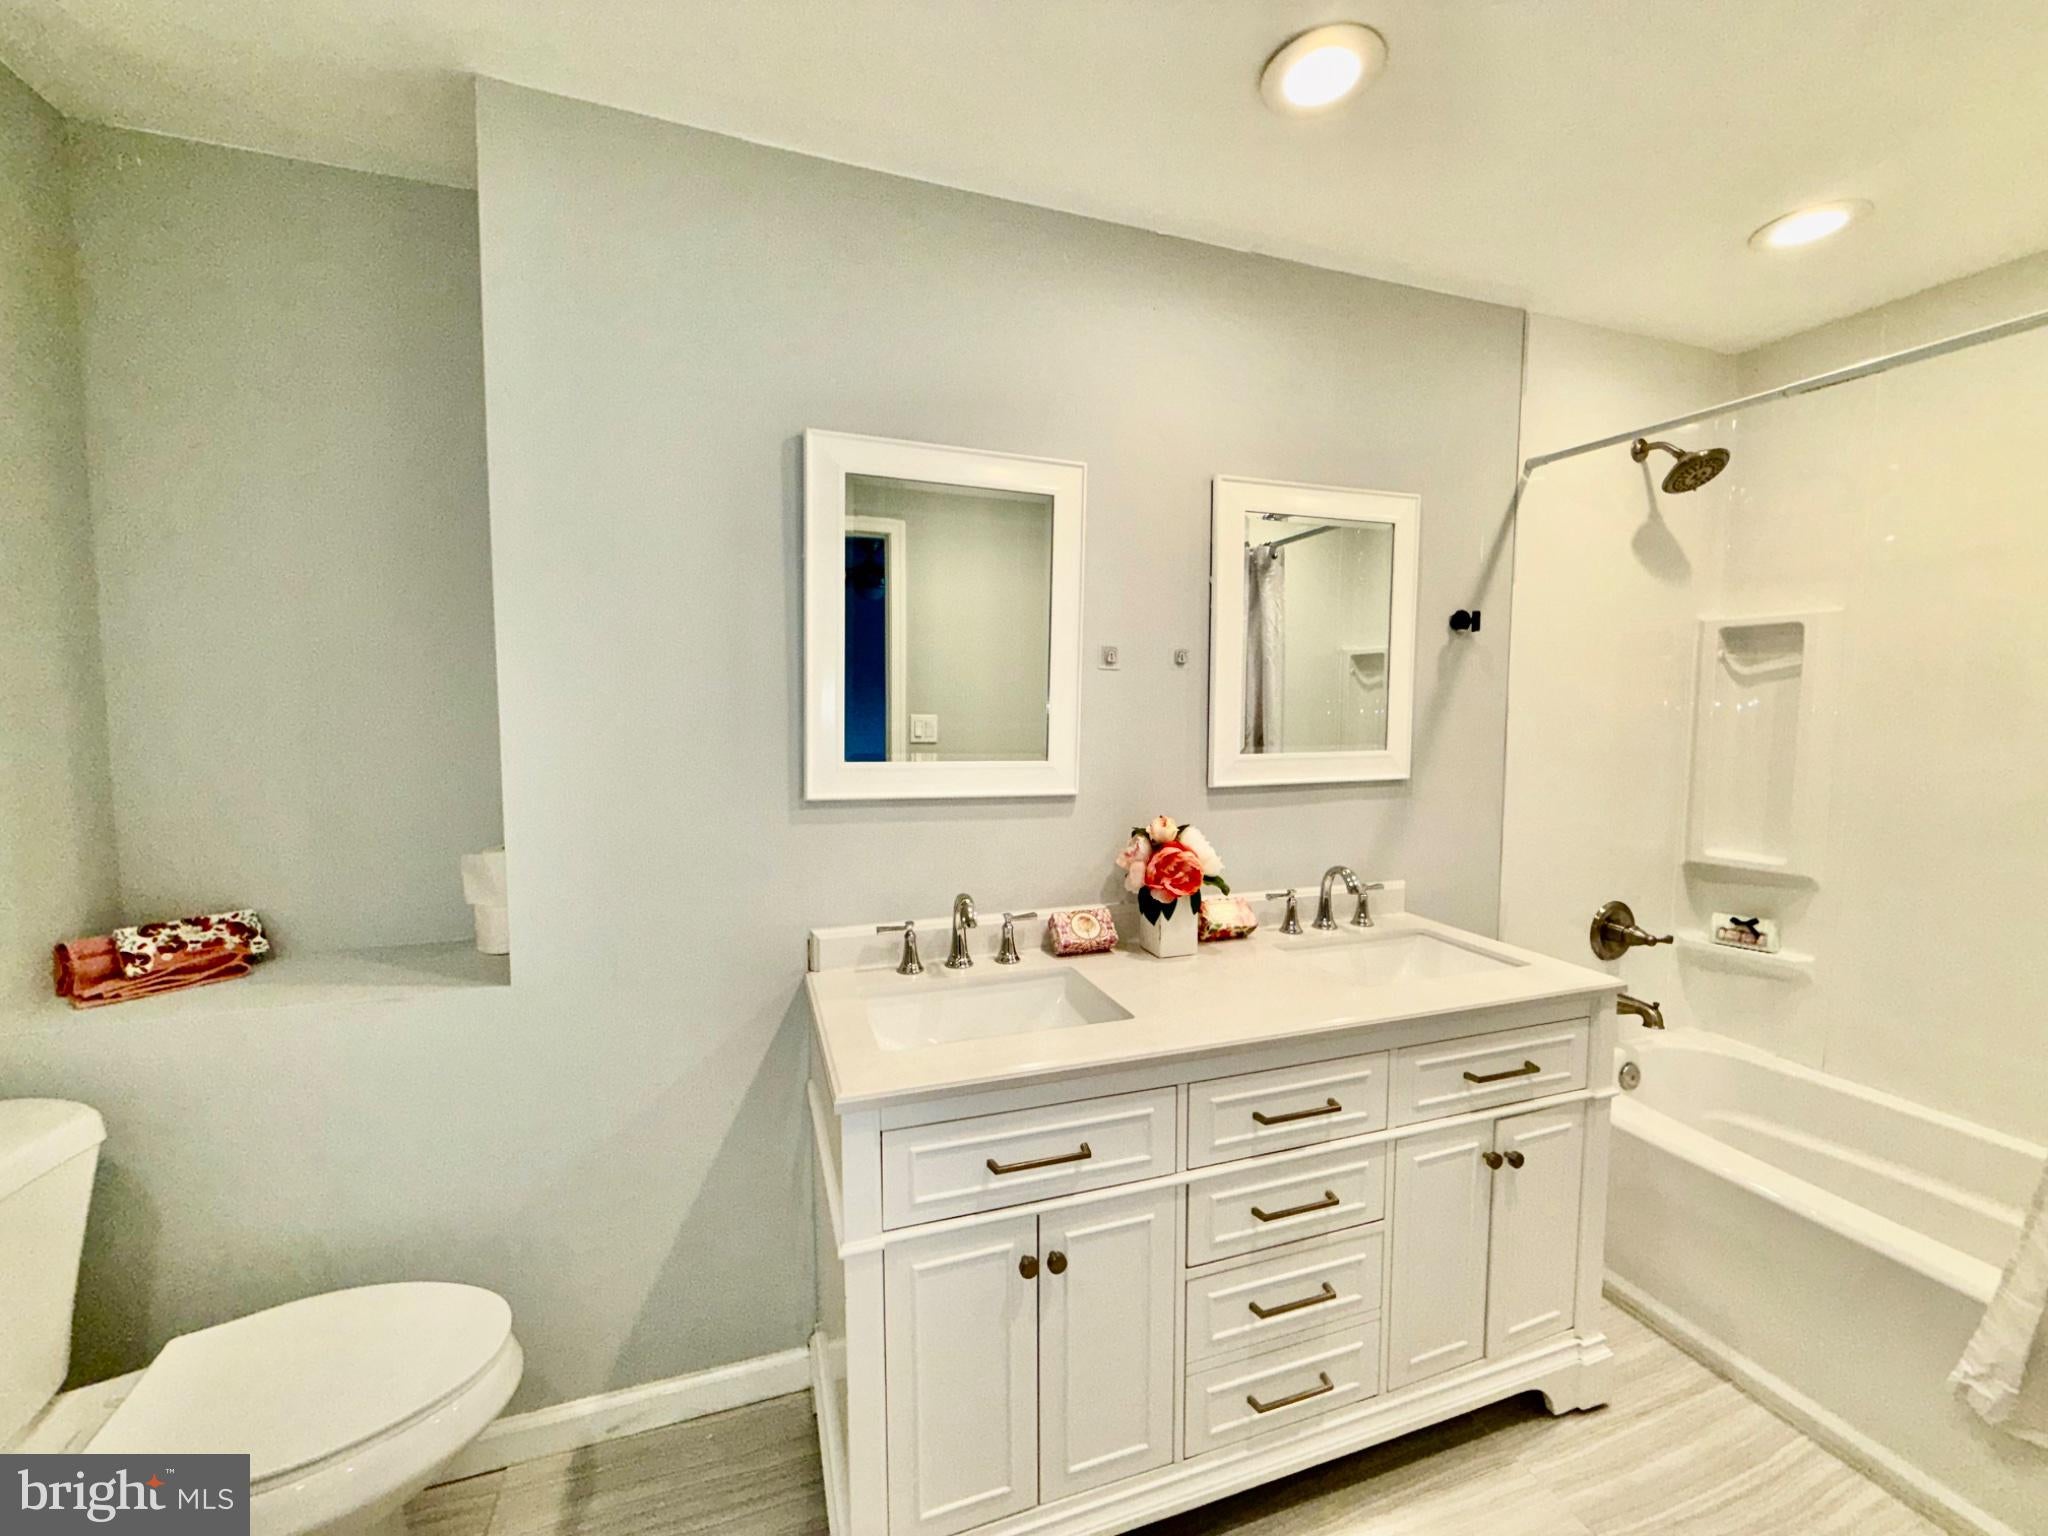
Featuring 4 bedrooms, 3.5 bathrooms, generous living space, and a 2-car garage, this home provides the space and flexibility today's buyers are looking for. Major improvements include a new roof installed in 2024, HVAC/AC replaced in 2022, updated bathroom in 2022, and a finished basement completed in 2022—giving the next owner the benefit of several significant updates already completed.
The well-designed floor plan offers multiple living areas and comfortable bedrooms, while the finished basement adds valuable additional living space. Use it as a recreation room, home office, guest area, fitness space, entertainment room, or a combination that fits your lifestyle.
With 3.5 bathrooms, there's plenty of convenience for family members and guests. The oversized 2-car garage provides valuable parking and additional storage.
Set your mind at ease, this home includes a 2 year home warranty.
Conveniently located near shopping, dining, schools, and major commuter routes, this home offers easy access to everything the Pasadena area has to offer.
Offered at $414,900, this home presents an excellent opportunity for buyers looking for space, versatility, and valuable recent improvements in Pasadena.
Highlights: New roof (2024) • HVAC/AC (2022) • Updated bathroom (2022) • Finished basement (2022) • 4 bedrooms • 3.5 bathrooms • Oversized 2-car garage 2 YR home warranty
Save
Ask
Tour
Hide
Share
Listing Snapshot
Price
$409,999
Days On Site
45 Days
Bedrooms
4
Inside Area (SqFt)
1,860 sqft
Total Baths
4
Full Baths
3
Partial Baths
1
Lot Size
0.1 Acres
Year Built
1979
MLS Number
MDAA2156648
Status
Active
Property Tax
$3,953
HOA/Condo/Coop Fees
N/A
Sq Ft Source
Assessor
Friends & Family
React
Comment
Invite
No Comments Yet
Did you know? You can invite friends and family to your search. They can join your search, rate and discuss listings with you.
Recent Activity
a week ago
Price changed to $409,999
a week ago
Listing updated with changes from the MLS
a month ago
Status changed to Active
2 months ago
Listing first seen on site
General Features
Acres
0.1
Attached Garage
Yes
Foundation
Block
Garage
Yes
Garage Spaces
2
Levels
Three Or More
Parking
OversizedConcreteGarageInside EntranceAttached
Parking Spaces
2
Pets
Yes
Property Sub Type
Townhouse
Sewer
Public Sewer
Special Circumstances
Standard
SqFt Above
1360
SqFt Below
500
SqFt Total
1980
Style
Traditional
Water Source
Public
Zoning
MA1
Interior Features
Appliances
Electric Water Heater
Basement
Finished
Cooling
DuctlessElectric
Fireplace
Yes
Fireplaces
1
Heating
ElectricHeat Pump
Laundry Features
In Basement
Save
Ask
Tour
Hide
Share
Exterior Features
Construction Details
Wood Siding
Pool Features
None
Community Features
School District
ANNE ARUNDEL COUNTY PUBLIC SCHOOLS
Schools
School District
ANNE ARUNDEL COUNTY PUBLIC SCHOOLS
Elementary School
Unknown
Middle School
Unknown
High School
Unknown
Listing courtesy of Long & Foster Real Estate, Inc.



Did you know? You can invite friends and family to your search. They can join your search, rate and discuss listings with you.