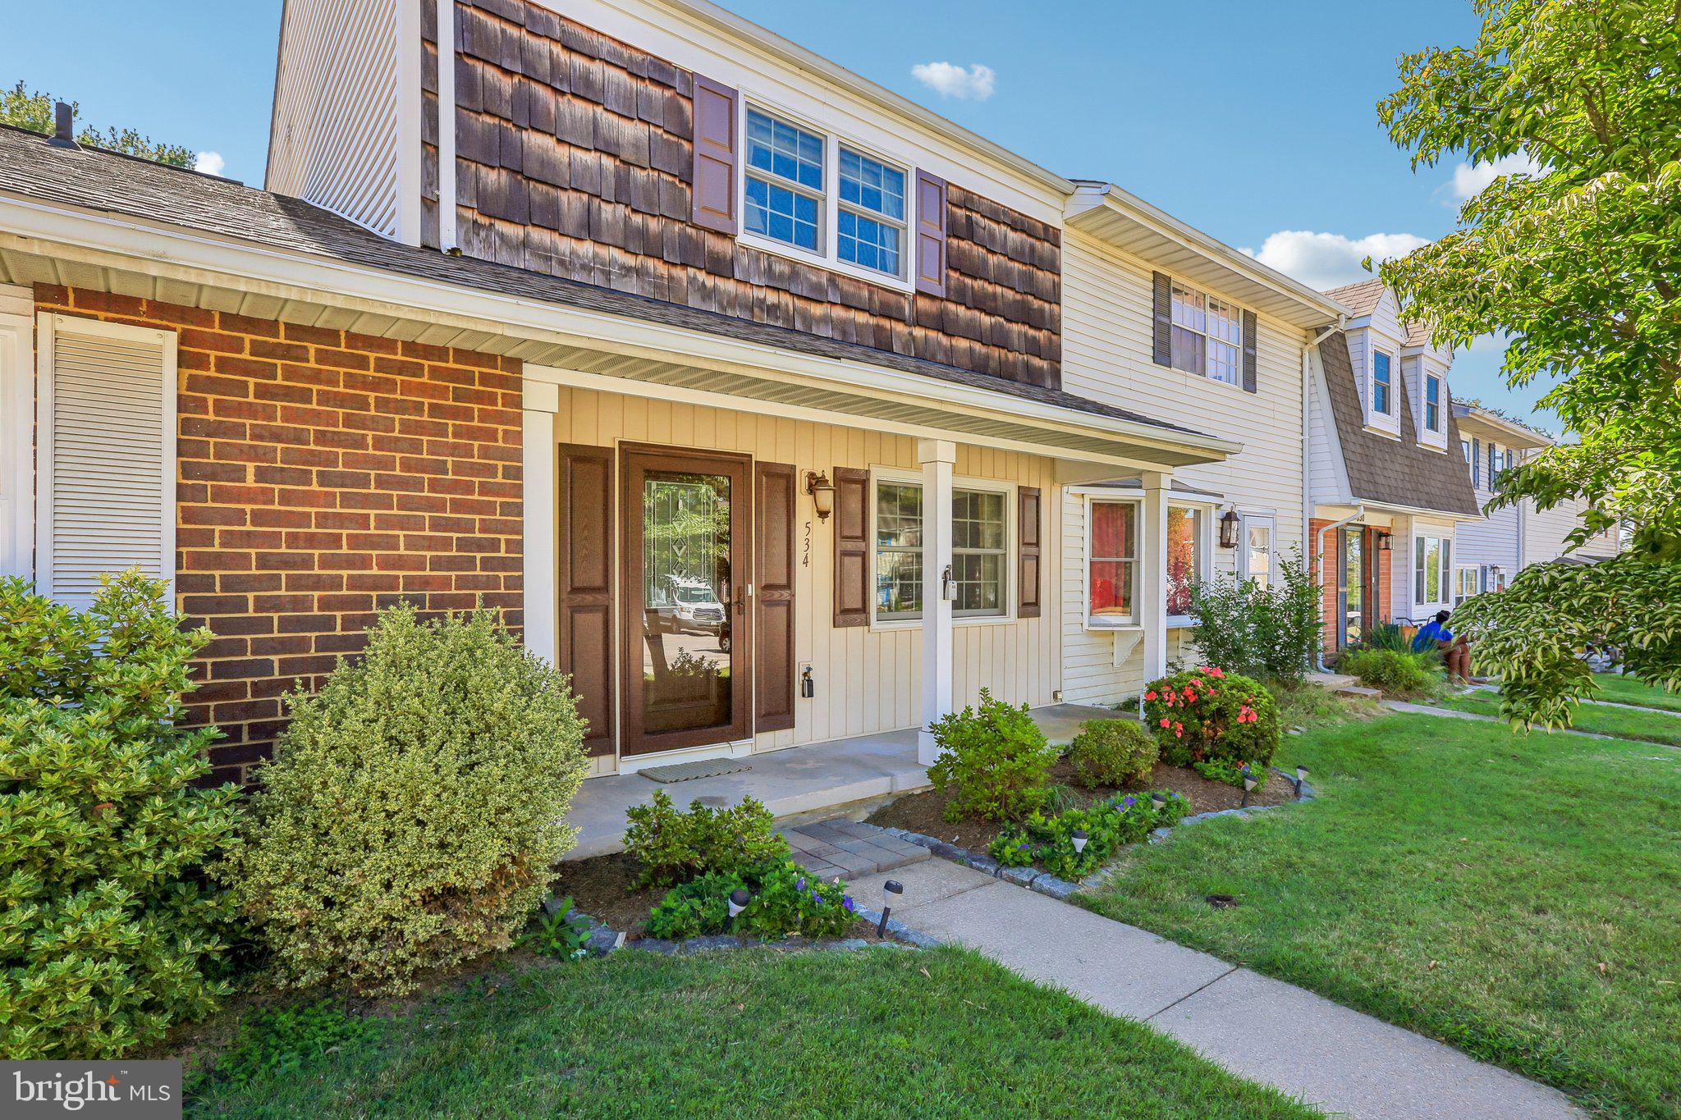
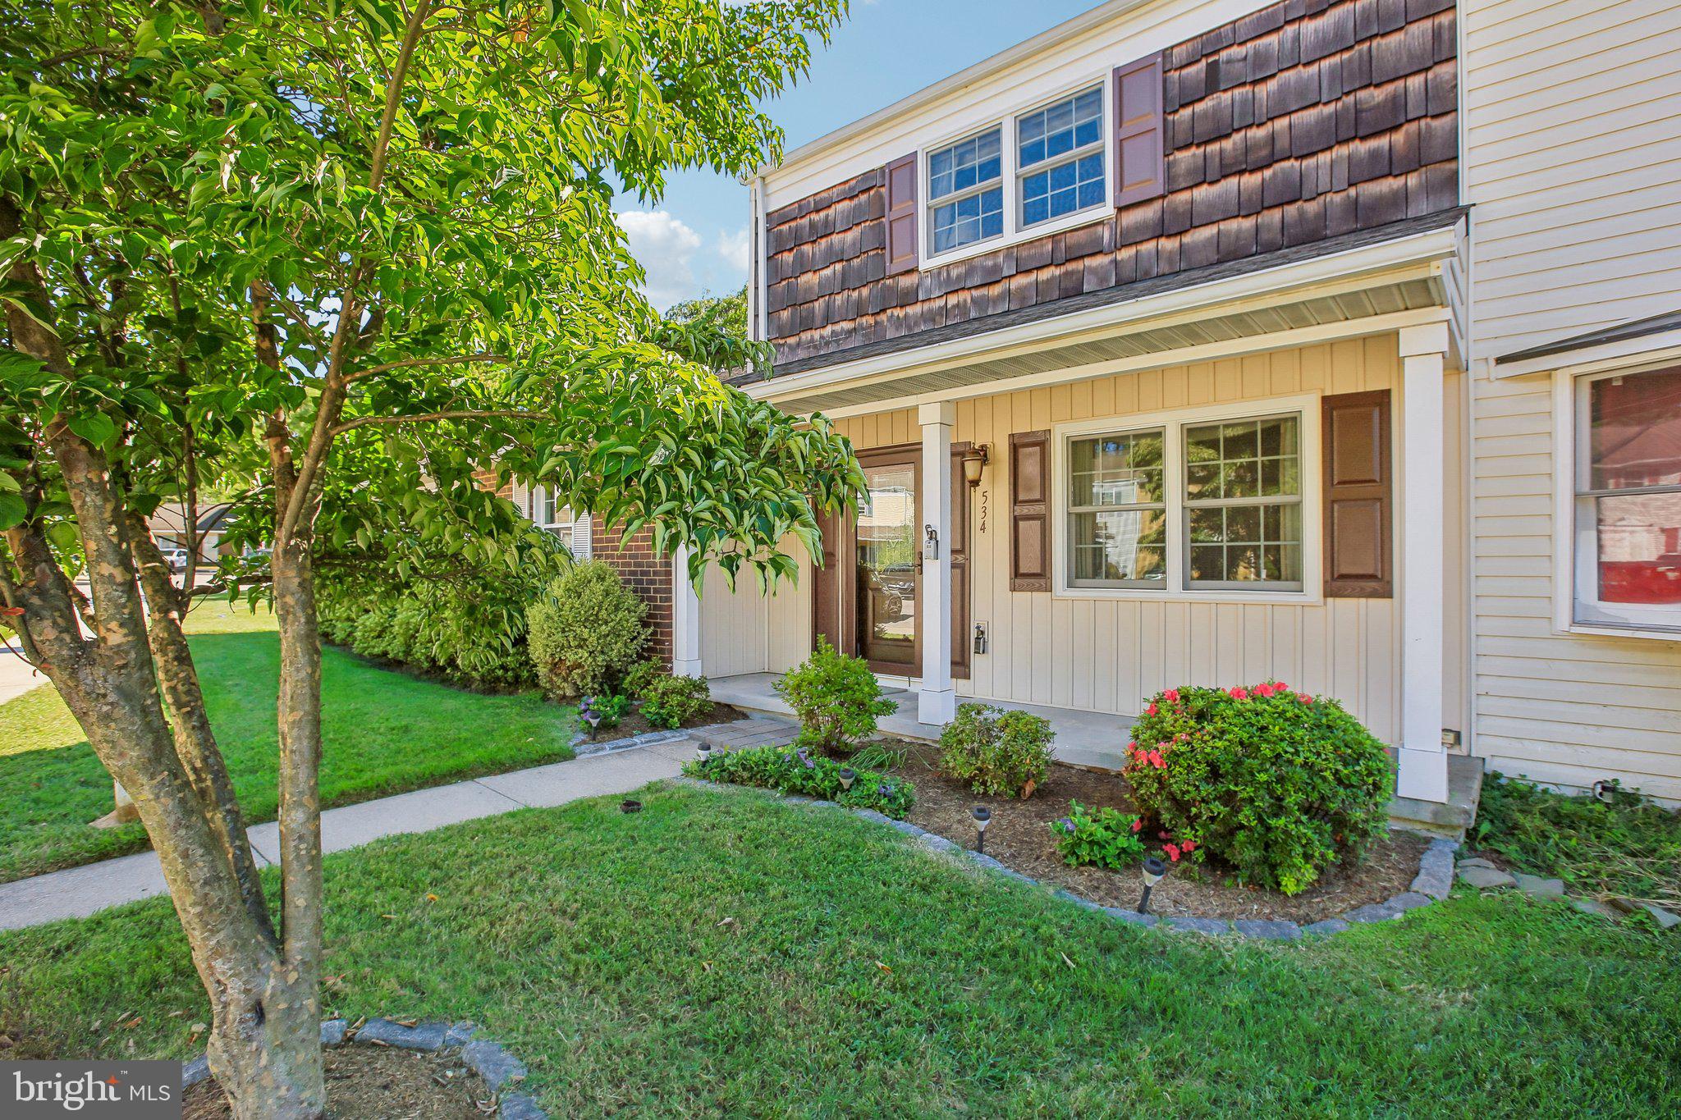
NEW PRICE – $10,000 PRICE IMPROVEMENT! Now a better opportunity to make 534 Millshire Drive your new home! This move-in ready home blends classic character with plenty of updates, offering the perfect combination of comfort and peace of mind.
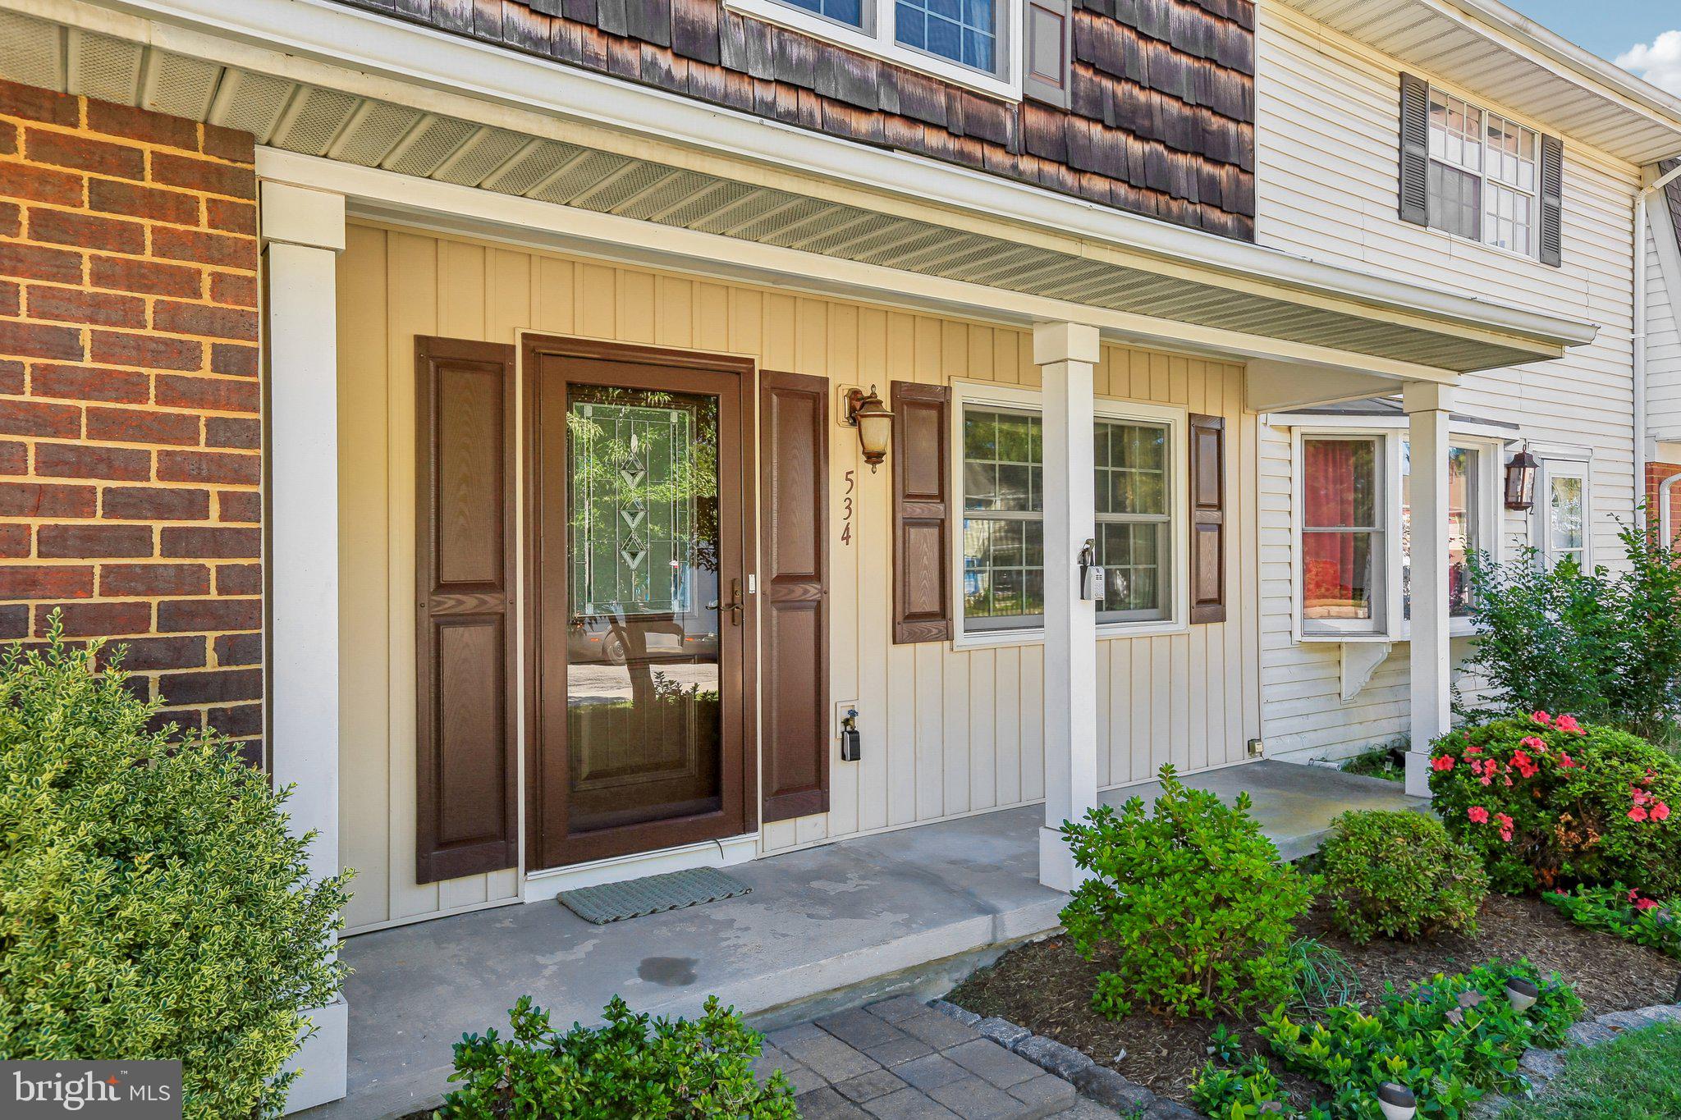
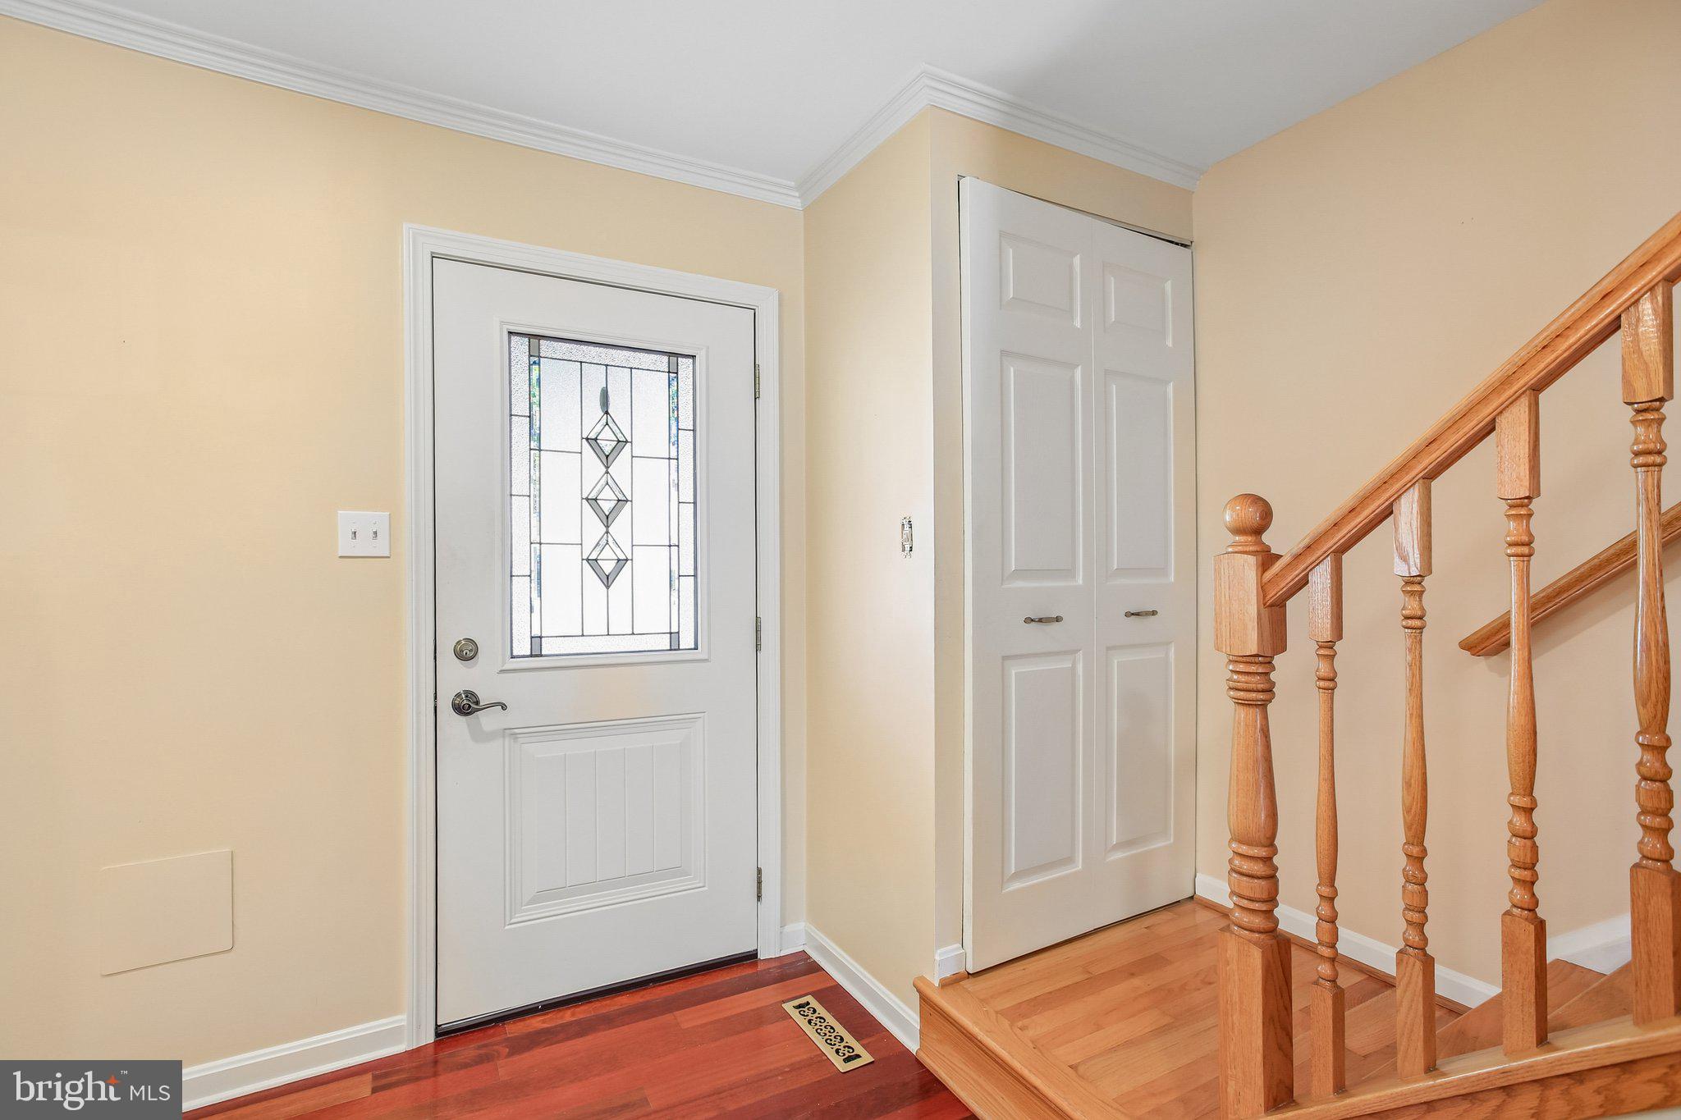
Recent improvements include the roof, doors, windows, HVAC system, HWH, flooring, and an updated kitchen with warm, traditional vibes; both inviting and functional. Inside, you'll find a spacious floor plan with formal dining room that's perfect for holiday gatherings, family dinners, or entertaining friends. The bright and welcoming living spaces flow seamlessly throughout the home, with 3 bedrooms, 1.5 baths and finished basement area provide room for everyday living. Step outside and enjoy your own backyard retreat featuring a screened-in porch and low-maintenance composite deck—ideal for morning coffee, summer cookouts, or relaxing evenings outdoors. Conveniently located in the heart of Millersville with easy access to shopping, dining, parks, commuter routes, and a community pool. With the recent $10K price improvement, now is a great time to take a second look! Simply unpack and start enjoying your new home!
Save
Ask
Tour
Hide
Share
Listing Snapshot
Price
$315,000
Days On Site
43 Days
Bedrooms
3
Inside Area (SqFt)
1,500 sqft
Total Baths
2
Full Baths
1
Partial Baths
1
Lot Size
N/A
Year Built
1974
MLS Number
MDAA2156698
Status
Active Under Contract
Property Tax
$3,326
HOA/Condo/Coop Fees
$266.67 monthly
Sq Ft Source
Estimated
Friends & Family
React
Comment
Invite
No Comments Yet
Did you know? You can invite friends and family to your search. They can join your search, rate and discuss listings with you.
Recent Activity
a week ago
Listing updated with changes from the MLS
a week ago
Status changed to Active Under Contract
2 weeks ago
Price changed to $315,000
a month ago
Listing first seen on site
General Features
Foundation
Block
Levels
Three Or More
Parking
On StreetParking Lot
Pets
Cats OKDogs OKYes
Property Sub Type
Condominium
Sewer
Public Sewer
Special Circumstances
Standard
SqFt Above
1200
SqFt Below
300
SqFt Total
1800
Style
ColonialTraditional
Water Source
Public
Zoning
R15
Interior Features
Appliances
Gas RangeGas OvenCooktopGas Water HeaterDishwasherDryerFreezerRange HoodRefrigeratorStainless Steel Appliance(s)WasherWater Heater
Basement
Partially Finished
Cooling
Central AirCeiling Fan(s)Electric
Flooring
CarpetWoodHardwood
Heating
Natural GasForced Air
Interior
Ceiling Fan(s)
Window Features
Window CoveringsWindow Treatments
Save
Ask
Tour
Hide
Share
Exterior Features
Construction Details
Frame
Pool Features
Community
Roof
Shingle
Windows/Doors
Window CoveringsWindow Treatments
Community Features
Accessibility Features
Accessible Doors
Association Amenities
None
Additional Association Fee
$800.0
Additional Association Fee Frequency
Quarterly
Community Features
Pool
School District
ANNE ARUNDEL COUNTY PUBLIC SCHOOLS
Schools
School District
ANNE ARUNDEL COUNTY PUBLIC SCHOOLS
Elementary School
Unknown
Middle School
Unknown
High School
Unknown
Listing courtesy of Hyatt & Company Real Estate, LLC



Did you know? You can invite friends and family to your search. They can join your search, rate and discuss listings with you.