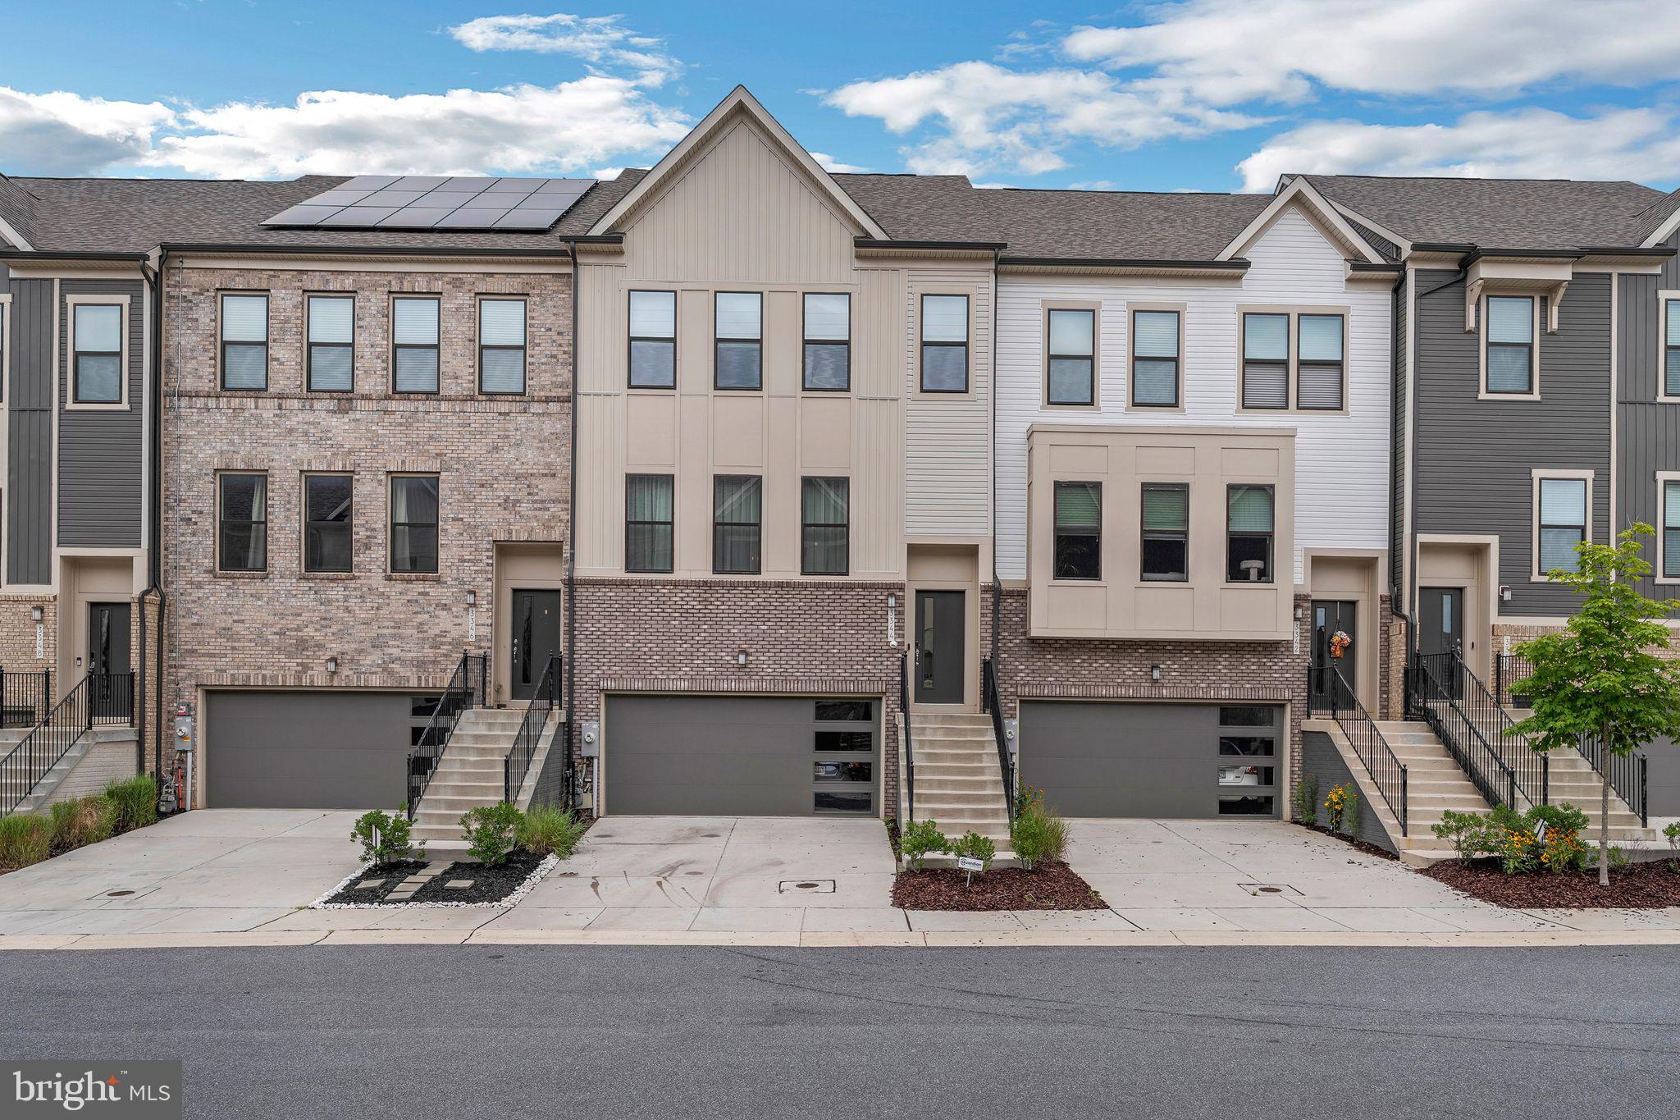
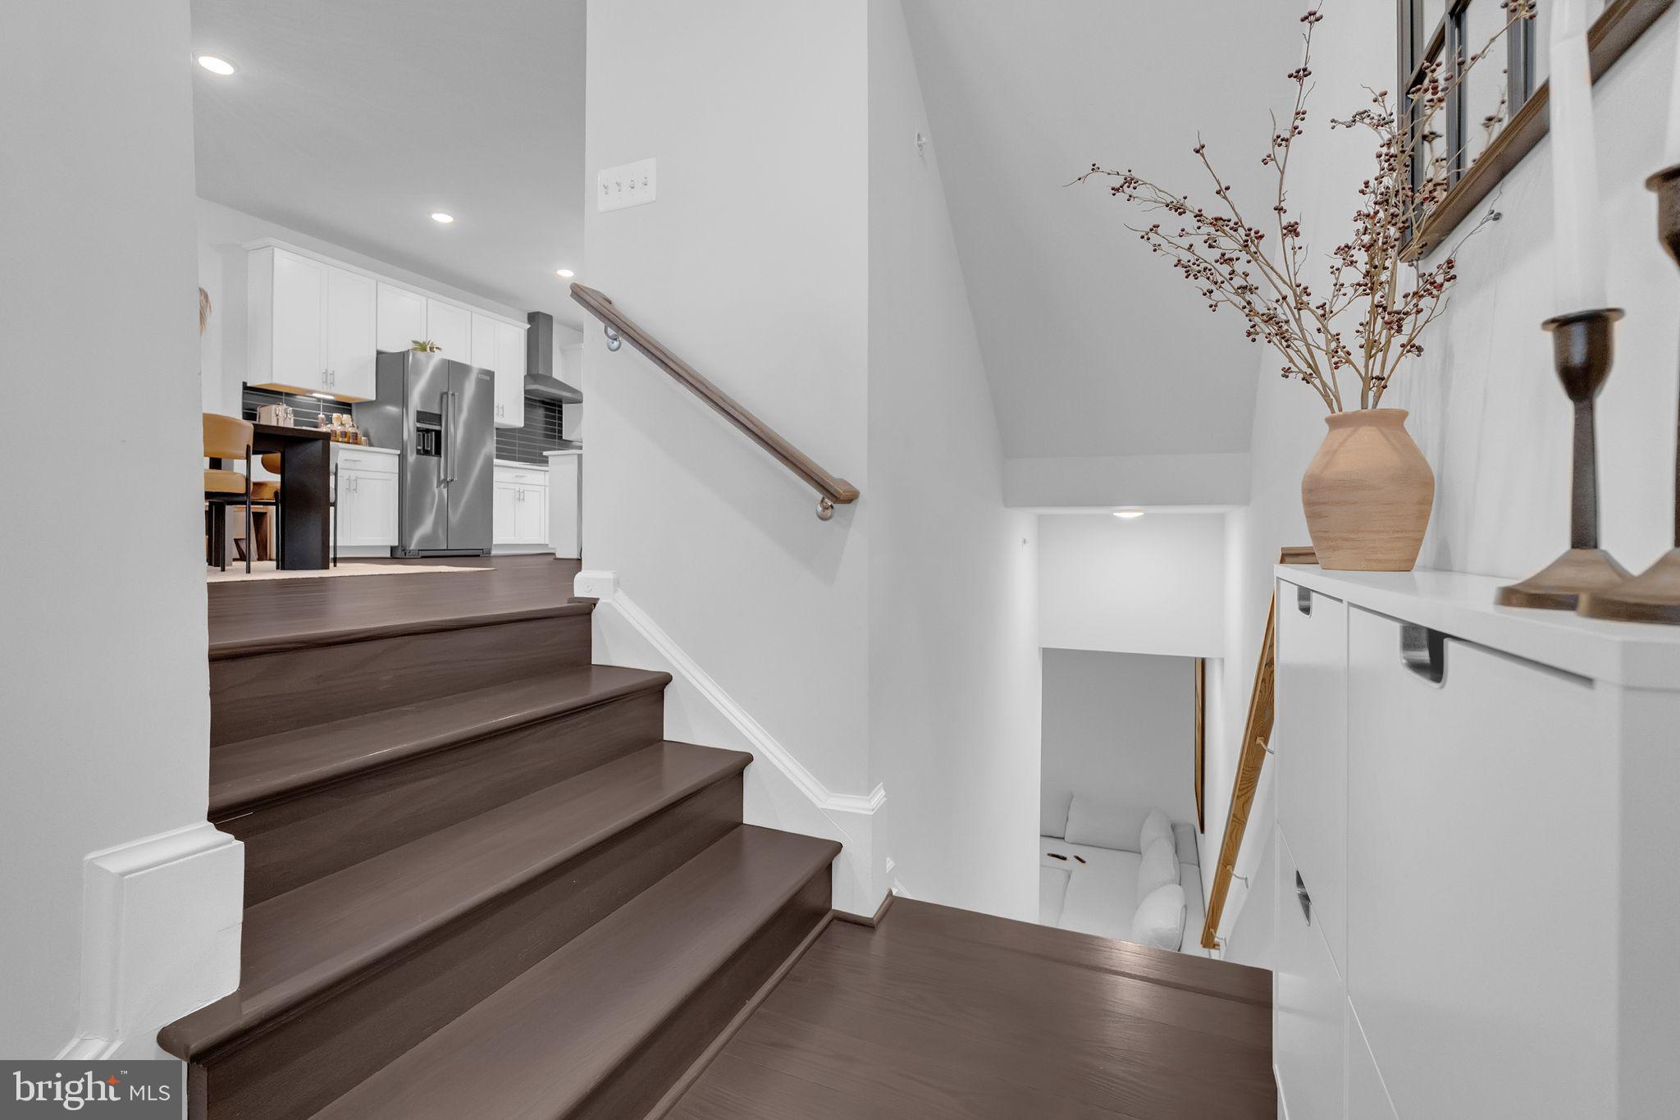
Skip the wait and the premium—this upgraded Isleton model townhome offers over 2,300 square feet of stylish living without the $100K new build markup. Thoughtfully designed and built in 2021 by Pulte Homes, this home features a spacious open-concept layout with a gourmet rear kitchen—complete with 42" white cabinetry, a sleek quartz island with custom glass pendant lighting, and a full suite of KitchenAid stainless steel appliances, including a five-burner gas cooktop and range hood. A matte black glass subway tile backsplash and three large windows over the sink add both elegance and natural light. Custom built in shelving in the pantry offering an organized solution for your kitchen
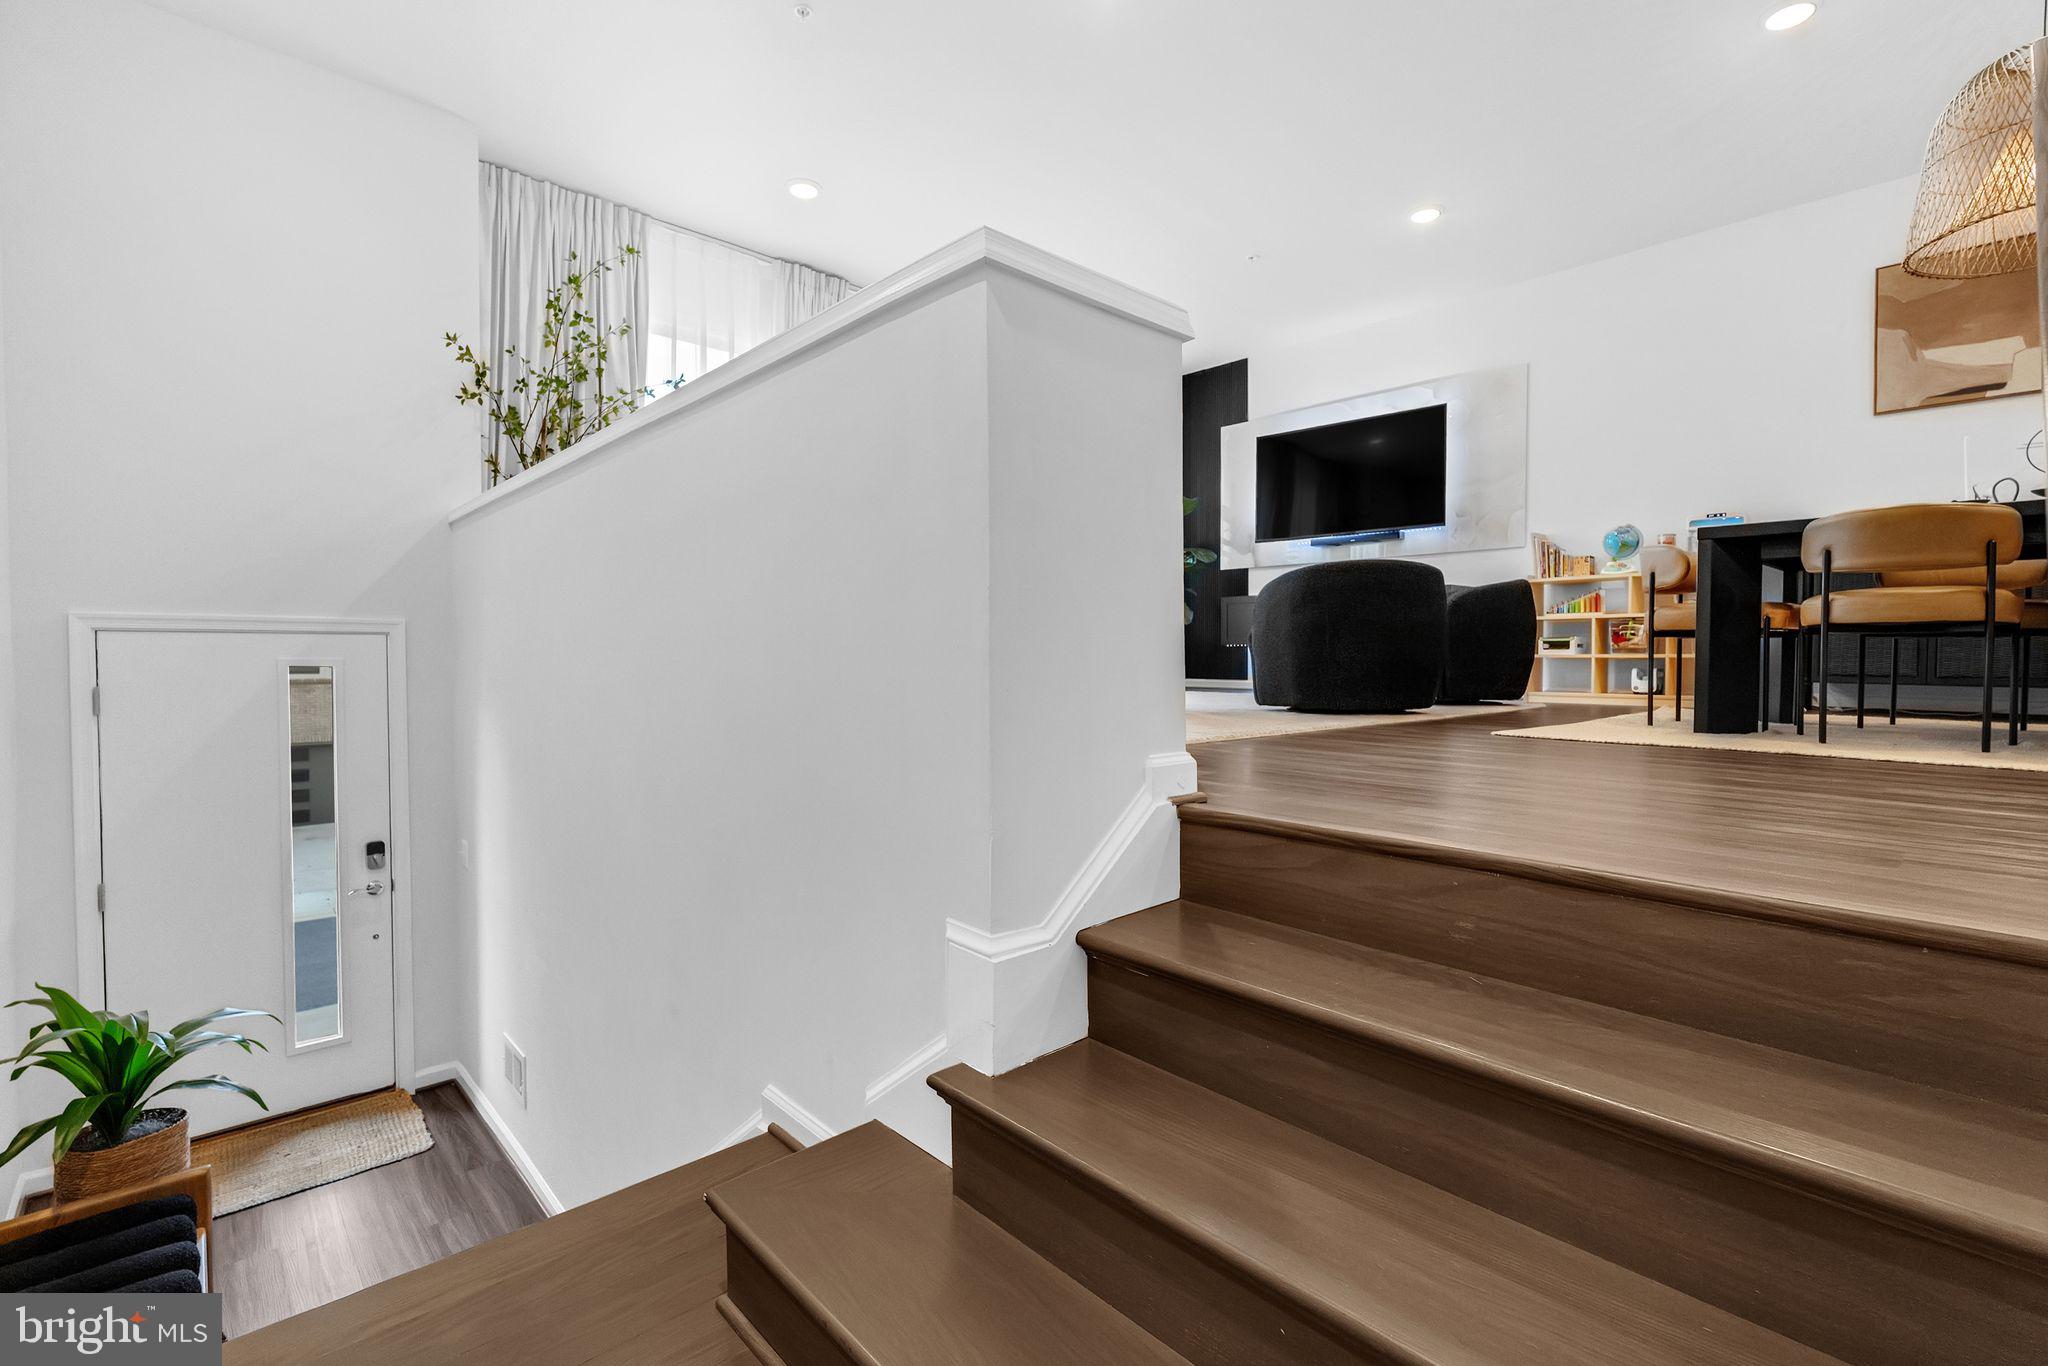
Step outside to your oversized 20’x10’ composite deck, perfect for evening gatherings or quiet morning coffee. Inside, luxury vinyl plank flooring spans the main and lower levels, providing warmth, durability, and style. The entry-level offers a versatile recreation space with a half bath—ideal for game nights, a home gym, or additional living space—plus interior access to the two-car garage. Upstairs, you’ll find four generously sized bedrooms and two full bathrooms, including a stunning primary suite with walk-in closet, custom built-in shelving, dual vanities, and a spa-style shower featuring floor-to-ceiling tile and dual shower heads. There’s even a versatile closet currently configured as a home office or reading nook.
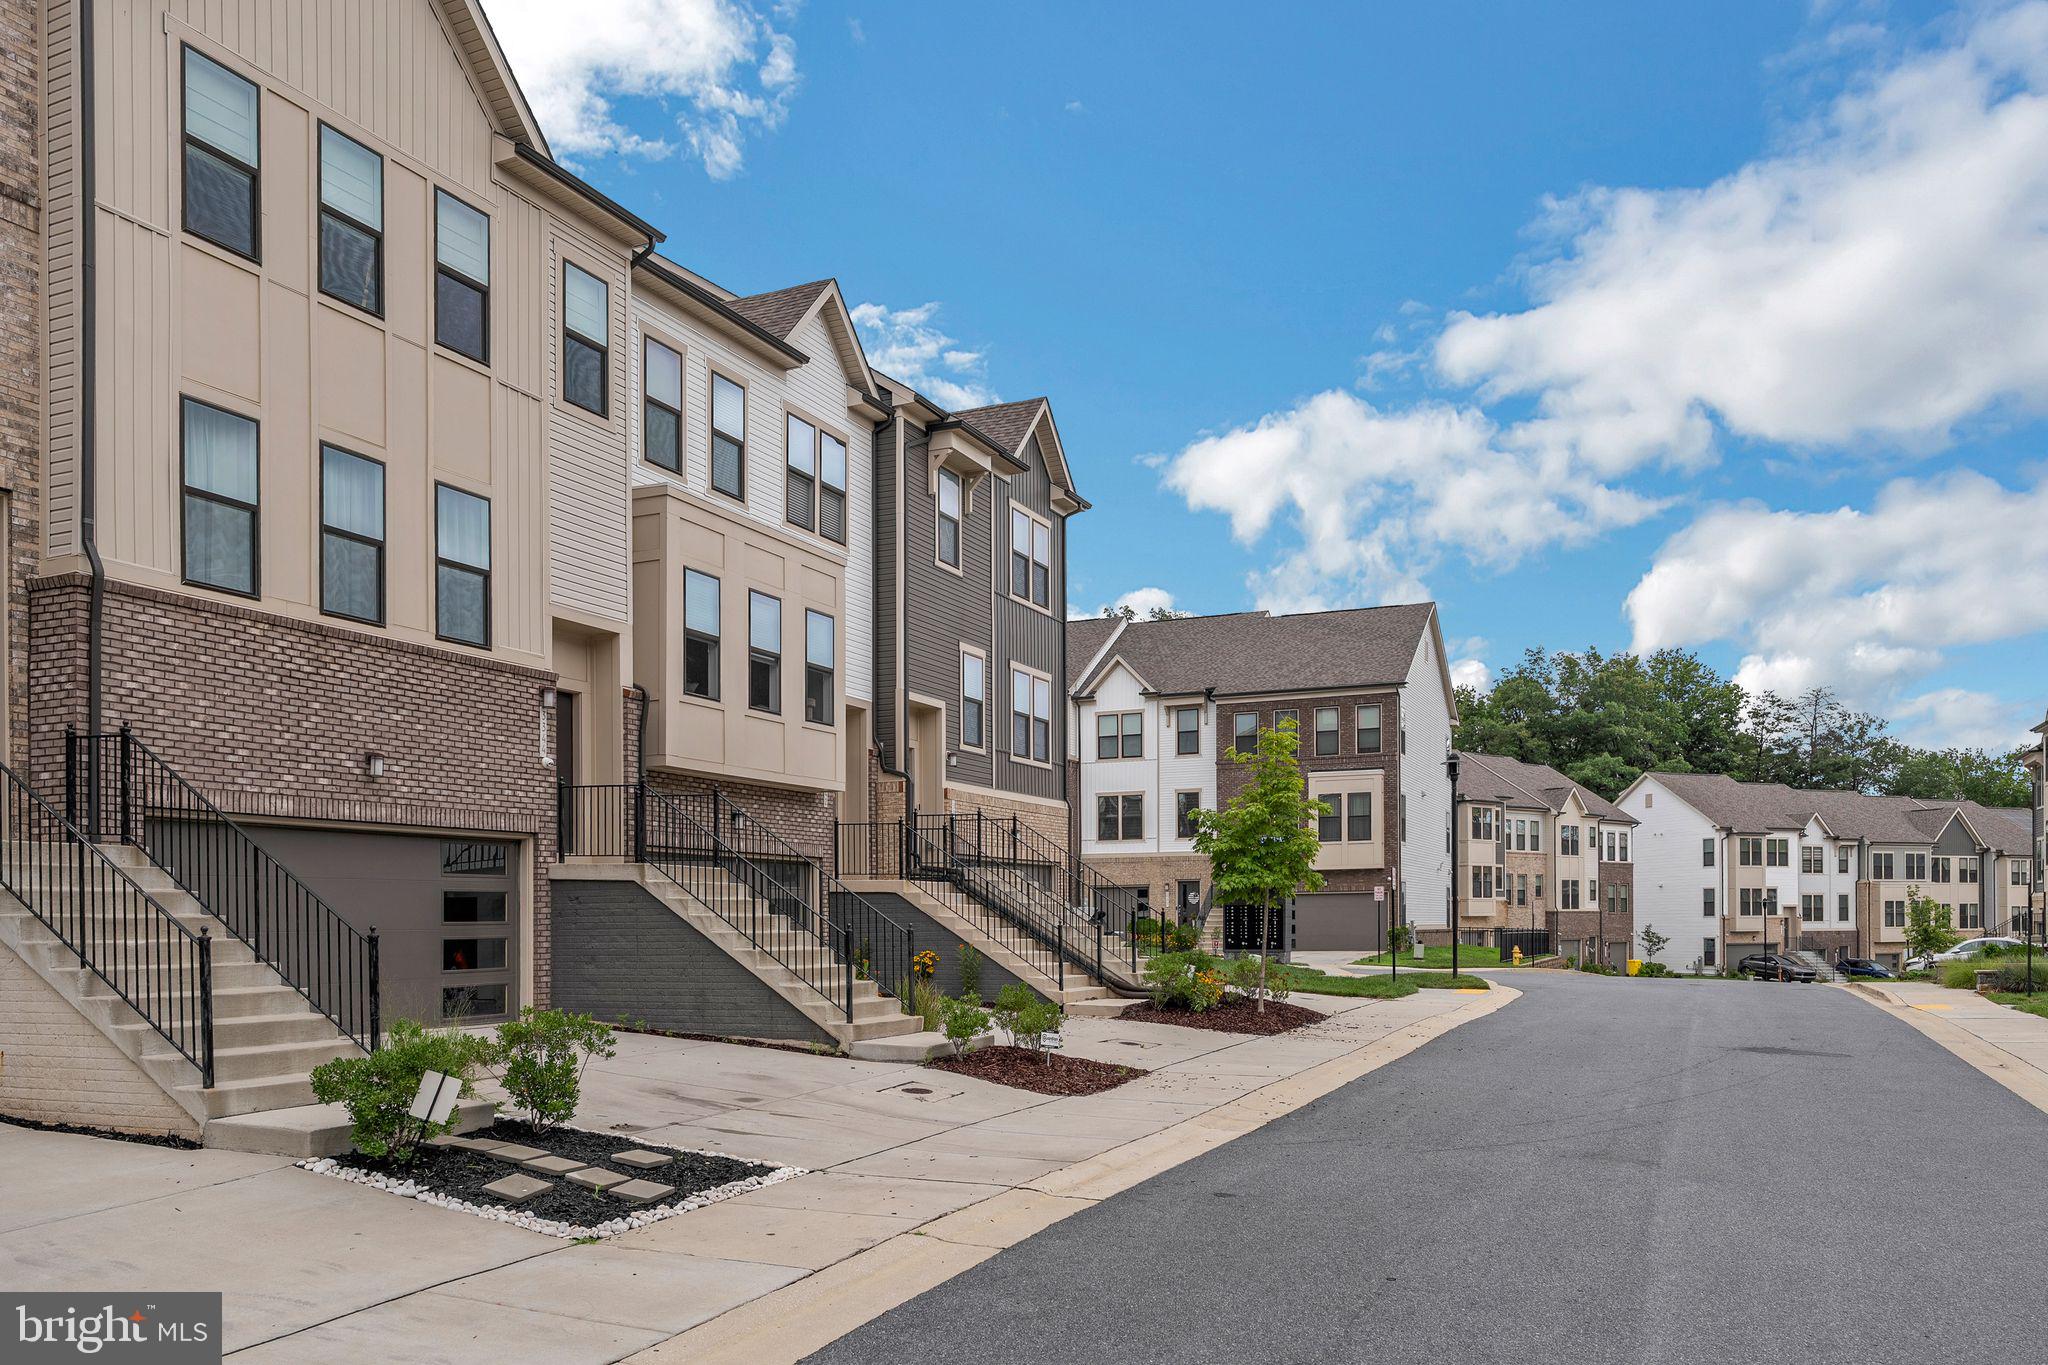
All of this is located in Watershed, one of Laurel’s most sought-after communities, where resort-style amenities include a pool, fitness center, clubhouse, trails, dog parks, coworking spaces, and more—with future plans for retail and entertainment. Easy access to Fort Meade, BW Parkway, Route 32, and Odenton MARC make commuting a breeze.
Save
Ask
Tour
Hide
Share
Listing Snapshot
Price
$600,000
Days On Site
20 Days
Bedrooms
4
Inside Area (SqFt)
1,920 sqft
Total Baths
4
Full Baths
2
Partial Baths
2
Lot Size
0.05 Acres
Year Built
2021
MLS® Number
MDAA2156712
Status
Active
Property Tax
$6,042
HOA/Condo/Coop Fees
$105 monthly
Sq Ft Source
Assessor
Friends & Family
React
Comment
Invite
No Comments Yet
Did you know? You can invite friends and family to your search. They can join your search, rate and discuss listings with you.
Recent Activity
2 weeks ago
Status changed to Active
2 weeks ago
Listing updated with changes from the MLS®
3 weeks ago
Listing first seen on site
General Features
Acres
0.05
Attached Garage
Yes
Foundation
Concrete PerimeterSlab
Garage
Yes
Garage Spaces
2
Levels
Three Or More
Parking
Garage Door OpenerGarageDrivewayInside EntranceAttached
Parking Spaces
2
Pets
Yes
Property Sub Type
Townhouse
Security
Smoke Detector(s)Carbon Monoxide Detector(s)
Sewer
Public Sewer
Special Circumstances
Standard
SqFt Above
1920
SqFt Total
2880
Style
ContemporaryTraditional
Utilities
Cable AvailableUnderground UtilitiesNatural Gas AvailablePhone AvailableSewer AvailableWater AvailableElectricity Available
Water Source
Public
Zoning
DR
Interior Features
Appliances
OvenElectric Water HeaterWasherCooktopDishwasherDisposalRange HoodRefrigeratorStainless Steel Appliance(s)Dryer



Did you know? You can invite friends and family to your search. They can join your search, rate and discuss listings with you.