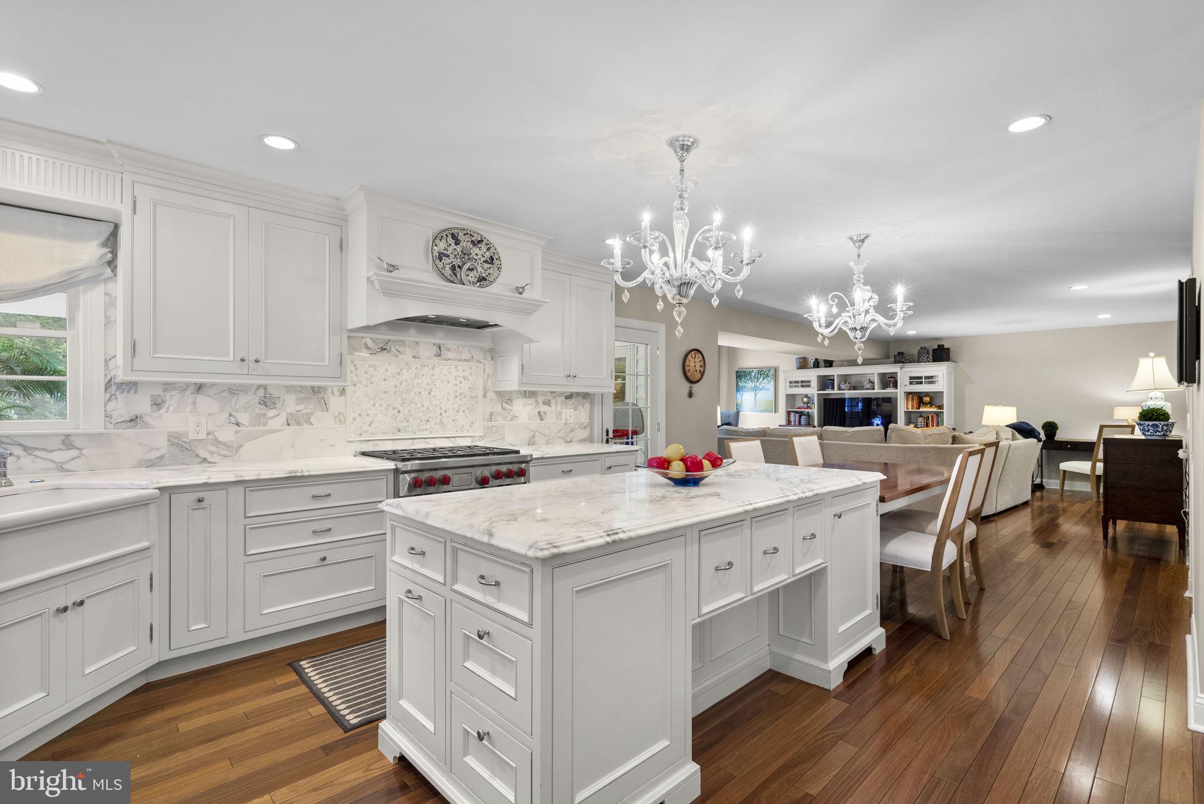
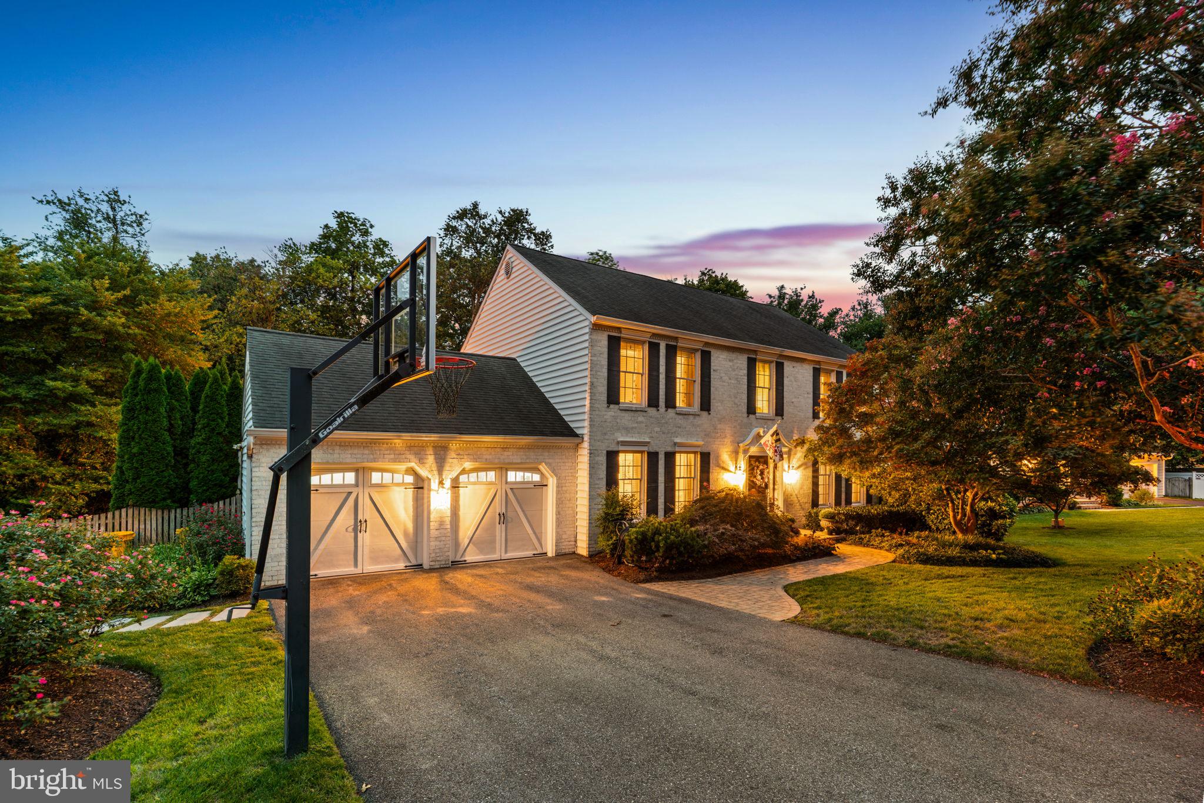
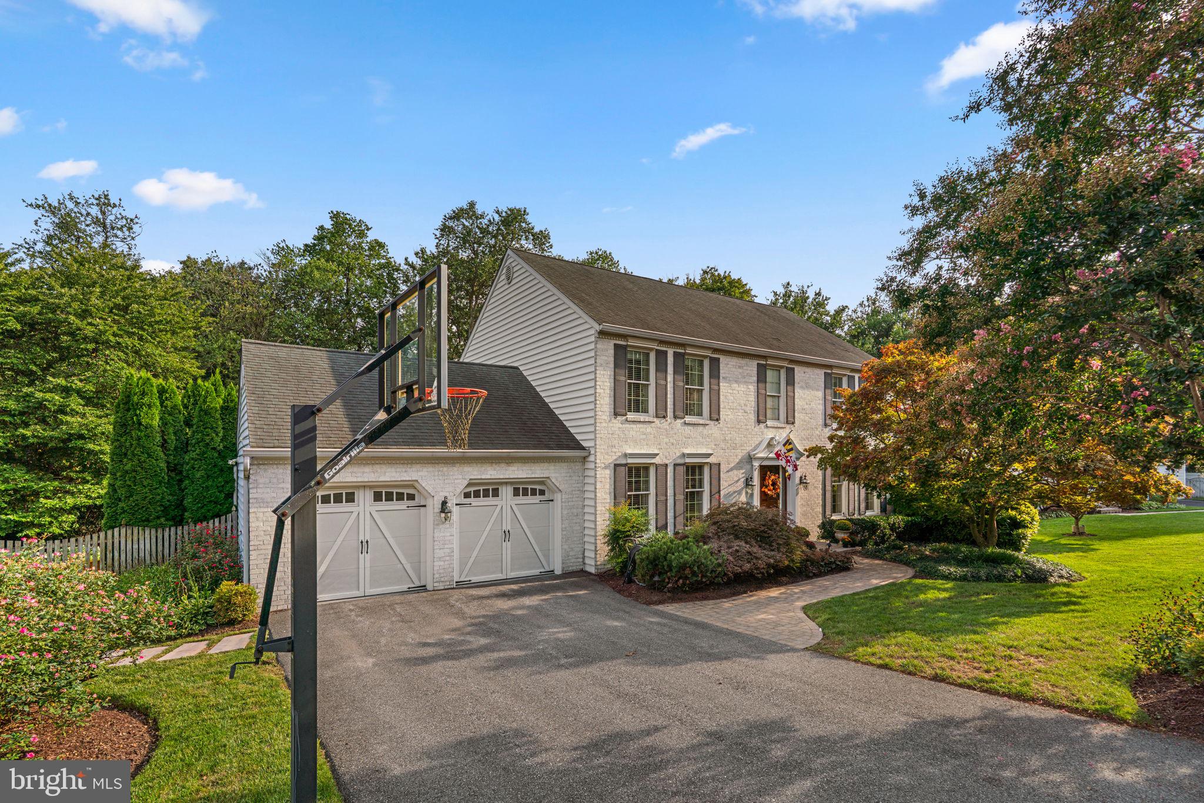
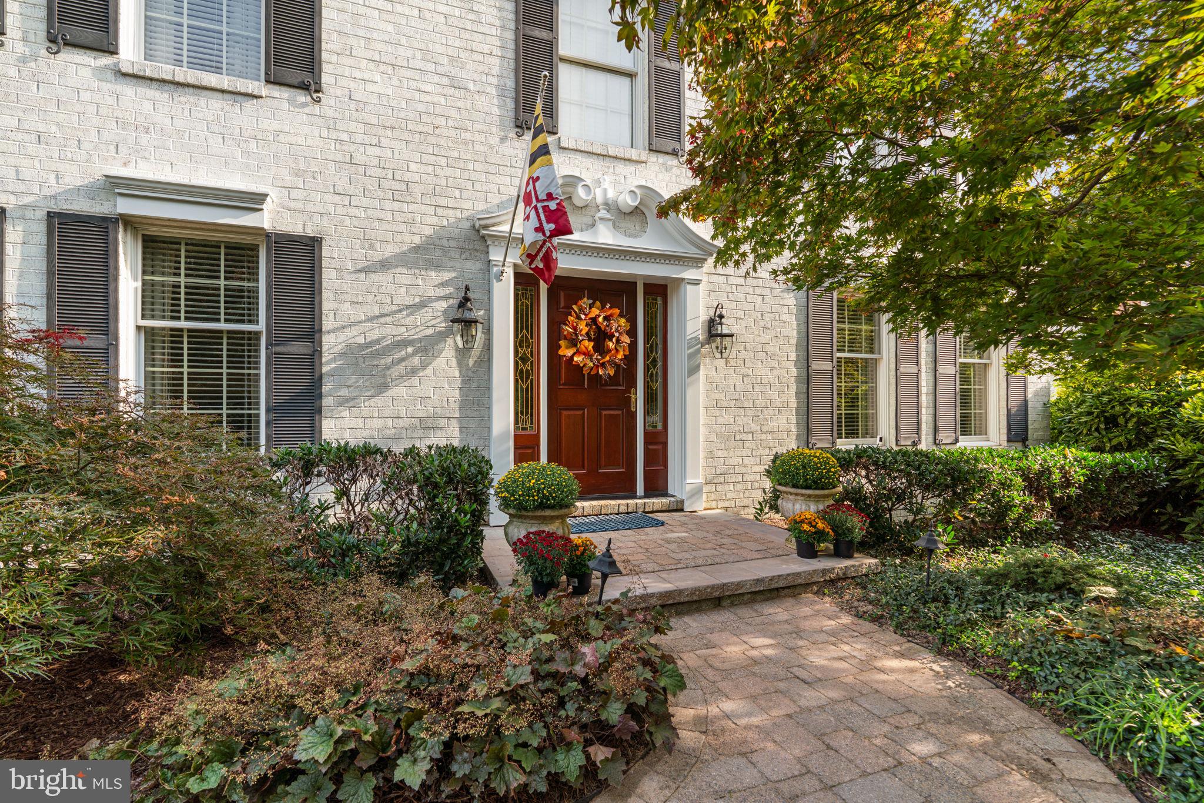
Welcome to 53 Jacobs Ladder Court. Located on a quiet cul-de-sac with easy water access, this home offers a turn-key retreat featuring three fully finished levels, high-end architectural details, and an extraordinary outdoor entertaining setup. With Brazilian teak flooring and Calcatta marble accents, the main level revolves around a gourmet kitchen equipped with a dual-fuel 6-burner Wolf gas range, a Sub-Zero refrigerator, and a built-in GE Advantium microwave. Upstairs there are four spacious bedrooms and two full bathrooms, while the finished walkout lower level supplies a third full bath and a brand-new 2026 washer and dryer. Dual-zone HVAC systems featuring UV light air filtration, an A.O. Smith electric water heater, and natural gas line connection powering the fireplaces, range, an outdoor grill, a fire pit, and a standby generator. Outside, the Azek deck and sprawling patio overlook a private backyard framed by mature Emerald Green Arborvitae and Green Giant trees, anchored by an outdoor TV and fire pit arrangement designed for multi-season gatherings. Complete with a two-car garage with overhead storage, a twice-annually serviced irrigation system, and short walking access to optional neighborhood water privileges for kayaking, swimming, and crabbing, this home is the complete Severna Park package. Schedule your private tour today!
Save
Ask
Tour
Hide
Share
Listing Snapshot
Price
$999,900
Days On Site
16 Days
Bedrooms
4
Inside Area (SqFt)
3,498 sqft
Total Baths
4
Full Baths
3
Partial Baths
1
Lot Size
0.4 Acres
Year Built
1991
MLS Number
MDAA2156726
Status
Active Under Contract
Property Tax
$8,663
HOA/Condo/Coop Fees
N/A
Sq Ft Source
Assessor
Friends & Family
React
Comment
Invite
No Comments Yet
Did you know? You can invite friends and family to your search. They can join your search, rate and discuss listings with you.
Recent Activity
a week ago
Status changed to Active Under Contract
a week ago
Listing updated with changes from the MLS
2 weeks ago
Listing first seen on site
General Features
Acres
0.4
Attached Garage
Yes
Foundation
Block
Garage
Yes
Garage Spaces
2
Levels
Three Or More
Parking
Garage Door OpenerAsphaltGarageDrivewayCoveredAttached
Parking Spaces
2
Property Sub Type
Single Family Residence
Sewer
Septic Tank
Special Circumstances
Standard
SqFt Above
2548
SqFt Below
950
SqFt Total
3668
Style
Colonial
Water Source
Public
Zoning
R5
Interior Features
Appliances
Gas RangeGas OvenElectric Water HeaterDishwasherExhaust FanMicrowaveRefrigerator
Basement
FinishedWalk-Out AccessSump Pump
Cooling
Central AirElectric
Fireplace
Yes
Fireplaces
1
Flooring
Wood
Heating
Exhaust FanElectricHeat Pump
Interior
Eat-in KitchenKitchen IslandOpen Floorplan
Laundry Features
Lower Level
Window Features
Double Pane WindowsScreens
Save
Ask
Tour
Hide
Share
Exterior Features
Construction Details
BrickVinyl Siding
Exterior
Storage
Lot Features
Cul-De-Sac
Patio And Porch
DeckPorchScreened
Pool Features
None
Roof
Shingle
Waterfront Features
Creek
Windows/Doors
Double Pane WindowsScreens
Community Features
School District
ANNE ARUNDEL COUNTY PUBLIC SCHOOLS
Schools
School District
ANNE ARUNDEL COUNTY PUBLIC SCHOOLS
Elementary School
SEVERNA PARK
Middle School
SEVERNA PARK
High School
SEVERNA PARK
Listing courtesy of Berkshire Hathaway HomeServices PenFed Realty



Did you know? You can invite friends and family to your search. They can join your search, rate and discuss listings with you.