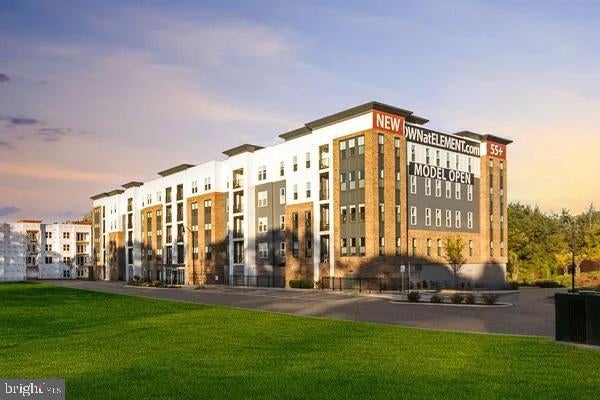
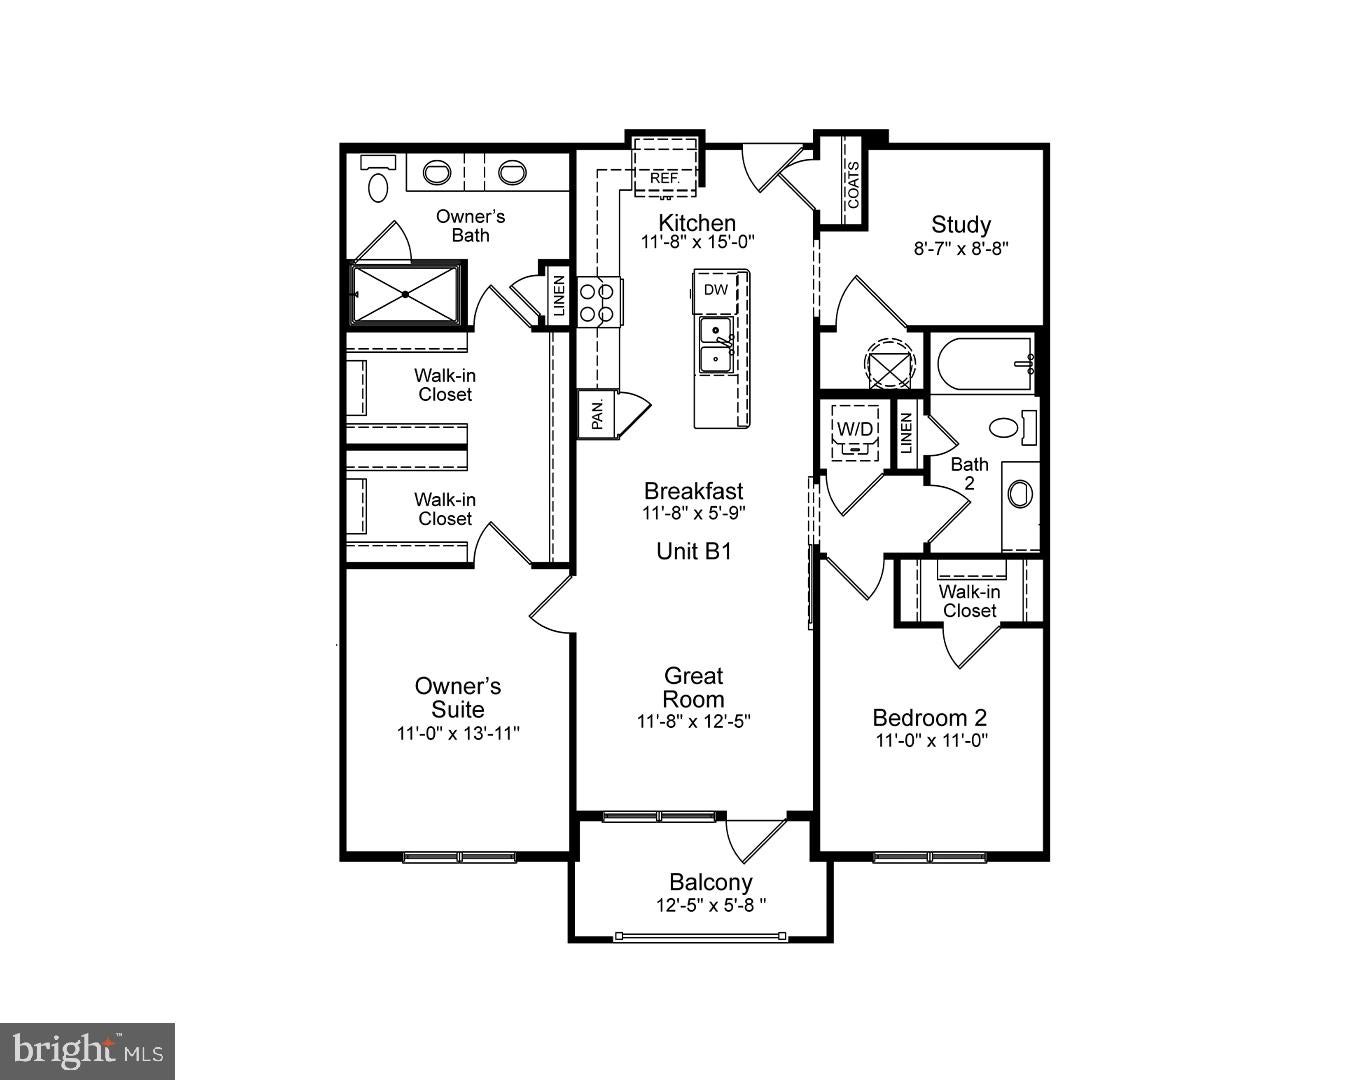
Two years young, 55+ elevator condominium community enjoy this beautifully upgraded 2-bedroom + den residence with a balcony. Priced just shy at $140K less than current builder pricing includes surface assigned parking and storage (purchased for $7500). Offering a bright, modern kitchen filled with natural light and showcases crisp white cabinetry, a stylish (upgraded) tiled backsplash, stainless steel appliances, and sleek quartz countertops—perfect for entertaining. Throughout the home, you’ll find enhanced and recessed lighting, complemented by elegant light-toned luxury vinyl plank flooring for a completely carpet-free, sophisticated finish. The spacious primary suite is a true retreat, featuring a custom-designed oversized walk-in closet and a luxurious ensuite bath with a double vanity and upgraded tilework. Additional enhancements throughout the home include beautifully updated bathrooms and high-end finishes that elevate both comfort and style.
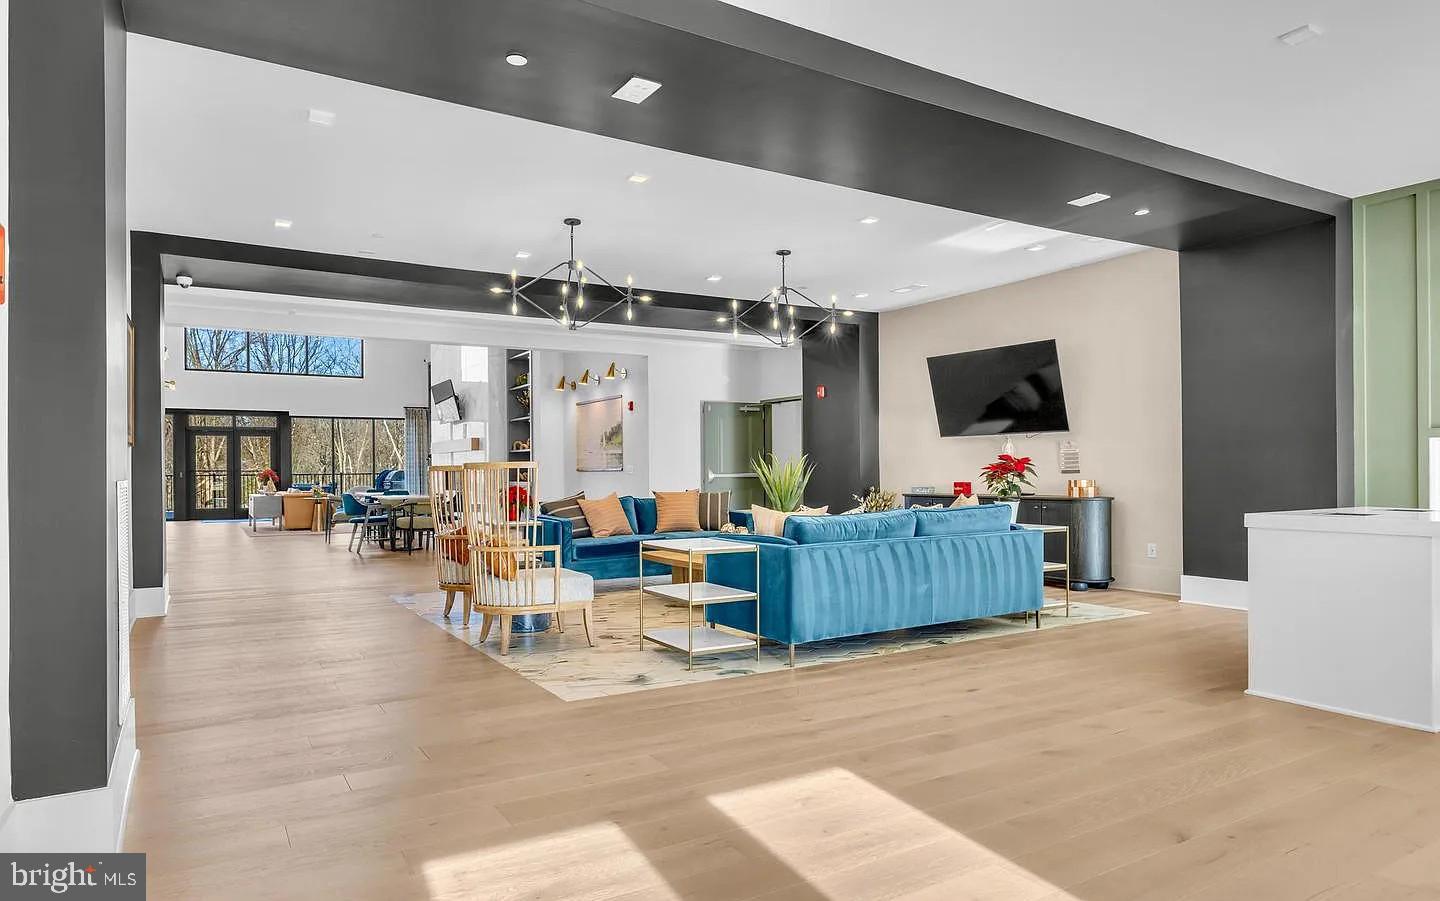
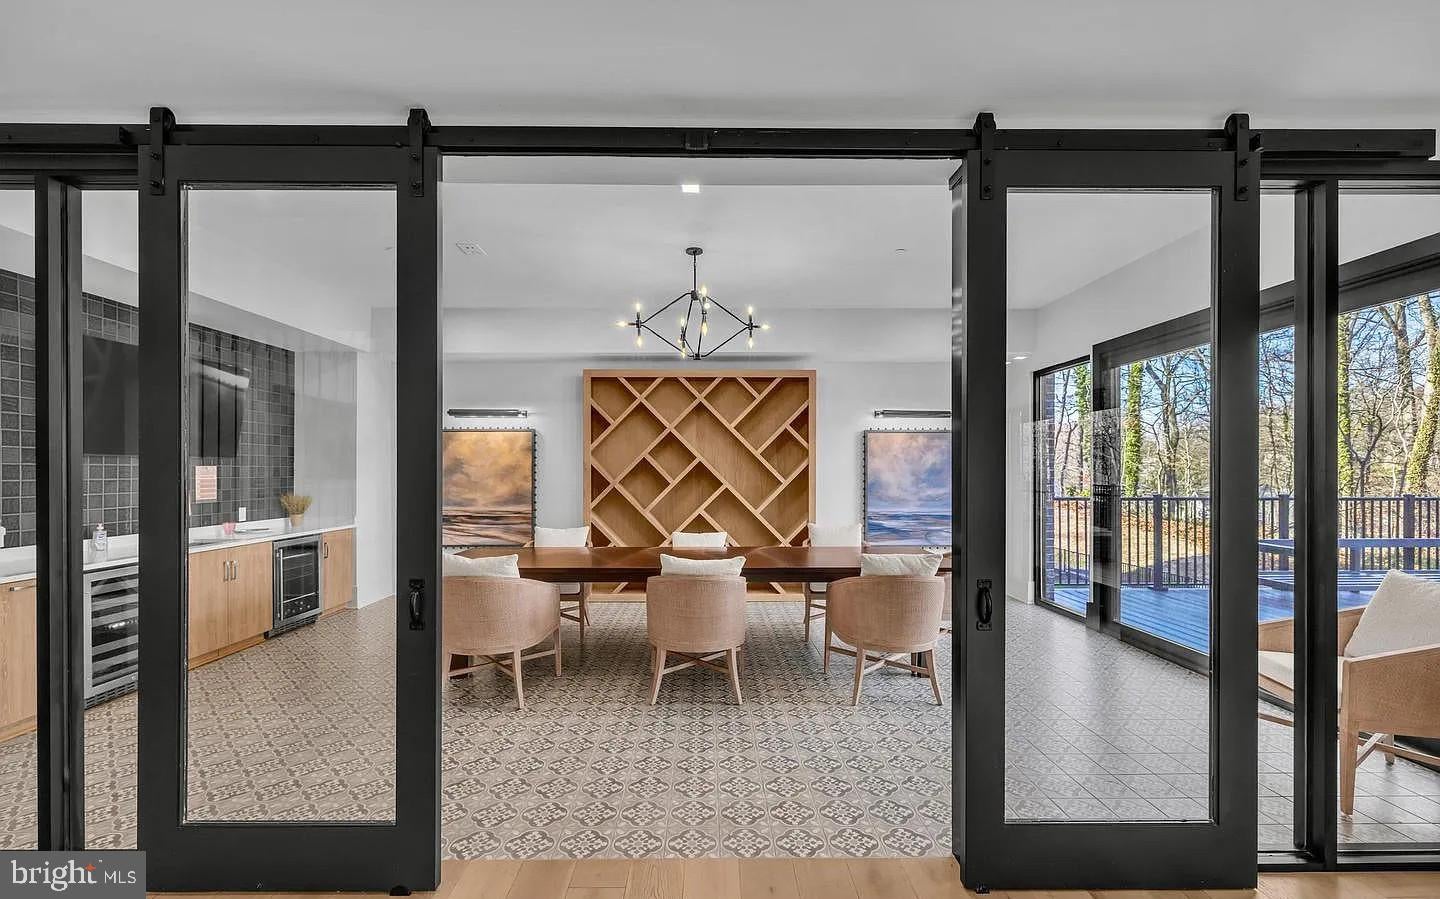
The Element offers an exceptional, resort-style lifestyle with amenities thoughtfully designed for active adult living, including:
• Landscaping with walking paths
• sophisticated lobby featuring a golf simulator and billiards
• Pickleball courts, dog park, and outdoor grilling areas
• Fitness equipment and inviting social spaces
Minutes from downtown Annapolis, Naval Academy with quick access to waterfront dining, boutique shopping, and the Bay Bridge.
Schedule your viewing today and discover luxury living in Annapolis!
Save
Ask
Tour
Hide
Share
Listing Snapshot
Price
$398,000
Days On Site
41 Days
Bedrooms
2
Inside Area (SqFt)
1,210 sqft
Total Baths
2
Full Baths
2
Partial Baths
N/A
Lot Size
N/A
Year Built
2024
MLS Number
MDAA2156778
Status
Active
Property Tax
$5,317
HOA/Condo/Coop Fees
$309.08 monthly
Sq Ft Source
Assessor
Friends & Family
React
Comment
Invite
No Comments Yet
Did you know? You can invite friends and family to your search. They can join your search, rate and discuss listings with you.
Recent Activity
3 days ago
Listing updated with changes from the MLS
2 weeks ago
Price changed to $398,000
a month ago
Listing first seen on site
General Features
Cross Street
Bay Dale Drive
Direction Faces
West
Levels
One
Number Of Stories
4
Parking
AssignedLightedParking Lot
Pets
Cats OKDogs OKYes
Property Sub Type
Condominium
Sewer
Private Sewer
Special Circumstances
Standard
SqFt Above
1210
SqFt Total
1210
Style
Contemporary
Water Source
Public
Zoning
C3
Interior Features
Appliances
RangeElectric Water HeaterWasherBuilt-In RangeDishwasherDisposalFreezerIce MakerRefrigeratorStainless Steel Appliance(s)Washer/Dryer StackedMicrowaveDryer
Cooling
Central AirHeat PumpENERGY STAR Qualified EquipmentElectric



Did you know? You can invite friends and family to your search. They can join your search, rate and discuss listings with you.