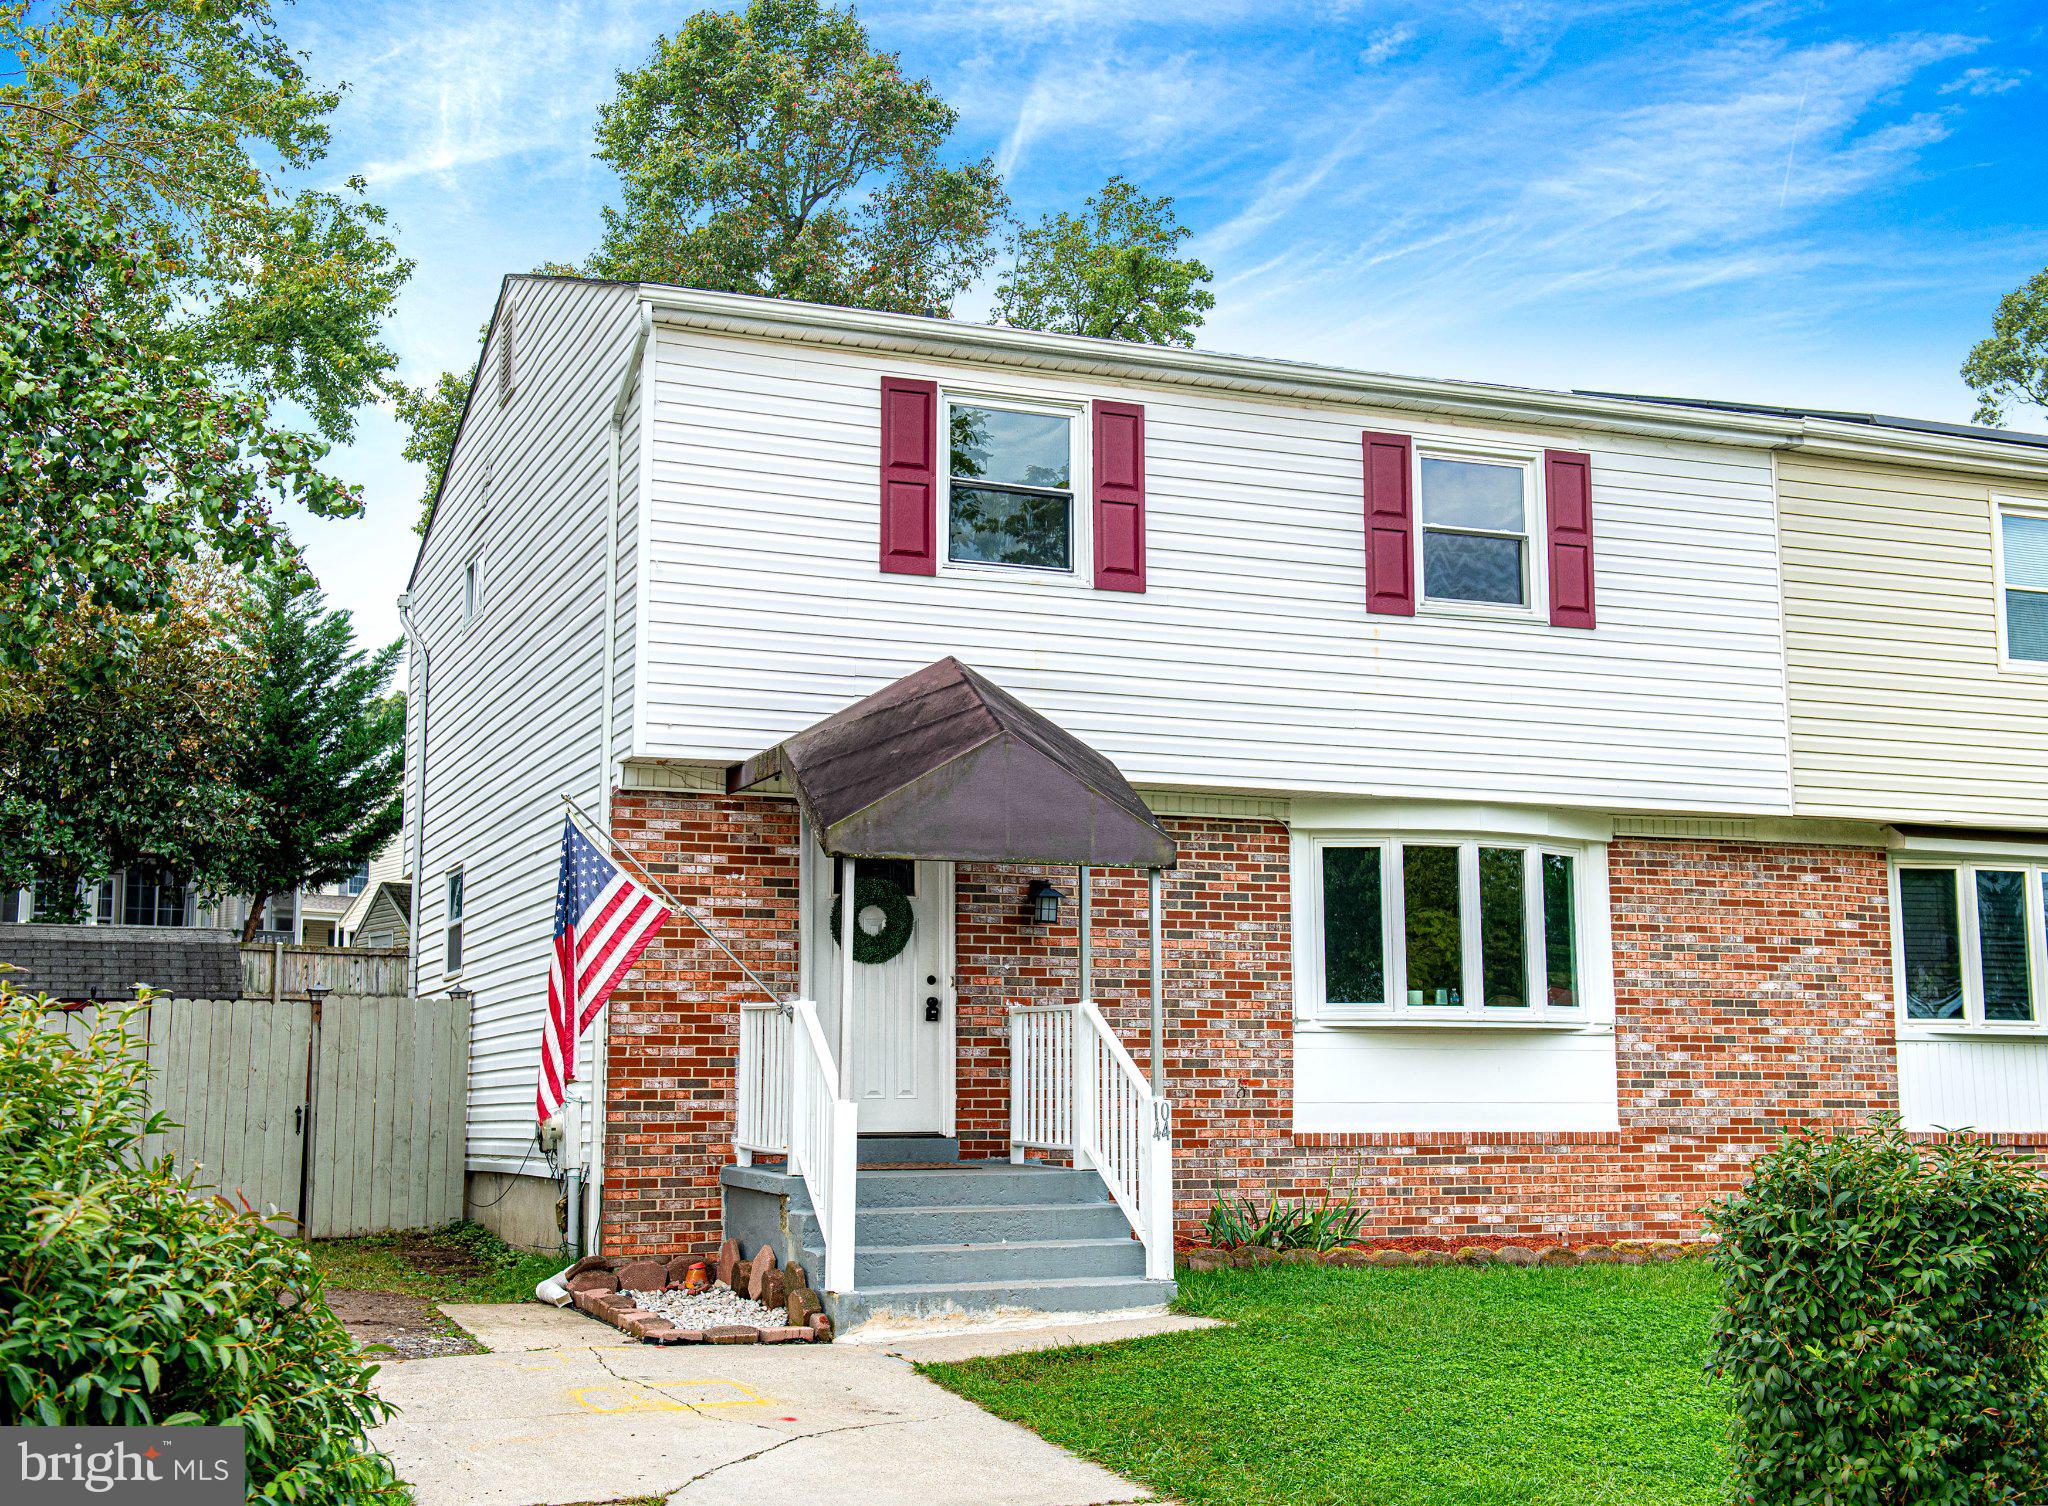
Welcome to 1044 Vena Lane, a spacious home offering a flexible floor plan, generous storage and a number of worthwhile updates already completed.
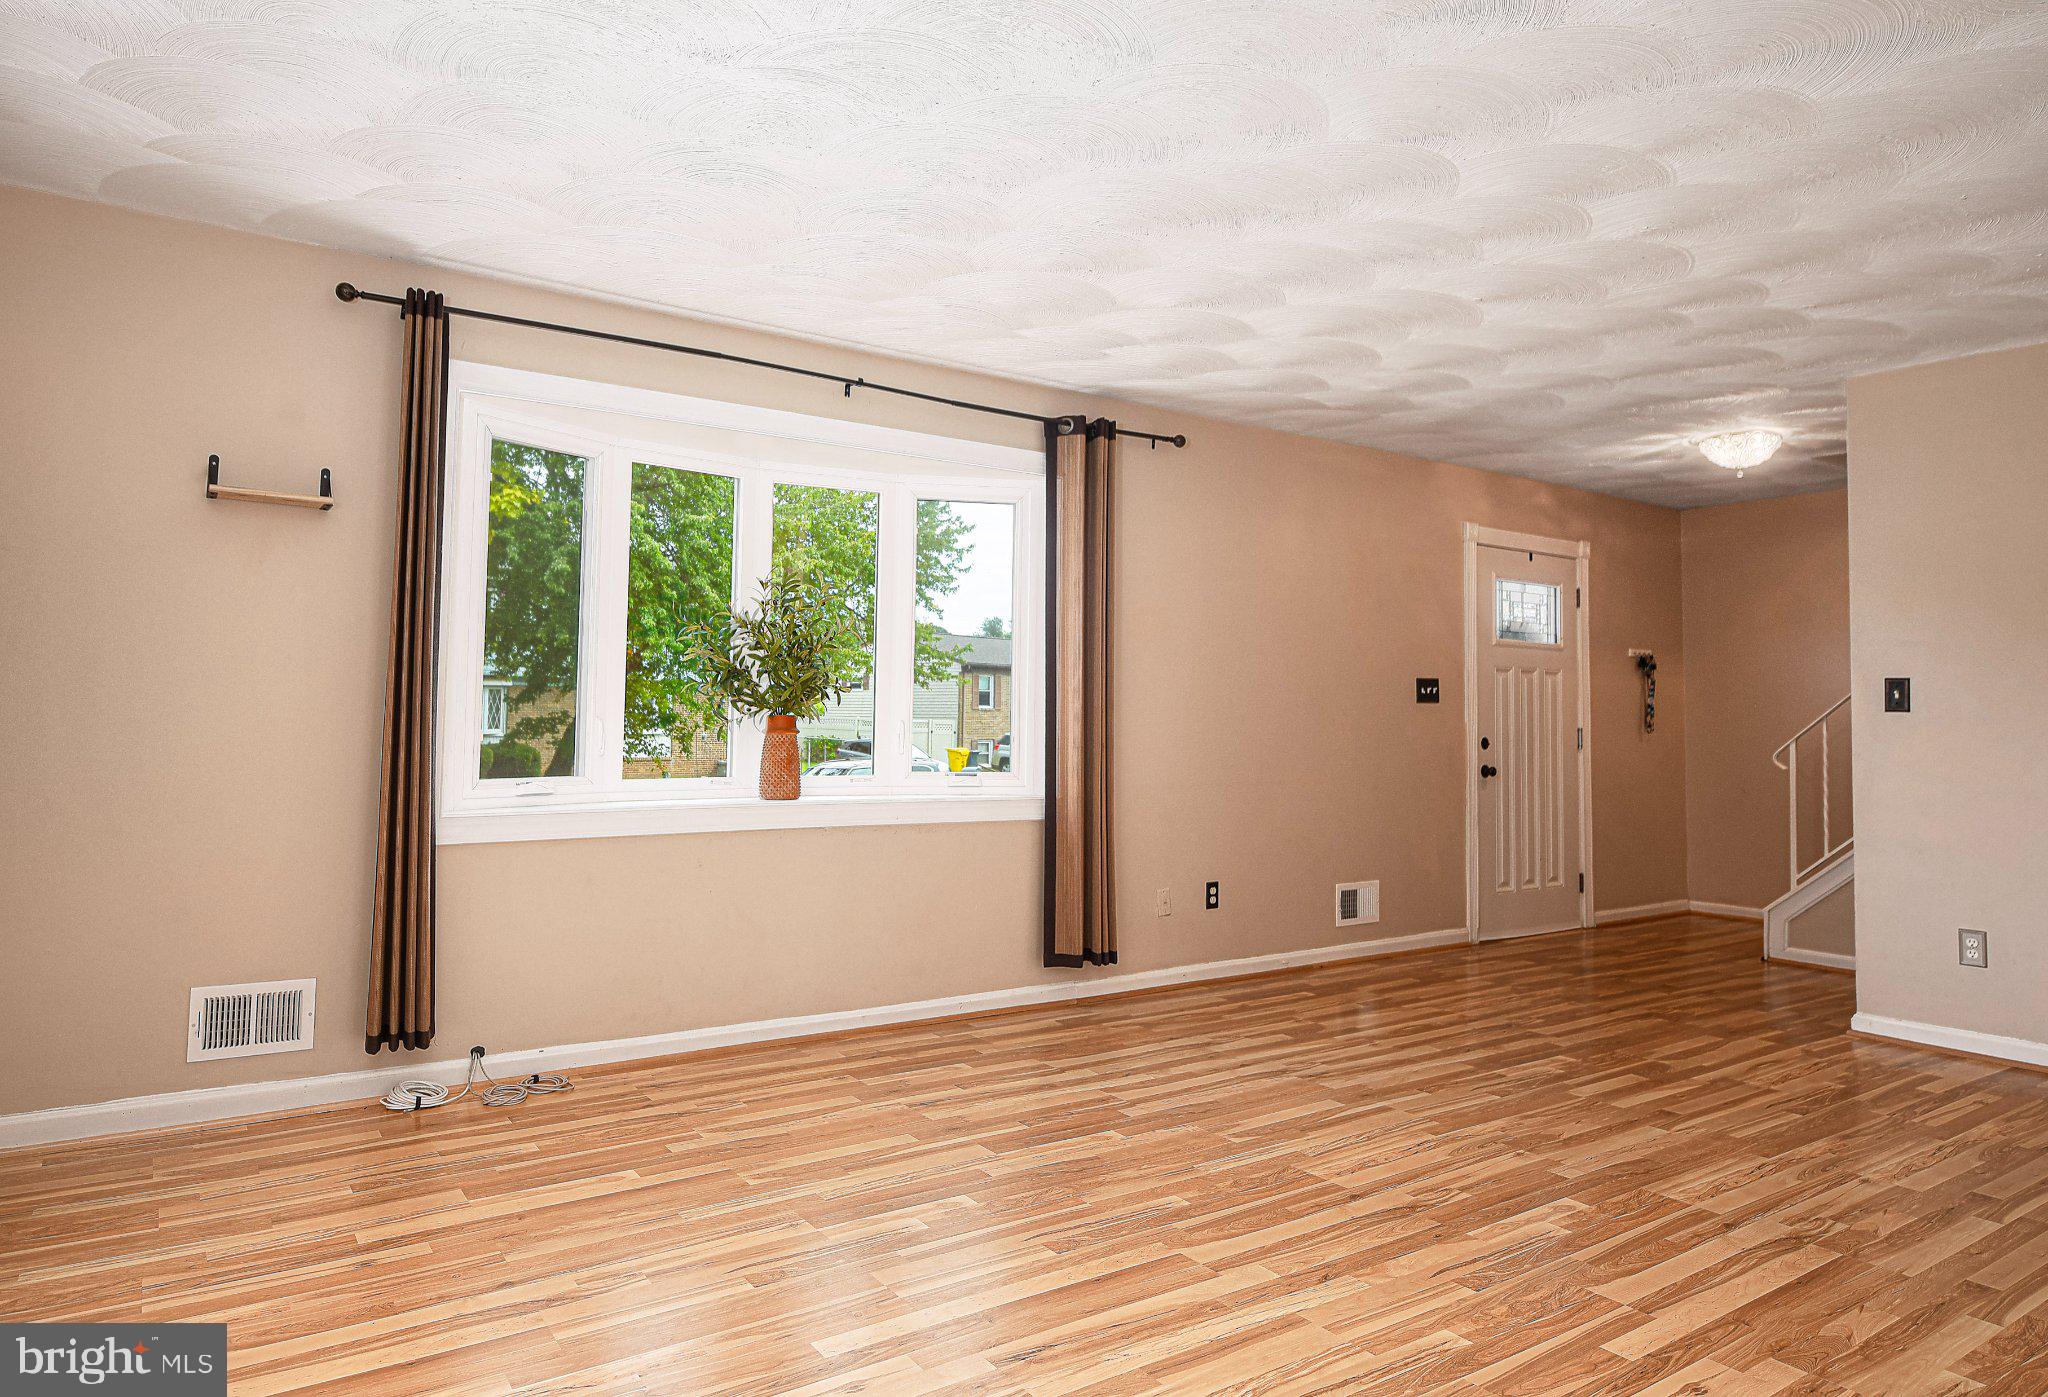
The upper level features four bedrooms and two full bathrooms, with IKEA closet systems added to the bedroom closets for improved organization and storage. On the main level, the layout flows easily between the living and dining spaces and includes a convenient half bath, plenty of storage and direct access to the large deck and fully fenced backyard.
The lower level provides even more usable space with a kitchenette, full bathroom, additional room and a spacious flex area. Whether used for guests, hobbies, recreation or additional everyday living space, it adds valuable versatility to the home.
Outside, two storage structures provide even more functionality. One is equipped with electricity and cabinetry, making it well suited for a workshop, hobby space or additional storage.
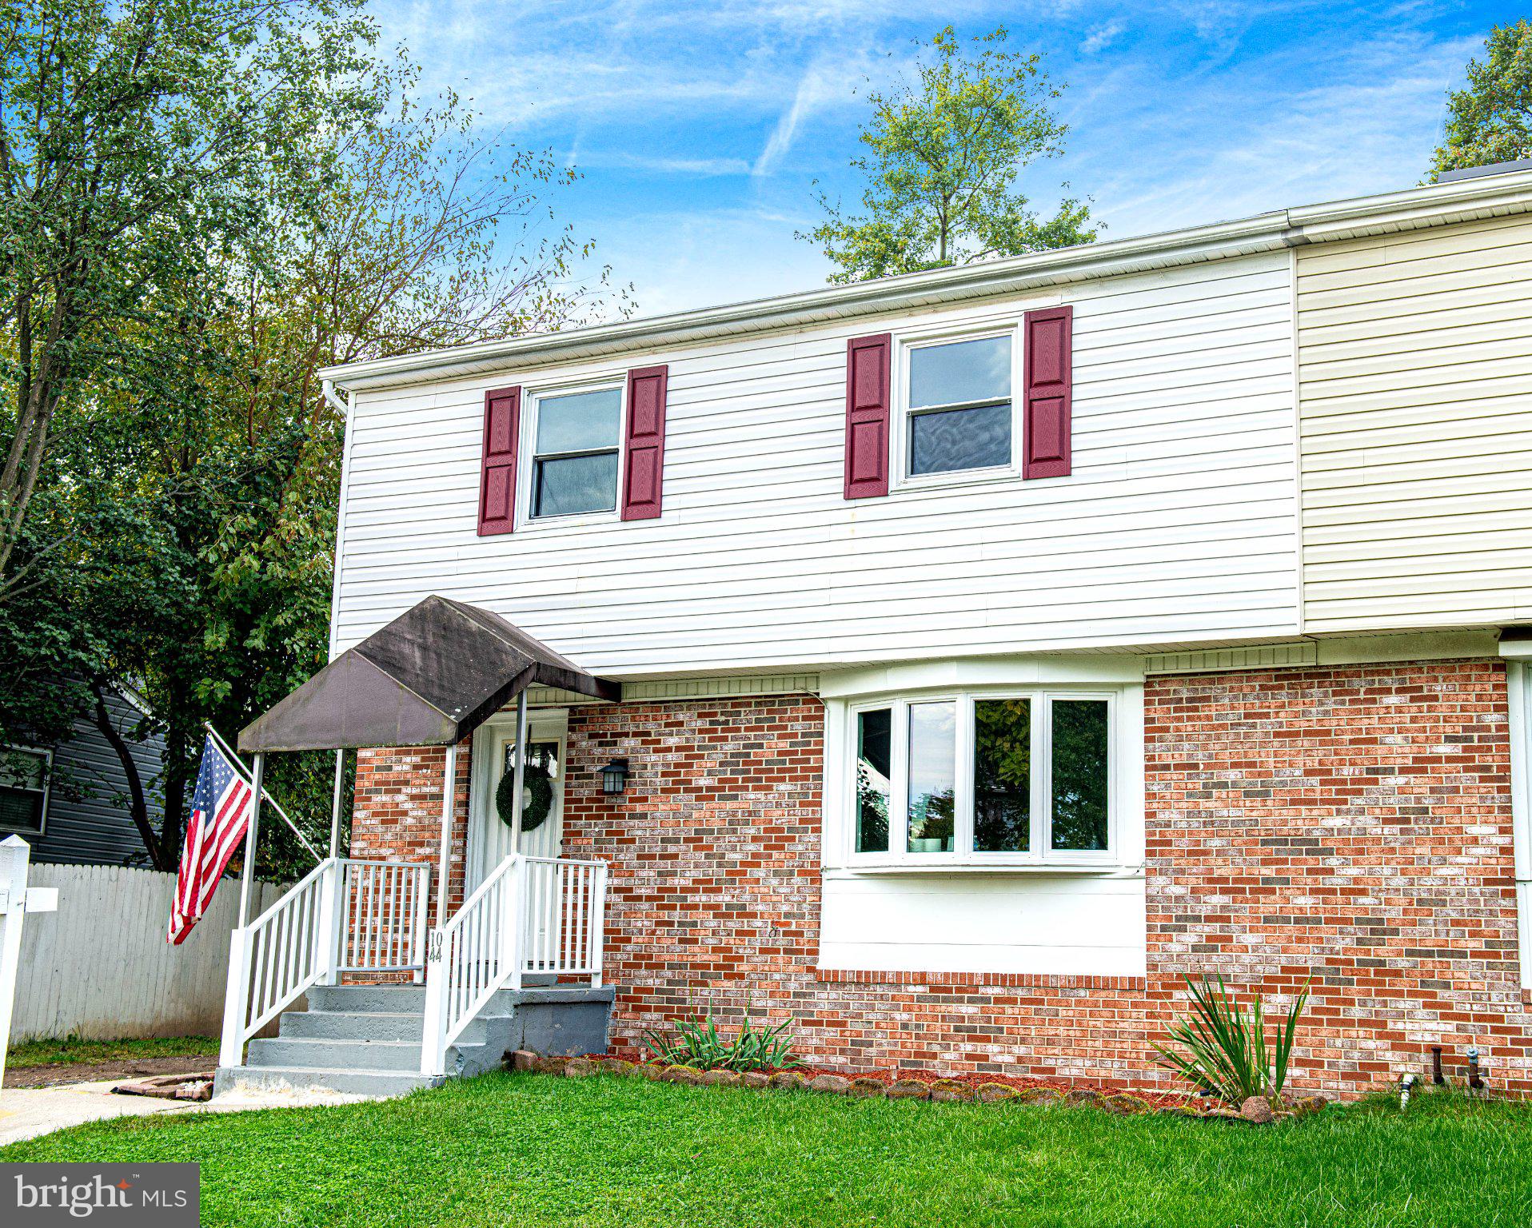
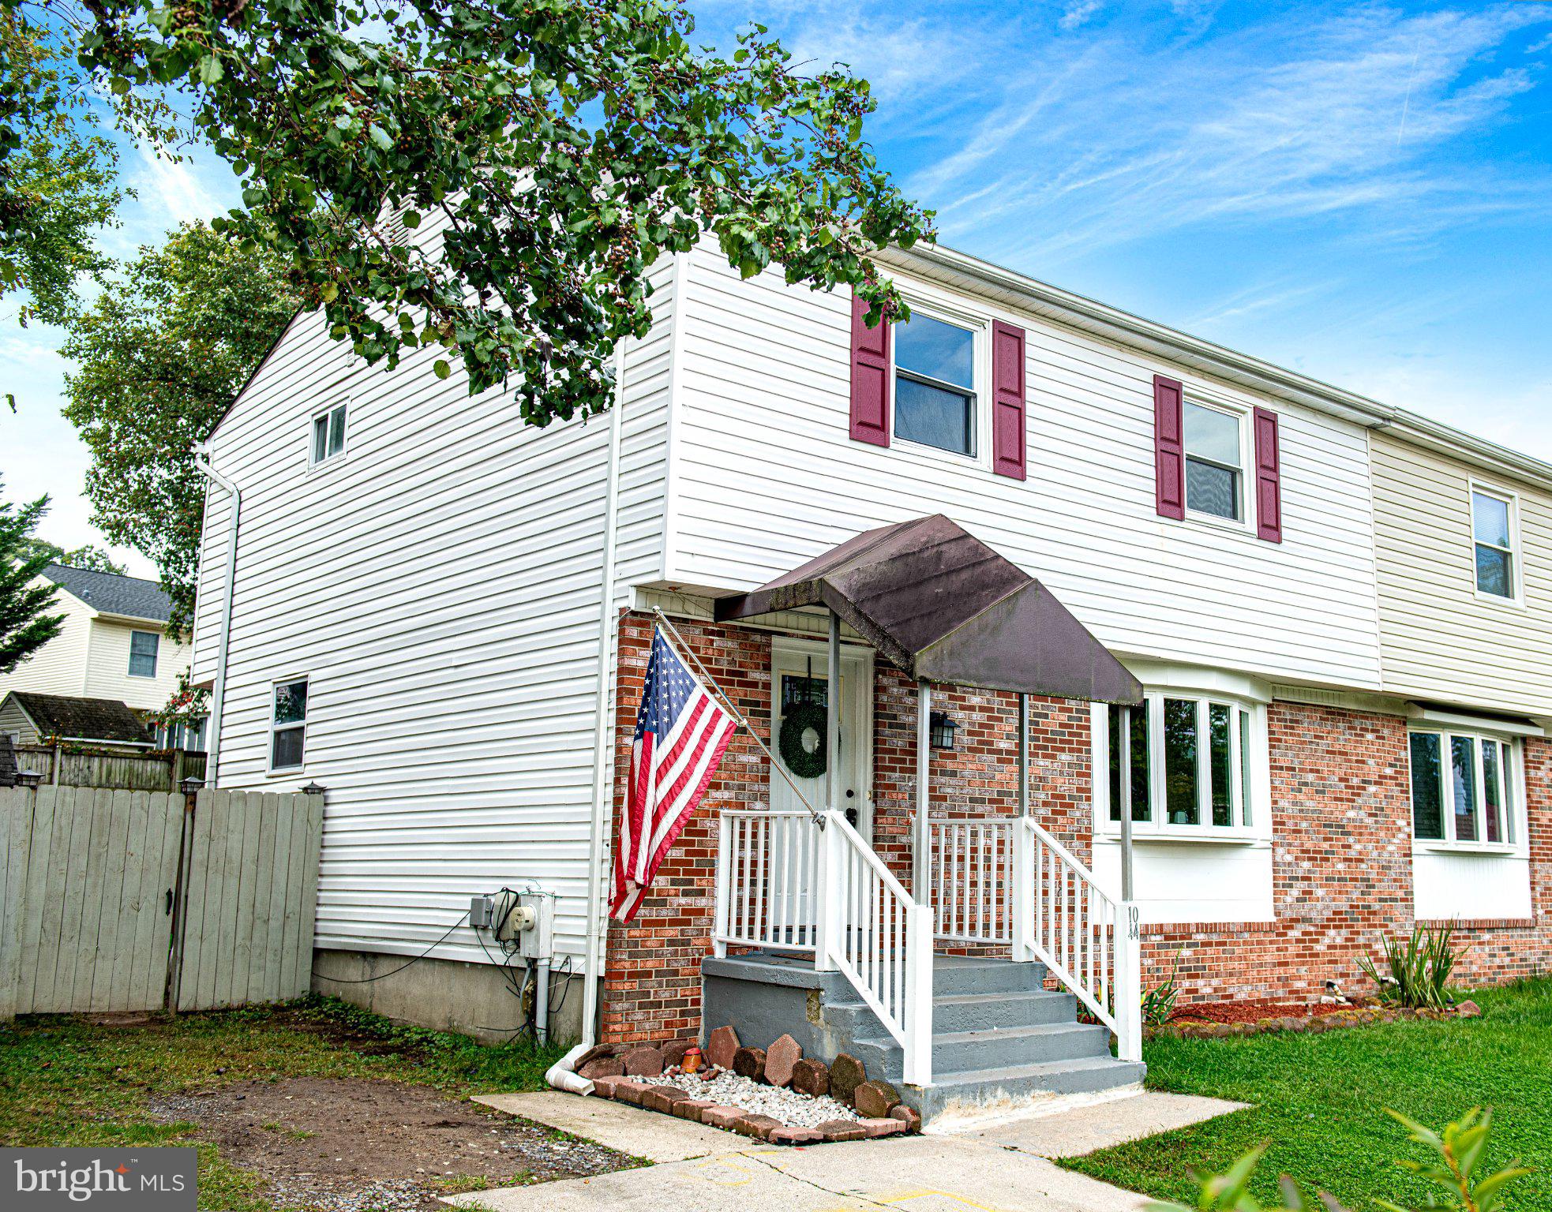
Several practical improvements have been made throughout the home, including replacement windows throughout, including the bay window, gutter guards, attic improvements, updated closet systems, a frost-free exterior hose bib, replacement light fixtures and ceiling fans, newer dual-flush toilets and additional bathroom storage.
The home would benefit from some cosmetic refreshing, including paint and carpeting, giving the next owner an opportunity to update the finishes to suit their own style. With its generous living space, versatile layout, fenced backyard and numerous practical improvements already in place, 1044 Vena Lane offers plenty to work with and room to make it your own.
Save
Ask
Tour
Hide
Share
Listing Snapshot
Price
$400,000
Days On Site
20 Days
Bedrooms
5
Inside Area (SqFt)
2,312 sqft
Total Baths
4
Full Baths
3
Partial Baths
1
Lot Size
0.12 Acres
Year Built
1976
MLS® Number
MDAA2156912
Status
Active
Property Tax
$4,102
HOA/Condo/Coop Fees
N/A
Sq Ft Source
Assessor
Friends & Family
React
Comment
Invite
No Comments Yet
Did you know? You can invite friends and family to your search. They can join your search, rate and discuss listings with you.
Recent Activity
3 hours ago
Status changed to Active
3 hours ago
Listing updated with changes from the MLS®
3 hours ago
Price changed to $400,000
3 weeks ago
Listing first seen on site
General Features
Acres
0.12
Foundation
Block
Levels
Two
Parking
Driveway
Pets
Yes
Property Sub Type
Townhouse
Sewer
Public Sewer
Special Circumstances
Standard
SqFt Above
1512
SqFt Below
800
SqFt Total
2452
Style
Other
Utilities
Cable AvailableSewer AvailableWater AvailableElectricity Available
Water Source
Public
Zoning
R5
Interior Features
Appliances
Electric RangeElectric OvenElectric Water HeaterDishwasherDisposalDryerExhaust FanMicrowaveRefrigeratorStainless Steel Appliance(s)Washer
Basement
Finished
Cooling
Central AirCeiling Fan(s)ElectricAttic Fan
Flooring
CarpetWood
Heating
Exhaust FanElectricForced AirHeat Pump
Interior
Ceiling Fan(s)Other
Laundry Features
In Basement
Window Features
Bay Window(s)
Save
Ask
Tour
Hide
Share
Exterior Features
Construction Details
Brick VeneerVinyl Siding
Exterior
Awning(s)Storage
Fencing
Fenced
Lot Features
Cul-De-SacFront YardPrivateBack Yard
Other Structures
Outbuilding
Patio And Porch
Deck
Pool Features
None
Roof
Composition
Windows/Doors
Bay Window(s)
Community Features
School District
ANNE ARUNDEL COUNTY PUBLIC SCHOOLS
Schools
School District
ANNE ARUNDEL COUNTY PUBLIC SCHOOLS
Elementary School
Unknown
Middle School
Unknown
High School
Unknown
Listing courtesy of Berkshire Hathaway HomeServices PenFed Realty



Did you know? You can invite friends and family to your search. They can join your search, rate and discuss listings with you.