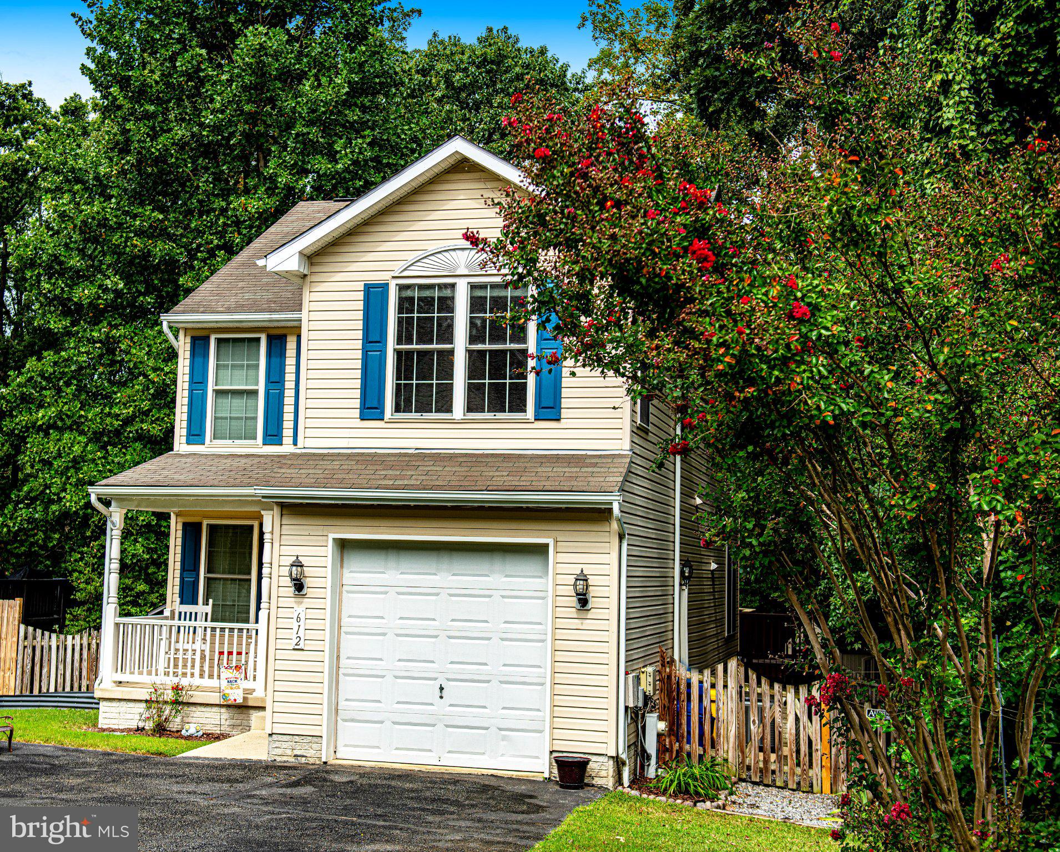
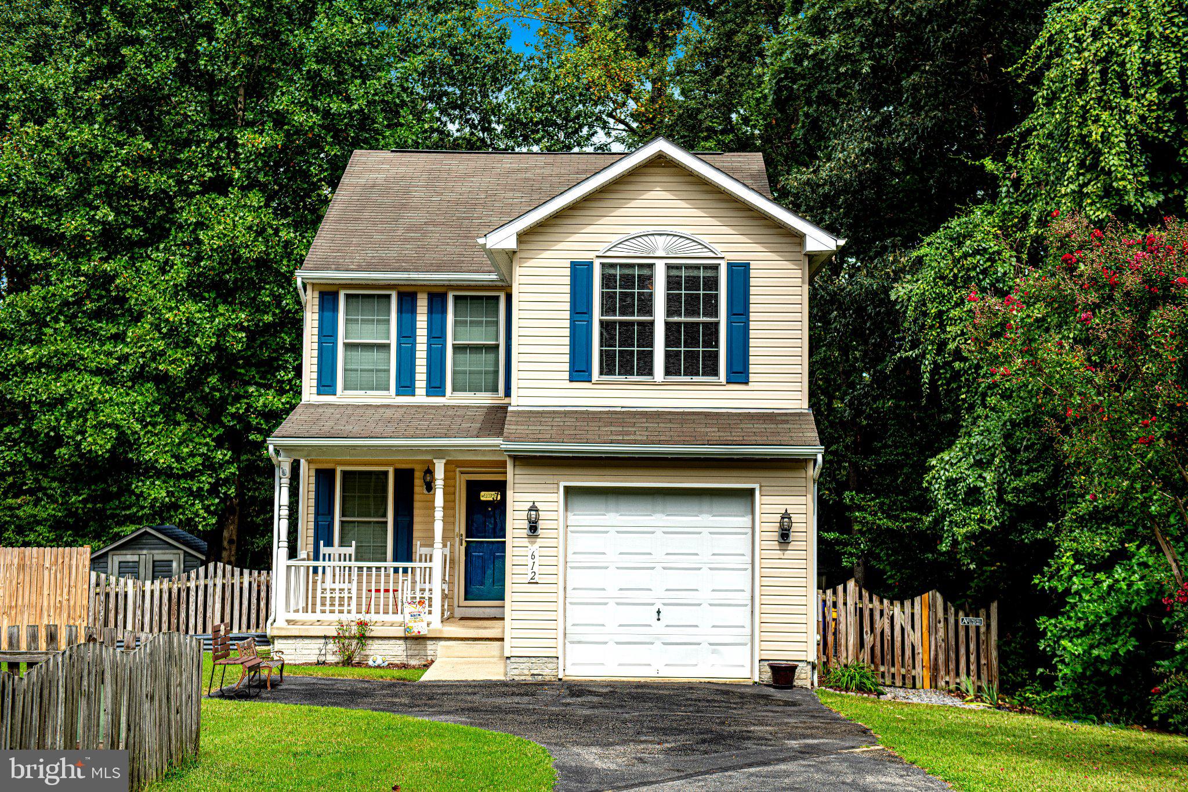
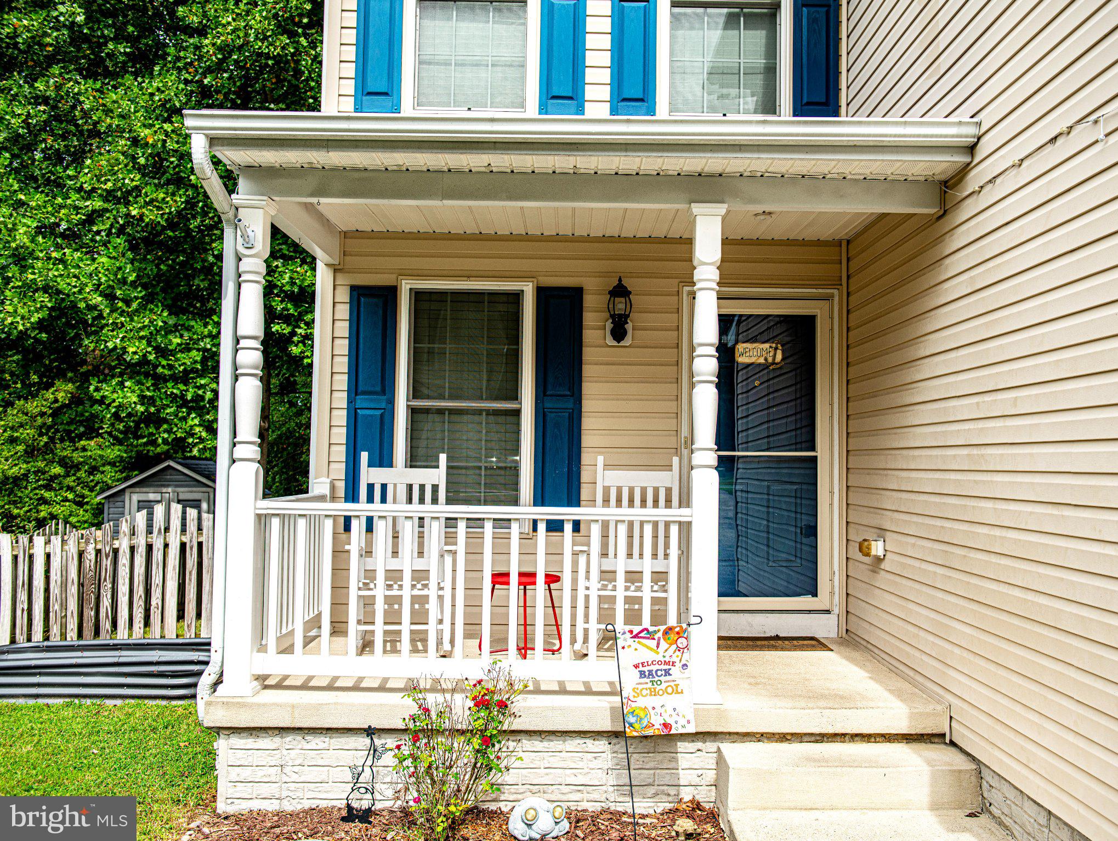
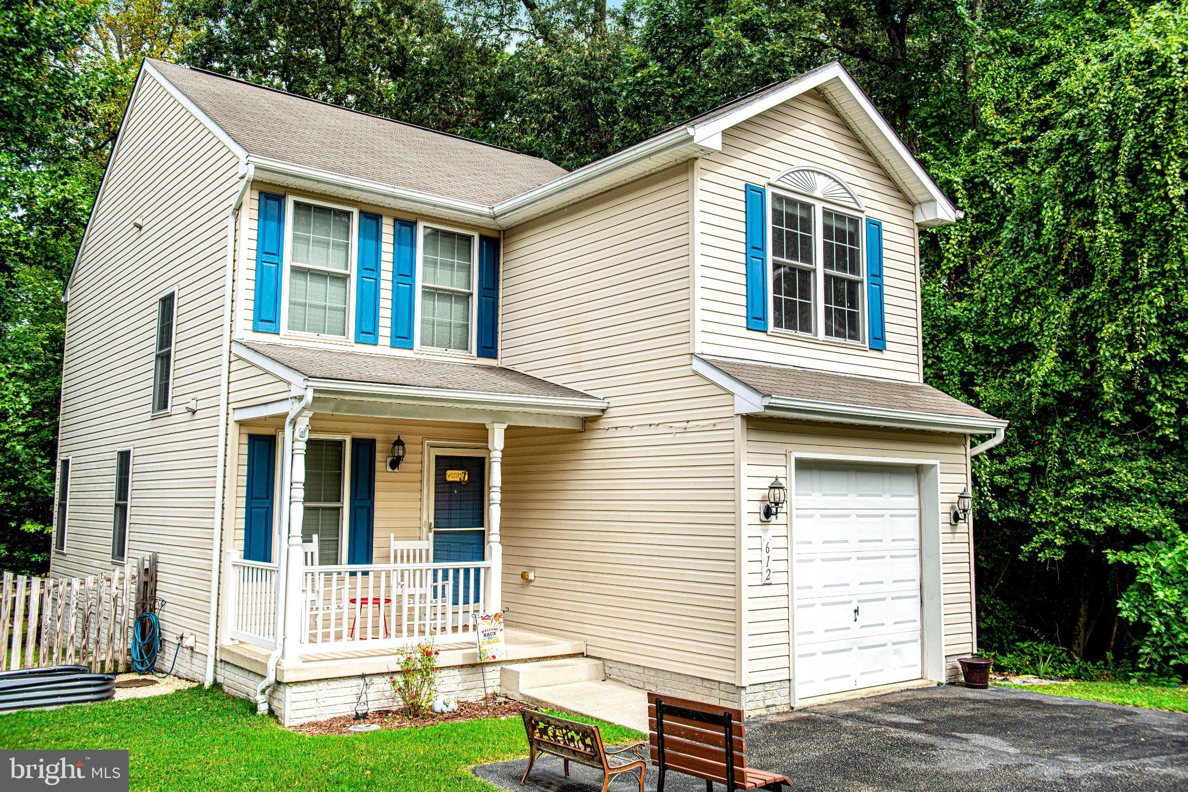
Welcome home to this well-maintained single-family home with comfortable living spaces and plenty of room to enjoy inside and out. The main level features a living room with hardwood floors, crown molding, chair rail, ceiling fan, and a gas fireplace with an elegant mantel. The dining room continues with crown molding and chair rail and offers a sliding glass door leading to the rear deck. The kitchen provides plenty of counter space, granite countertops, stainless steel appliances, and a convenient breakfast bar, with hardwood flooring continuing throughout the main level. A powder room completes this level.
Upstairs, the primary suite features a ceiling fan and carpeting, along with a private bath offering a double vanity, soaking tub, and walk-in shower. Two additional bedrooms share a full hall bath with a tub/shower combination. The convenience of an upper-level laundry room adds to the home's functionality, while a huge attic storage area above the second bedroom provides an abundance of additional storage space.
The finished basement offers a carpeted room with chair rail, recessed lighting, and ceiling fans, along with walk-out stairs providing easy access to the rear yard. Outside, enjoy plenty of space for relaxing and entertaining with a deck, patio, built-in firepit, and fully fenced backyard. A storage shed provides additional space for outdoor items.
Save
Ask
Tour
Hide
Share
Listing Snapshot
Price
$489,000
Days On Site
40 Days
Bedrooms
3
Inside Area (SqFt)
2,151 sqft
Total Baths
4
Full Baths
2
Partial Baths
2
Lot Size
0.18 Acres
Year Built
2004
MLS Number
MDAA2156946
Status
Pending
Property Tax
$5,095
HOA/Condo/Coop Fees
N/A
Sq Ft Source
Assessor
Friends & Family
React
Comment
Invite
No Comments Yet
Did you know? You can invite friends and family to your search. They can join your search, rate and discuss listings with you.
Recent Activity
3 weeks ago
Status changed to Pending
3 weeks ago
Listing updated with changes from the MLS
a month ago
Listing first seen on site
General Features
Acres
0.18
Attached Garage
Yes
Foundation
Permanent
Garage
Yes
Garage Spaces
1
Levels
Three Or More
Parking
Garage Door OpenerGarageDrivewayInside EntranceAttached
Parking Spaces
3
Property Sub Type
Single Family Residence
Sewer
Public Sewer
Special Circumstances
Standard
SqFt Above
1531
SqFt Below
620
SqFt Total
2186
Style
Colonial
Water Source
Public
Zoning
R5
Interior Features
Appliances
CooktopElectric Water HeaterWasherDishwasherDisposalDryerExhaust FanRefrigeratorStainless Steel Appliance(s)Microwave
Basement
FinishedWalk-Out Access
Cooling
Central AirCeiling Fan(s)Electric
Fireplace
Yes
Fireplace Features
Gas
Fireplaces
1
Flooring
CarpetWoodHardwood
Heating
Exhaust FanElectricHeat Pump
Interior
Ceiling Fan(s)PantryRecessed LightingWalk-In Closet(s)Crown MoldingOpen FloorplanSoaking Tub



Did you know? You can invite friends and family to your search. They can join your search, rate and discuss listings with you.