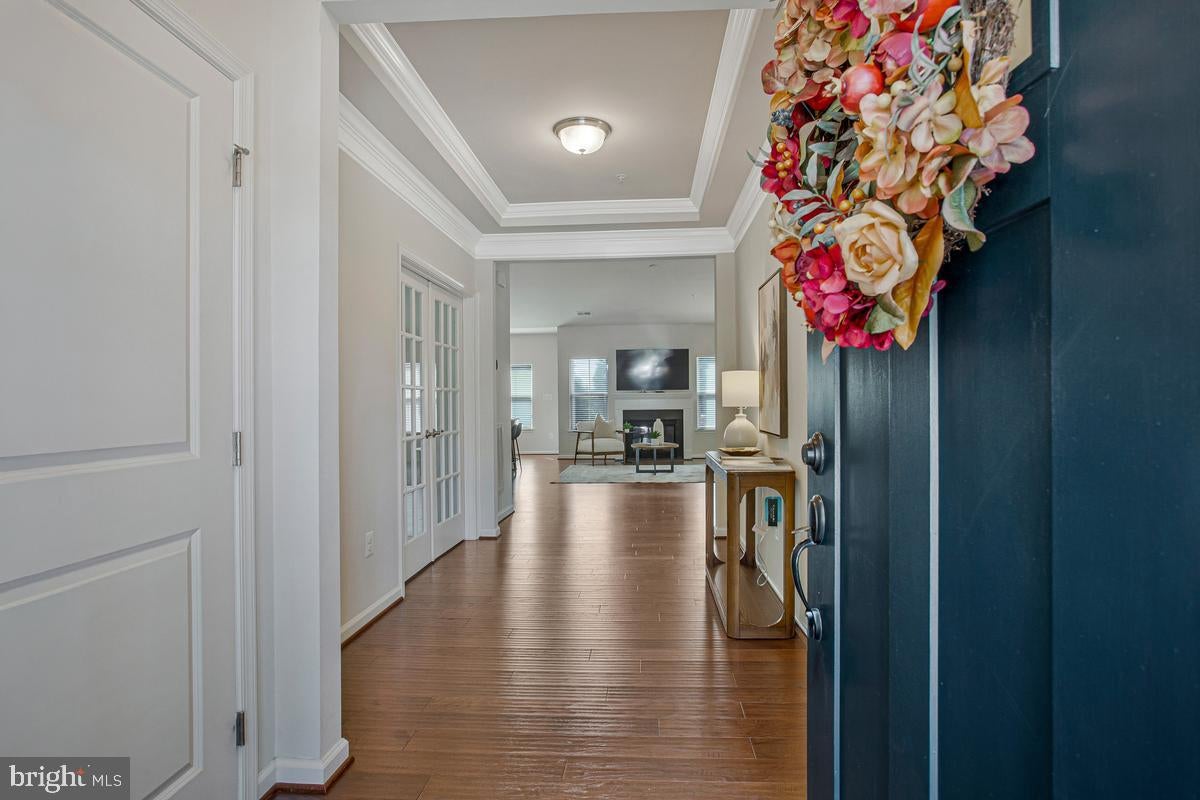
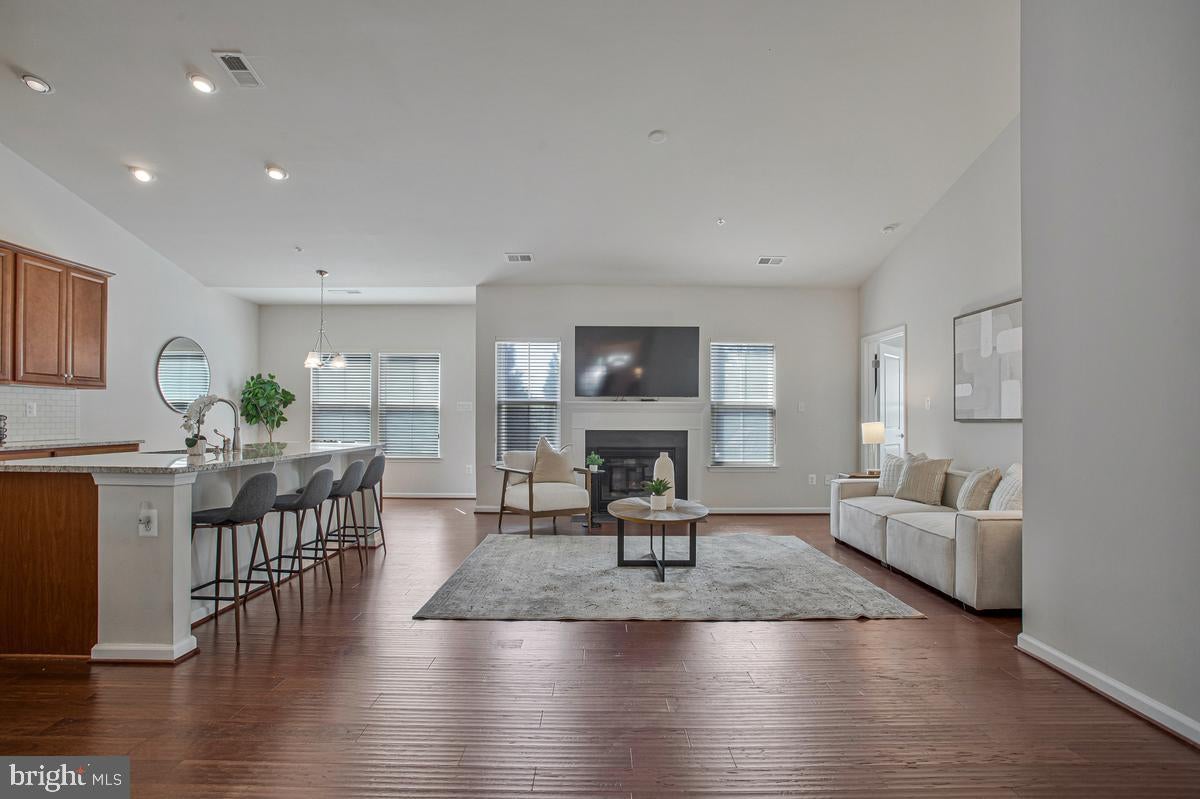
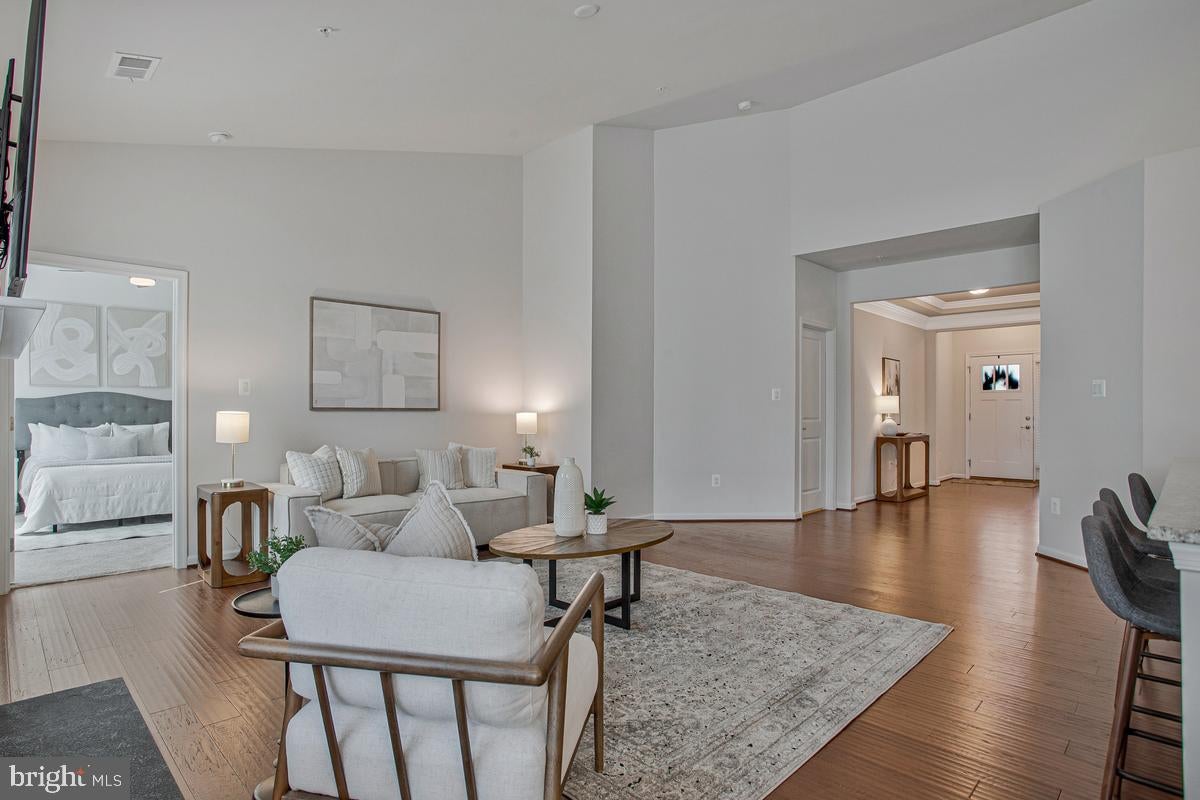
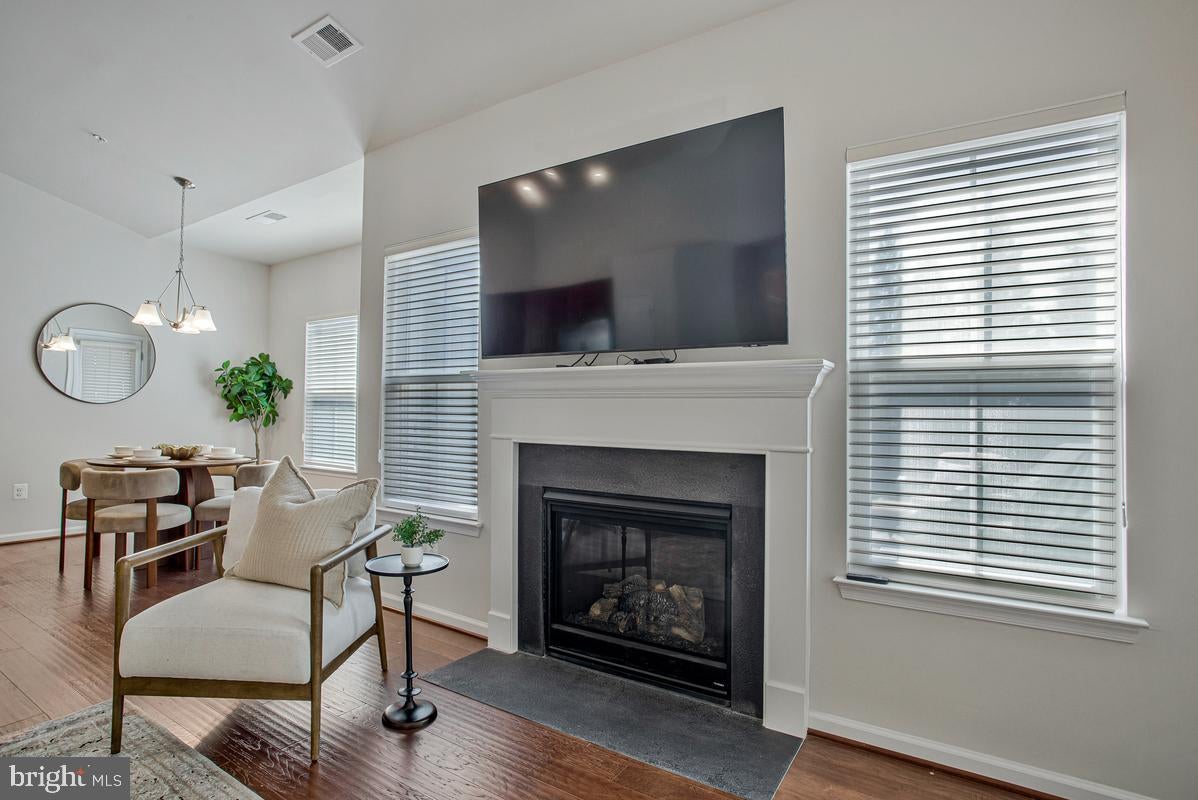
Welcome to resort-style living in the highly sought-after Two Rivers 55+ community! This beautifully appointed 2-bedroom, 2-bath home combines comfort, style, and effortless one-level living. The open-concept floor plan features a versatile bonus room ideal for a home office, guest room, den, or sitting room. At the heart of the home is a spacious kitchen featuring upgraded granite countertops, custom cabinetry, and large, oversized island—perfect for entertaining. The kitchen flows seamlessly into the dining and living areas, creating a bright and inviting gathering space. Step outside to the beautiful paver patio, ideal for outdoor dining, morning coffee, or relaxing with friends. The Two Rivers 55+ lifestyle is truly exceptional. Residents enjoy exclusive access to the Village Club, featuring indoor and resort-style outdoor pools, a fitness center and yoga studio, pickleball and tennis courts, gathering and game spaces, a demonstration kitchen, ballroom, and outdoor entertaining areas. Walking and biking trails, a community garden, dog park, and an active calendar of clubs and social events offer endless opportunities to stay active and connected. Enjoy a low-maintenance lifestyle, exceptional amenities, and everything that makes Two Rivers one of Anne Arundel County’s most desirable active-adult communities!
Save
Ask
Tour
Hide
Share
Listing Snapshot
Price
$679,900
Days On Site
16 Days
Bedrooms
2
Inside Area (SqFt)
1,528 sqft
Total Baths
2
Full Baths
2
Partial Baths
N/A
Lot Size
0.14 Acres
Year Built
2017
MLS® Number
MDAA2156948
Status
Active
Property Tax
$5,623
HOA/Condo/Coop Fees
$272 monthly
Sq Ft Source
Assessor
Friends & Family
React
Comment
Invite
No Comments Yet
Did you know? You can invite friends and family to your search. They can join your search, rate and discuss listings with you.
Recent Activity
2 weeks ago
Listing first seen on site
2 weeks ago
Listing updated with changes from the MLS®
General Features
Acres
0.14
Attached Garage
Yes
Foundation
Concrete Perimeter
Garage
Yes
Garage Spaces
1
Levels
One
Parking
OversizedGarageDrivewayInside EntranceAttached
Parking Spaces
3
Property Sub Type
Single Family Residence
Security
Security System
Sewer
Public Sewer
Special Circumstances
Standard
SqFt Above
1528
SqFt Total
1528
Style
Craftsman
Water Source
Public
Zoning
R2
Interior Features
Appliances
Gas RangeGas OvenGas Water HeaterDryerExhaust FanStainless Steel Appliance(s)WasherDisposalMicrowaveTankless Water Heater



Did you know? You can invite friends and family to your search. They can join your search, rate and discuss listings with you.