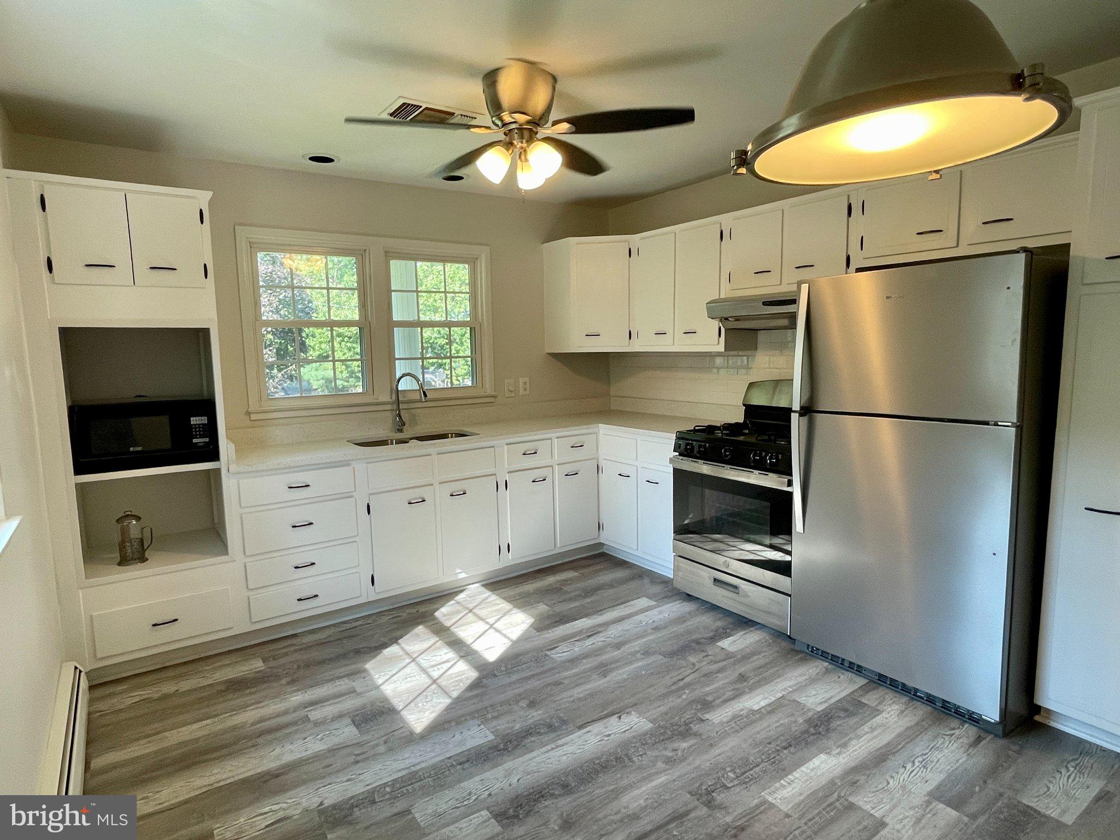
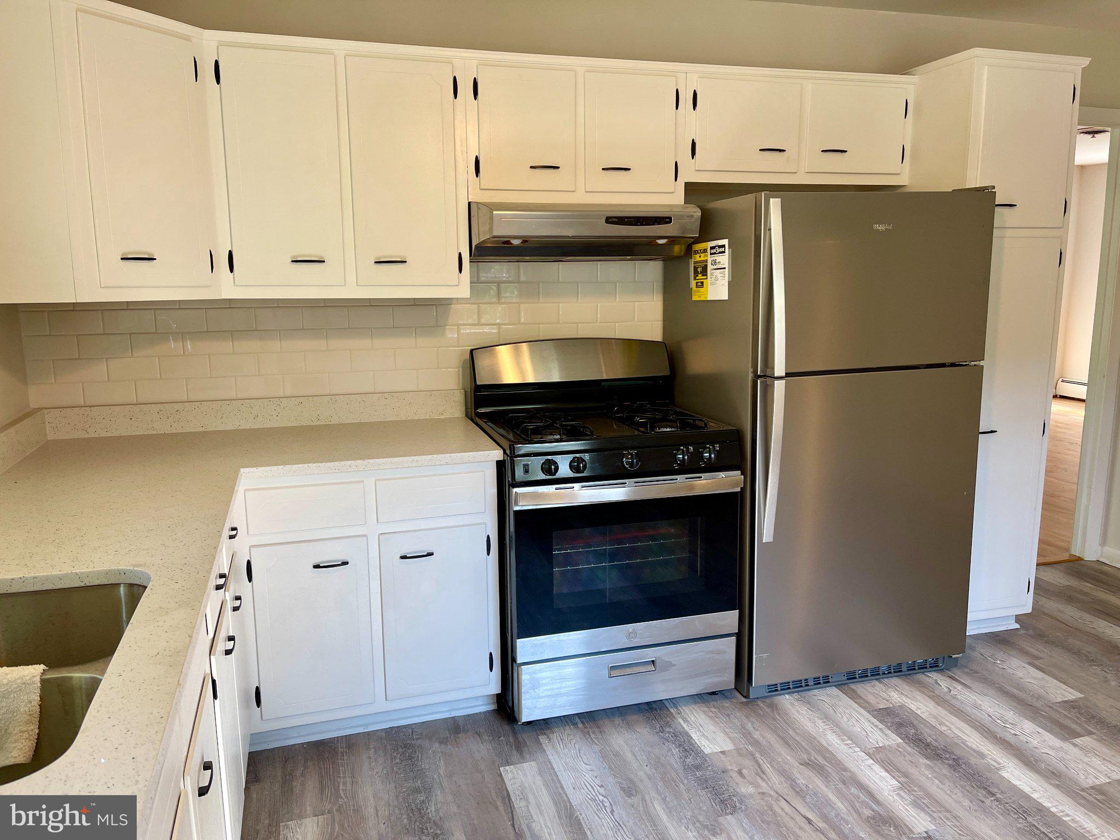
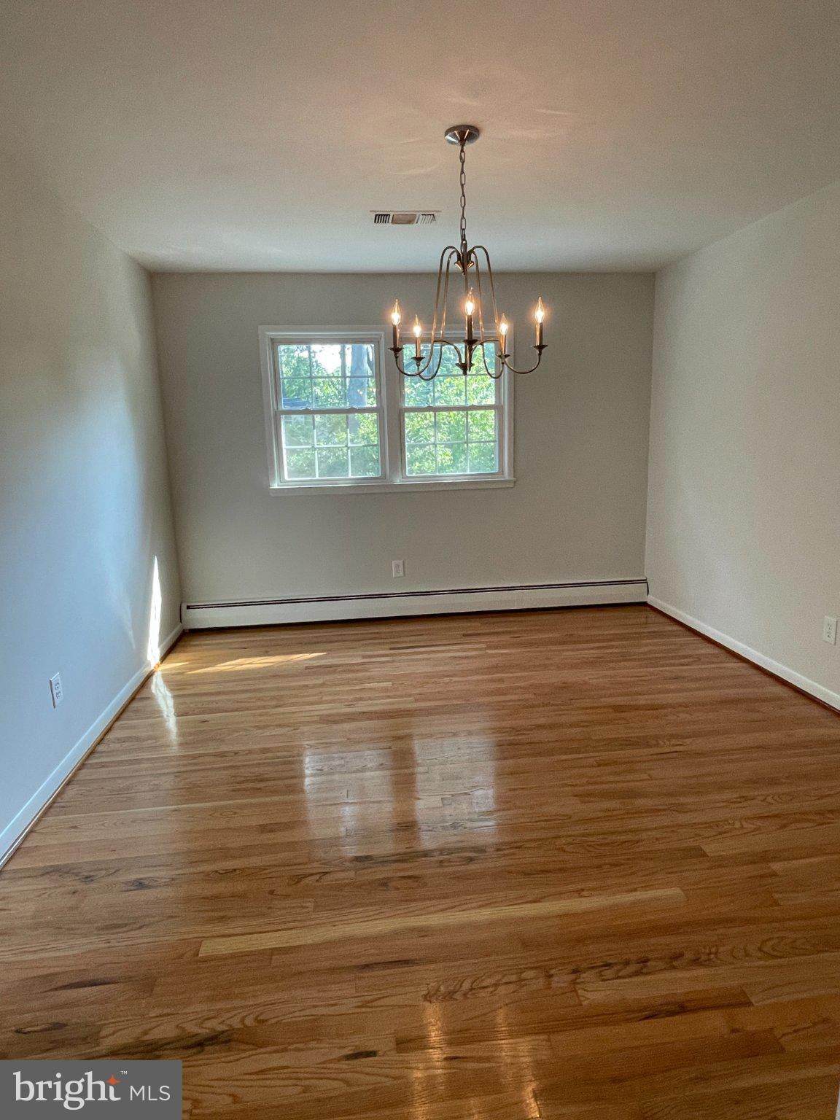
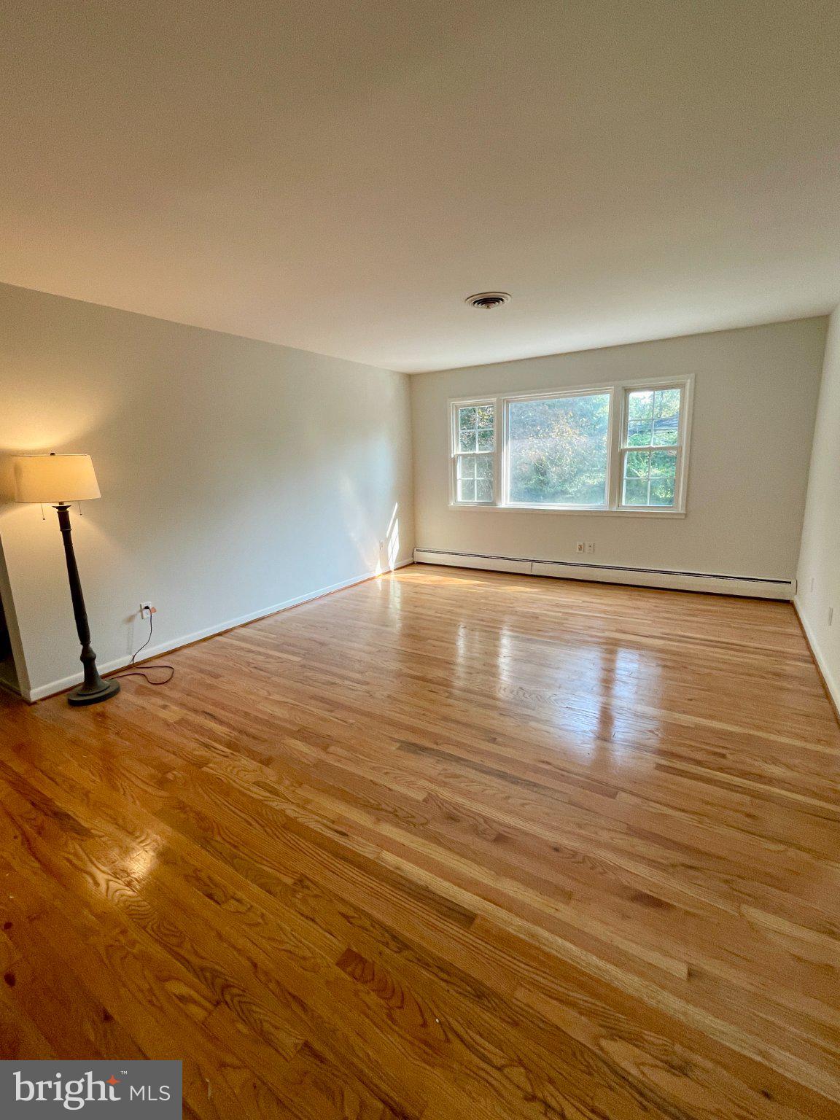
This Westridge home has been significantly expanded on its unusually large lot since the original tax information was collected. The main level has a large living room with generously sized living room and dining room, which have brand new hardwood flooring and overlook a large lovely backyard. The kitchen has luxury vinyl plank flooring, gas range, new refrigerator and countertop, microwave, and pantry.
A large living room and dining room have new hardwood flooring and a pretty view of the backyard. The new hardwood flooring leads down a hallway to the primary suite. Off the hallway are bedrooms 2 and 3, which are nicely sized, also with new hardwood flooring, each with closet and they share a generously sized tiled full bath with tub/shower across the hall. At the end of the hallway the primary suite runs fully from front to back with new hardwood floors, a large closet, ceiling fan and light (with remote). The brand new primary bath has a ceramic tile floor and large quartz shower.
Going downstairs from the double-door entrance with stone flooring is a very large family room with wood-burning fireplace. There is a home office just off the family room and a hallway to nicely sized bedrooms 4 and 5 with a shared tiled bath across the hall. At the end of the hall is the utility room with washer and dryer and entrance to the garage with new electronic overhead door. From the family room, double glass-paned doors open to the "summer kitchen" with a built-in gas grill and an extra refrigerator. The summer kitchen gives access to a large screened porch, with both of those rooms having a big view of the backyard. There is a lot of house and property, while still providing the opportunity to make this truly "your home."
Save
Ask
Tour
Hide
Share
Listing Snapshot
Price
$749,000
Days On Site
13 Days
Bedrooms
5
Inside Area (SqFt)
2,800 sqft
Total Baths
3
Full Baths
3
Partial Baths
N/A
Lot Size
0.39 Acres
Year Built
1964
MLS® Number
MDAA2156978
Status
Active
Property Tax
$6,351
HOA/Condo/Coop Fees
$4.17 monthly
Sq Ft Source
Estimated
Friends & Family
React
Invite
Recent Activity
4 days ago
Listing updated with changes from the MLS®
a week ago
Status changed to Active
2 weeks ago
Listing first seen on site
General Features
Acres
0.39
Attached Garage
Yes
Cross Street
Stauffer
Foundation
Slab
Garage
Yes
Garage Spaces
1
Levels
Two
Parking
Garage Door OpenerGarageDrivewayAttached
Parking Spaces
3
Pets
Yes
Property Sub Type
Single Family Residence
Sewer
Public Sewer
Special Circumstances
Standard
SqFt Above
2800
SqFt Total
2800
Style
Split Foyer
Utilities
Cable AvailableNatural Gas AvailableElectricity Available
Water Source
Public
Zoning
R5
Interior Features
Appliances
RangeOvenGas RangeGas OvenGas Water HeaterWasherBuilt-In RangeDisposalMicrowaveRefrigeratorStainless Steel Appliance(s)Water HeaterDryer
Cooling
Central AirElectric
Fireplace
Yes
Fireplace Features
Glass Doors
Fireplaces
1
Flooring
WoodCeramic TileHardwoodVinyl
Furnished
Unfurnished
Heating
Natural GasCentralForced AirHot Water
Interior
Eat-in KitchenSoaking Tub
Laundry Features
Laundry RoomLower Level
Main Level Bedrooms
3
Bathroom 3
Bedroom 2
Level - Main
Bedroom 3
Level - Main
Bedroom 4
Bedroom 5
Dining Room
Level - Main
Family Room
Kitchen
Level - MainFeatures - Ceiling Fan(s), Pantry
Laundry
Living Room
Level - Main
Office
Primary Bathroom
Level - Main
Primary Bedroom
Level - Main
Save
Ask
Tour
Hide
Share
Exterior Features
Construction Details
Stone
Exterior
Rain Gutters
Lot Features
Corner LotBack Yard
Pool Features
None
Roof
Asphalt
Community Features
Association Fee
$50.0
Association Fee Frequency
Annually
Community Features
Sidewalks
School District
ANNE ARUNDEL COUNTY PUBLIC SCHOOLS
Schools
School District
ANNE ARUNDEL COUNTY PUBLIC SCHOOLS
Elementary School
Unknown
Middle School
Unknown
High School
Unknown
Listing courtesy of Long & Foster Real Estate, Inc.